
63 PEMBROKE STREET, Kingston, Ontario K7L 4N6

$949,900.00
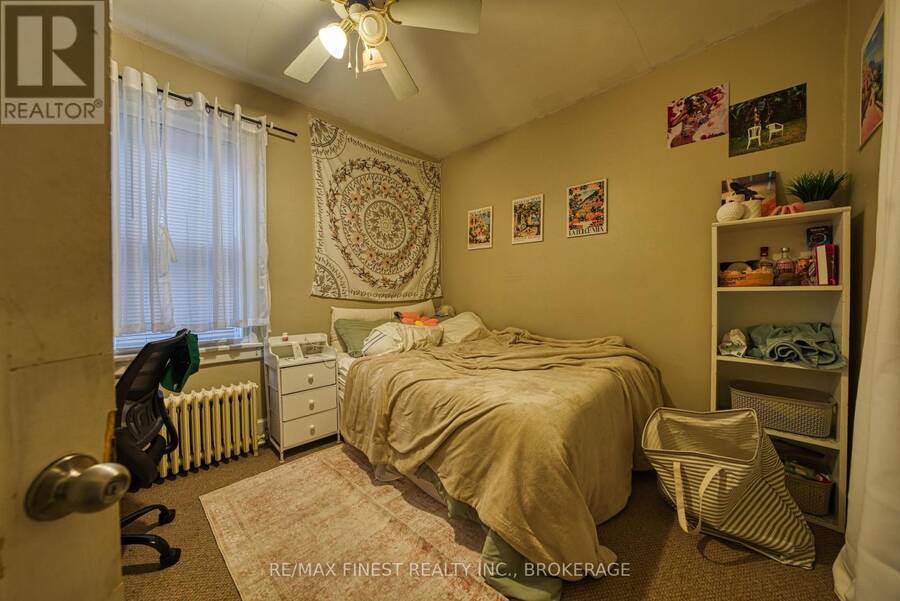
- 9 bedrooms
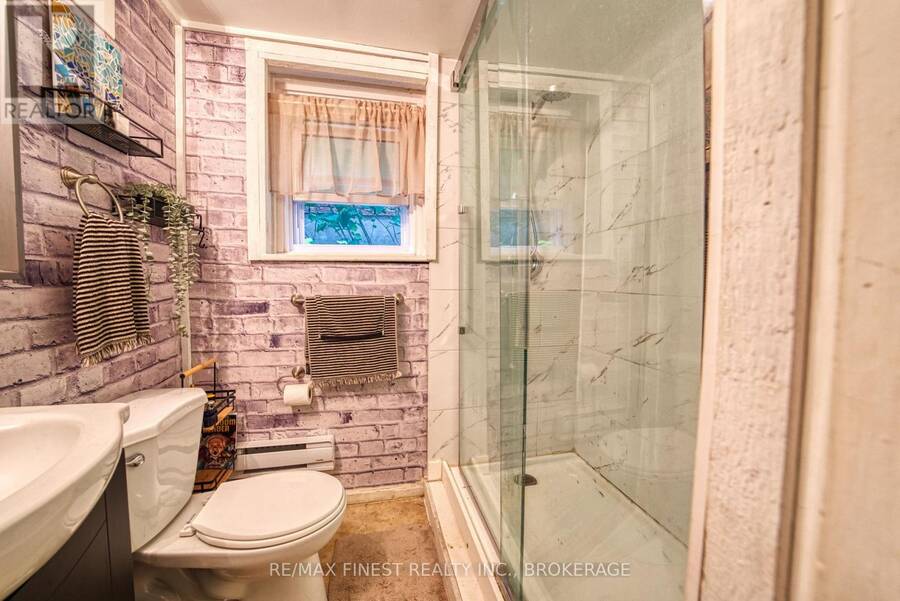
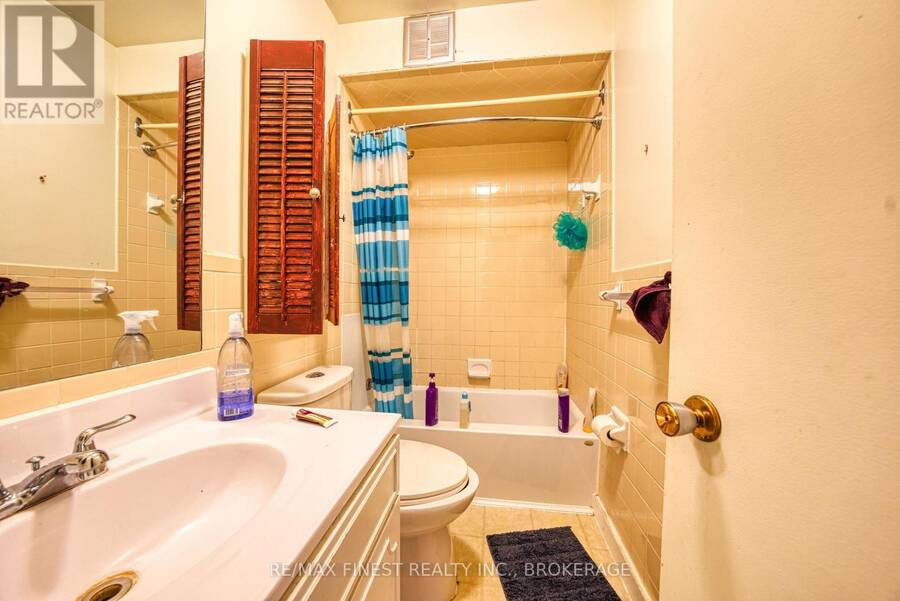
- 3 bathrooms
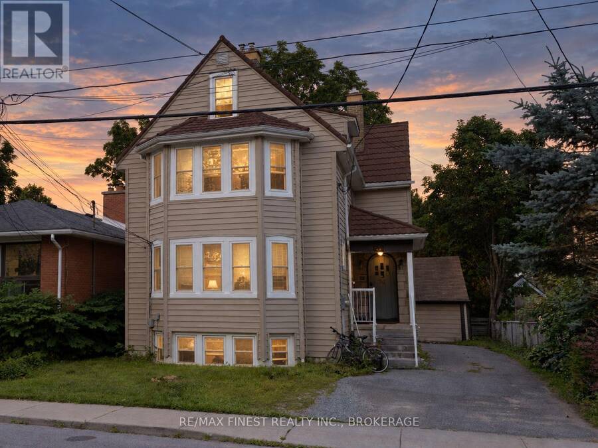
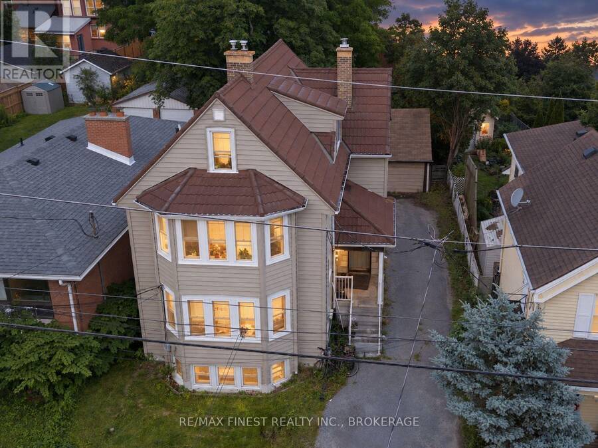
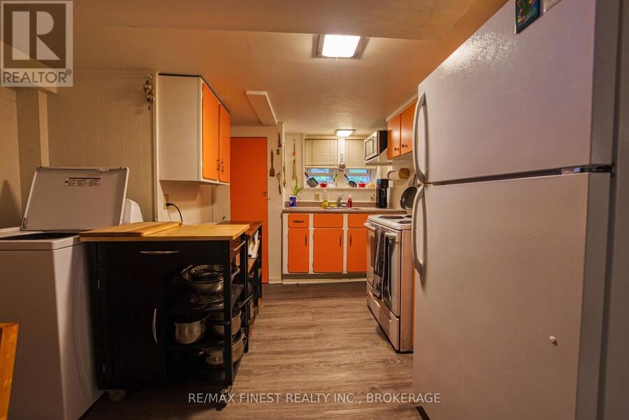
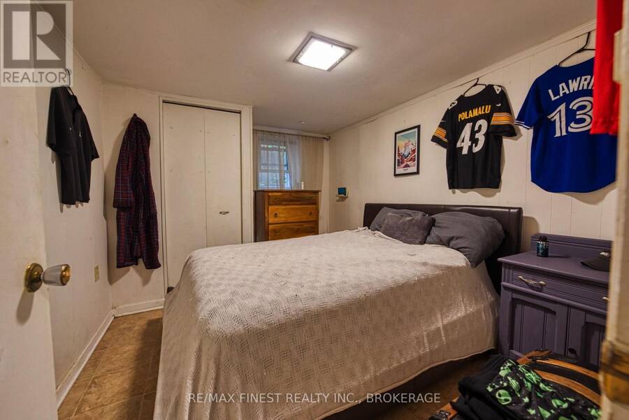
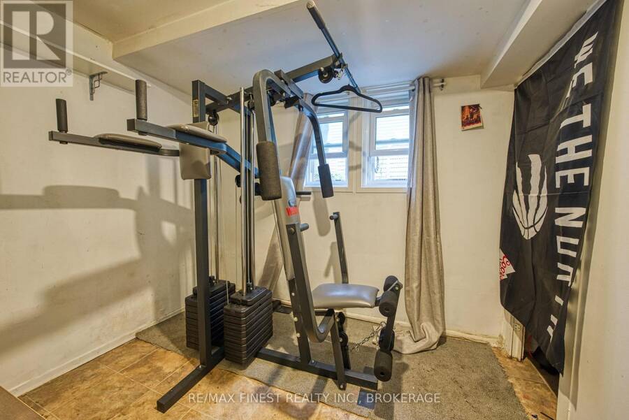
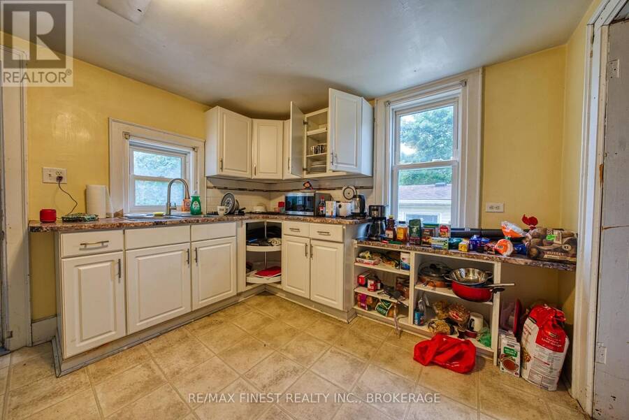
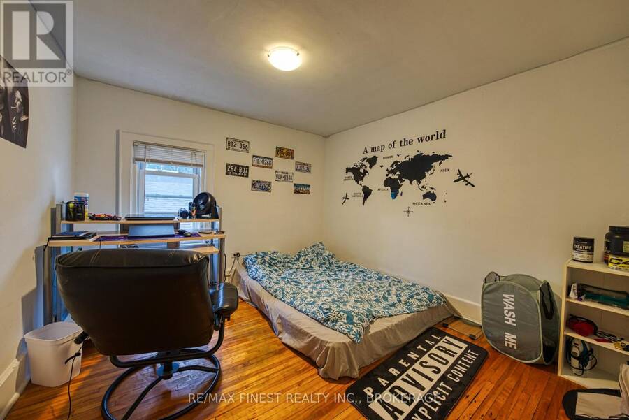
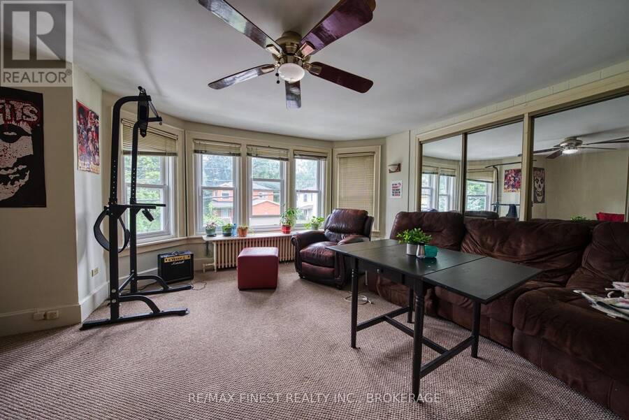
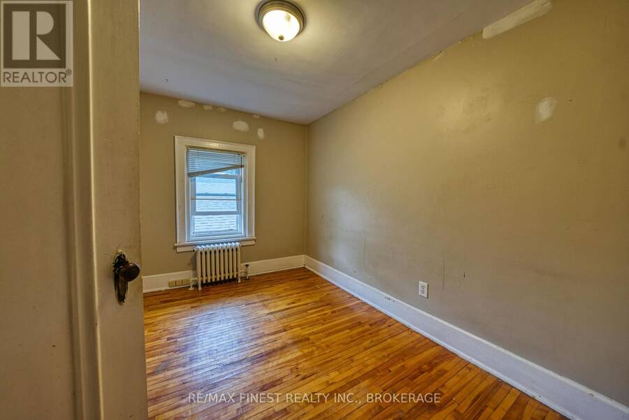
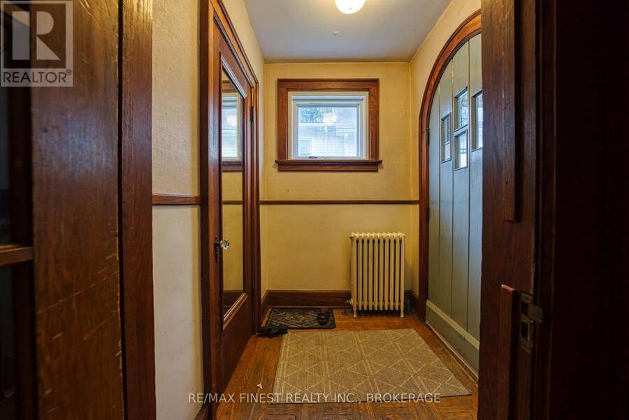
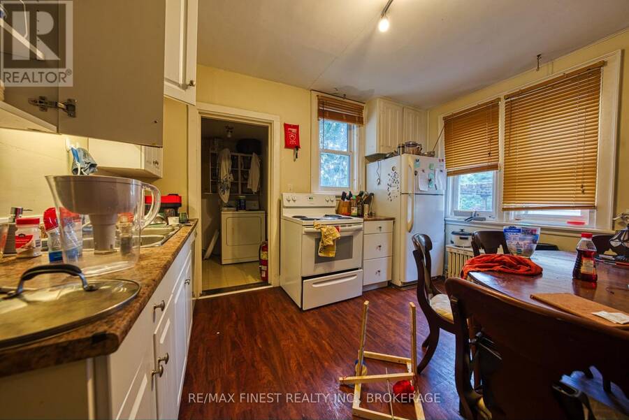
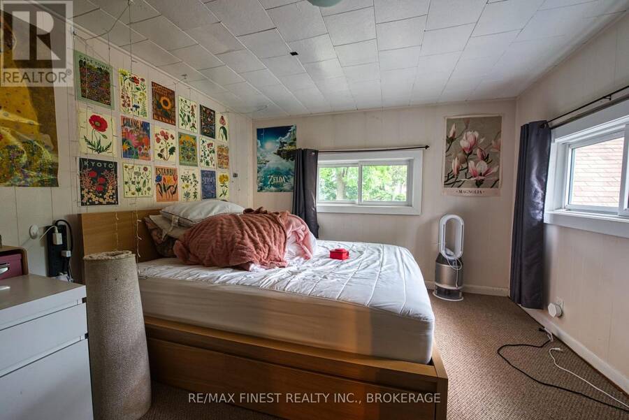
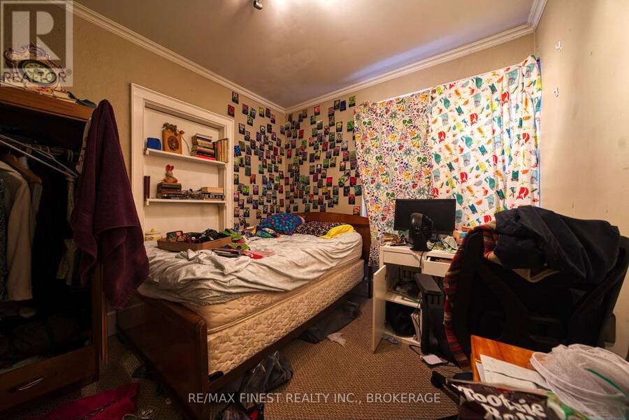
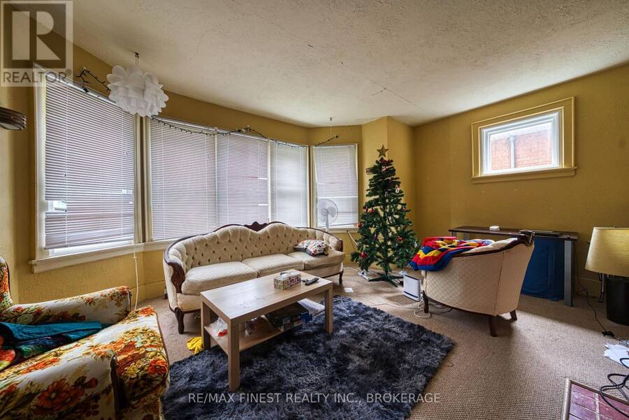
A rare opportunity to own a well-maintained, fully leased triplex in one of Kingston's most sought-after downtown neighbourhoods. Situated on a prestigious street, this income-generating property is just a short walk to Queen's University, Kingston's major hospitals, and is located within the desirable Winston Churchill Public School district, making it highly attractive to professionals and students alike. (id:25417)
- Listing ID: X13779856
- Property Type: Single Family
| Property | |
|---|---|
| Ownership: | Freehold |
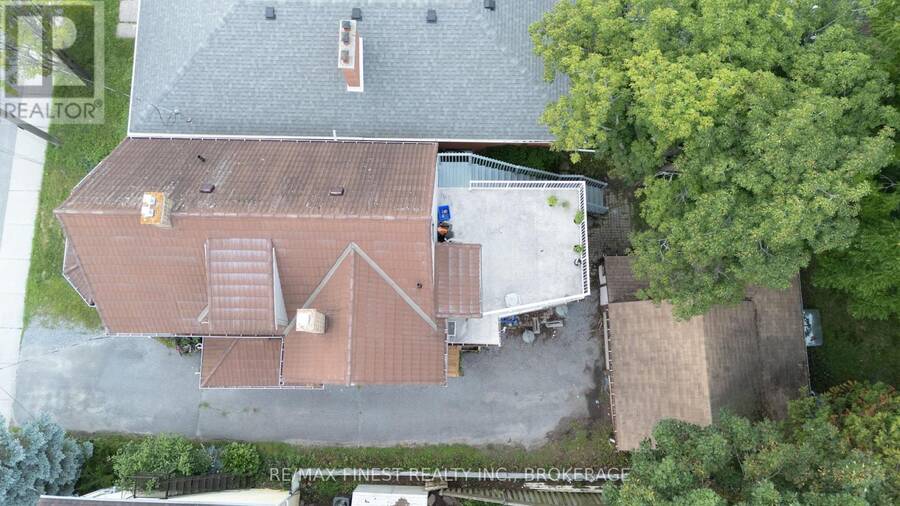
| Lot Size: | 38.5 by 122 FT |
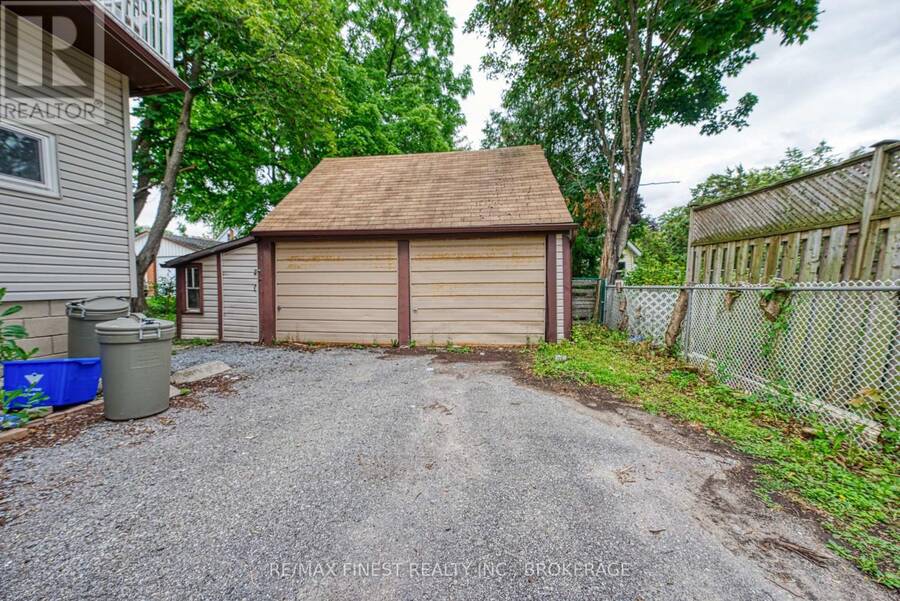
| Parking: | Detached Garage 6 Spaces |
| Building | |
|---|---|
| Type: | Single Family House |
| Appliances: | Dryer, Refrigerator, Stove, Washer and Water Heater |
| HVAC: | Baseboard Heaters and Fireplace Other |
| Exterior: | Aluminum Siding |
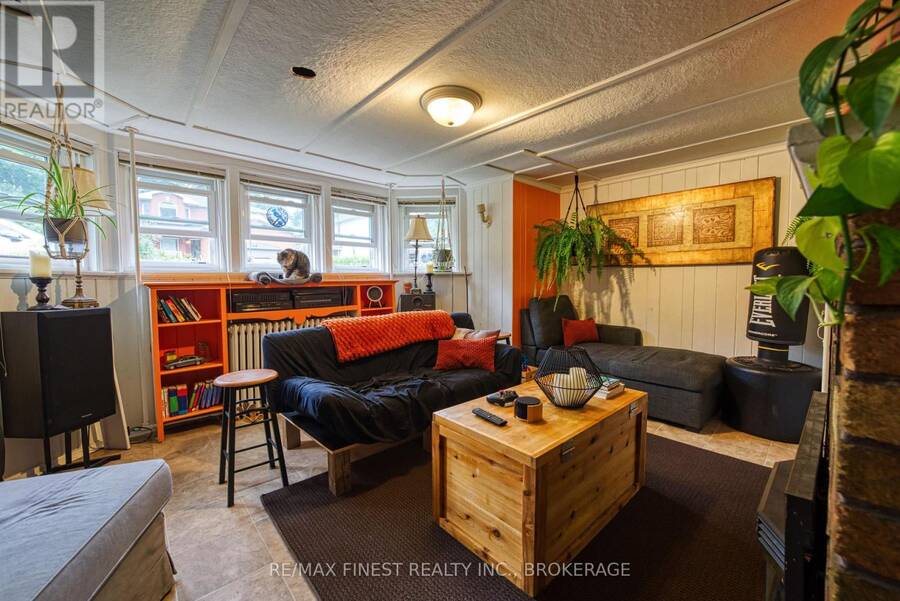
| Basement: | N/A, Full, N/A (Finished) |
| Utilities: | Sanitary Sewer |
| Location | |
|---|---|
| City: | Kingston |
| Province: | Ontario |
| Rooms | Level | Dimensions |
|---|---|---|
| Bedroom | Second level | 3.8 m x 3.4 m |
| Bathroom | Second level | 2.3 m x 2.1 m |
| Living room | Second level | 4.4 m x 3.7 m |
| Bedroom 2 | Second level | 3.3 m x 3.1 m |
| Bedroom 3 | Second level | 3.2 m x 3 m |
| Kitchen | Second level | 3.5 m x 3.1 m |
| Kitchen | Basement | 3.3 m x 3 m |
| Living room | Basement | 4.2 m x 3.5 m |
| Bedroom | Basement | 3.7 m x 2 m |
| Bedroom 2 | Basement | 4.2 m x 3 m |
| Bedroom | Main level | 3.9 m x 3.5 m |
| Bedroom 2 | Main level | 3.4 m x 3.2 m |
| Kitchen | Main level | 3.8 m x 3.3 m |
| Living room | Main level | 4.8 m x 3.9 m |
| Bathroom | Main level | 2.5 m x 1.8 m |
| Bedroom 3 | Main level | 3.3 m x 3 m |
| Bedroom 4 | Main level | 3.2 m x 2.9 m |
Book a showing to see this Pembroke Street Home in Kingston
This property has so much to offer. Book a private showing now, as you do not want to miss out on 63 PEMBROKE STREET in Kingston, Ontario!
Private Showing Request
Send a request to book a private showing for
.
Please Note: Information you supply in the contact form will be kept fully confidential.
Is this home the right property for you? Start a conversation to find out.
Get Directions to this Property
Not sure where this property is? Get directions to this Pembroke Street Home in Kingston.


Provided by RE/MAX FINEST REALTY INC., BROKERAGE. MLS®, REALTOR®, and the associated logos are trademarks of the Canadian Real Estate Association.

This REALTOR.ca listing content is owned and licensed by REALTOR® members of the Canadian Real Estate Association.
Have questions or need more information about this home? Don't know where to begin? Then, let us connect you with the best real estate agent to guide you.

Inquiries submitted through this website will be responded to by a local sales representative from Royal LePage®.
Start a Conversation by Text
Provide your full name, phone and email to start a conversation by text message.
Please Note: Information you supply in the contact form will be kept fully confidential.
Start a Conversation by Email
Provide your full name and email to start a conversation by email.
Please Note: Information you supply in the contact form will be kept fully confidential.