
610 - 115 BARRETT COURT, Kingston, Ontario K7L 5H6


$475,000.00
- 2 bedrooms
- 2 bathrooms
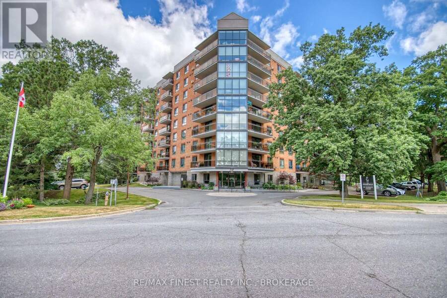
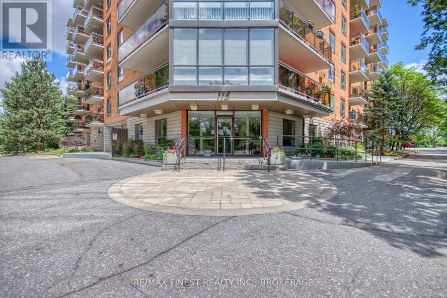
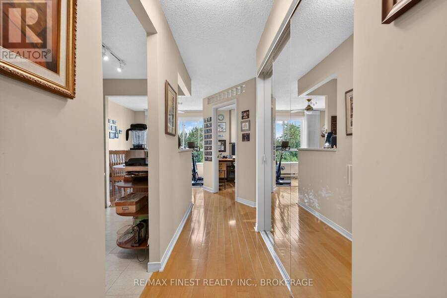
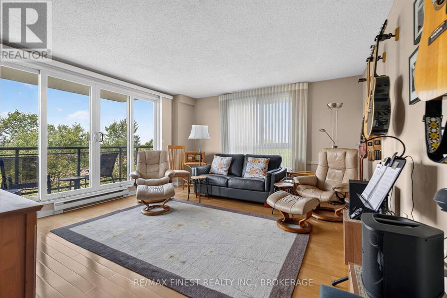
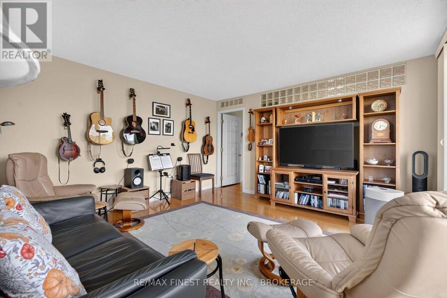
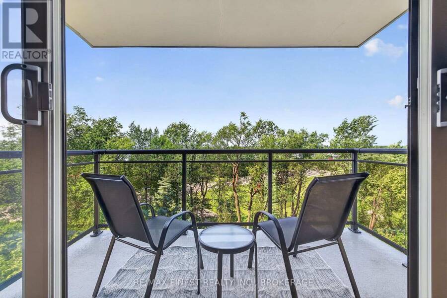
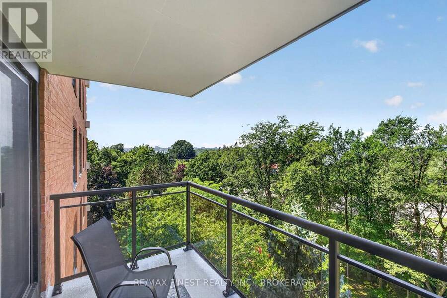
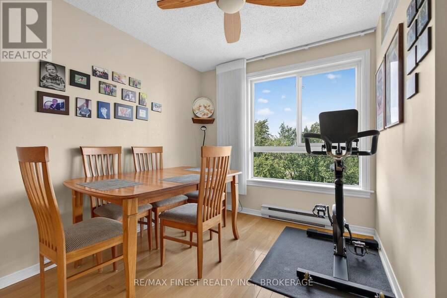
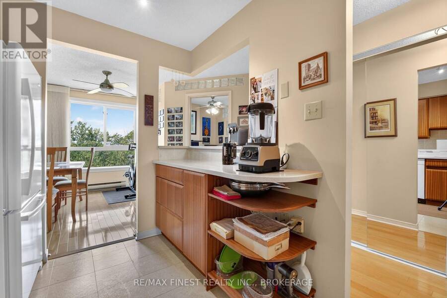
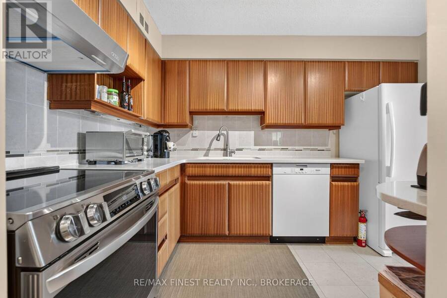
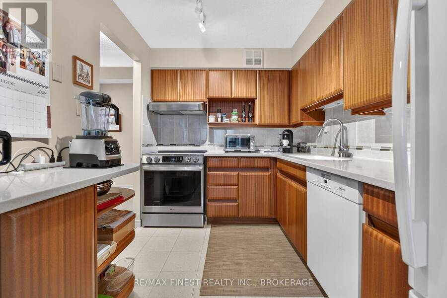
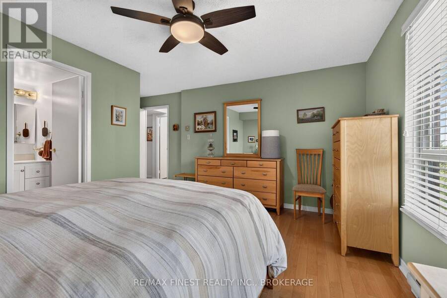
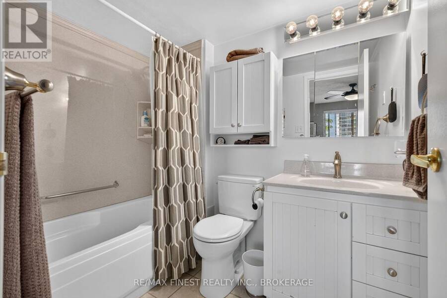
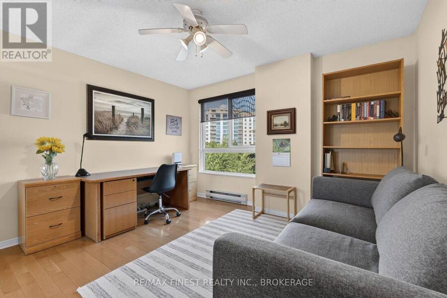
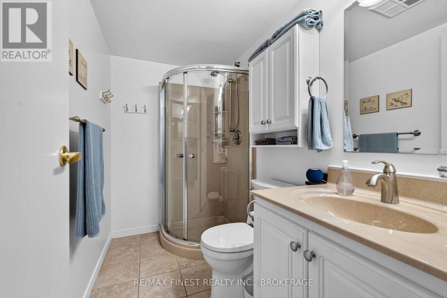
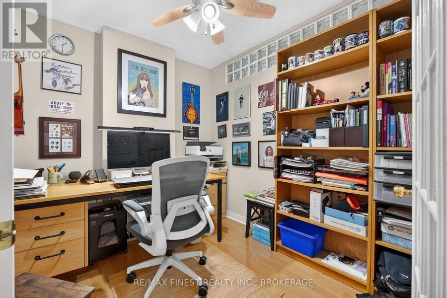
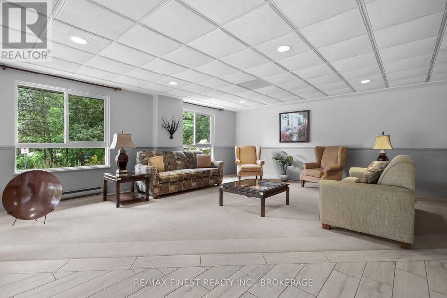
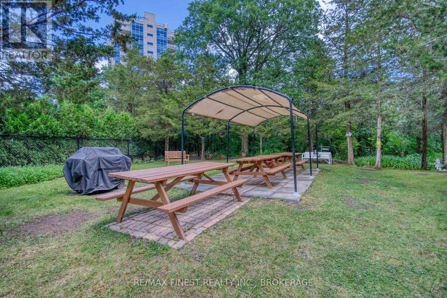
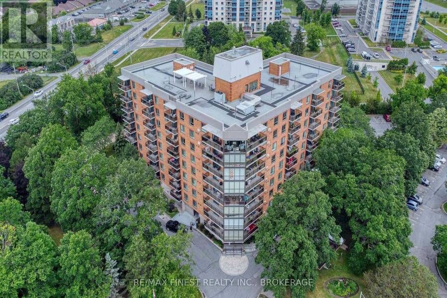
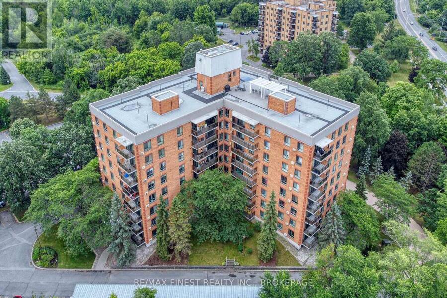
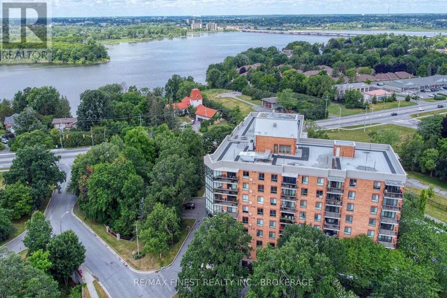
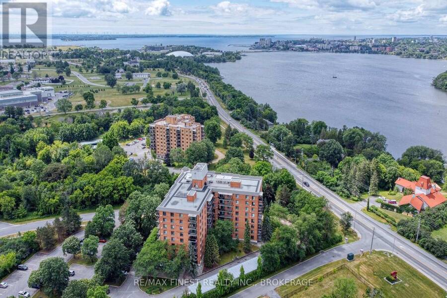
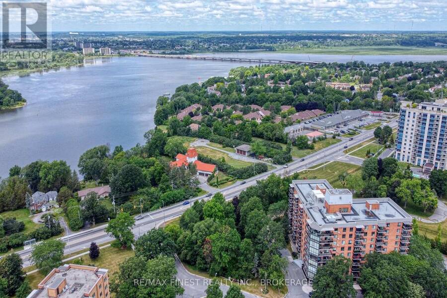
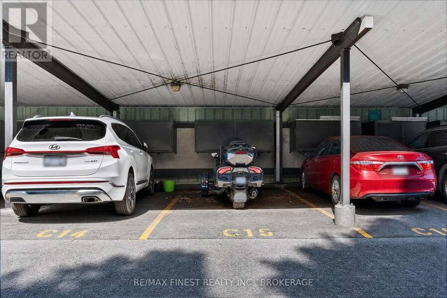
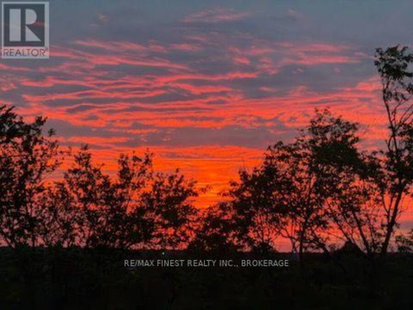
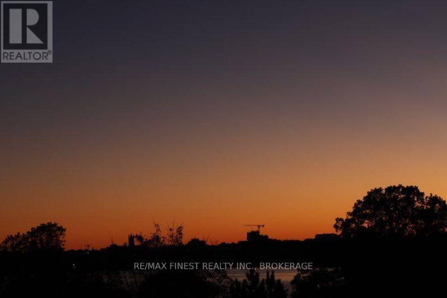
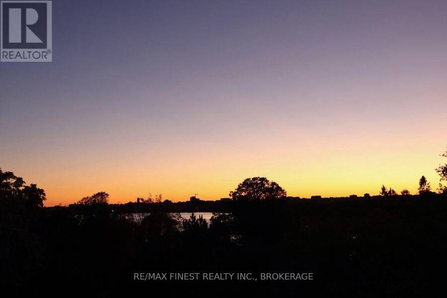
Welcome to Unit 610 at The Deerfield, offering over 1,100 sq. ft. of spacious, comfortable condo living with spectacular views of Kingston and the Cataraqui River! This beautifully maintained unit features 2 bedrooms plus a den, an updated kitchen and bathrooms, hardwood flooring and a bright, inviting layout. The kitchen includes appliances and boasts a new convection range, new range hood and Miele dishwasher. Step onto your private balcony and enjoy sweeping city and river views along with truly amazing sunsets. A rare bonus-this unit includes TWO parking spaces: one carport space which includes storage bin plus one surface parking space. The ... read more
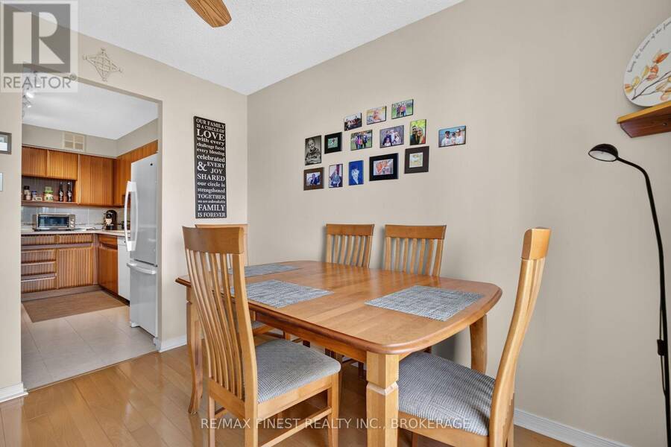
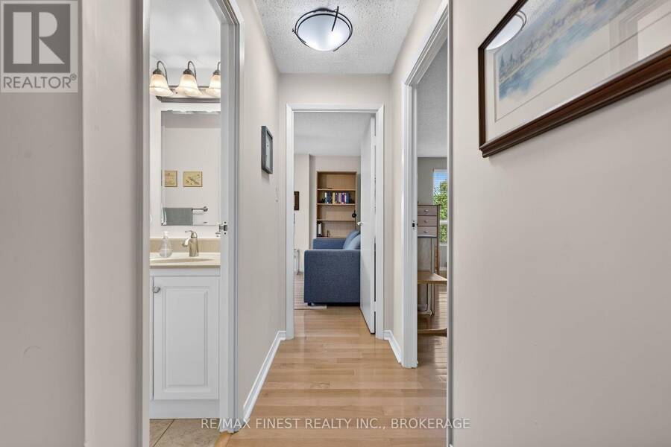
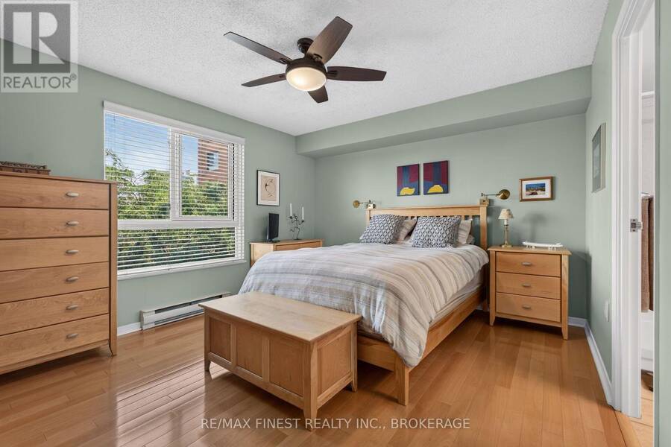
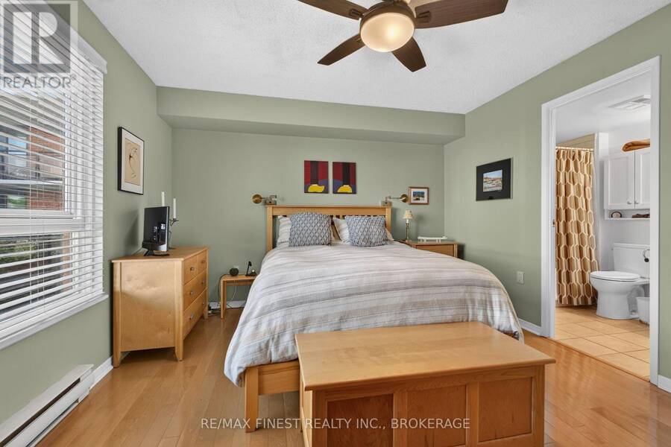
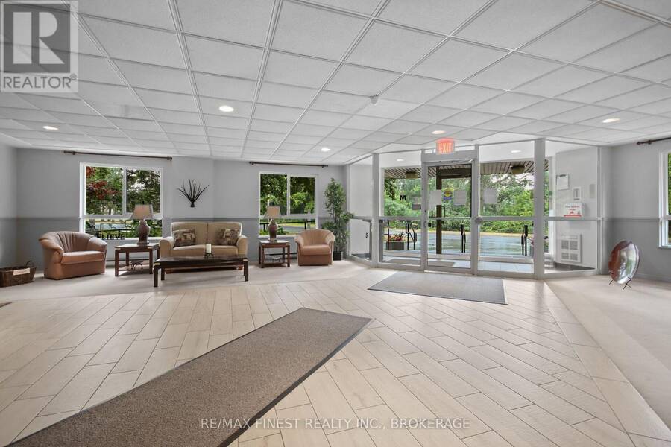
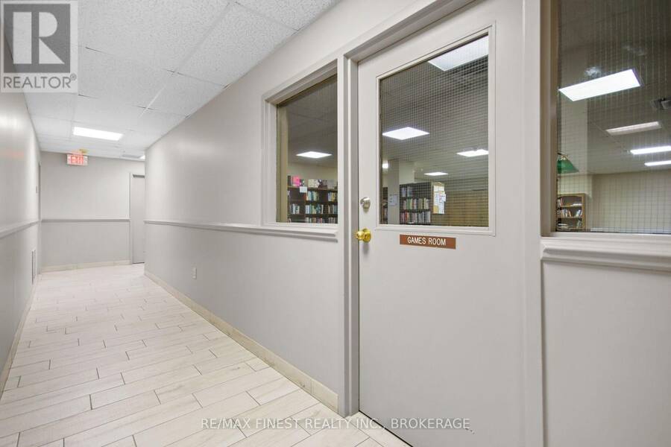
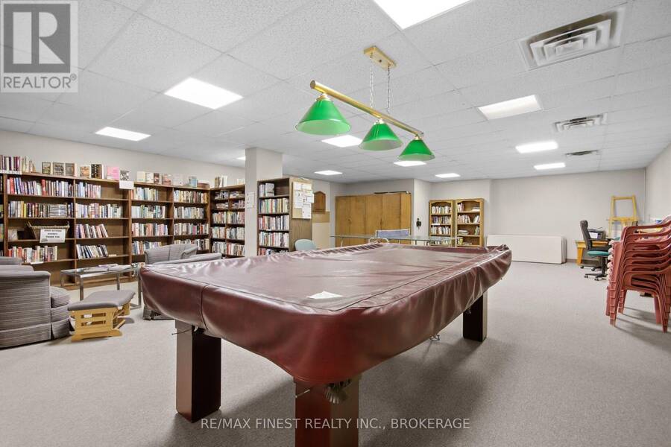
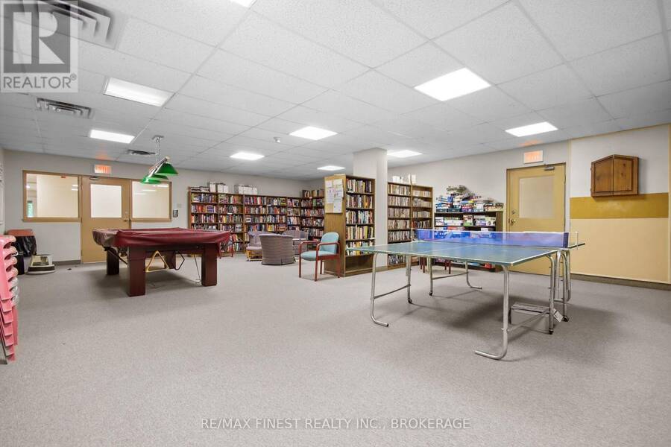
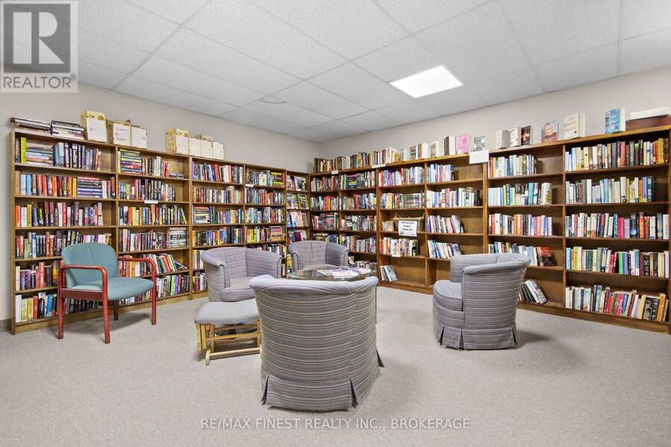
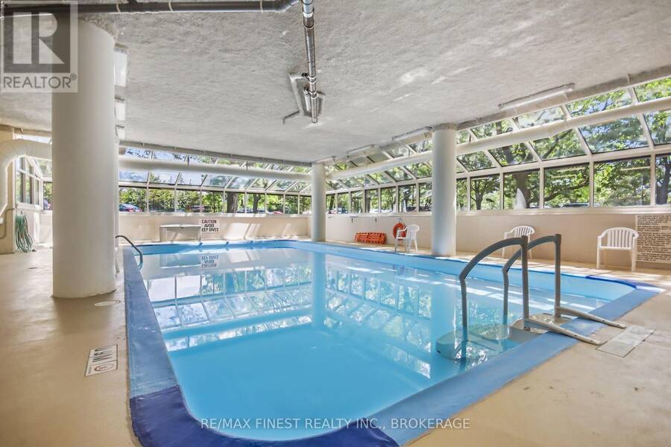
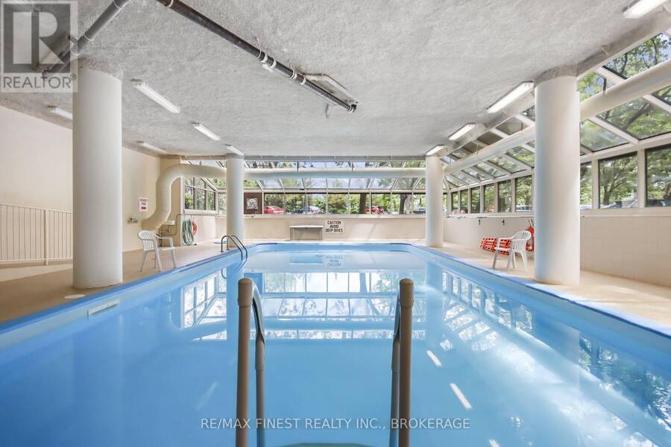
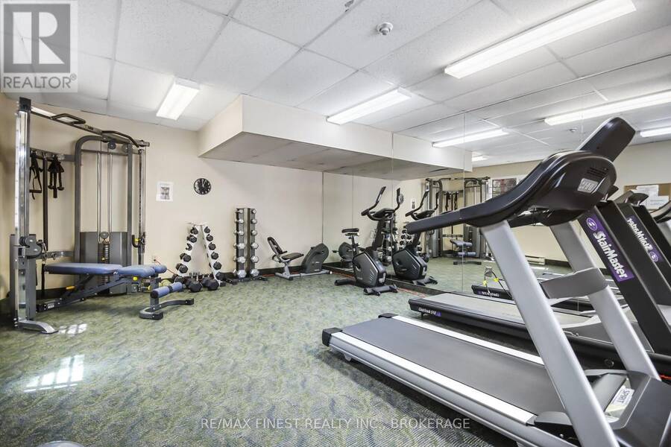
Welcome to Unit 610 at The Deerfield, offering over 1,100 sq. ft. of spacious, comfortable condo living with spectacular views of Kingston and the Cataraqui River! This beautifully maintained unit features 2 bedrooms plus a den, an updated kitchen and bathrooms, hardwood flooring and a bright, inviting layout. The kitchen includes appliances and boasts a new convection range, new range hood and Miele dishwasher. Step onto your private balcony and enjoy sweeping city and river views along with truly amazing sunsets. A rare bonus-this unit includes TWO parking spaces: one carport space which includes storage bin plus one surface parking space. The Deerfield offers an impressive selection of amenities including an indoor swimming pool, guest room and party room, to name just a few. Enjoy a low-maintenance lifestyle without sacrificing space, comfort or convenience. With over 1,100 sq. ft., tasteful updates, two parking spaces, excellent building amenities and those incredible views, Unit 610 is a wonderful place to call home! (id:25417)
- Listing ID: X13726972
- Property Type: Single Family
| Property | |
|---|---|
| Ownership: | Condo Corporation $852.59 / Monthly |
| Parking: | Carport 2 Spaces |
| Pool: | Indoor Pool |
| Building | |
|---|---|
| Type: | Single Family Apartment |
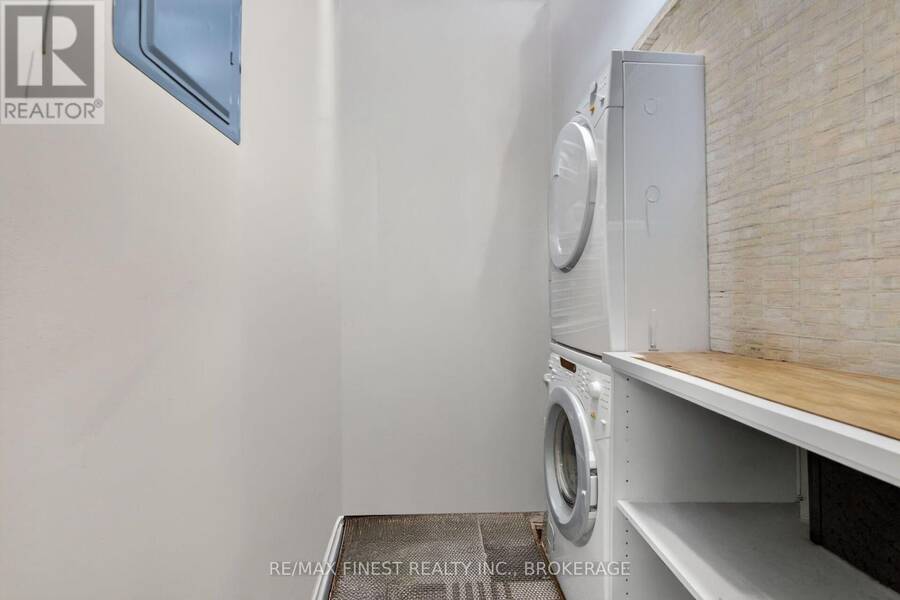
| Appliances: | Dryer, Refrigerator, Stove, Washer and Dishwasher |
| HVAC: | Baseboard Heaters and Fireplace Electric |
| Exterior: | Brick |
| Basement: | None |
| Location | |
|---|---|
| City: | Kingston |
| Province: | Ontario |
| Community Features: | Pets Allowed With Restrictions |
| Rooms | Level | Dimensions |
|---|---|---|
| Kitchen | Main level | 3.41 m x 2.31 m |
| Dining room | Main level | 3.1 m x 2.5 m |
| Office | Main level | 3.13 m x 2.33 m |
| Living room | Main level | 4.23 m x 4.63 m |
| Primary Bedroom | Main level | 4.4 m x 4.9 m |
| Bedroom 2 | Main level | 3.69 m x 3.39 m |
| Laundry room | Main level | 1.52 m x 2.01 m |
Book a showing to see this Barrett Court Condo in Kingston
This property has so much to offer. Book a private showing now, as you do not want to miss out on 610 - 115 BARRETT COURT in Kingston, Ontario!
Private Showing Request
Send a request to book a private showing for
.
Please Note: Information you supply in the contact form will be kept fully confidential.
Is this condo the right property for you? Start a conversation to find out.
Get Directions to this Property
Not sure where this property is? Get directions to this Barrett Court Condo in Kingston.


Provided by RE/MAX FINEST REALTY INC., BROKERAGE. MLS®, REALTOR®, and the associated logos are trademarks of the Canadian Real Estate Association.

This REALTOR.ca listing content is owned and licensed by REALTOR® members of the Canadian Real Estate Association.
Have questions or need more information about this condo? Don't know where to begin? Then, let us connect you with the best real estate agent to guide you.

Inquiries submitted through this website will be responded to by a local sales representative from Royal LePage®.
Start a Conversation by Text
Provide your full name, phone and email to start a conversation by text message.
Please Note: Information you supply in the contact form will be kept fully confidential.
Start a Conversation by Email
Provide your full name and email to start a conversation by email.
Please Note: Information you supply in the contact form will be kept fully confidential.