
61 - 1 PLACE D'ARMES, Kingston, Ontario K7K 6S3


$475,000.00
- 3 bedrooms
- 3 bathrooms
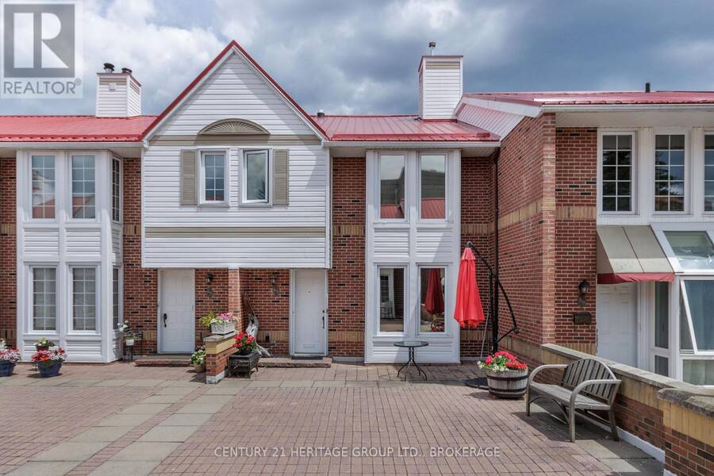
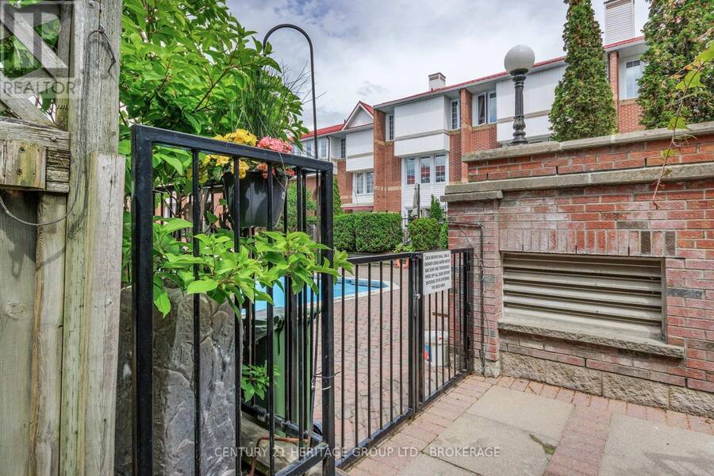
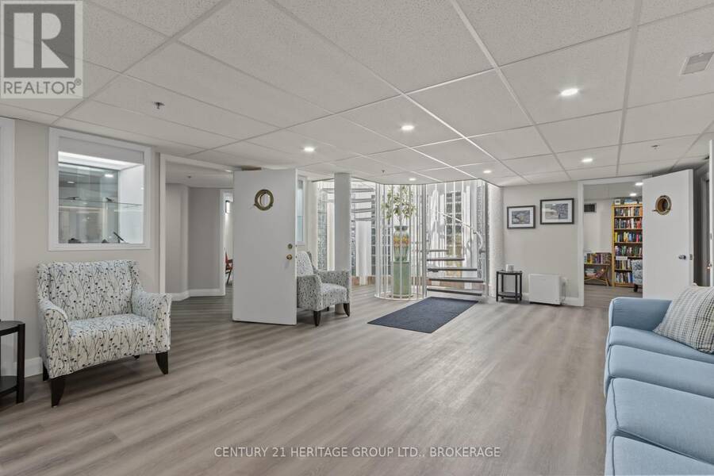
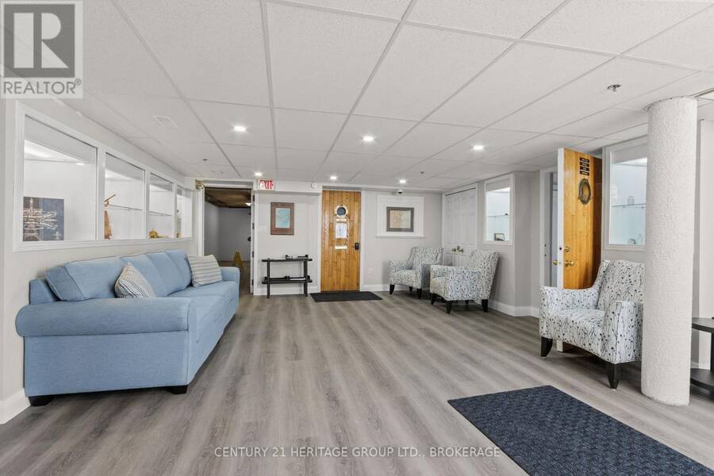
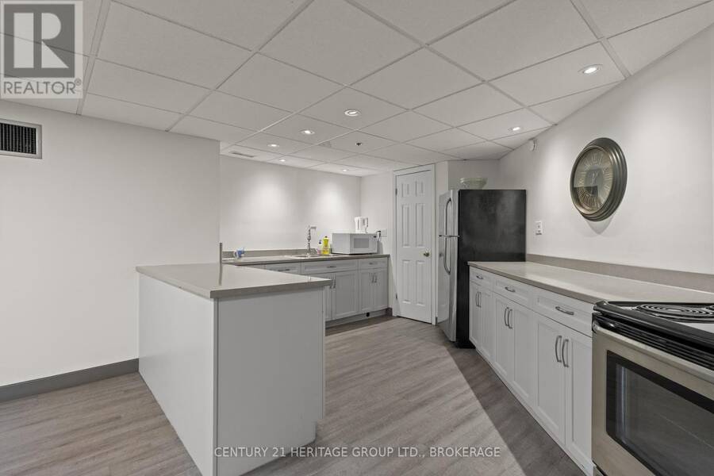
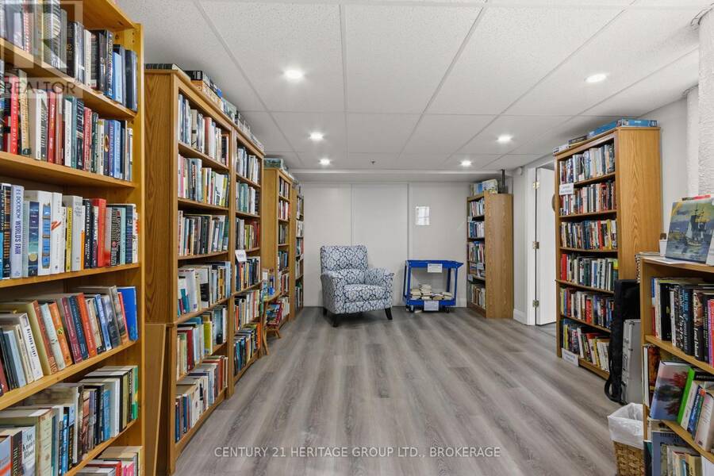
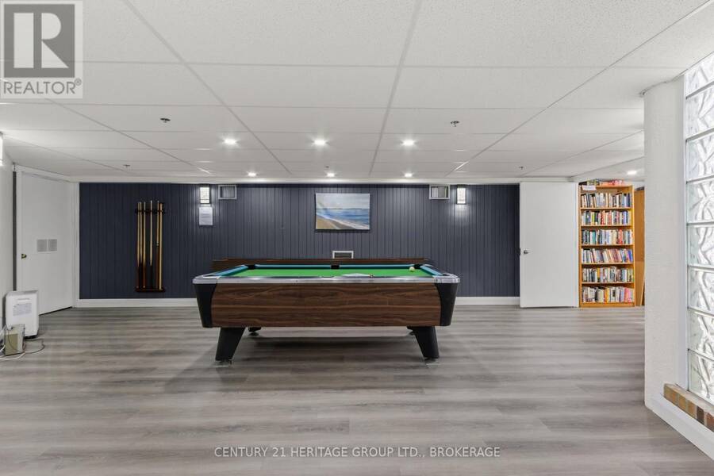
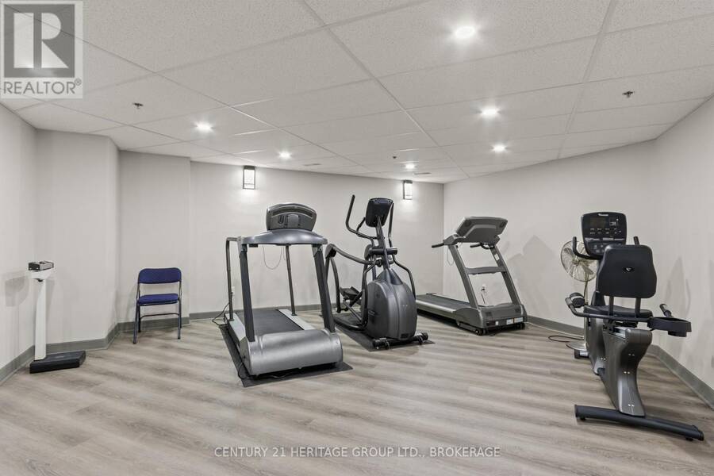
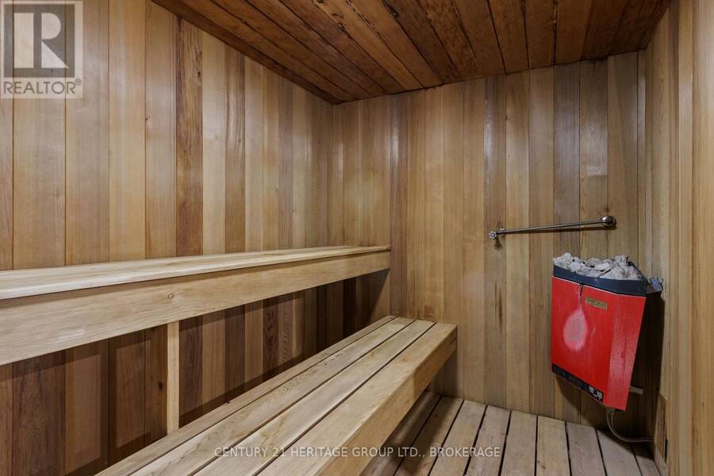
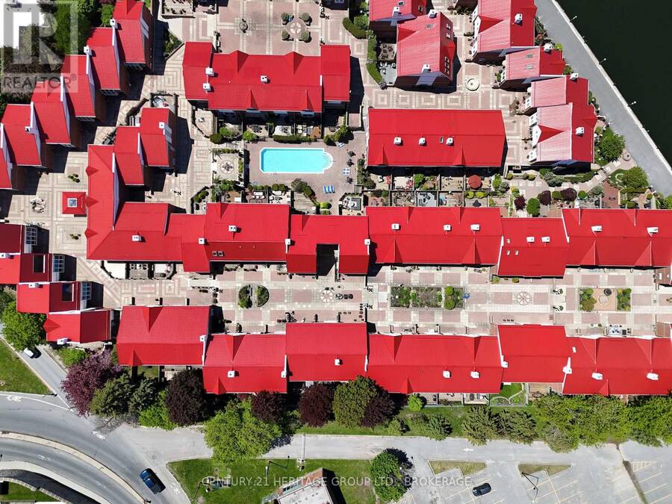
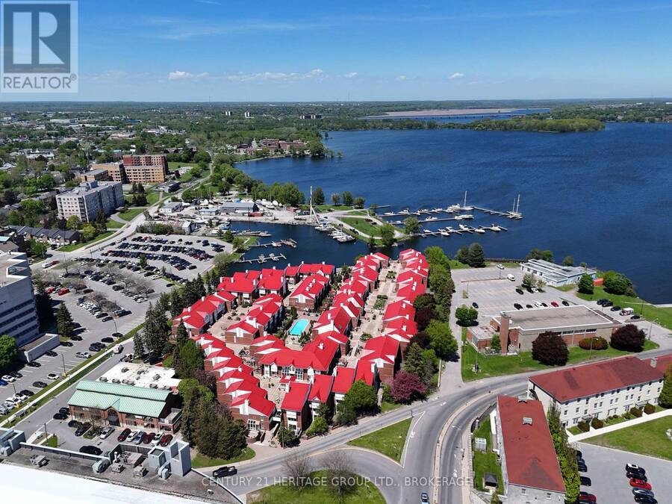
Frontenac Village, as downtown as you can get, pretty much, is all red steel roof and interlocking brick walkway. You might have landed in some Austrian ski village. There are no cars here (those are stashed underground) but an outdoor pool is at the blue heart of the complex, along with a manor's worth of trimmed hedges and sculpted evergreens. There are cool subterranean spots for meeting and reading, for working out and for recovering from your workout. It is a rare salve from the daily grind, a live-in spa, a sanctuary of sorts. Number 61 spreads over multiple levels and abundant natural light seems almost to move you from one to another as if ... read more
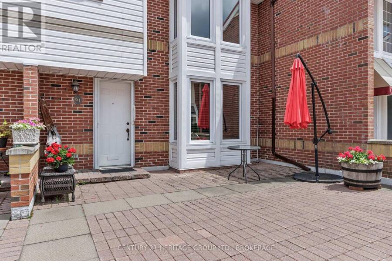
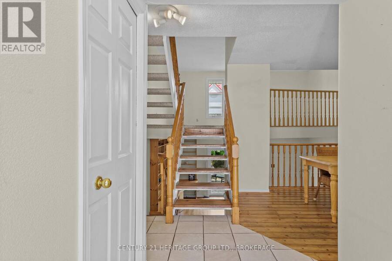
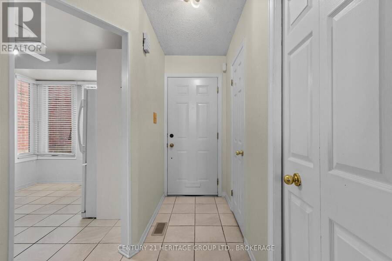
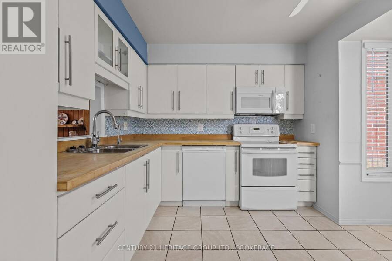
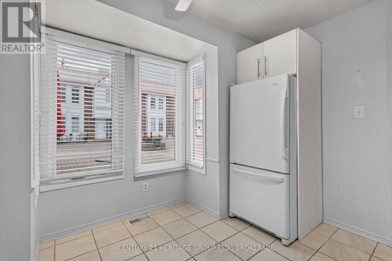
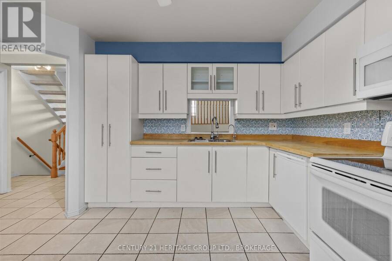
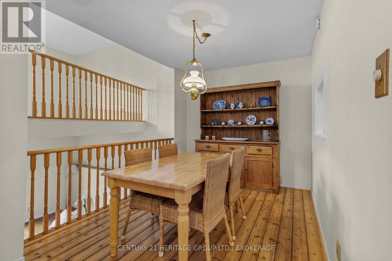
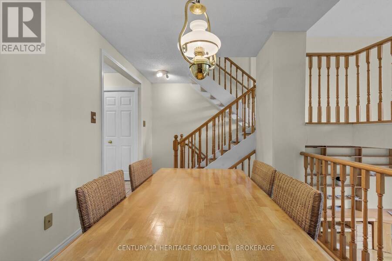
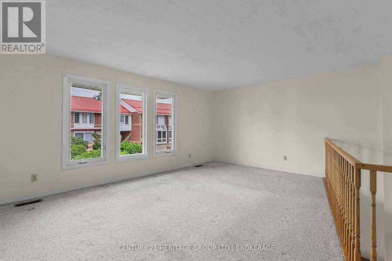
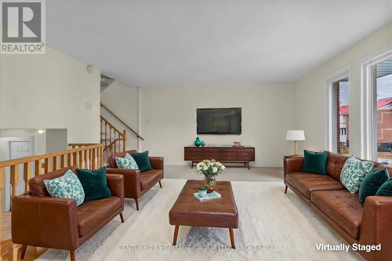
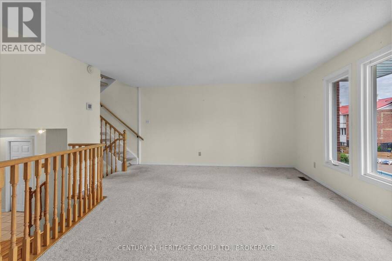
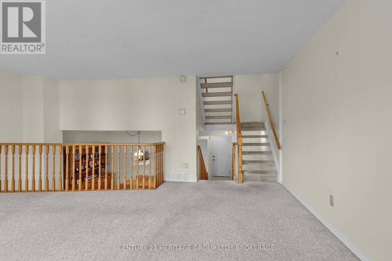
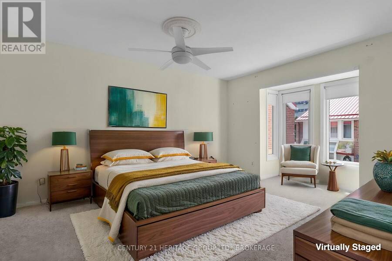
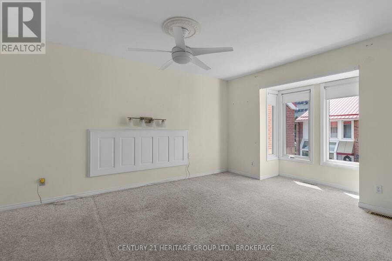
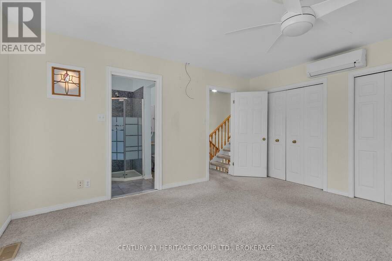
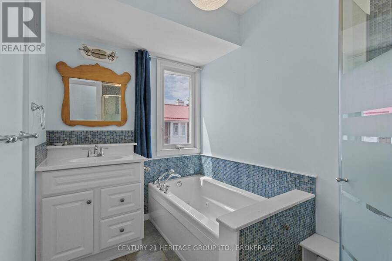
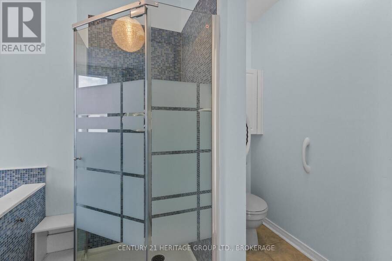
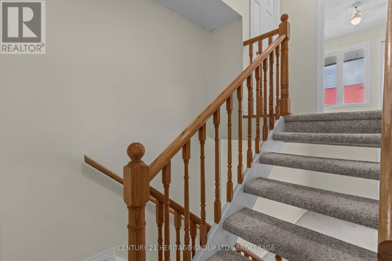
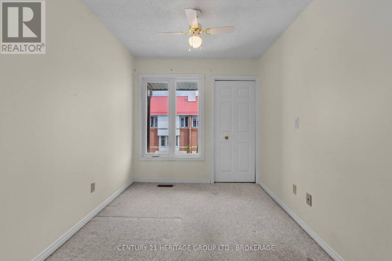
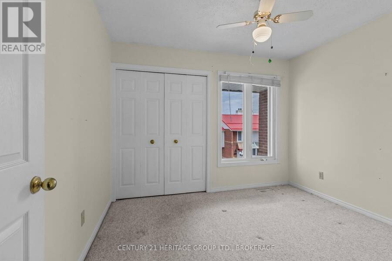
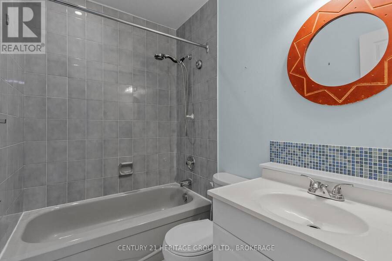
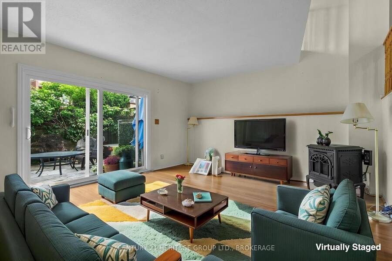
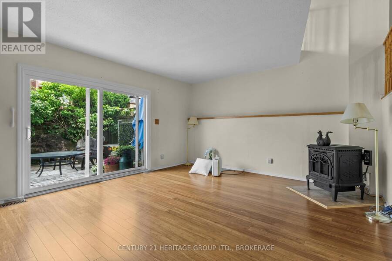
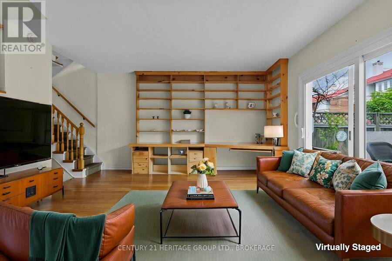
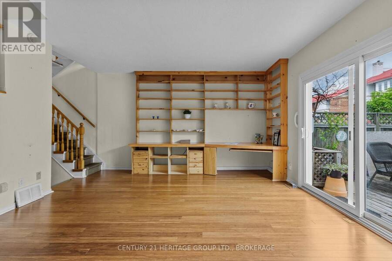
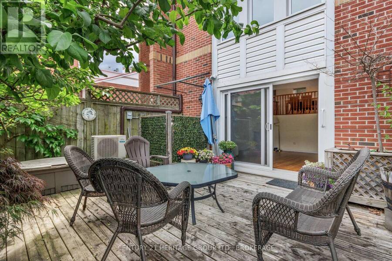
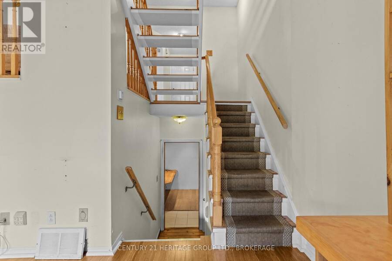
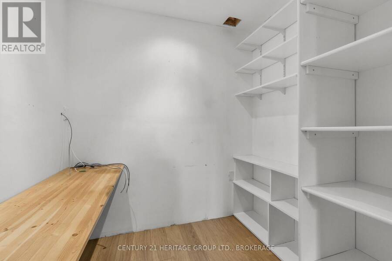
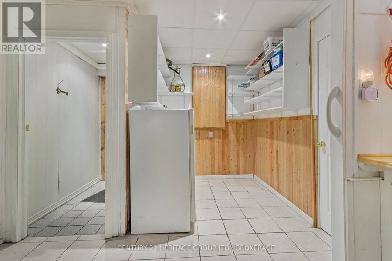
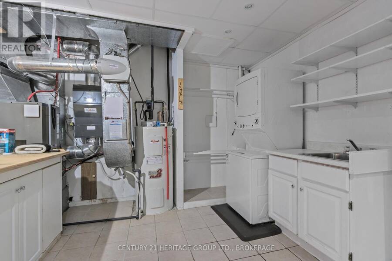
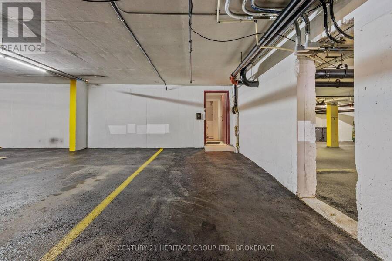
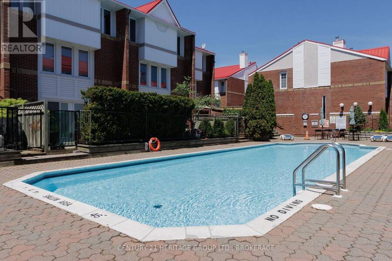
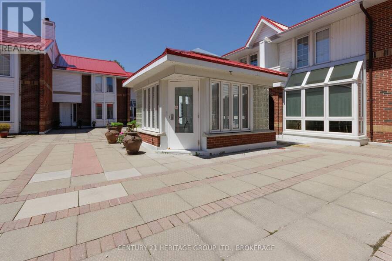
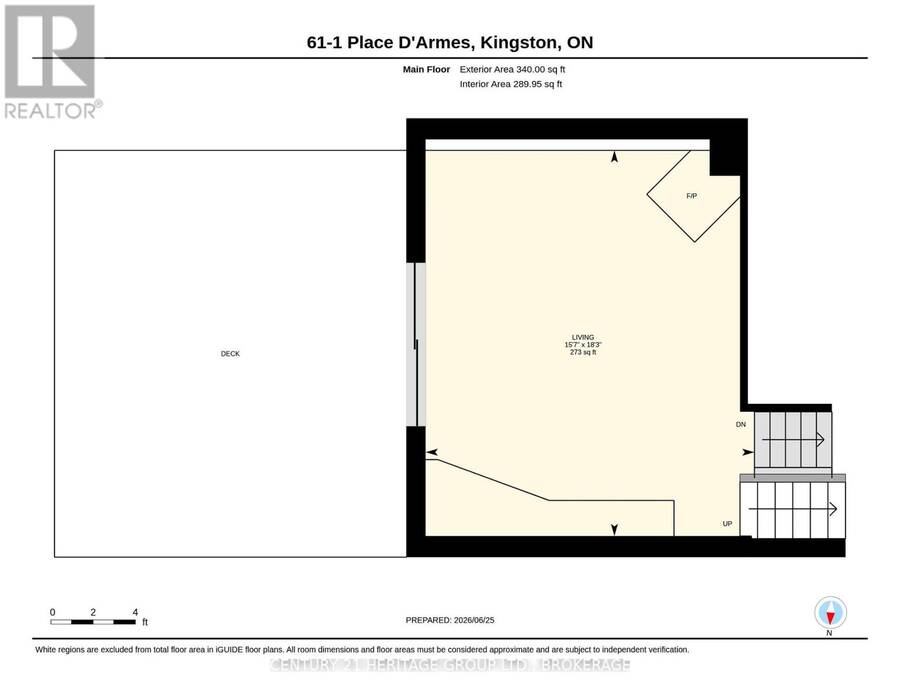
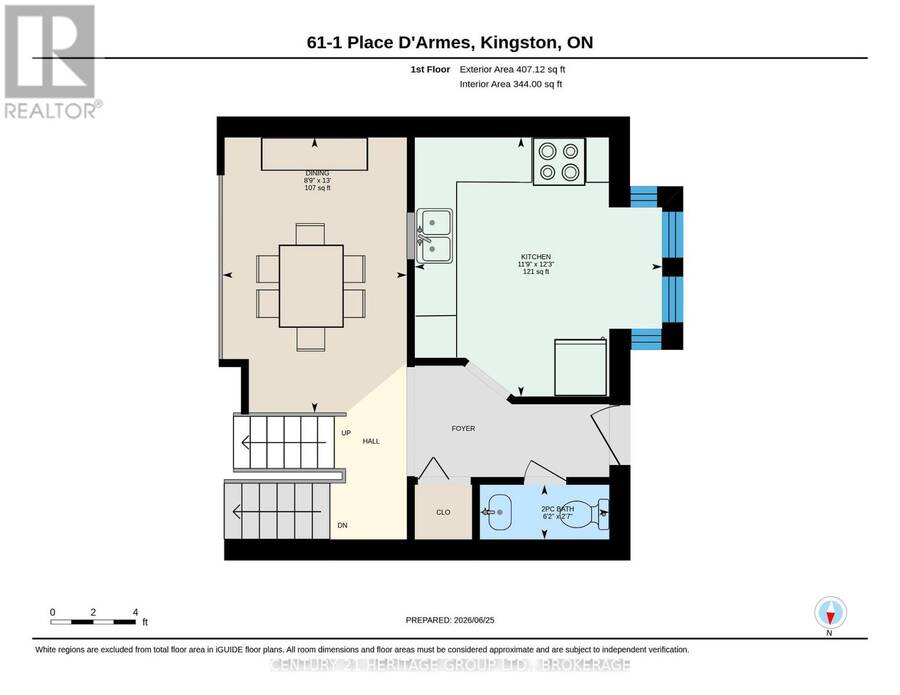
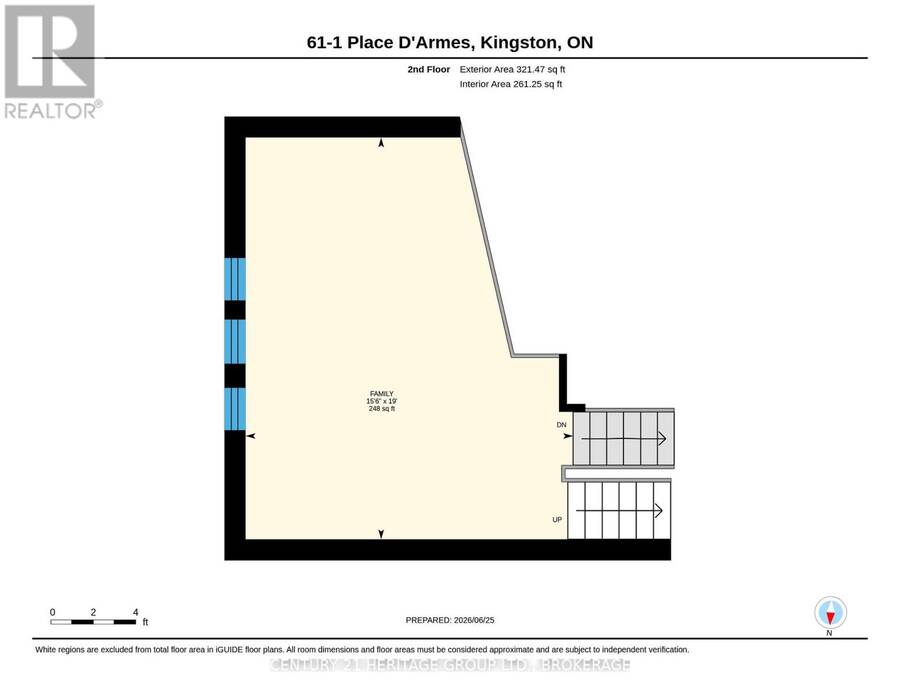
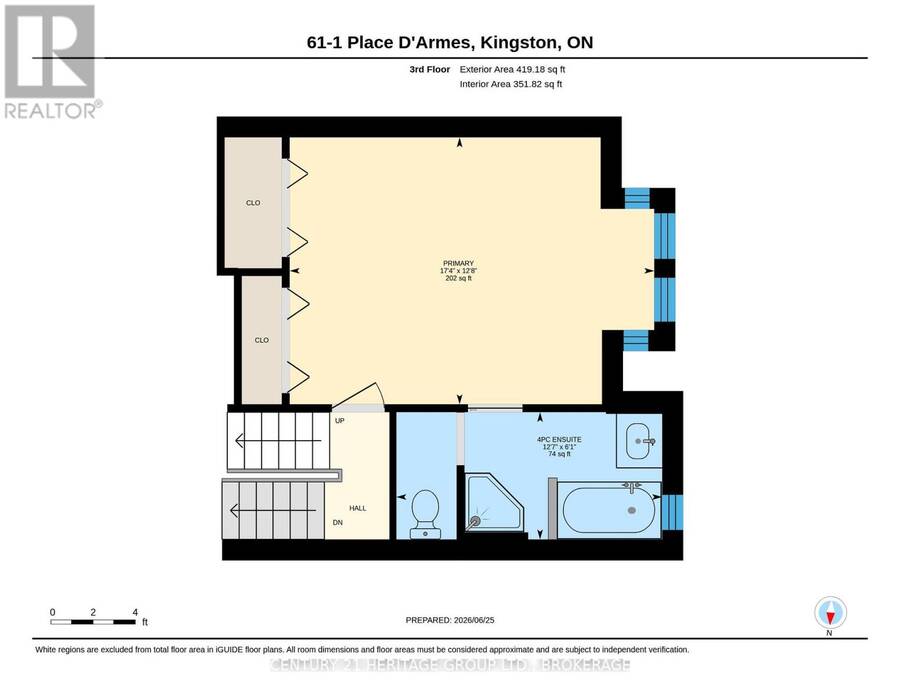
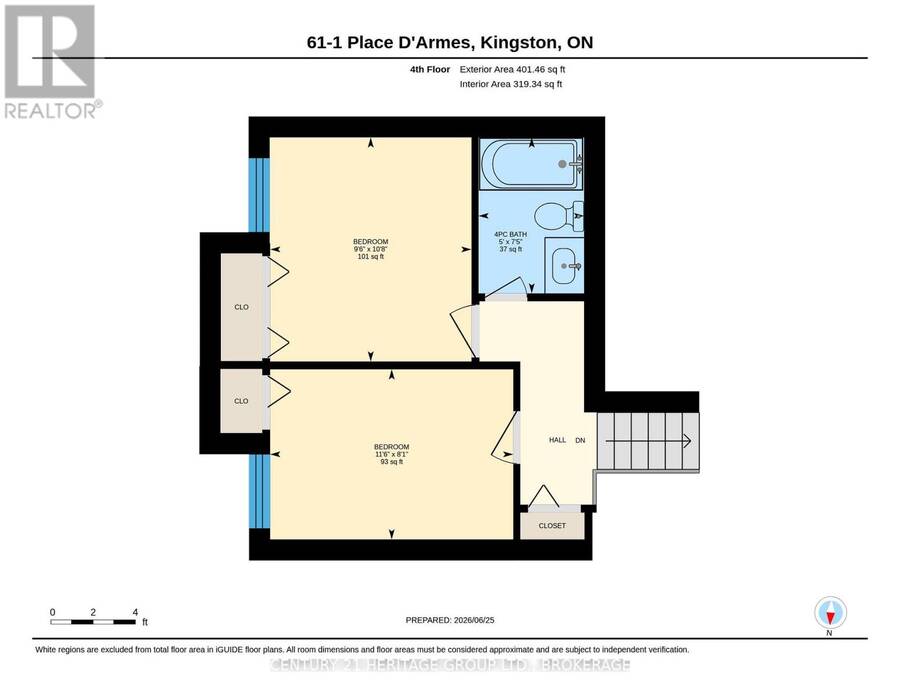
Frontenac Village, as downtown as you can get, pretty much, is all red steel roof and interlocking brick walkway. You might have landed in some Austrian ski village. There are no cars here (those are stashed underground) but an outdoor pool is at the blue heart of the complex, along with a manor's worth of trimmed hedges and sculpted evergreens. There are cool subterranean spots for meeting and reading, for working out and for recovering from your workout. It is a rare salve from the daily grind, a live-in spa, a sanctuary of sorts. Number 61 spreads over multiple levels and abundant natural light seems almost to move you from one to another as if aboard a sci-fi escalator. The sunny/shady patio (with apple tree!) off the living room is one of the few to connect directly to the pool surround. There are three bedrooms, three bathrooms, a pellet stove in the living room, a heat pump, an office, parking directly outside the lower level exit, laundry, and even a workshop. It is close to fine dining and films, the university and the hospitals and the lake. It is also lovely and waiting just for you. (id:25417)
- Listing ID: X14110878
- Property Type: Single Family
| Property | |
|---|---|
| Ownership: | Condo Corporation $830.49 / Monthly |
| Parking: | Underground 1 Spaces |
| Building | |
|---|---|
| Type: | Single Family Row / Townhouse |
| Appliances: | Dryer, Microwave, Refrigerator, Stove, Washer and Dishwasher |
| HVAC: | Central Air Conditioning, Fireplace, Forced Air and Heat Pump Electric (Fireplace is Pellet) |
| Exterior: | Brick and Vinyl Siding |
| Basement: | N/A (Finished), Crawl Space |
| Location | |
|---|---|
| City: | Kingston |
| Province: | Ontario |
| Community Features: | Pets Allowed With Restrictions |
| Rooms | Level | Dimensions |
|---|---|---|
| Family room | Second level | 4.71 m x 5.79 m |
| Bathroom | Third level | 3.84 m x 1.84 m |
| Primary Bedroom | Third level | 5.27 m x 3.86 m |
| Laundry room | Basement | 5.31 m x 3.63 m |
| Other | Basement | 1.82 m x 2.16 m |
| Partial bathroom | Main level | 1.87 m x 0.79 m |
| Dining room | Main level | 2.66 m x 3.98 m |
| Kitchen | Main level | 3.57 m x 3.74 m |
| Bathroom | Upper Level | 1.52 m x 2.25 m |
| Bedroom | Upper Level | 3.51 m x 2.46 m |
| Bedroom 2 | Upper Level | 2.91 m x 3.24 m |
| Living room | Ground level | 4.75 m x 5.58 m |
Book a showing to see this Place D'armes Condo in Kingston
This property has so much to offer. Book a private showing now, as you do not want to miss out on 61 - 1 PLACE D'ARMES in Kingston, Ontario!
Private Showing Request
Send a request to book a private showing for
.
Please Note: Information you supply in the contact form will be kept fully confidential.
Is this condo the right property for you? Start a conversation to find out.
Get Directions to this Property
Not sure where this property is? Get directions to this Place D'armes Condo in Kingston.


Provided by CENTURY 21 HERITAGE GROUP LTD., BROKERAGE. MLS®, REALTOR®, and the associated logos are trademarks of the Canadian Real Estate Association.

This REALTOR.ca listing content is owned and licensed by REALTOR® members of the Canadian Real Estate Association.
Have questions or need more information about this condo? Don't know where to begin? Then, let us connect you with the best real estate agent to guide you.

Inquiries submitted through this website will be responded to by a local sales representative from Royal LePage®.
Start a Conversation by Text
Provide your full name, phone and email to start a conversation by text message.
Please Note: Information you supply in the contact form will be kept fully confidential.
Start a Conversation by Email
Provide your full name and email to start a conversation by email.
Please Note: Information you supply in the contact form will be kept fully confidential.