
605 FERNMOOR DRIVE, Kingston, Ontario K7M 8K5


$899,900.00
- 5 bedrooms
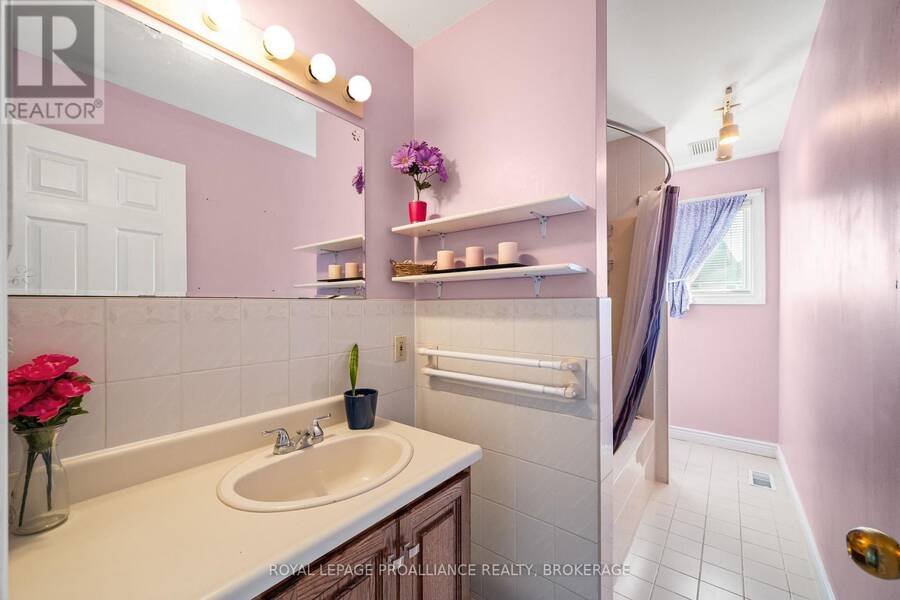
- 4 bathrooms
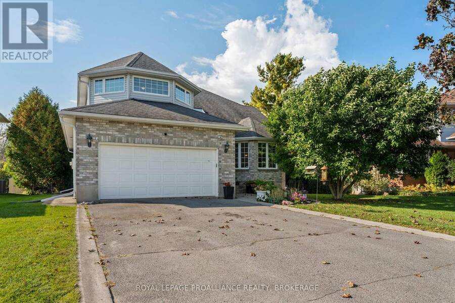
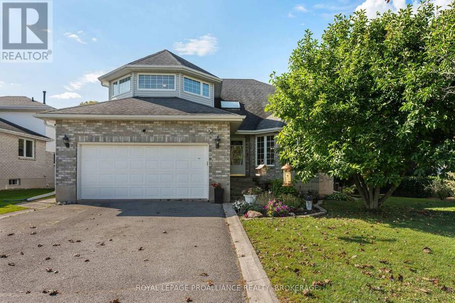
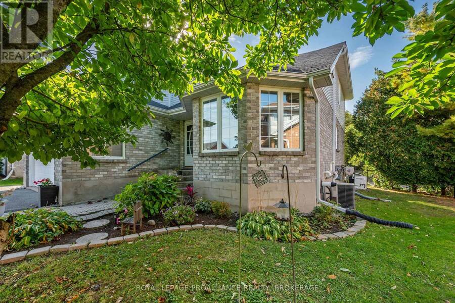
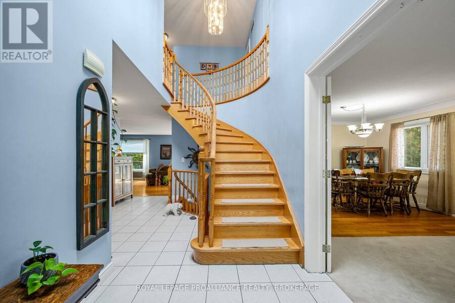
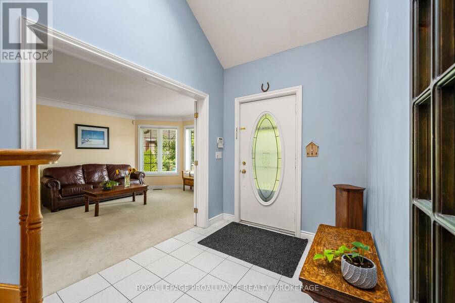
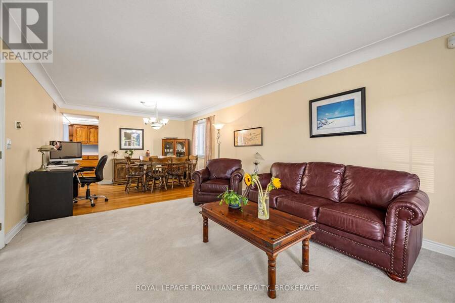
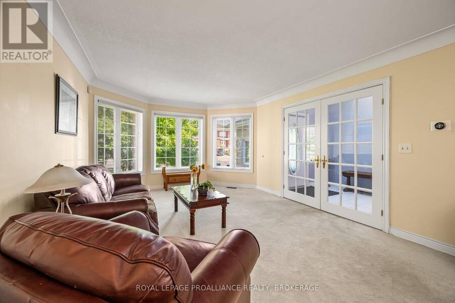
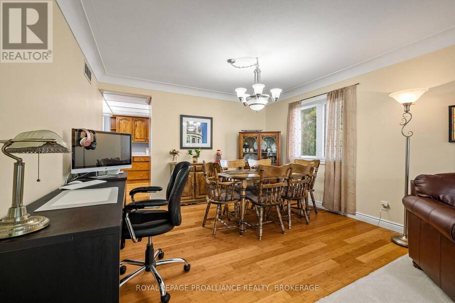
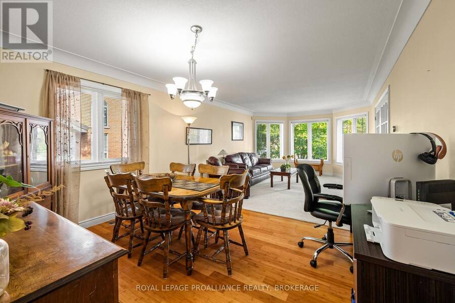
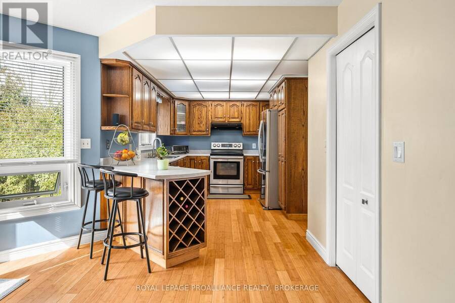
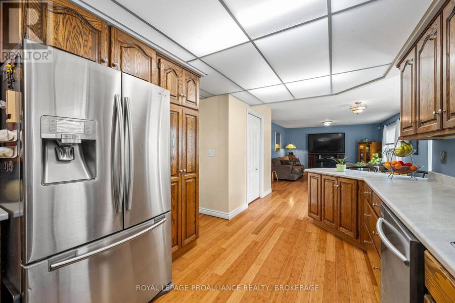
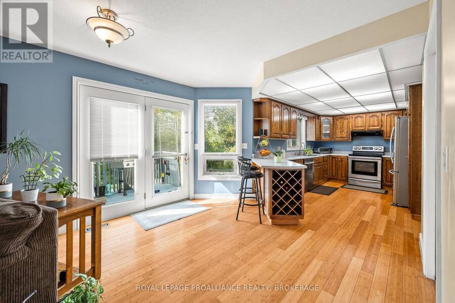
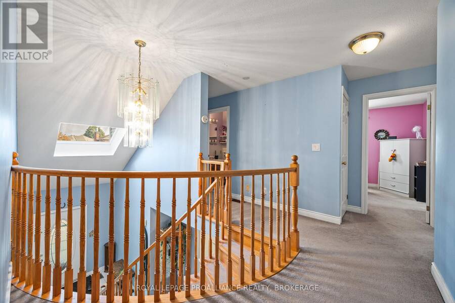
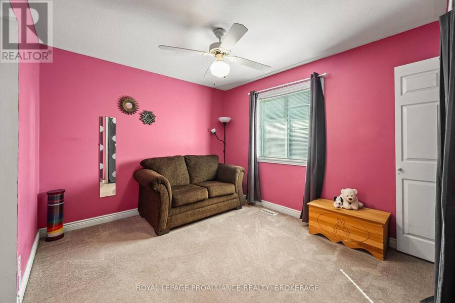
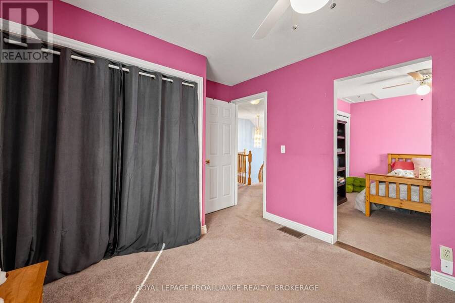
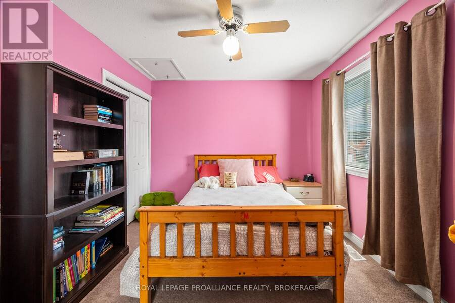
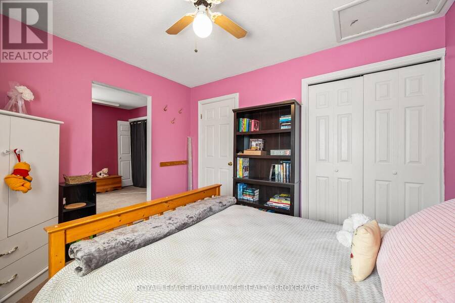
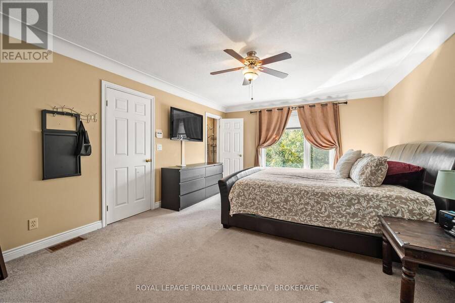
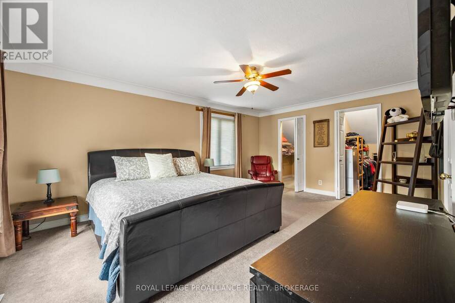
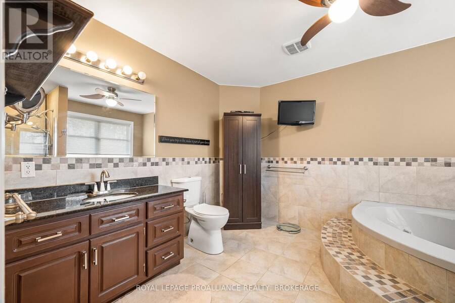
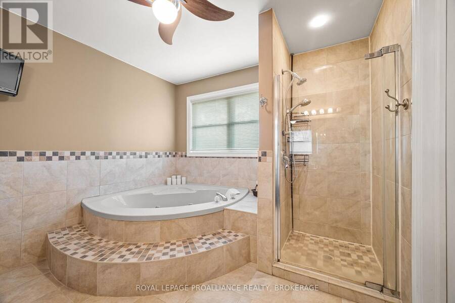
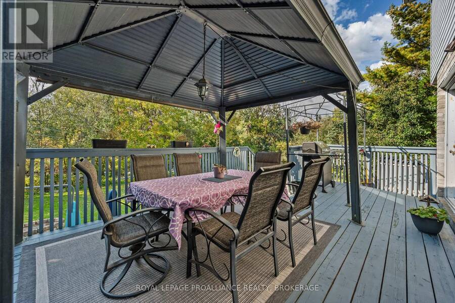
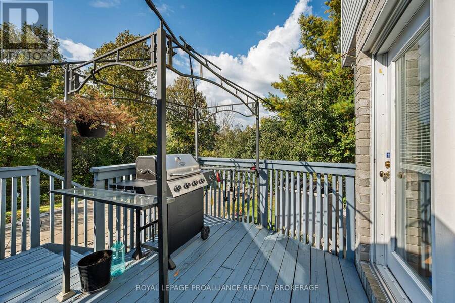
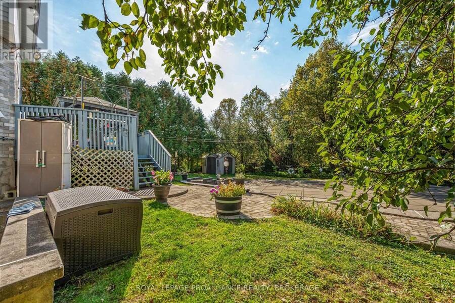
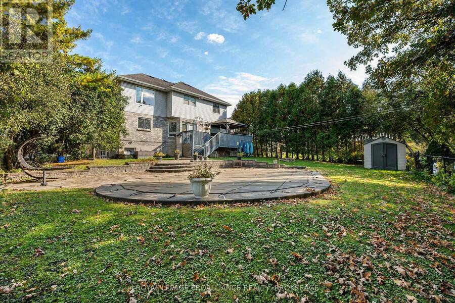
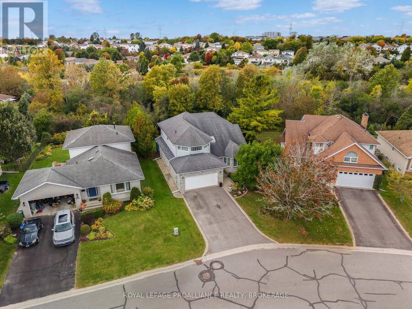
Privacy, space and a backyard you won't find every day! Welcome to 605 Fernmoor Road, an impressive executive-style 2 storey home backing directly onto Arbour Ridge. With 4+1 bedrooms, 4 bathrooms and over 3,700 sq. ft. of finished living space, there is room for everyone. The bright main floor features a welcoming foyer, spacious living/dining area, an open concept kitchen with extended breakfast counter, and a family room with garden doors leading to your own private backyard retreat. Main floor laundry, a 2-piece bath and garage access add everyday convenience. Upstairs, the generous primary suite offers two walk-in closets and a luxurious 4-piece ... read more
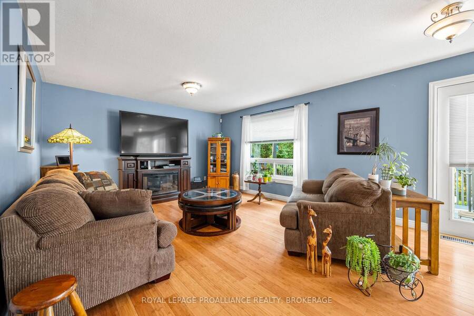
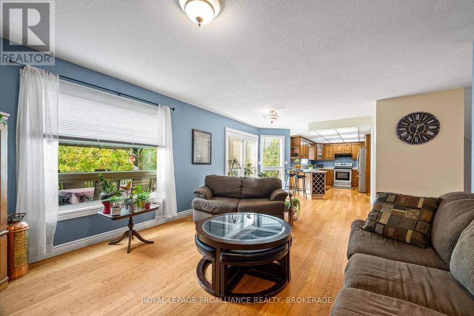
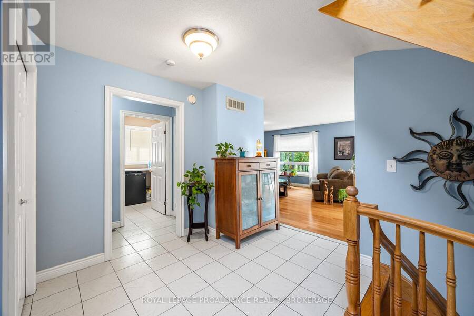
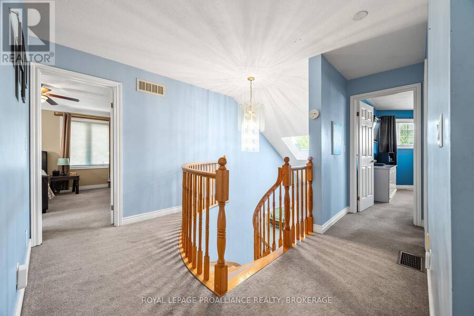
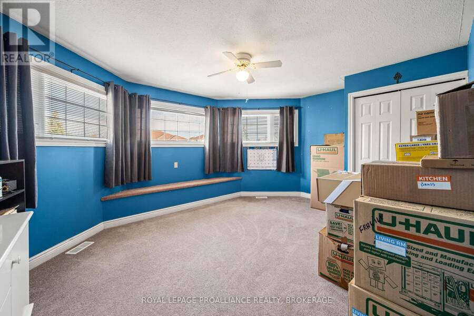
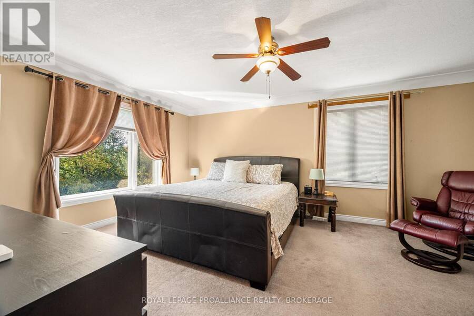
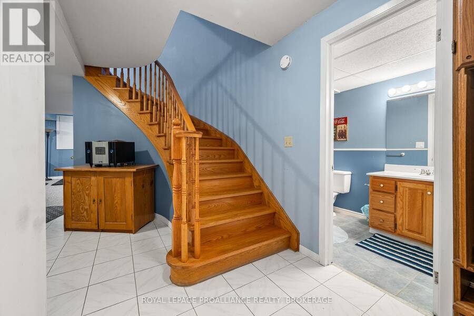
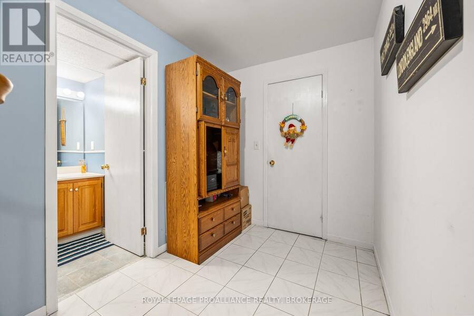
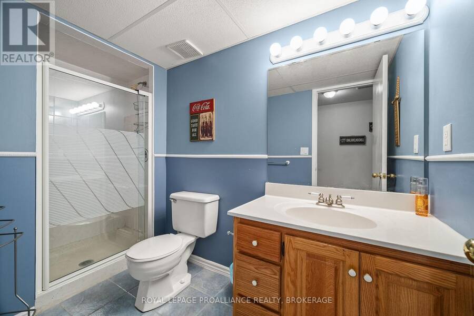
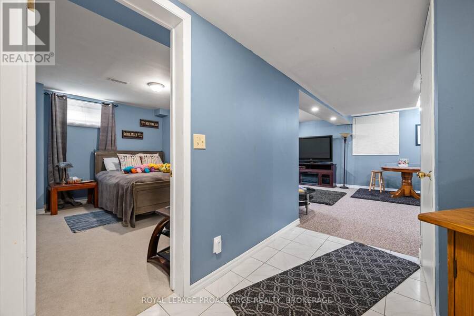
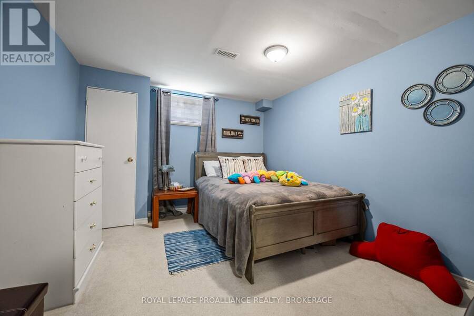
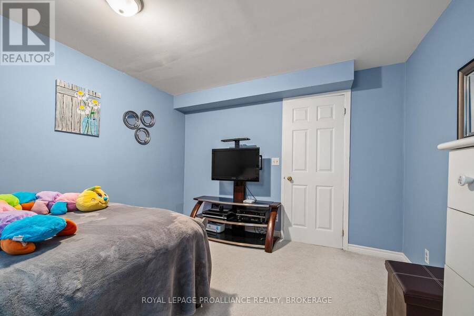
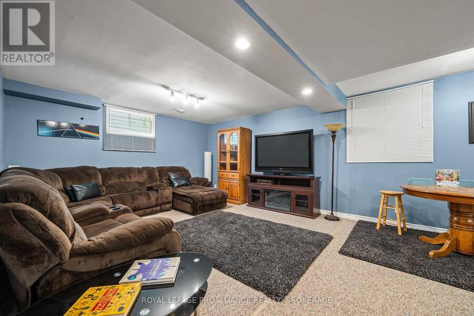
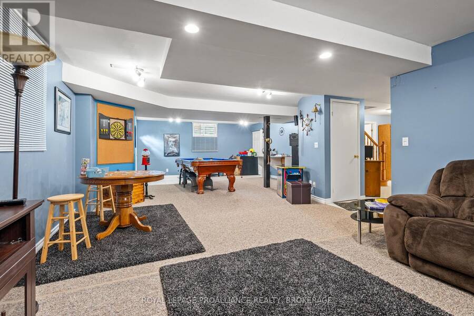
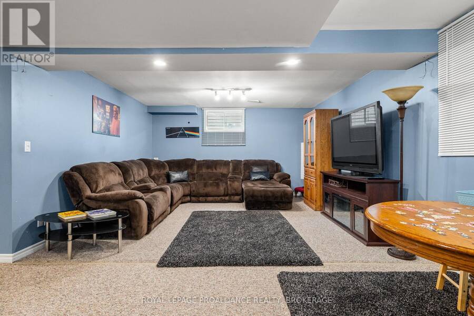
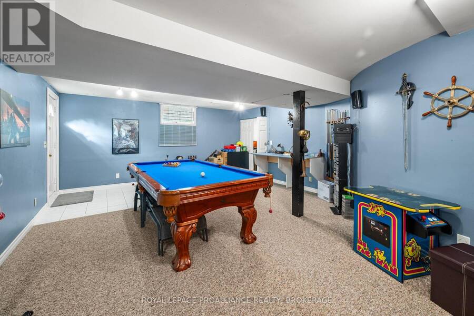
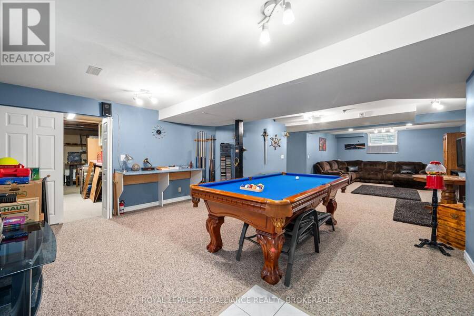
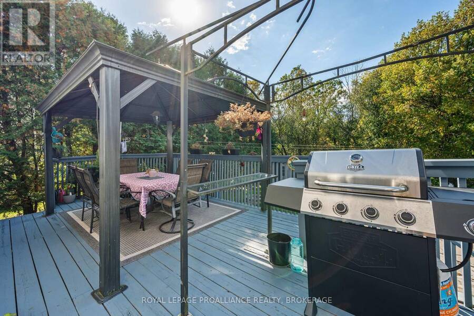
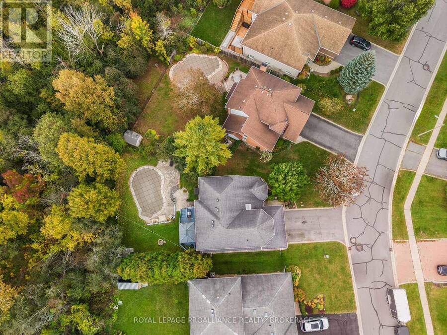
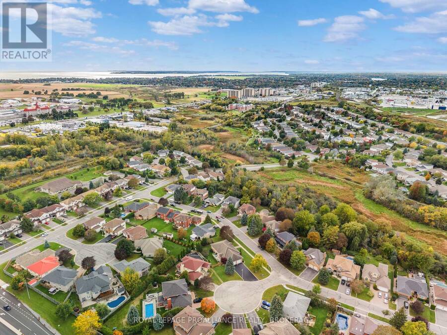
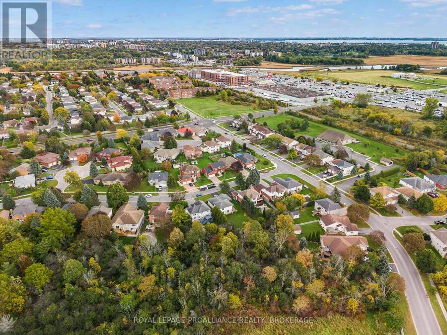
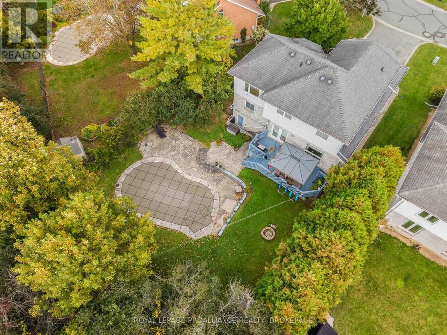
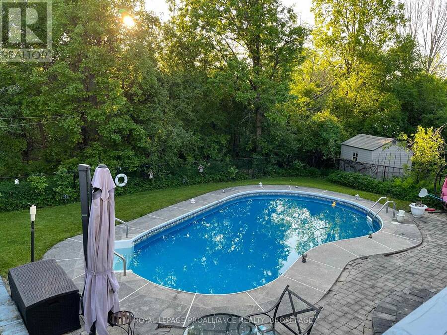
Privacy, space and a backyard you won't find every day! Welcome to 605 Fernmoor Road, an impressive executive-style 2 storey home backing directly onto Arbour Ridge. With 4+1 bedrooms, 4 bathrooms and over 3,700 sq. ft. of finished living space, there is room for everyone. The bright main floor features a welcoming foyer, spacious living/dining area, an open concept kitchen with extended breakfast counter, and a family room with garden doors leading to your own private backyard retreat. Main floor laundry, a 2-piece bath and garage access add everyday convenience. Upstairs, the generous primary suite offers two walk-in closets and a luxurious 4-piece ensuite, while three additional bedrooms provide plenty of space for family, guests or a home office. The large primary bedroom window overlooks the protected greenspace and showcases beautiful sunsets. The finished lower level adds even more living space with a large recreation room, den/office or potential 5th bedroom, full bathroom, cold cellar and workshop. Outside is where this property really shines. Enjoy a private, natural setting with woodland directly behind, abundant wildlife, beautiful sunsets and even a mature pear tree! Ideally located close to schools, shopping, restaurants and public transit, with convenient access to Queen's University and St. Lawrence College. Downtown Kingston is less than 10 minutes away, while township amenities are approximately 5 minutes west. A rare combination of executive-style living, incredible outdoor space and a country-like setting right in the city. (id:25417)
- Listing ID: X13880648
- Property Type: Single Family
| Property | |
|---|---|
| Ownership: | Freehold |
| Lot Size: | 51.7 by 163.7 FT Fully Fenced, Fenced Yard and Landscaped |
| Parking: | Attached Garage 6 Spaces |
| Pool: | Inground Pool |
| Building | |
|---|---|
| Type: | Single Family House |
| Appliances: | Dishwasher, Dryer, Garage Door Opener, Refrigerator, Stove, Washer, Water Heater - Tankless and Central Vacuum |
| HVAC: | Air Exchanger, Central Air Conditioning, Fireplace and Forced Air Natural Gas |
| Exterior: | Brick and Vinyl Siding |
| Basement: | Full, N/A (Finished), N/A |
| Utilities: | Cable, Electricity, Sewer and Sanitary Sewer |
| Location | |
|---|---|
| City: | Kingston |
| Province: | Ontario |
| Nearby Amenities: | Golf Nearby, Park and Public Transit |
| Community Features: | School Bus |
| Rooms | Level | Dimensions |
|---|---|---|
| Bathroom | Second level | 3.87 m x 1.47 m |
| Bathroom | Second level | 3.52 m x 3.01 m |
| Primary Bedroom | Second level | 5.55 m x 4 m |
| Bedroom 2 | Second level | 4.95 m x 4.19 m |
| Bedroom 3 | Second level | 4.08 m x 3.05 m |
| Bedroom 4 | Second level | 3.01 m x 3.4 m |
| Recreational, Games room | Basement | 11.51 m x 5.91 m |
| Utility room | Basement | 5.92 m x 3.77 m |
| Bedroom | Basement | 3.89 m x 3.33 m |
| Bathroom | Basement | 2 m x 2 m |
| Family room | Main level | 5.37 m x 4.13 m |
| Living room | Main level | 4.86 m x 3.81 m |
| Dining room | Main level | 3.81 m x 3.18 m |
| Kitchen | Main level | 6.31 m x 4.03 m |
| Laundry room | Main level | 3 m x 1.95 m |
| Bathroom | Main level | 2 m x 0.93 m |
Book a showing to see this Fernmoor Drive Home in Kingston
This property has so much to offer. Book a private showing now, as you do not want to miss out on 605 FERNMOOR DRIVE in Kingston, Ontario!
Private Showing Request
Send a request to book a private showing for
.
Please Note: Information you supply in the contact form will be kept fully confidential.
Is this home the right property for you? Start a conversation to find out.
Get Directions to this Property
Not sure where this property is? Get directions to this Fernmoor Drive Home in Kingston.


Provided by ROYAL LEPAGE PROALLIANCE REALTY, BROKERAGE. MLS®, REALTOR®, and the associated logos are trademarks of the Canadian Real Estate Association.

This REALTOR.ca listing content is owned and licensed by REALTOR® members of the Canadian Real Estate Association.
Have questions or need more information about this home? Don't know where to begin? Then, let us connect you with the best real estate agent to guide you.

Inquiries submitted through this website will be responded to by a local sales representative from Royal LePage®.
Start a Conversation by Text
Provide your full name, phone and email to start a conversation by text message.
Please Note: Information you supply in the contact form will be kept fully confidential.
Start a Conversation by Email
Provide your full name and email to start a conversation by email.
Please Note: Information you supply in the contact form will be kept fully confidential.