
603 - 257 BATH ROAD, Kingston, Ontario K7M 7T3



$449,900.00
- 2 bedrooms
- 2 bathrooms
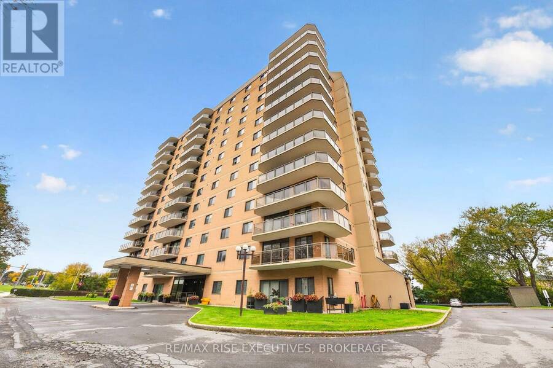
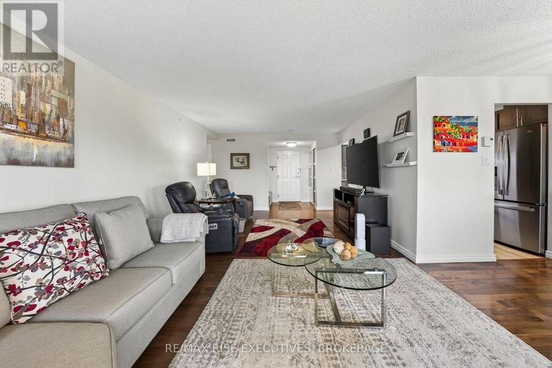
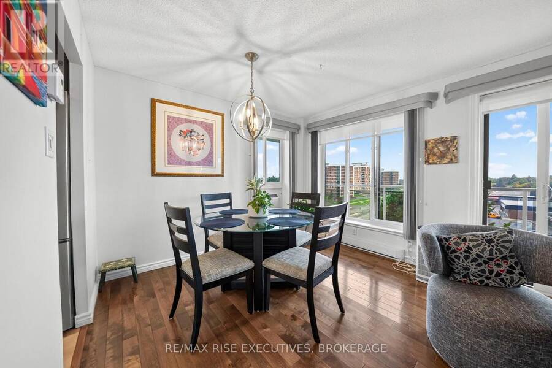
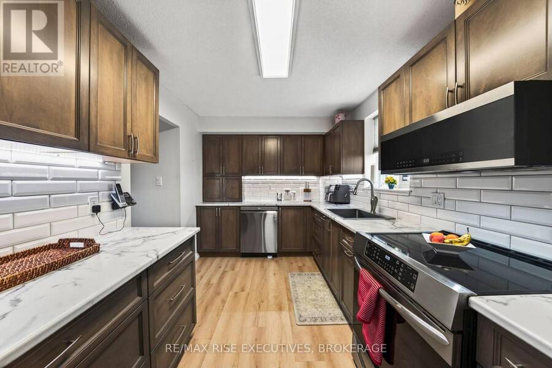
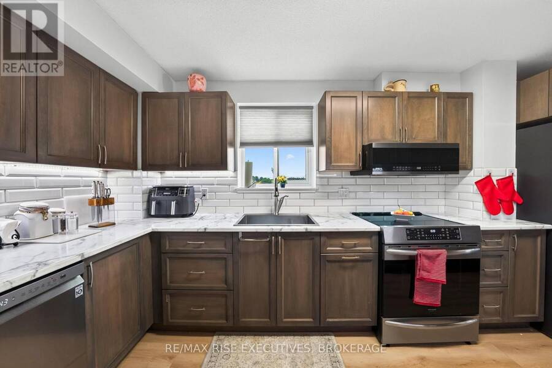
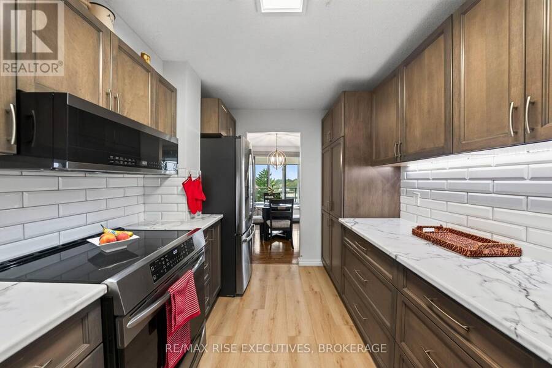
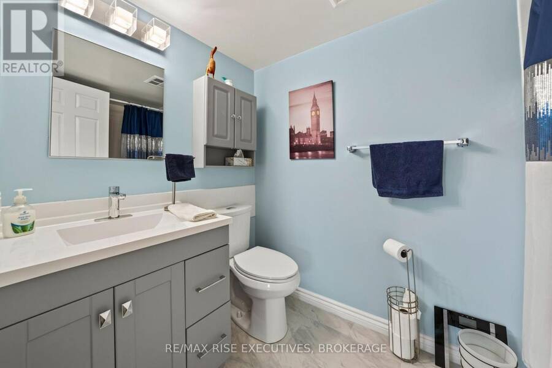
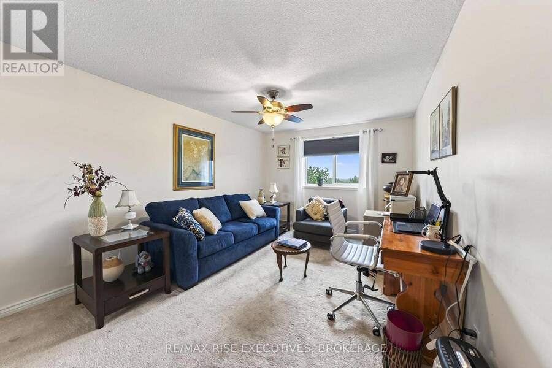
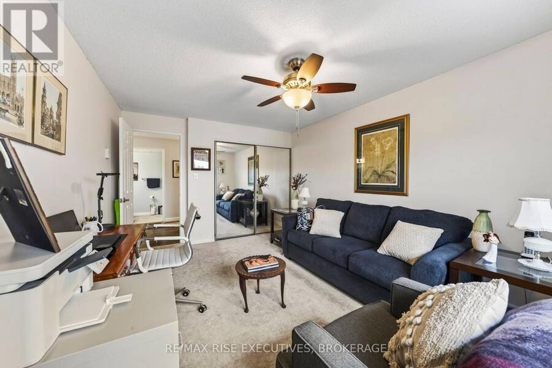
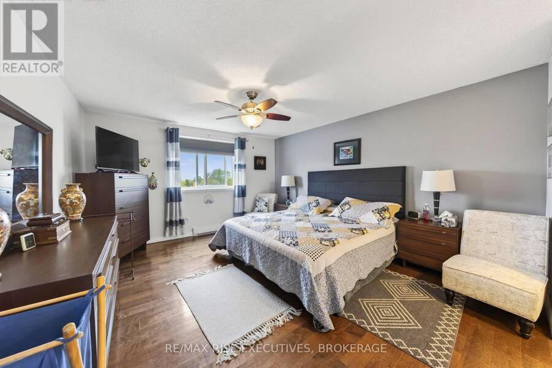
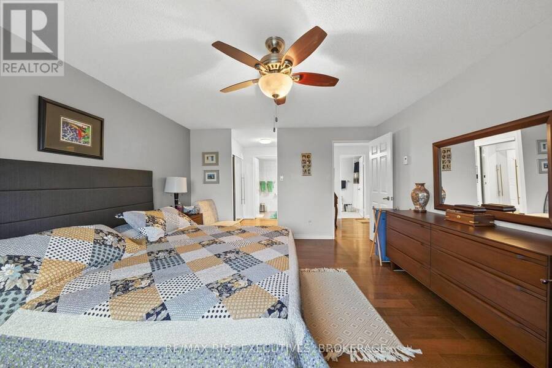
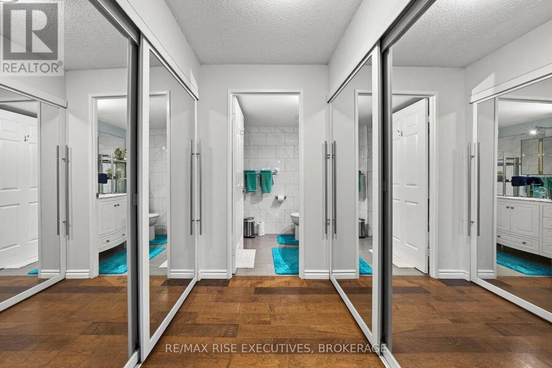
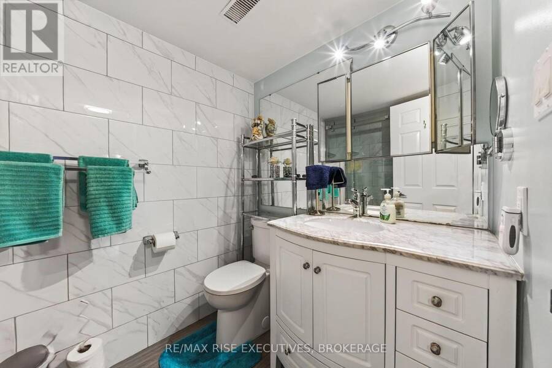
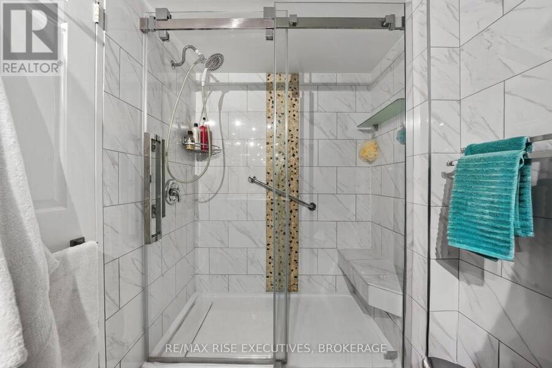
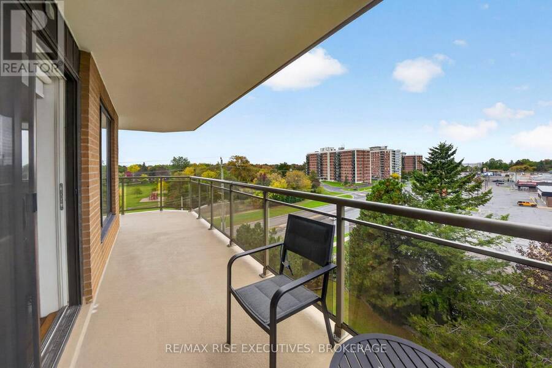
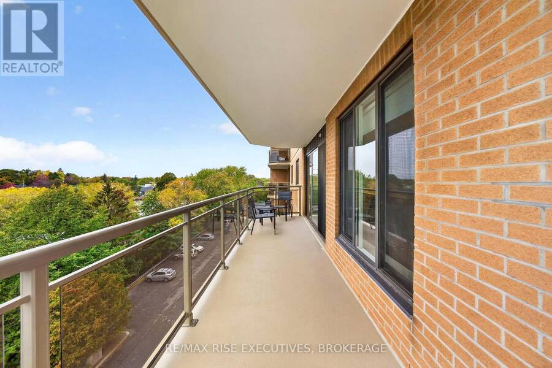
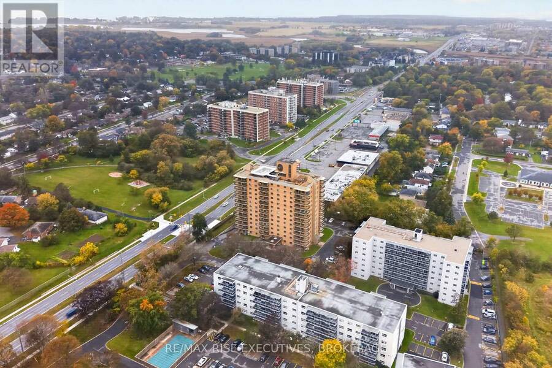
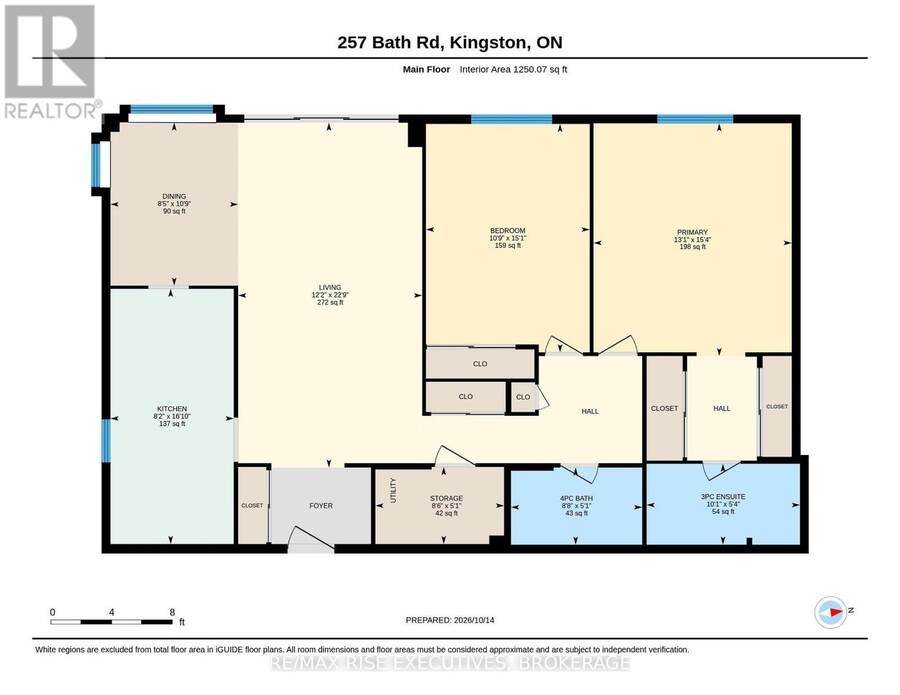
Spacious, beautifully updated and ready to enjoy! Welcome to Unit 603 at Champlain Towers, offering 1,249 sq. ft. of comfortable living space with two bedrooms, two bathrooms and desirable western exposure. Extensively renovated over the past decade, this inviting condo features hardwood flooring throughout the main living areas and an updated kitchen with brand-new vinyl flooring and nearly new appliances. Both bathrooms have been renovated, including a four-piece main bath and a three-piece primary ensuite with a walk-in shower. Step onto your updated balcony to enjoy the afternoon sunshine and unwind at the end of the day. Underground parking with ... read more
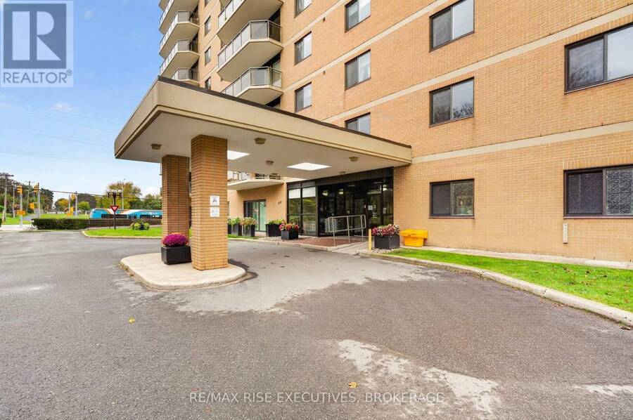
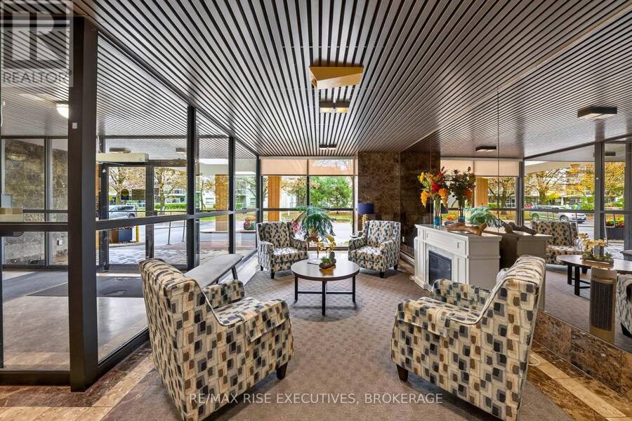
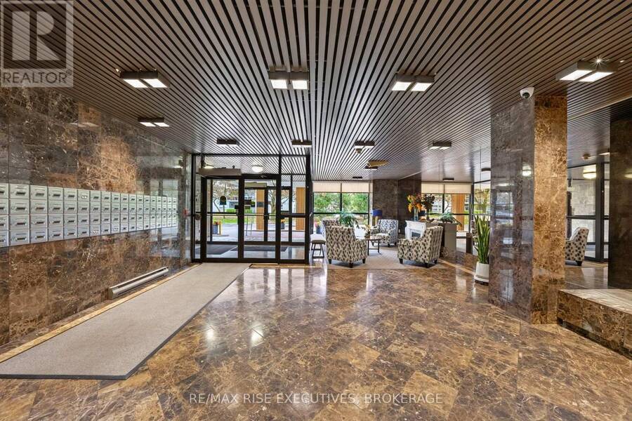
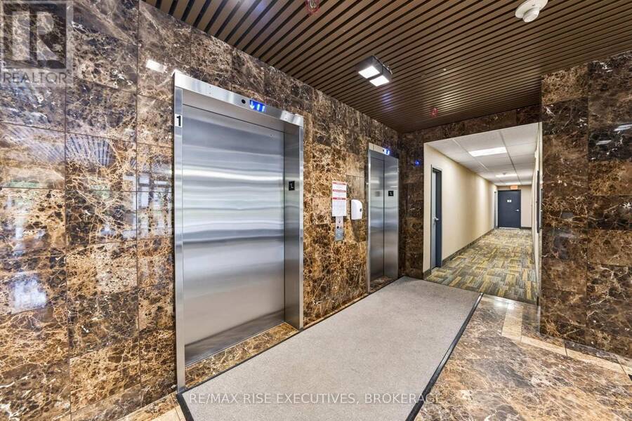
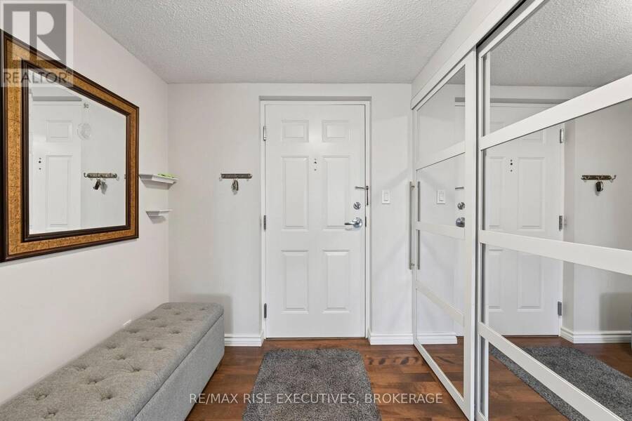
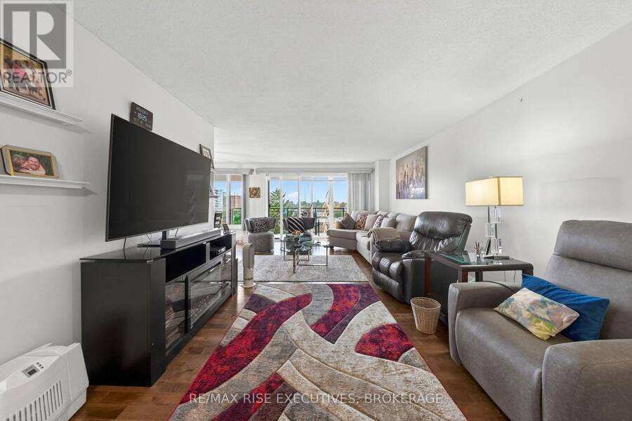
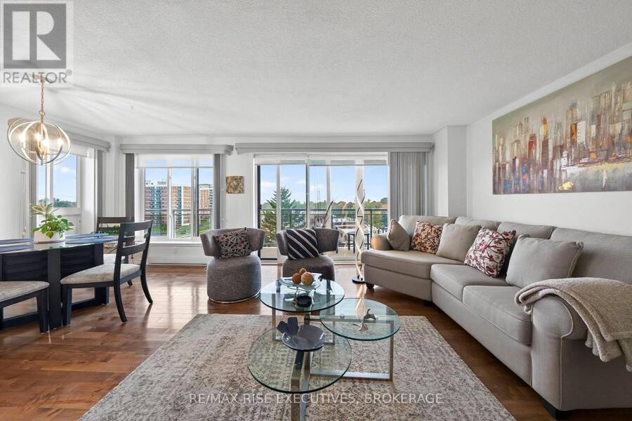
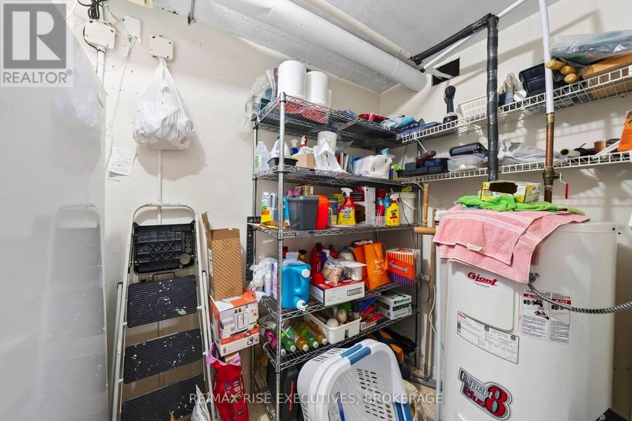
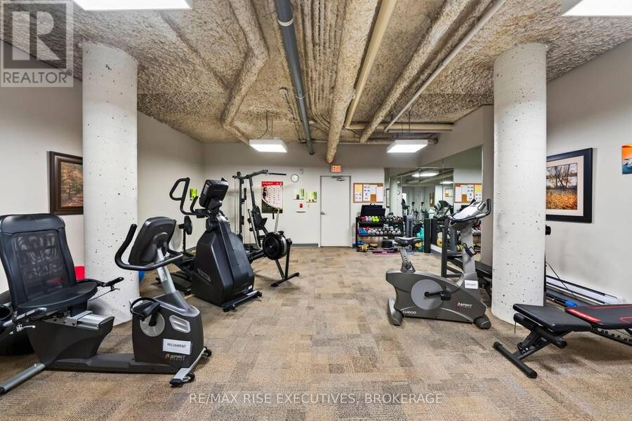
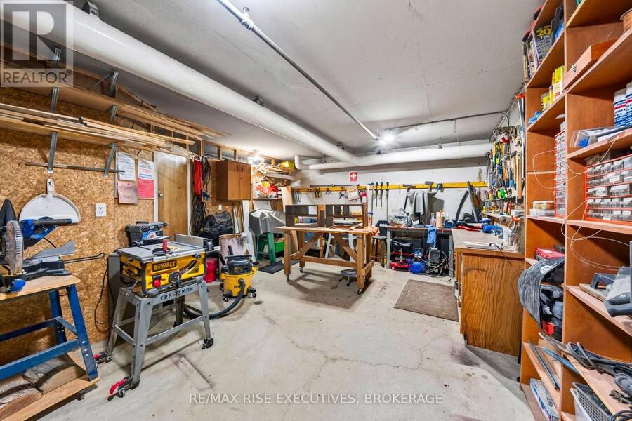
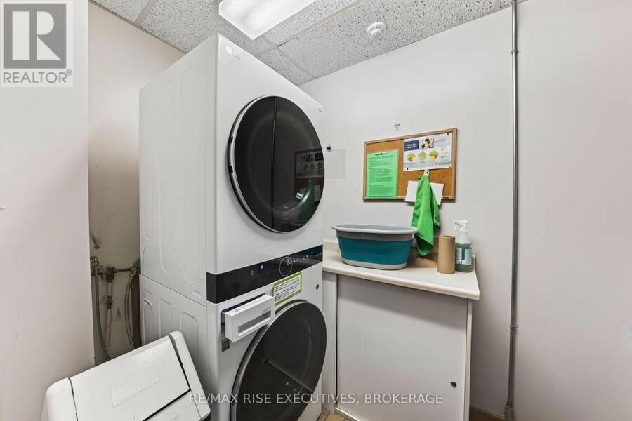
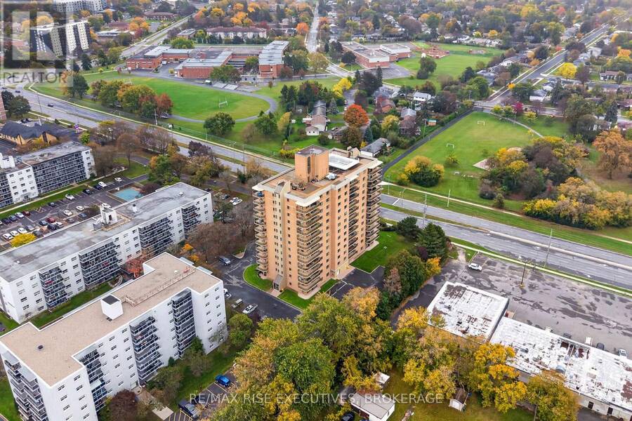
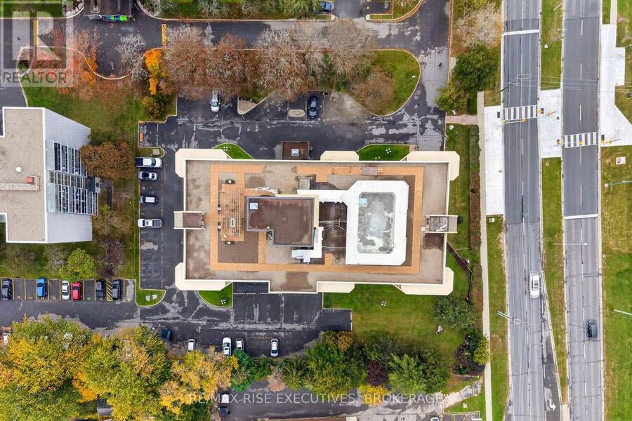
Spacious, beautifully updated and ready to enjoy! Welcome to Unit 603 at Champlain Towers, offering 1,249 sq. ft. of comfortable living space with two bedrooms, two bathrooms and desirable western exposure. Extensively renovated over the past decade, this inviting condo features hardwood flooring throughout the main living areas and an updated kitchen with brand-new vinyl flooring and nearly new appliances. Both bathrooms have been renovated, including a four-piece main bath and a three-piece primary ensuite with a walk-in shower. Step onto your updated balcony to enjoy the afternoon sunshine and unwind at the end of the day. Underground parking with a small storage area adds everyday convenience. Champlain Towers offers an impressive selection of amenities, including indoor and rooftop outdoor pools, a sauna, exercise room, games room, library and shared laundry on each floor. Centrally located close to shopping, restaurants and public transit, this well-presented condo offers space, comfort and convenience in one appealing package. (id:25417)
- Listing ID: X14083636
- Property Type: Single Family
| Property | |
|---|---|
| Ownership: | Condo Corporation $798.08 / Monthly |
| Parking: | Garage 1 Spaces |
| Pool: | Indoor Pool, Outdoor Pool |
| Building | |
|---|---|
| Type: | Single Family Apartment |
| Appliances: | Dishwasher, Freezer, Refrigerator, Stove and Water Heater |
| HVAC: | Baseboard Heaters, Fireplace and Wall Unit Electric |
| Exterior: | Brick |
| Basement: | None |
| Location | |
|---|---|
| City: | Kingston |
| Province: | Ontario |
| Nearby Amenities: | Golf Nearby, Park, Place Of Worship and Public Transit |
| Community Features: | Pets Allowed With Restrictions |
| Rooms | Level | Dimensions |
|---|---|---|
| Kitchen | Main level | 2.49 m x 5.13 m |
| Living room | Main level | 3.71 m x 6.93 m |
| Dining room | Main level | 2.57 m x 3.28 m |
| Primary Bedroom | Main level | 3.99 m x 4.67 m |
| Bathroom | Main level | 3.07 m x 1.63 m |
| Bedroom 2 | Main level | 3.28 m x 4.6 m |
| Bathroom | Main level | 2.64 m x 1.55 m |
Book a showing to see this Bath Road Condo in Kingston
This property has so much to offer. Book a private showing now, as you do not want to miss out on 603 - 257 BATH ROAD in Kingston, Ontario!
Private Showing Request
Send a request to book a private showing for
.
Please Note: Information you supply in the contact form will be kept fully confidential.
Is this condo the right property for you? Start a conversation to find out.
Get Directions to this Property
Not sure where this property is? Get directions to this Bath Road Condo in Kingston.


Provided by RE/MAX RISE EXECUTIVES, BROKERAGE. MLS®, REALTOR®, and the associated logos are trademarks of the Canadian Real Estate Association.

This REALTOR.ca listing content is owned and licensed by REALTOR® members of the Canadian Real Estate Association.
Have questions or need more information about this condo? Don't know where to begin? Then, let us connect you with the best real estate agent to guide you.

Inquiries submitted through this website will be responded to by a local sales representative from Royal LePage®.
Start a Conversation by Text
Provide your full name, phone and email to start a conversation by text message.
Please Note: Information you supply in the contact form will be kept fully confidential.
Start a Conversation by Email
Provide your full name and email to start a conversation by email.
Please Note: Information you supply in the contact form will be kept fully confidential.