
6 GRENVILLE CRESCENT, Kingston, Ontario K7M 3A8


$975,000.00
- 4 bedrooms
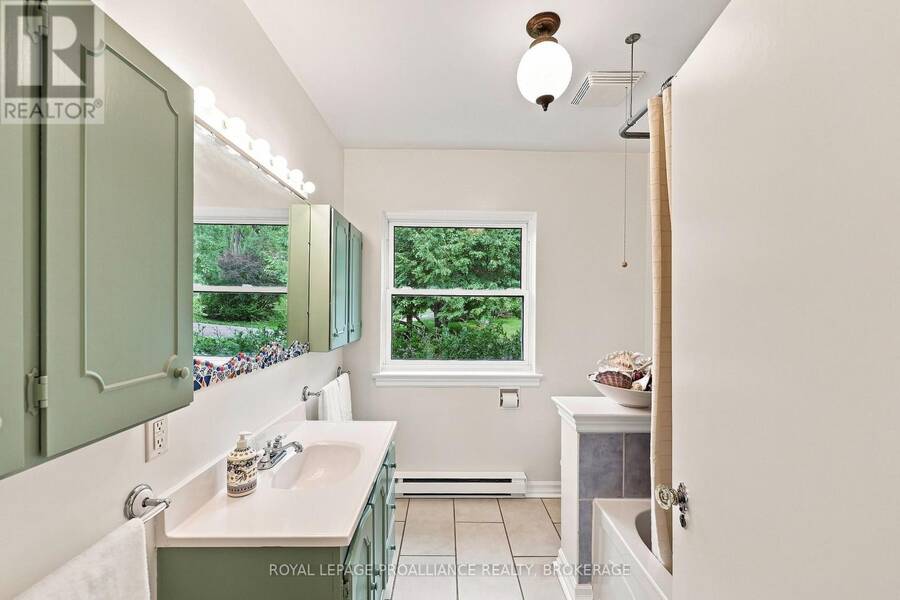
- 3 bathrooms
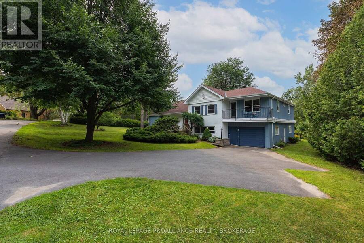
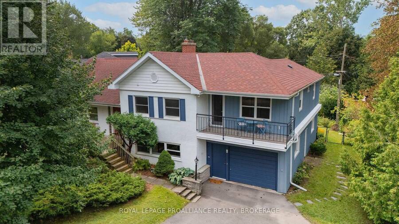
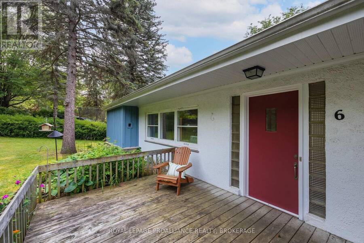
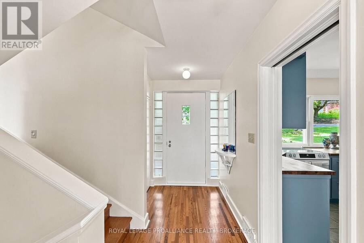
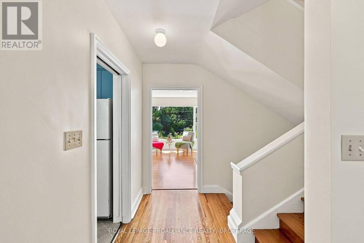
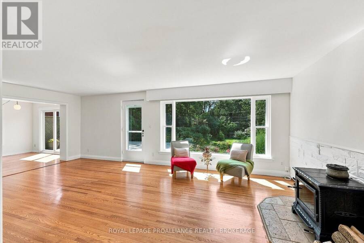
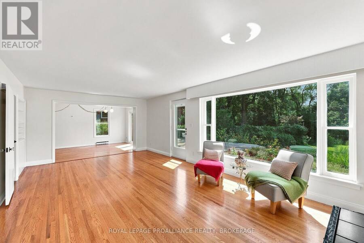
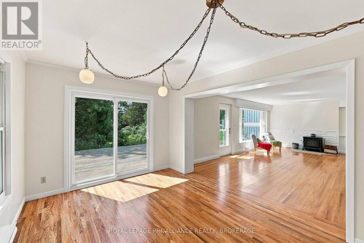
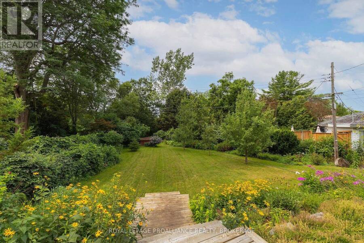
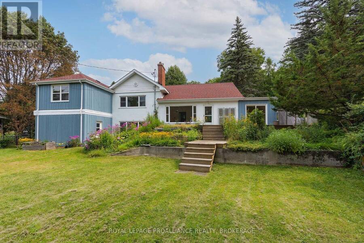
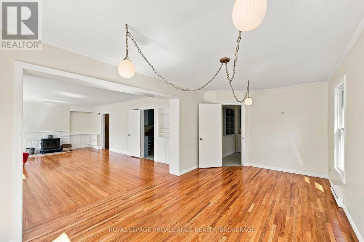
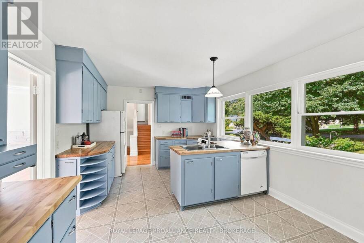
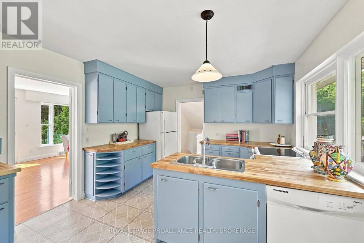
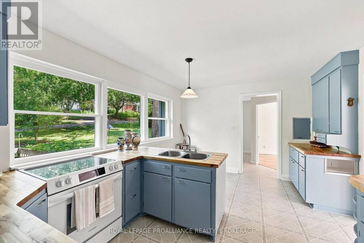
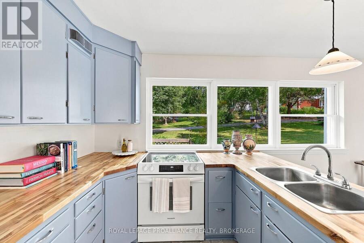
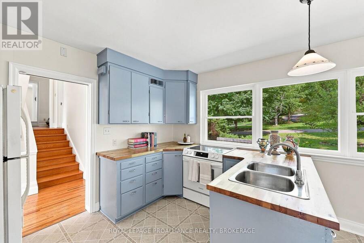
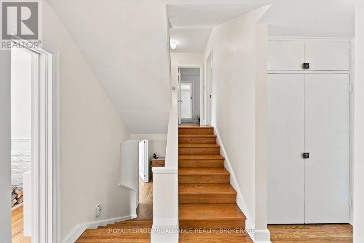
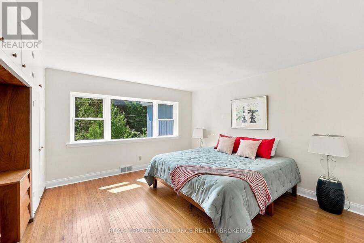
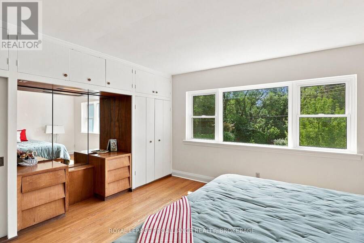
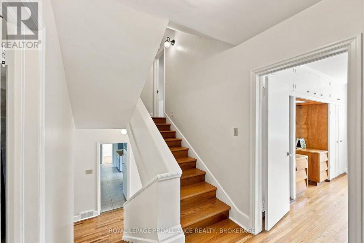
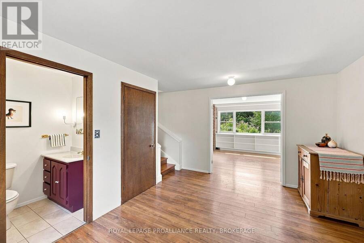
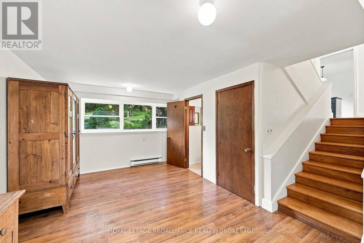
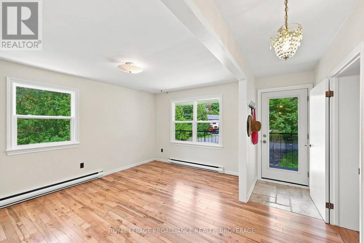
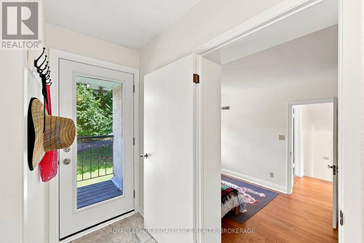
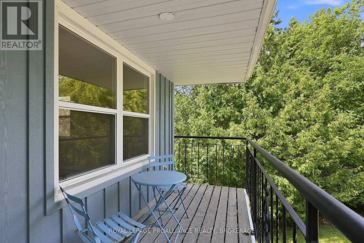
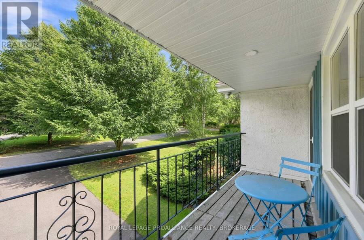
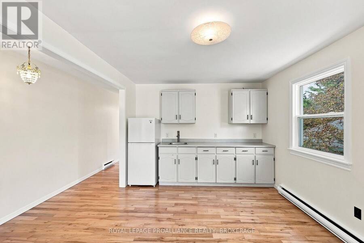
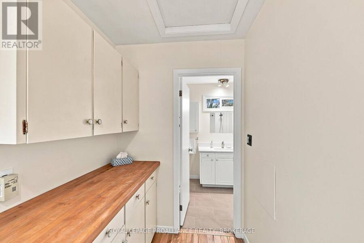
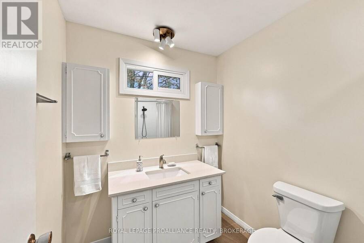
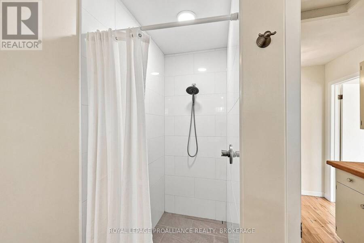
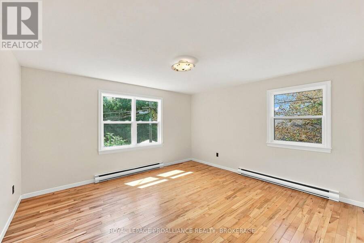
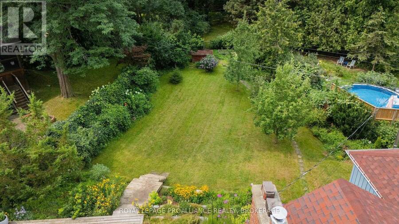
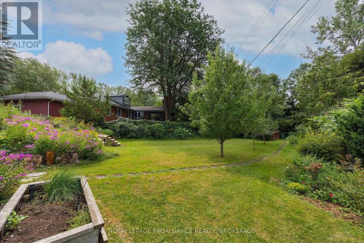
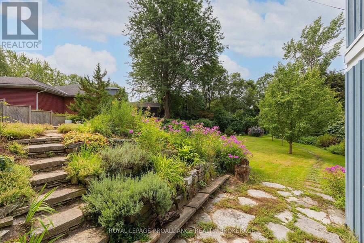
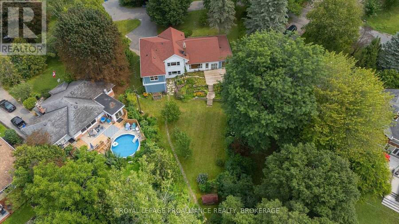
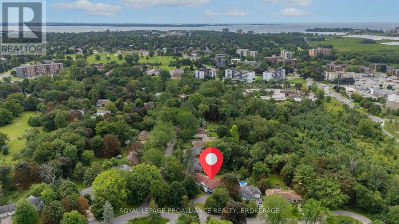
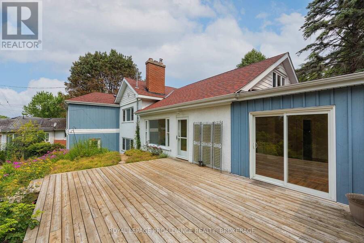
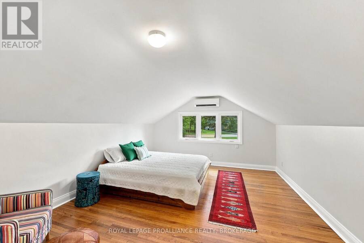
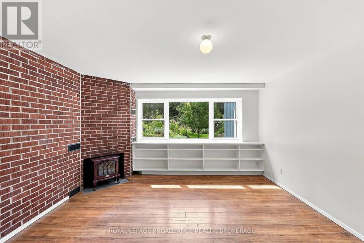
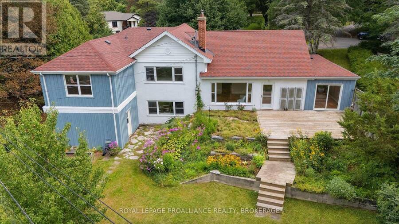
Located in Grenville Park, this 5-level side-split offers approximately 3,000 square feet of living space, 4 bedrooms, and a layout that can be used in all sorts of different ways. The rooms are spacious, the windows are enormous, and almost everywhere you look you're looking out at mature trees and beautiful perennial gardens. There's also an ideal in-law setup with its own kitchenette and full bathroom. It could just as easily work for older kids, guests, a home office, or simply as additional living space depending on what you need. The lot is a huge part of what makes this property so interesting. Its large, private and fully treed, backs directly ... read more
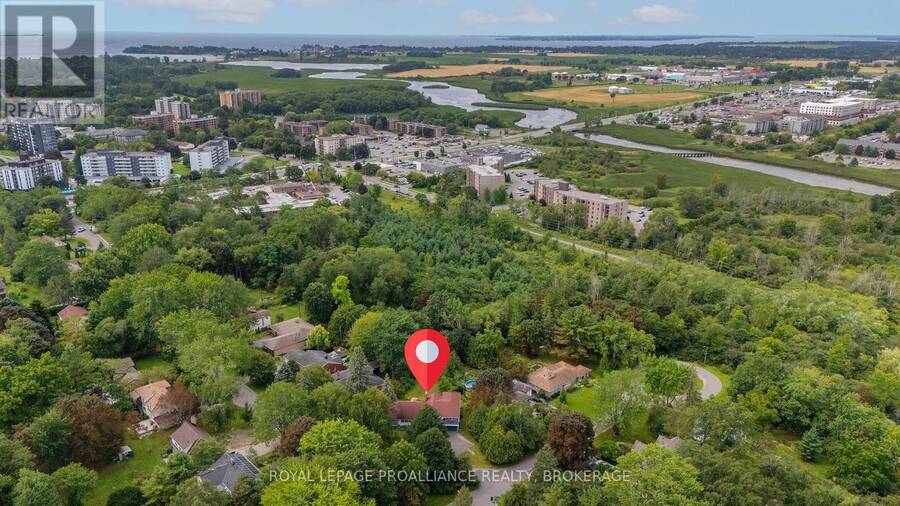
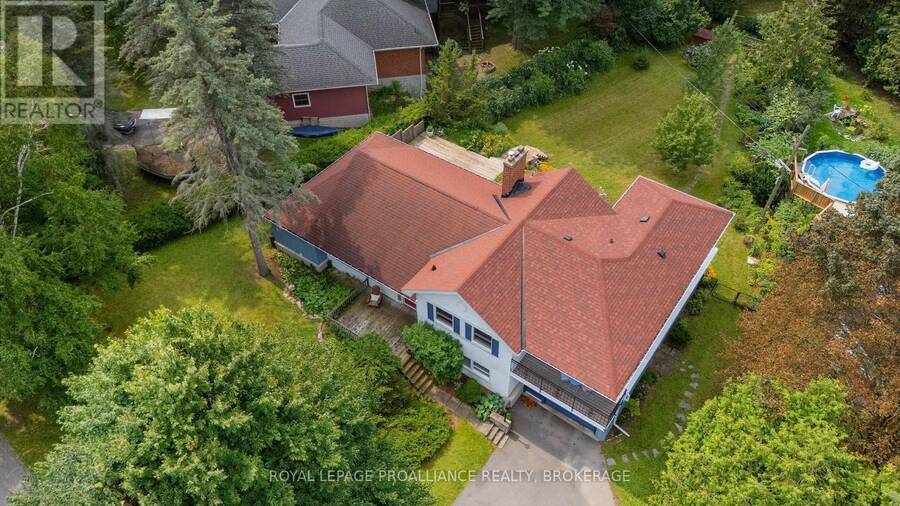
Located in Grenville Park, this 5-level side-split offers approximately 3,000 square feet of living space, 4 bedrooms, and a layout that can be used in all sorts of different ways. The rooms are spacious, the windows are enormous, and almost everywhere you look you're looking out at mature trees and beautiful perennial gardens. There's also an ideal in-law setup with its own kitchenette and full bathroom. It could just as easily work for older kids, guests, a home office, or simply as additional living space depending on what you need. The lot is a huge part of what makes this property so interesting. Its large, private and fully treed, backs directly onto conservation land, and provides direct access to the Rideau Trail System and Cataraqui Creek. Its hard to believe you're still in the city. And then there's Grenville Park itself. The Grenville Park Co-operative Housing Association has been around since 1946 and owns approximately 12.5 acres of parkland for the use of its residents, including a playground, soccer field and tennis court. It's a quiet, established neighbourhood with mature trees, large lots and a real sense of community. What really stands out about 6 Grenville Crescent is just how much it offers in one property - nearly 3,000 square feet, a remarkably flexible layout, huge windows, beautiful perennial gardens, an in-law suite, a large and private treed lot, and direct access to conservation land and the Rideau Trail system. Add Grenville Park to the equation and this is a pretty unique offering in Kingston. (id:25417)
- Listing ID: X14130176
- Property Type: Single Family
| Property | |
|---|---|
| Ownership: | Freehold |
| Lot Size: | 128 by 180 FT|under 1/2 Acre Fully Fenced, Fenced Yard and Landscaped |
| Parking: | Attached Garage 5 Spaces |
| Building | |
|---|---|
| Type: | Single Family House |
| Appliances: | Dishwasher, Dryer, Stove, Two Refrigerators, Washer, Water Meter and Water Heater |
| HVAC: | Baseboard Heaters, Fireplace, Forced Air and Heat Pump Electric, Natural Gas |
| Exterior: | Wood and Stucco |
| Basement: | Full (Unfinished) |
| Utilities: | Cable and Sanitary Sewer |
| Location | |
|---|---|
| City: | Kingston |
| Province: | Ontario |
| Nearby Amenities: | Place Of Worship, Public Transit and Schools |
| Rooms | Level | Dimensions |
|---|---|---|
| Utility room | Basement | 8.8 m x 3.23 m |
| Workshop | Basement | 7.7 m x 7.8 m |
| Cold room | Basement | 1.92 m x 5.5 m |
| Dining room | Main level | 5.79 m x 3.07 m |
| Living room | Main level | 4.11 m x 7.3 m |
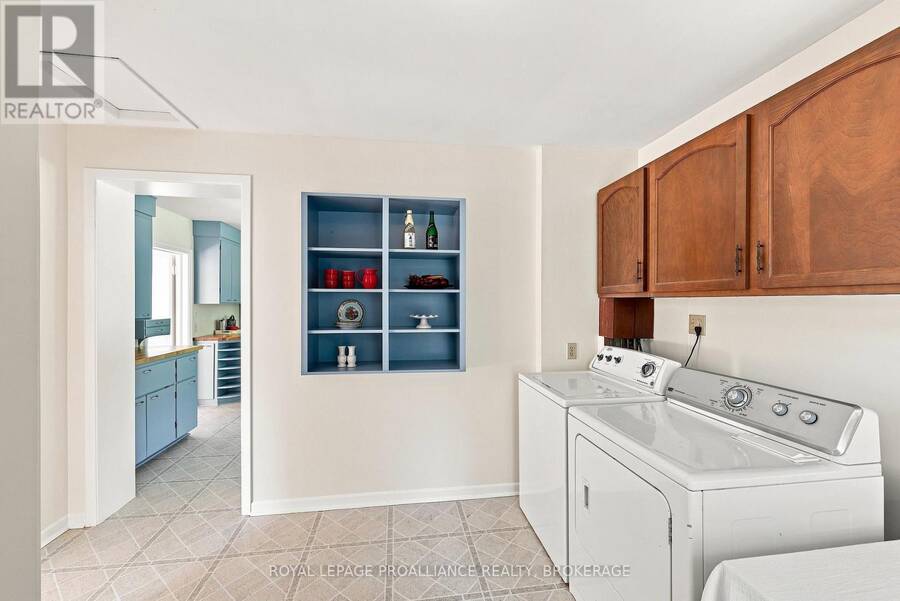
| Laundry room | Main level | 3.74 m x 3.07 m |
| Bedroom 3 | Upper Level | 3.94 m x 2.62 m |
| Living room | Upper Level | 4.66 m x 3.23 m |
| Bathroom | Upper Level | 1.98 m x 3.23 m |
| Bedroom 4 | Upper Level | 4.07 m x 7.45 m |
| Primary Bedroom | Upper Level | 4.14 m x 4.63 m |
| Bathroom | Upper Level | 2.41 m x 2.13 m |
| Bedroom 2 | Upper Level | 4.05 m x 4.36 m |
| Foyer | Ground level | 4.16 m x 4.64 m |
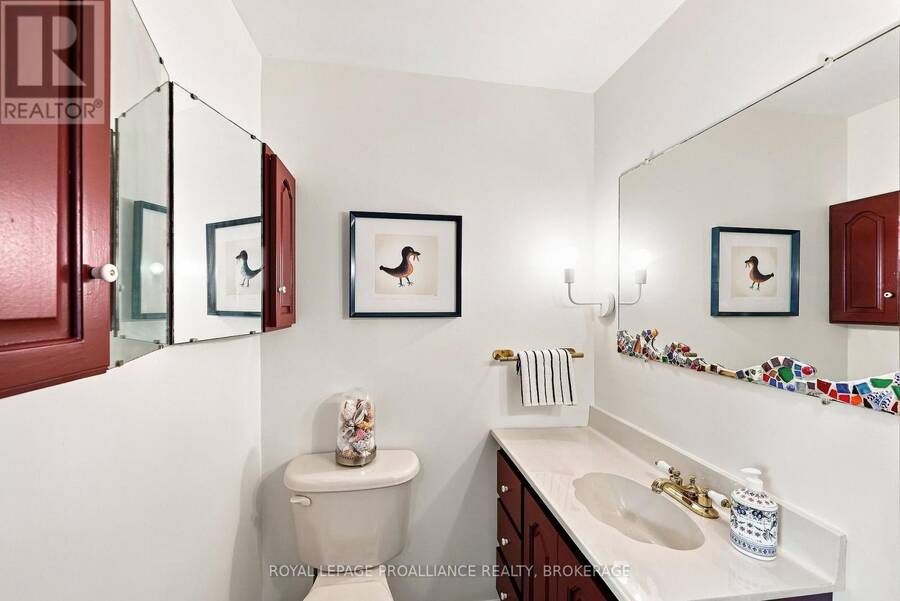
| Bathroom | Ground level | 1.32 m x 1.28 m |
| Office | Ground level | 4.5 m x 4.5 m |
Book a showing to see this Grenville Crescent Home in Kingston
This property has so much to offer. Book a private showing now, as you do not want to miss out on 6 GRENVILLE CRESCENT in Kingston, Ontario!
Private Showing Request
Send a request to book a private showing for
.
Please Note: Information you supply in the contact form will be kept fully confidential.
Is this home the right property for you? Start a conversation to find out.
Get Directions to this Property
Not sure where this property is? Get directions to this Grenville Crescent Home in Kingston.


Provided by ROYAL LEPAGE PROALLIANCE REALTY, BROKERAGE. MLS®, REALTOR®, and the associated logos are trademarks of the Canadian Real Estate Association.

This REALTOR.ca listing content is owned and licensed by REALTOR® members of the Canadian Real Estate Association.
Have questions or need more information about this home? Don't know where to begin? Then, let us connect you with the best real estate agent to guide you.

Inquiries submitted through this website will be responded to by a local sales representative from Royal LePage®.
Start a Conversation by Text
Provide your full name, phone and email to start a conversation by text message.
Please Note: Information you supply in the contact form will be kept fully confidential.
Start a Conversation by Email
Provide your full name and email to start a conversation by email.
Please Note: Information you supply in the contact form will be kept fully confidential.