
598 MACDONNELL STREET, Kingston, Ontario K7K 4X3

$299,900.00
- 2 bedrooms
- 2 bathrooms
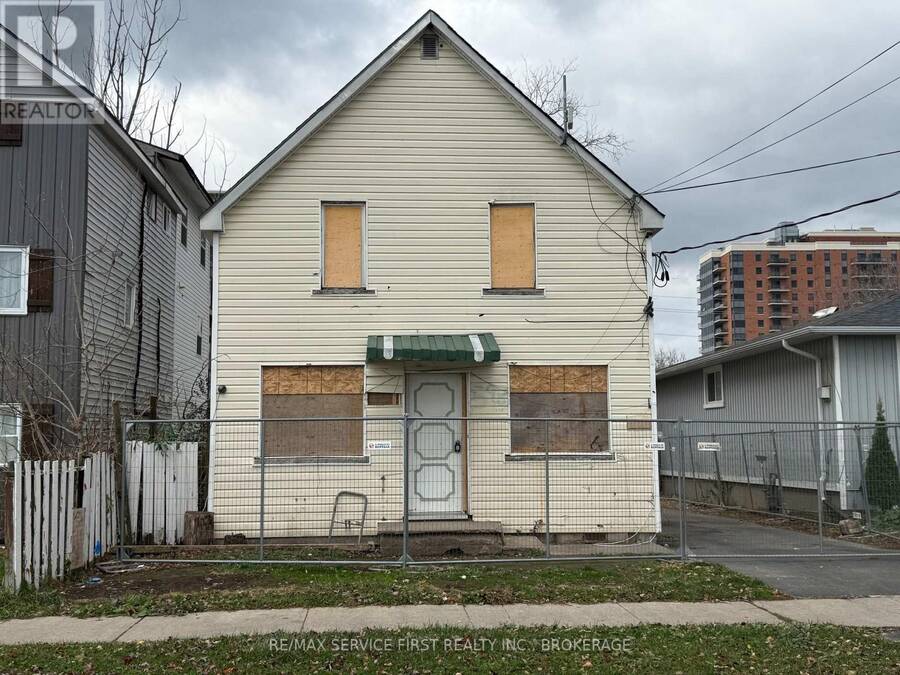
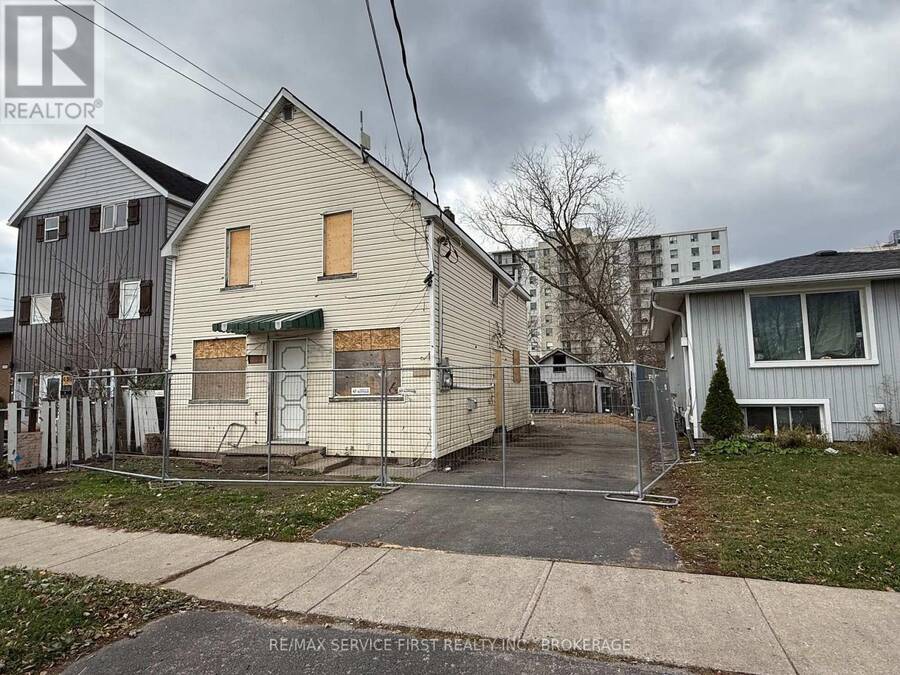
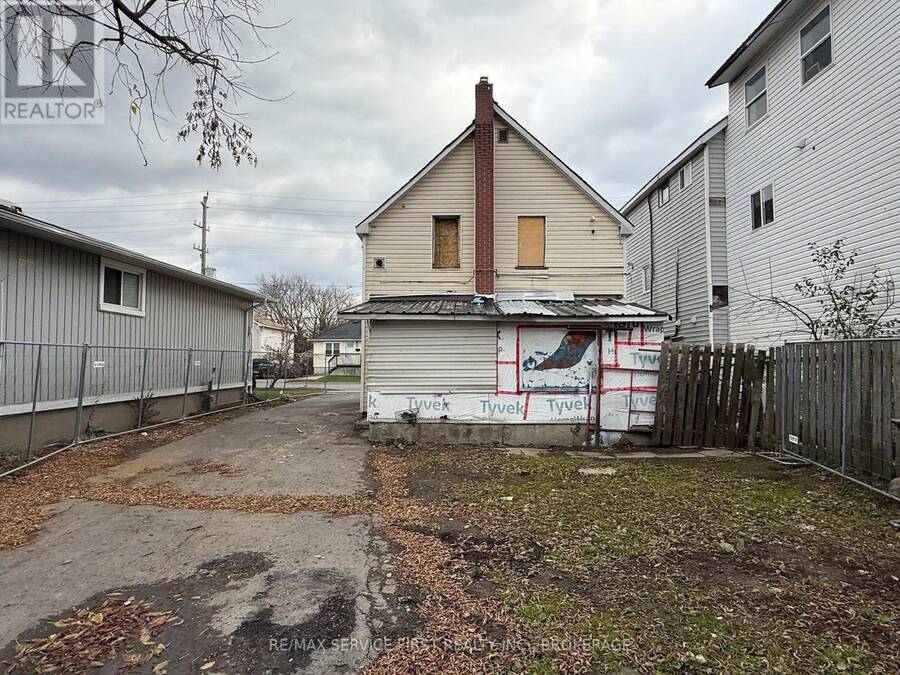
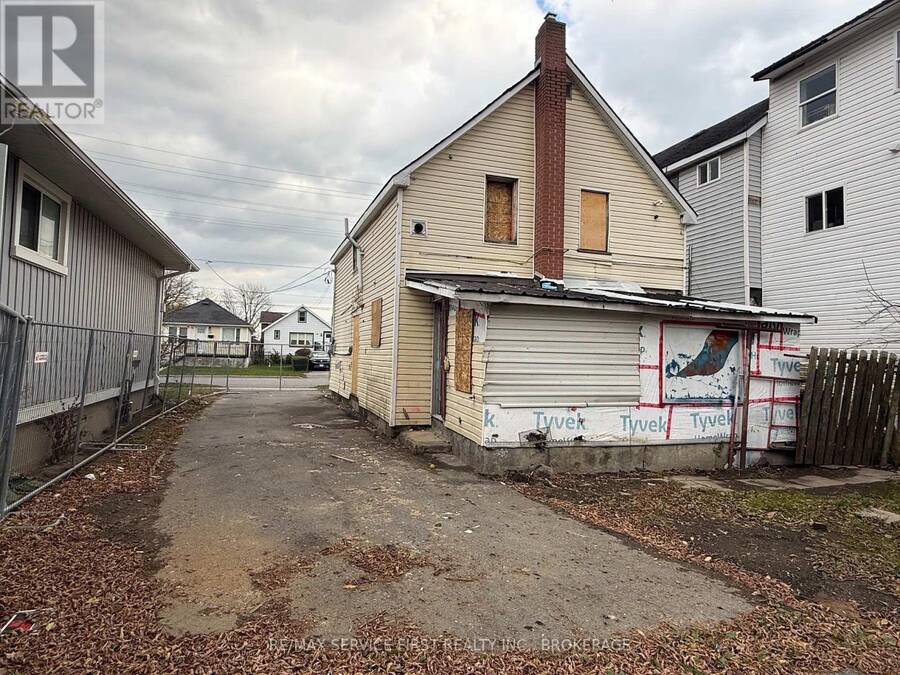
Renovator Alert! This legal duplex is ready for a contractor with vision and skills. It has been gutted back to the studs and now awaits someone to rebuild it from the inside out. Sitting in a zone that allows for more density additional units can be added. It was a 2 + 2-bedroom duplex with electric and gas heat. Each unit had baseboards and gas fireplaces. Separate meters as well. Now you can create whatever you want. The bonus is the current owner will hold the first mortgage to a qualified Buyer with minimum 25% down payment and a good credit application and history. The mortgage can be held for one year while you do the renovations and then ... read more
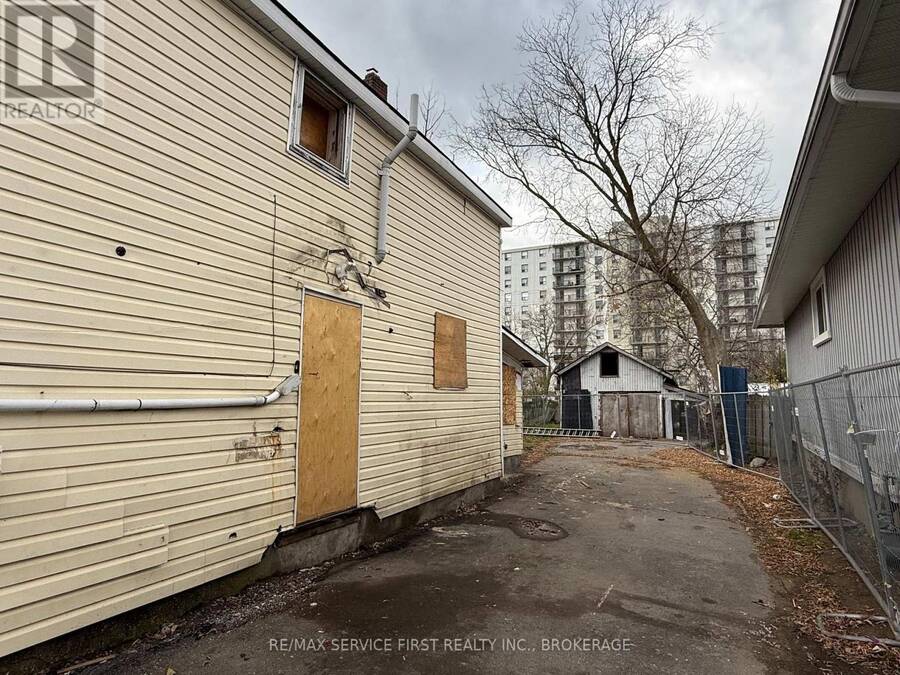
Renovator Alert! This legal duplex is ready for a contractor with vision and skills. It has been gutted back to the studs and now awaits someone to rebuild it from the inside out. Sitting in a zone that allows for more density additional units can be added. It was a 2 + 2-bedroom duplex with electric and gas heat. Each unit had baseboards and gas fireplaces. Separate meters as well. Now you can create whatever you want. The bonus is the current owner will hold the first mortgage to a qualified Buyer with minimum 25% down payment and a good credit application and history. The mortgage can be held for one year while you do the renovations and then refinance and pay out the existing Owner. Buyers are warned to enter the premises under their own risk. (id:25417)
- Listing ID: X14169690
- Property Type: Multi-family
| Property | |
|---|---|
| Lot Size: | 36.1 by 136.5 FT |
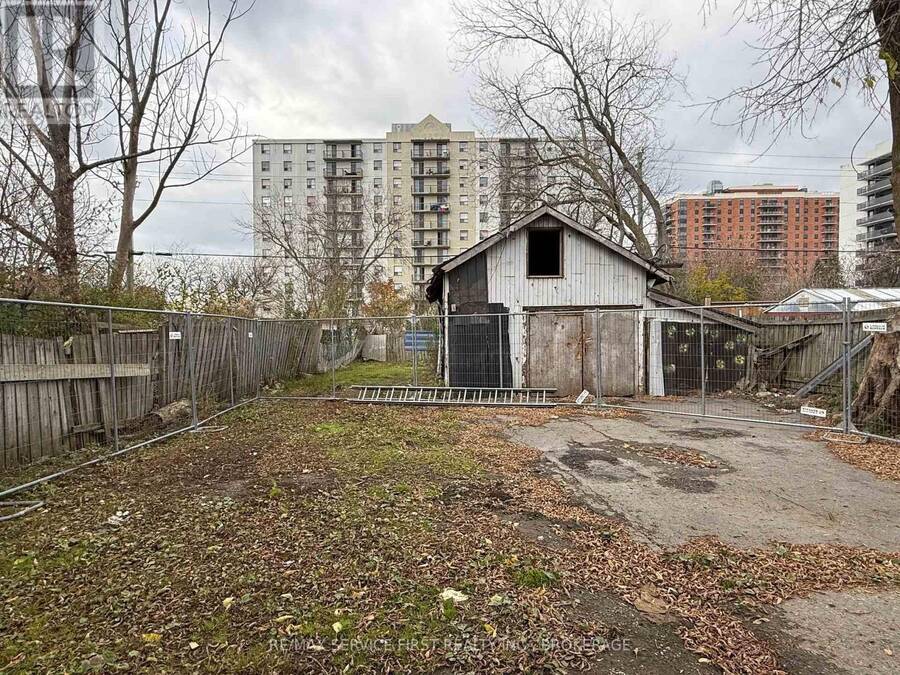
| Parking: | Detached Garage 4 Spaces |
| Building | |
|---|---|
| Type: | Multi-family Duplex |
| HVAC: | Baseboard Heaters, Fireplace and Other Electric, Natural Gas |
| Exterior: | Vinyl Siding |
| Basement: | Crawl Space |
| Utilities: | Cable, Electricity, Sewer and Sanitary Sewer |
| Location | |
|---|---|
| City: | Kingston |
| Province: | Ontario |
| Rooms | Level | Dimensions |
|---|---|---|
| Bedroom | Second level | 3.35 m x 2.87 m |
| Bathroom | Second level | 2.34 m x 1.65 m |
| Kitchen | Second level | 2.44 m x 3.48 m |
| Bedroom | Main level | 2.13 m x 3.96 m |
| Bathroom | Main level | 1.83 m x 2.34 m |
| Kitchen | Main level | 3.05 m x 3.66 m |
| Dining room | Main level | 2.44 m x 2.64 m |
Book a showing to see this Macdonnell Street Home in Kingston
This property has so much to offer. Book a private showing now, as you do not want to miss out on 598 MACDONNELL STREET in Kingston, Ontario!
Private Showing Request
Send a request to book a private showing for
.
Please Note: Information you supply in the contact form will be kept fully confidential.
Is this multi-family home the right property for you? Start a conversation to find out.
Get Directions to this Property
Not sure where this property is? Get directions to this Macdonnell Street Home in Kingston.


Provided by RE/MAX SERVICE FIRST REALTY INC., BROKERAGE. MLS®, REALTOR®, and the associated logos are trademarks of the Canadian Real Estate Association.

This REALTOR.ca listing content is owned and licensed by REALTOR® members of the Canadian Real Estate Association.
Have questions or need more information about this home? Don't know where to begin? Then, let us connect you with the best real estate agent to guide you.

Inquiries submitted through this website will be responded to by a local sales representative from Royal LePage®.
Start a Conversation by Text
Provide your full name, phone and email to start a conversation by text message.
Please Note: Information you supply in the contact form will be kept fully confidential.
Start a Conversation by Email
Provide your full name and email to start a conversation by email.
Please Note: Information you supply in the contact form will be kept fully confidential.