
589 FIELDSTONE DRIVE, Kingston, Ontario K7K 0B9


$1,129,000.00
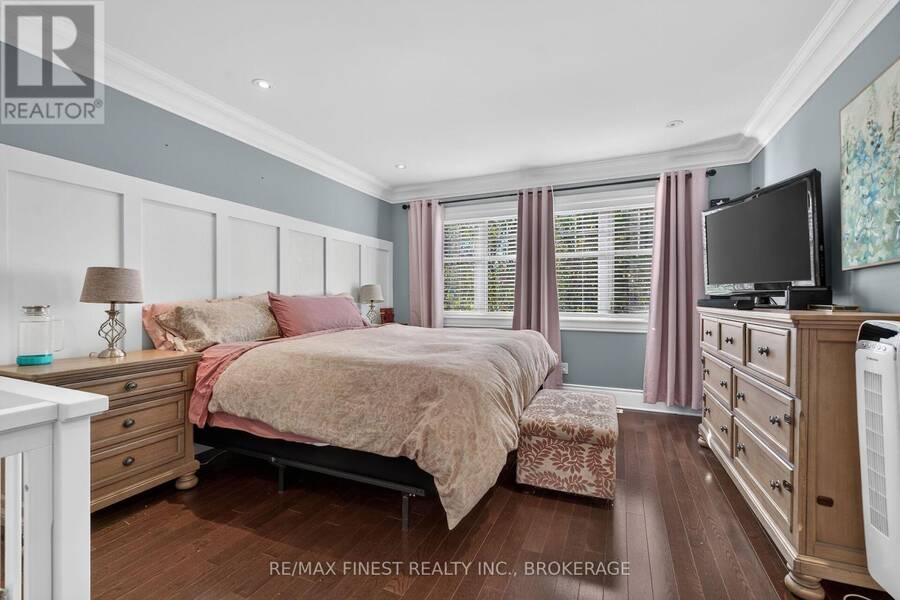
- 4 bedrooms
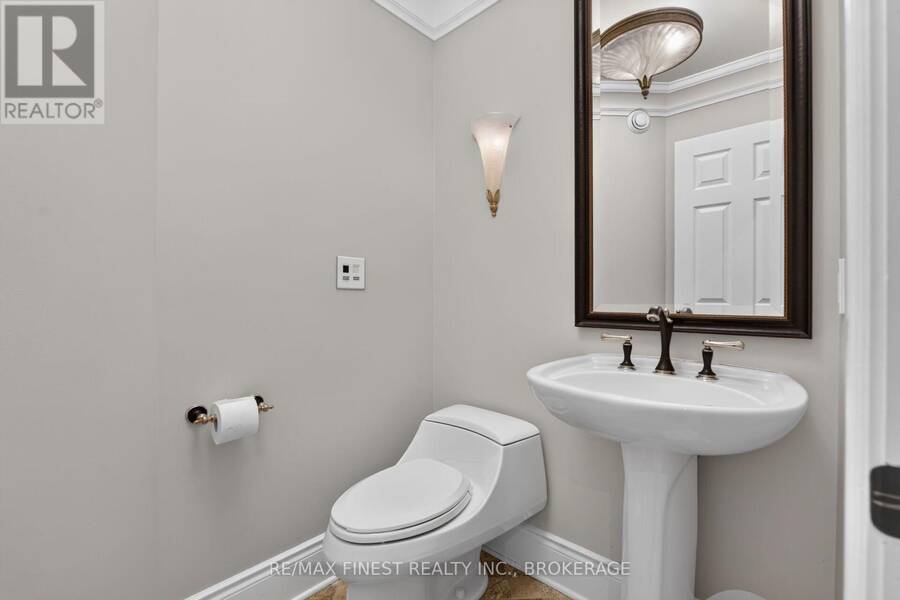
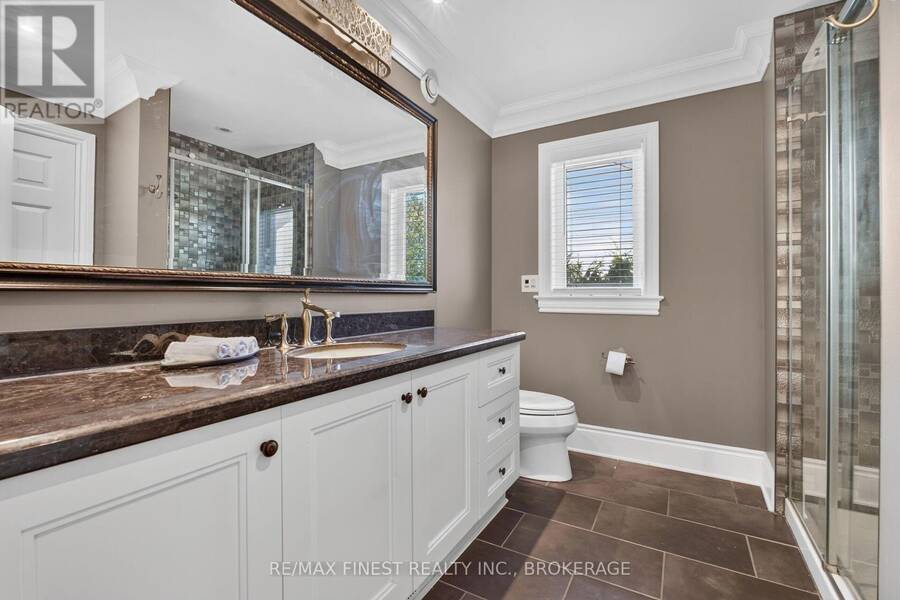
- 4 bathrooms
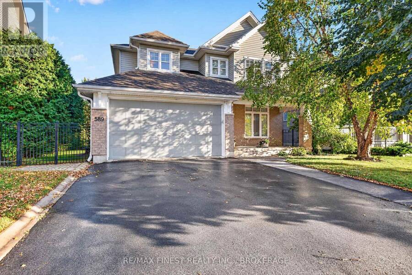
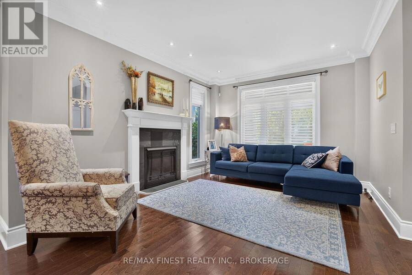
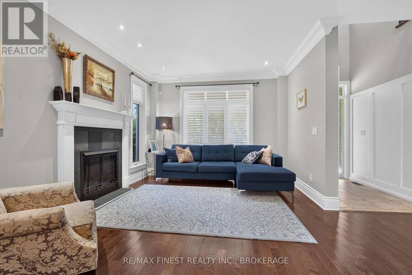
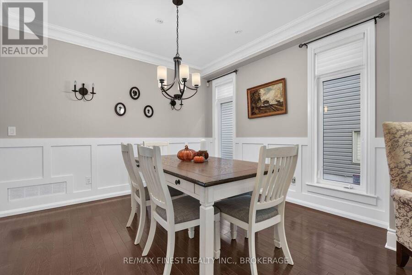
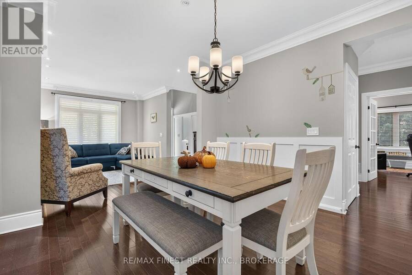
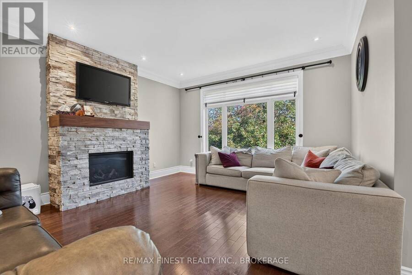
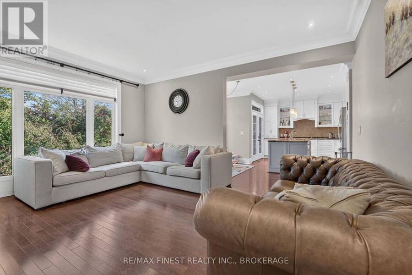
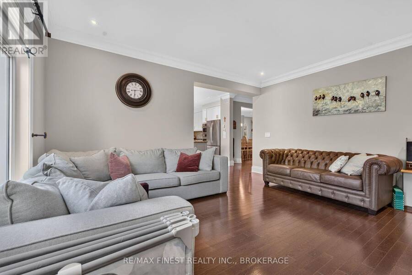
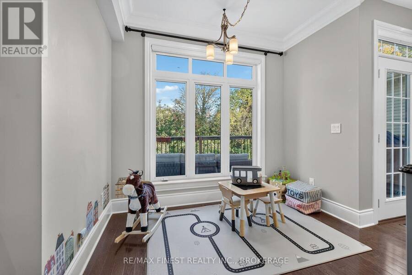
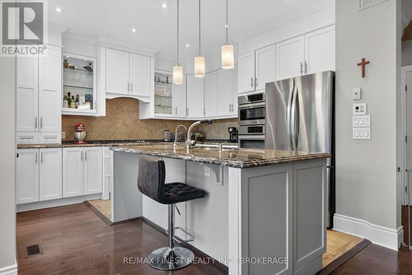
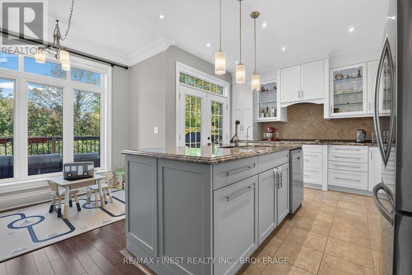
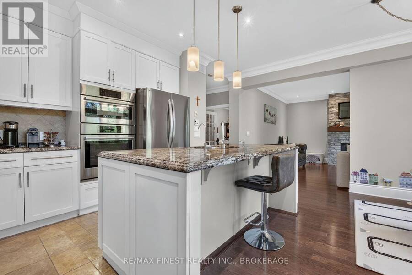
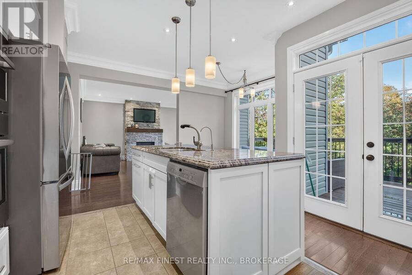
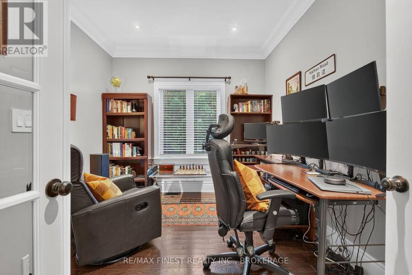
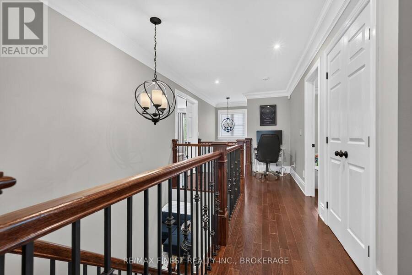
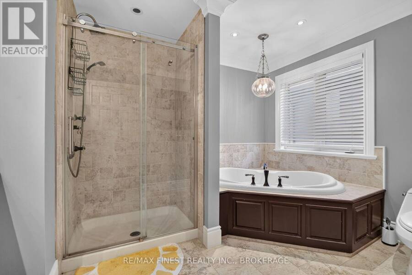
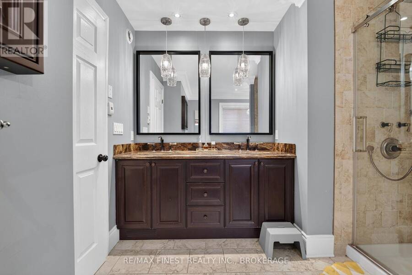
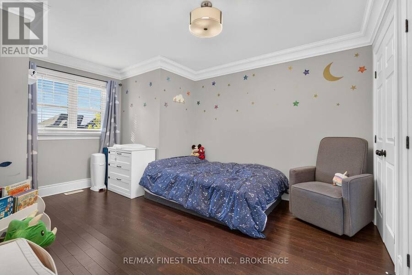
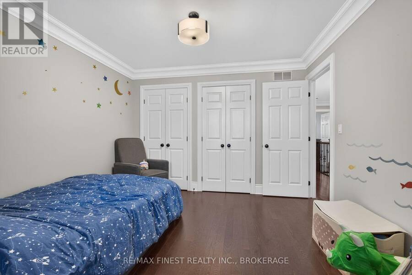
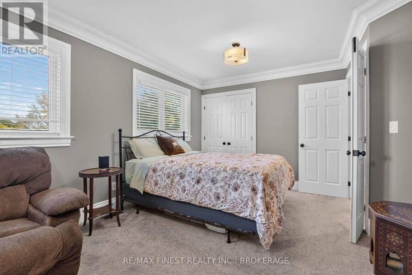
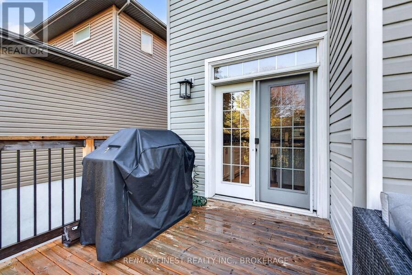
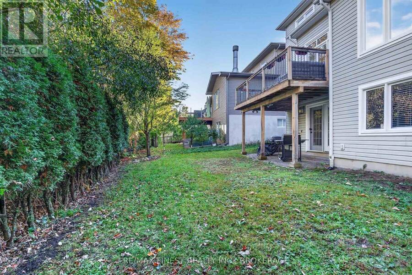
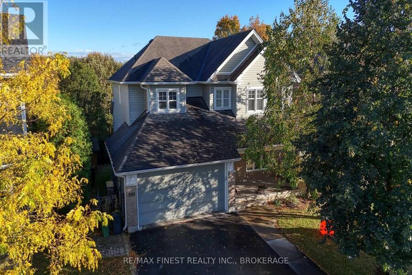
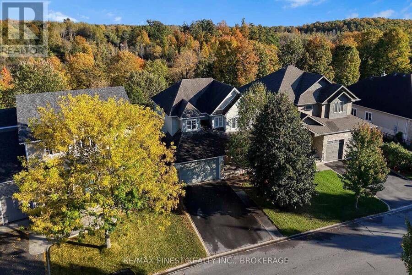
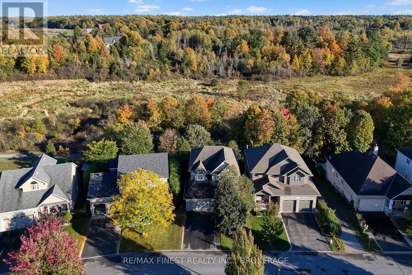
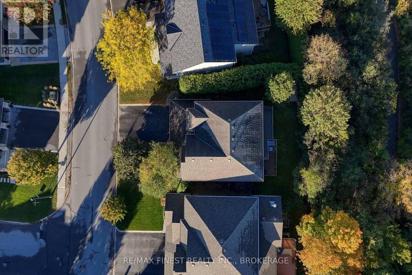
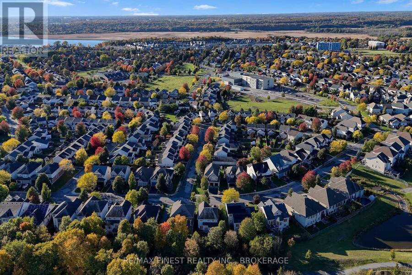
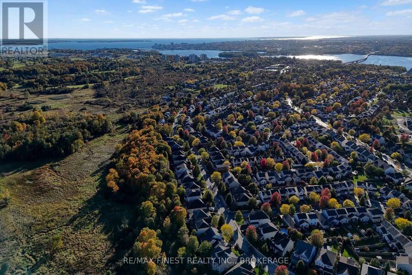
Enjoy a beautiful natural setting in sought-after Greenwood Park, where this spacious home backs onto the Butternut Creek greenspace and offers nearly 3,500 sq. ft. of finished living space. Inside, quality details are found throughout, including hardwood flooring, extensive crown moulding and custom trim, an intercom system and three fireplaces, two with impressive stone surrounds. The kitchen is designed for both everyday living and entertaining with granite counters, built-in appliances, tiled backsplash and heated flooring. A versatile main-floor room provides options for a home office, den or additional bedroom. Upstairs, you'll appreciate the ... read more
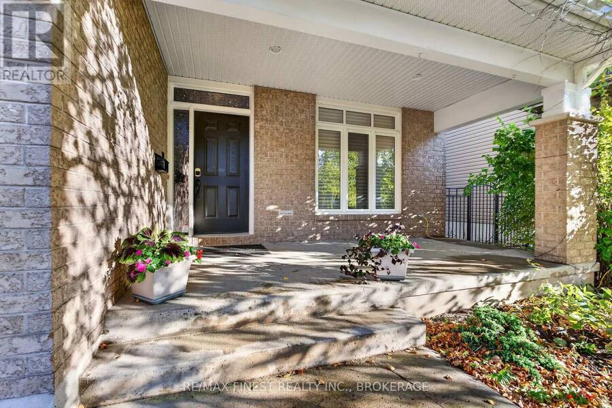
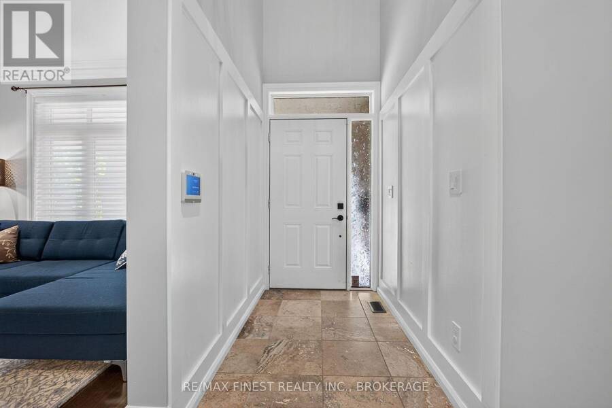
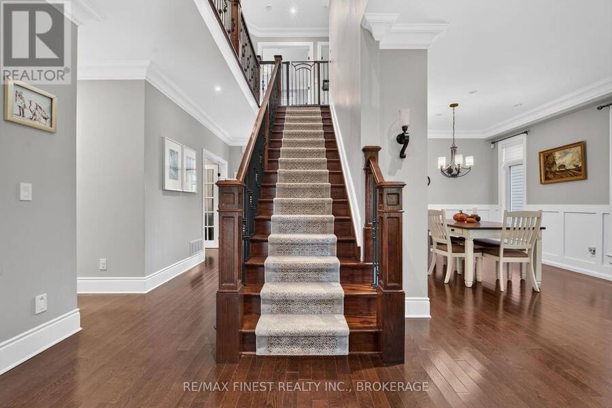
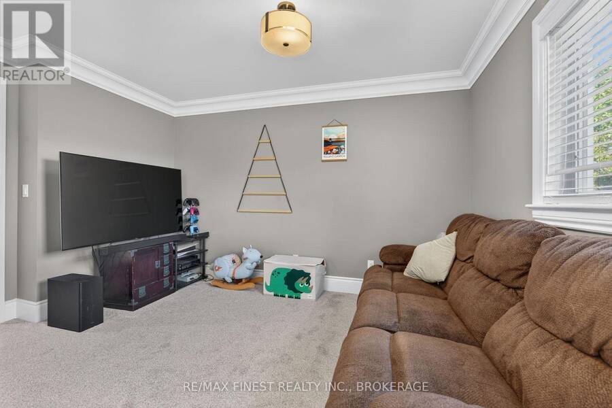
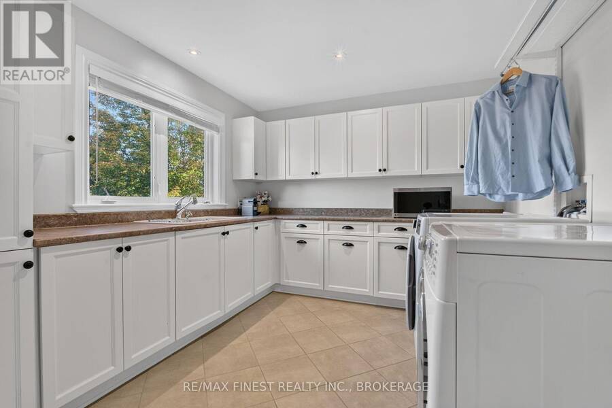
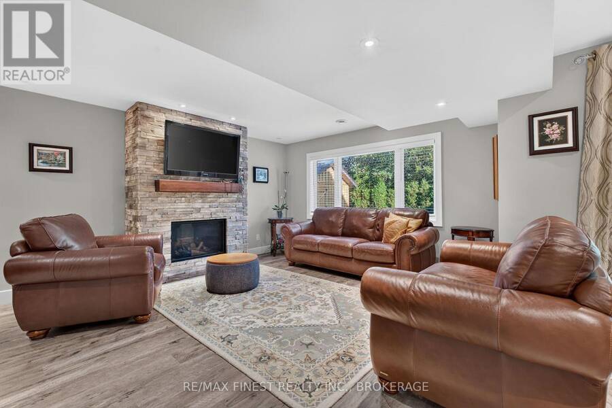
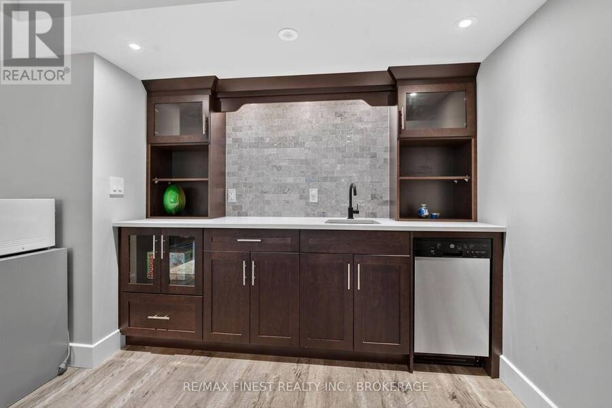
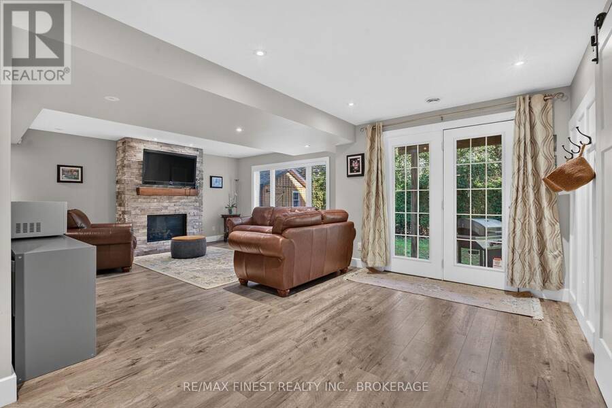
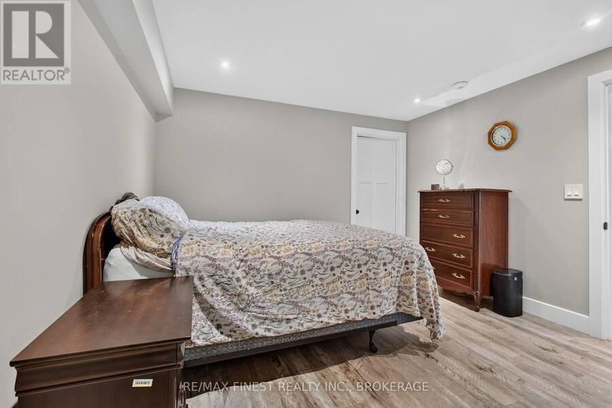
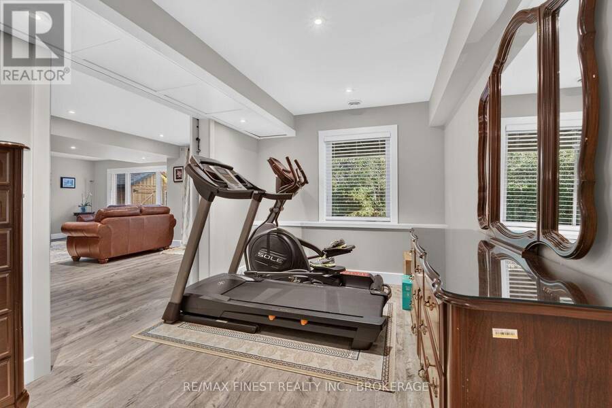
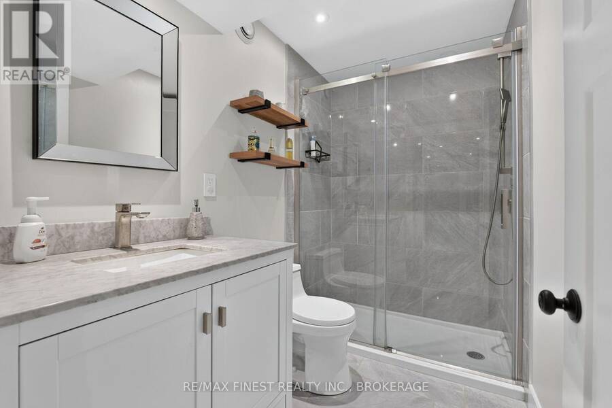
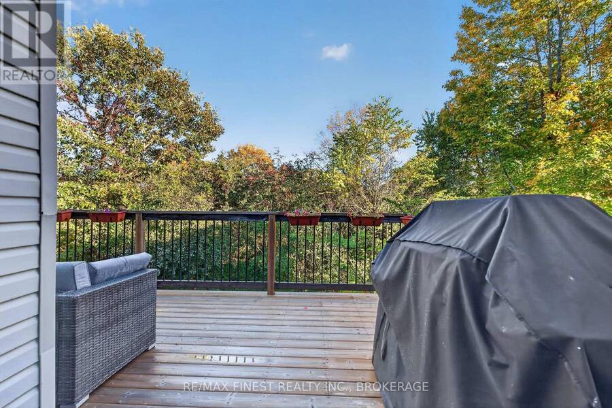
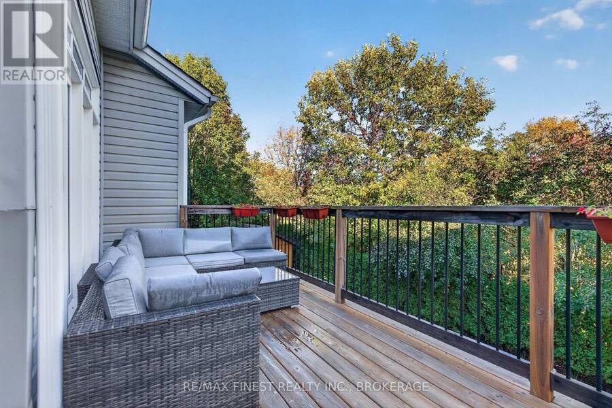
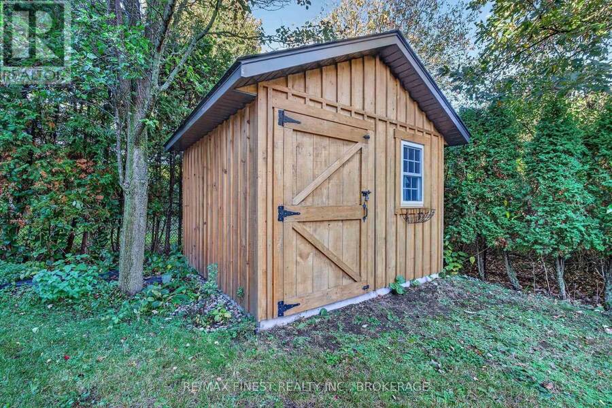
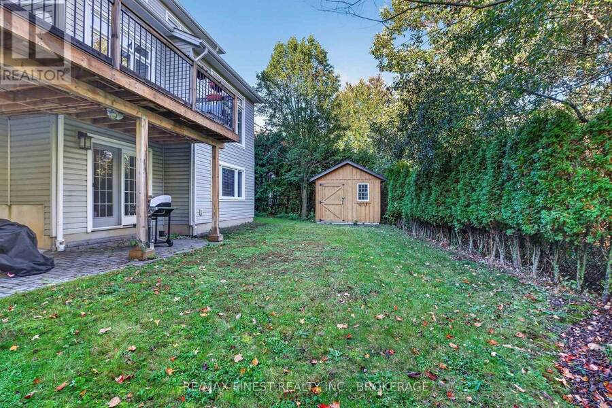
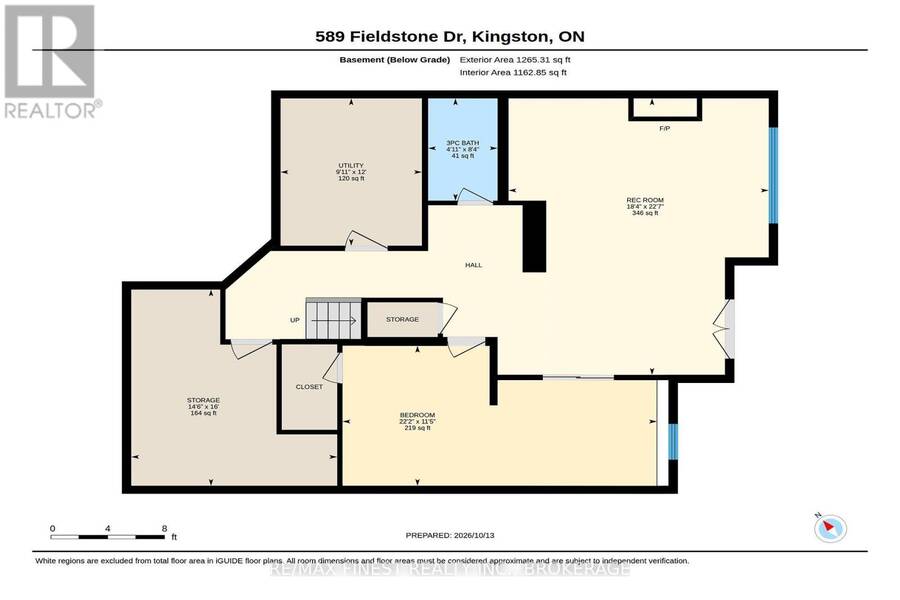
Enjoy a beautiful natural setting in sought-after Greenwood Park, where this spacious home backs onto the Butternut Creek greenspace and offers nearly 3,500 sq. ft. of finished living space. Inside, quality details are found throughout, including hardwood flooring, extensive crown moulding and custom trim, an intercom system and three fireplaces, two with impressive stone surrounds. The kitchen is designed for both everyday living and entertaining with granite counters, built-in appliances, tiled backsplash and heated flooring. A versatile main-floor room provides options for a home office, den or additional bedroom. Upstairs, you'll appreciate the convenience of second-floor laundry and motorized blinds. The recently finished, spray-foamed lower level expands the possibilities with a walkout, fireplace, 3-piece bath and wet bar/kitchenette with a second dishwasher-an excellent setup for guests, extended family or potential in-law use. Outdoors, enjoy an updated deck, garden shed and limestone walkways, with direct access to a scenic 5 km paved trail right from the property. Recent improvements include a refrigerator (2025), electric cooktop and washer (2023), plus a capped gas line ready for a gas cooktop if preferred. Close to schools, parks, shopping, golf, the community centre, CFB Kingston and RMC, this property combines generous living space, thoughtful upgrades and a peaceful greenspace setting in one of Kingston's established east-end neighbourhoods. (id:25417)
- Listing ID: X14031608
- Property Type: Single Family
| Property | |
|---|---|
| Ownership: | Freehold |
| Lot Size: | 47.4 by 100.4 FT |
| Parking: | Attached Garage 4 Spaces |
| Building | |
|---|---|
| Type: | Single Family House |
| Appliances: | Blinds, Cooktop, Cooktop - Gas, Dishwasher, Dryer, Intercom, Microwave, Oven, Range, Refrigerator, Washer, Water Heater - Tankless, Water Purifier, Window Coverings and Central Vacuum |
| HVAC: | Air Exchanger, Central Air Conditioning, Fireplace and Forced Air Natural Gas |
| Exterior: | Vinyl Siding and Stone |
| Basement: | Full, N/A, N/A (Finished) |
| Utilities: | Sanitary Sewer |
| Location | |
|---|---|
| City: | Kingston |
| Province: | Ontario |
| Nearby Amenities: | Golf Nearby and Public Transit |
| Community Features: | Community Centre and School Bus |
| Rooms | Level | Dimensions |
|---|---|---|
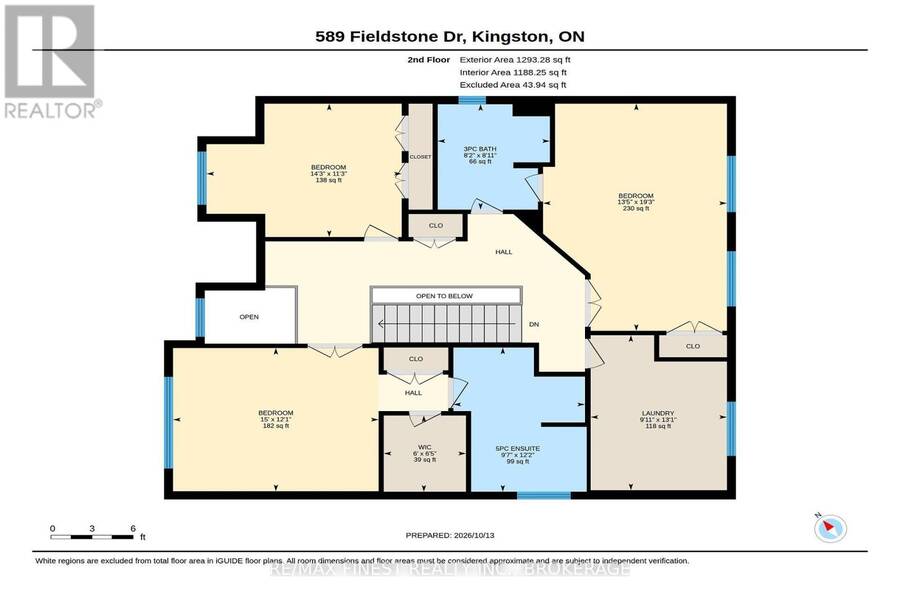
| Primary Bedroom | Second level | 4.57 m x 3.69 m |
| Bedroom 2 | Second level | 4.34 m x 3.44 m |
| Bedroom 3 | Second level | 4.09 m x 5.86 m |
| Laundry room | Second level | 3.03 m x 3.99 m |
| Utility room | Lower level | 3.66 m x 3.04 m |
| Bedroom 4 | Lower level | 3.48 m x 6.75 m |
| Other | Lower level | 4.88 m x 4.42 m |
| Recreational, Games room | Lower level | 6.88 m x 5.59 m |
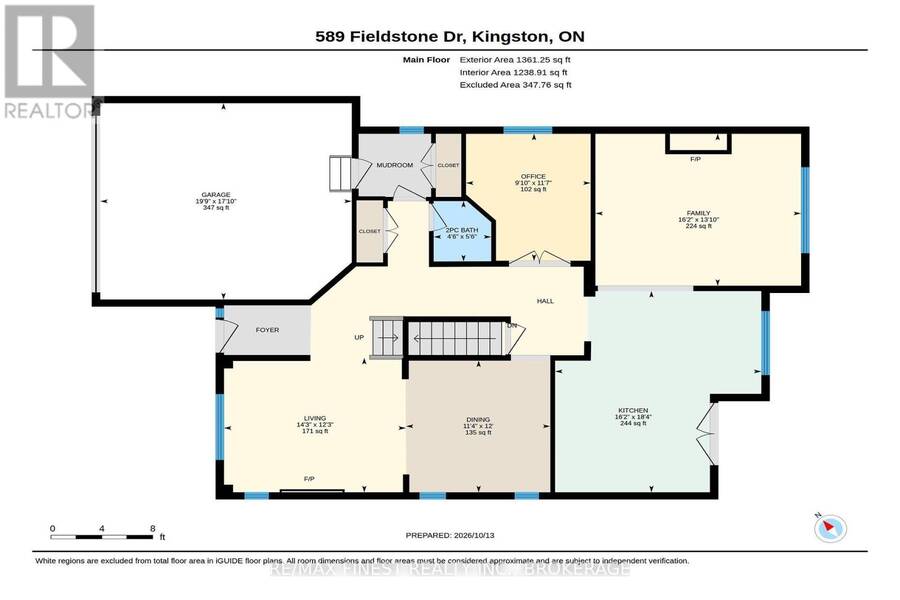
| Living room | Main level | 3.73 m x 4.36 m |
| Dining room | Main level | 3.65 m x 3.46 m |
| Kitchen | Main level | 5.58 m x 4.94 m |
| Family room | Main level | 4.22 m x 4.93 m |
| Office | Main level | 3.52 m x 2.99 m |
Book a showing to see this Fieldstone Drive Home in Kingston
This property has so much to offer. Book a private showing now, as you do not want to miss out on 589 FIELDSTONE DRIVE in Kingston, Ontario!
Private Showing Request
Send a request to book a private showing for
.
Please Note: Information you supply in the contact form will be kept fully confidential.
Is this home the right property for you? Start a conversation to find out.
Get Directions to this Property
Not sure where this property is? Get directions to this Fieldstone Drive Home in Kingston.


Provided by RE/MAX FINEST REALTY INC., BROKERAGE. MLS®, REALTOR®, and the associated logos are trademarks of the Canadian Real Estate Association.

This REALTOR.ca listing content is owned and licensed by REALTOR® members of the Canadian Real Estate Association.
Have questions or need more information about this home? Don't know where to begin? Then, let us connect you with the best real estate agent to guide you.

Inquiries submitted through this website will be responded to by a local sales representative from Royal LePage®.
Start a Conversation by Text
Provide your full name, phone and email to start a conversation by text message.
Please Note: Information you supply in the contact form will be kept fully confidential.
Start a Conversation by Email
Provide your full name and email to start a conversation by email.
Please Note: Information you supply in the contact form will be kept fully confidential.