
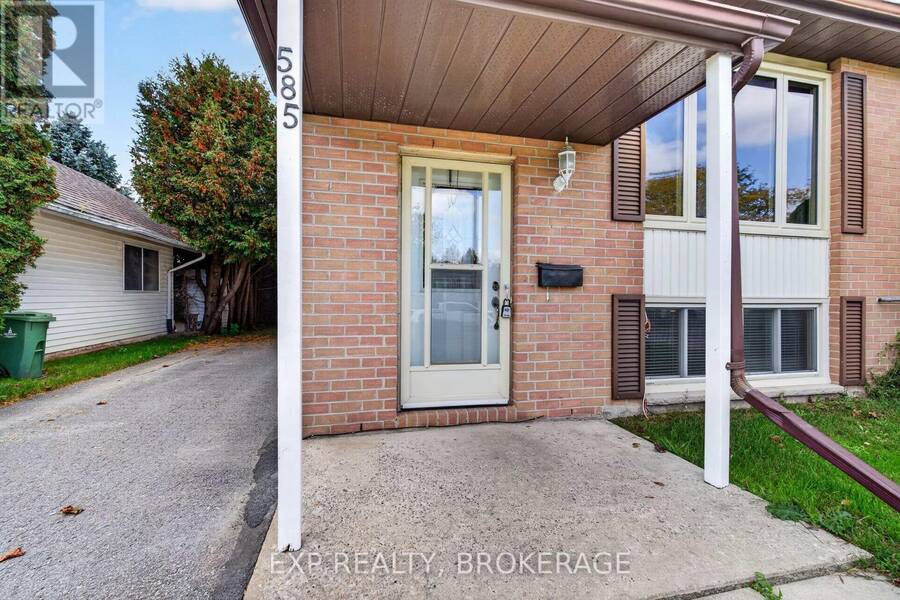
585 GAVIN COURT, Kingston, Ontario K7M 8B8


$474,900.00
- 4 bedrooms
- 3 bathrooms
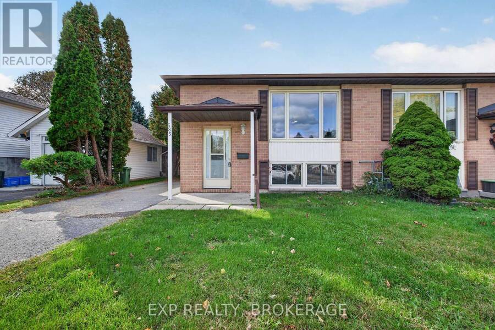
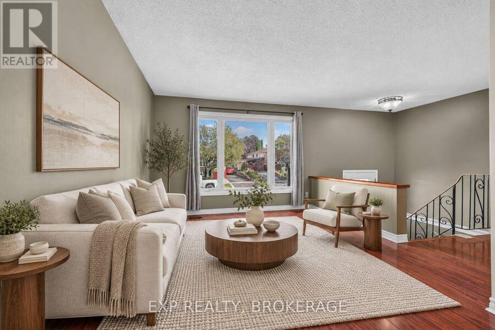
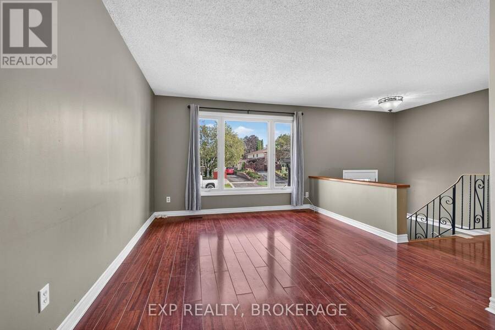
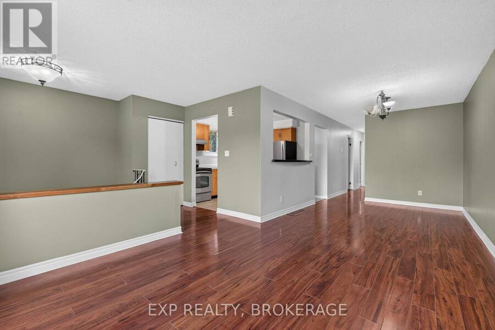
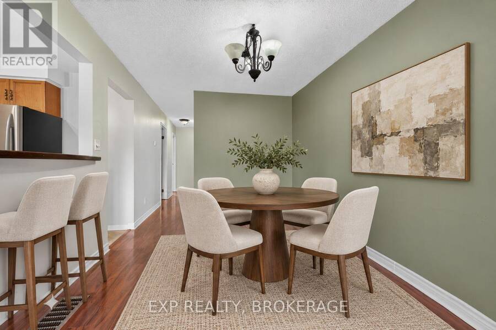
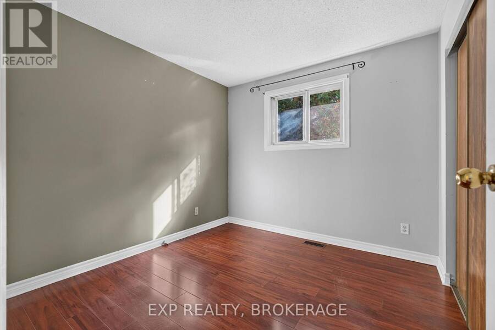
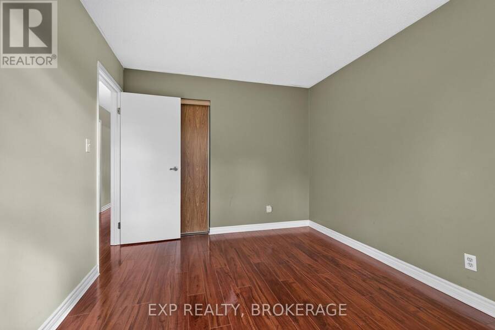
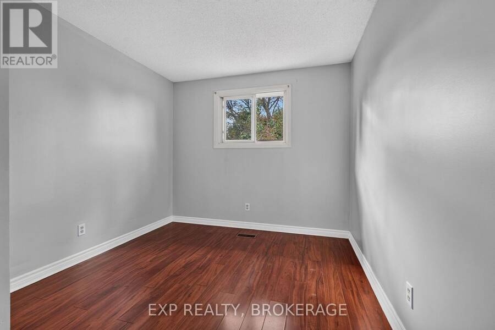
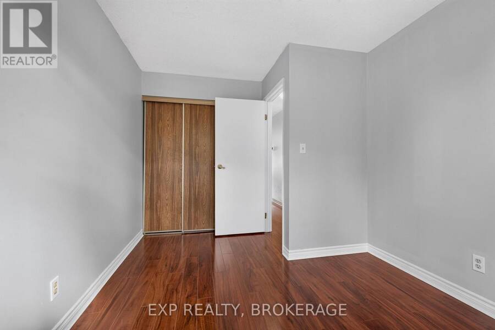
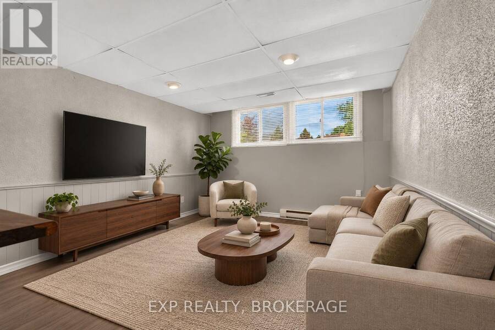
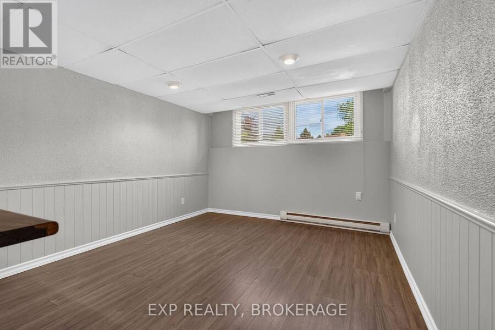
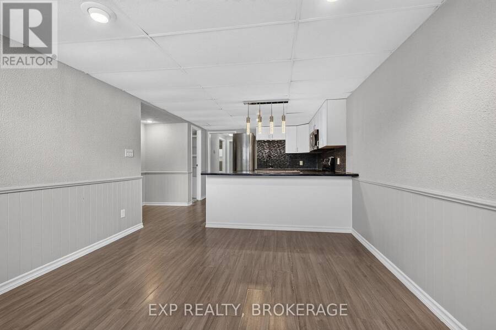
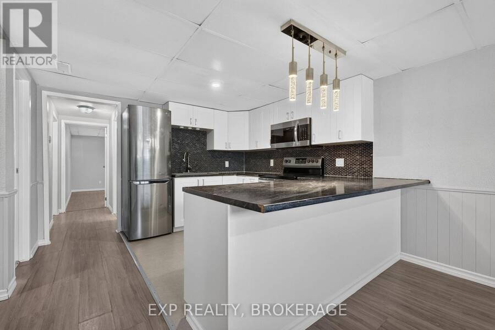
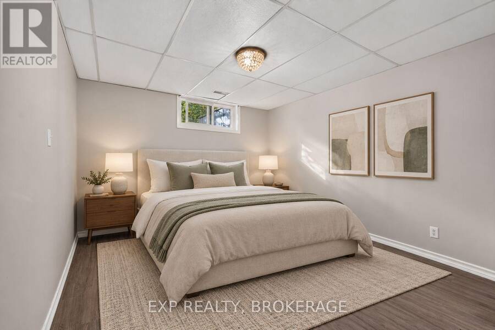
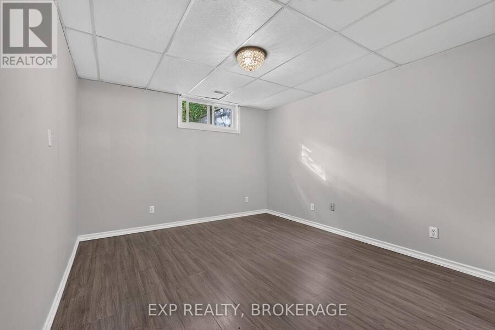
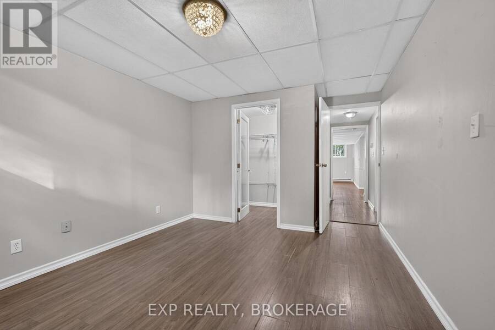
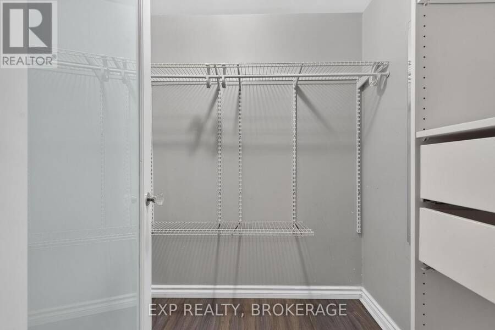
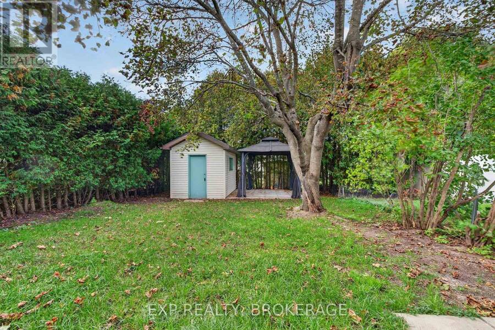
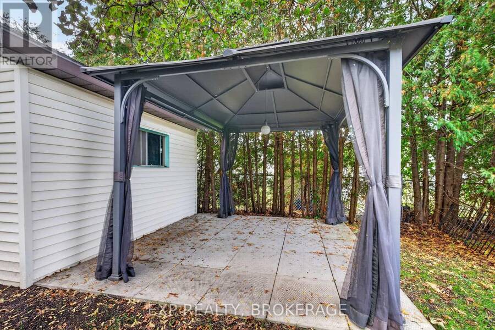
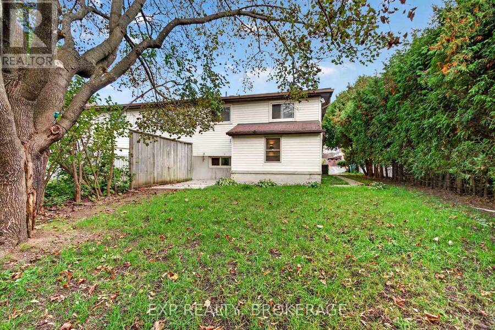
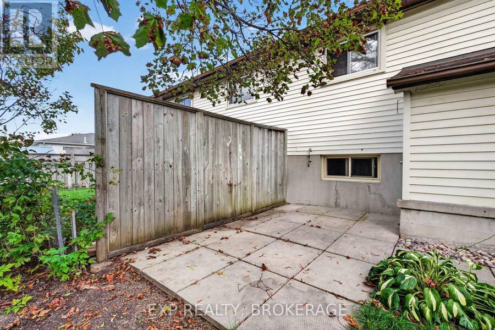
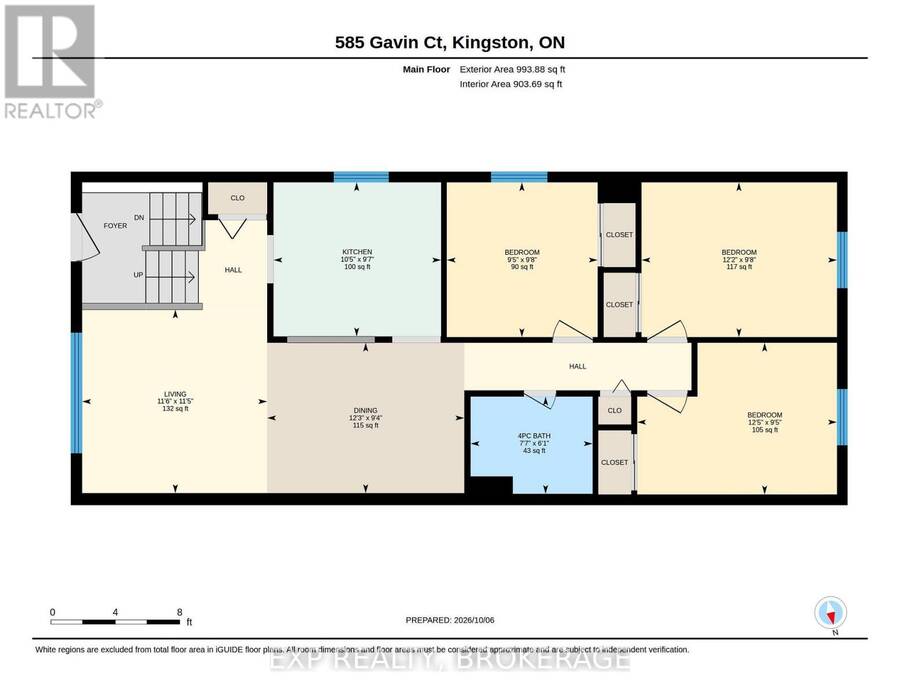
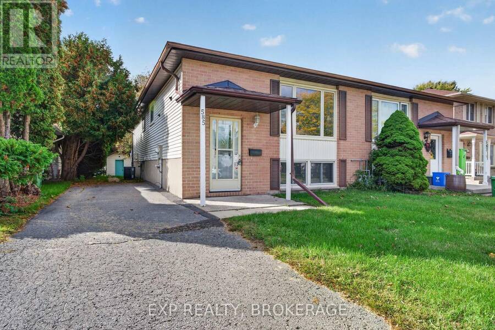
Welcome to 585 Gavin Court, a fantastic opportunity in Kingston's desirable Meadowbrook neighbourhood! This semi detached bungalow offers the perfect combination of comfortable family living, modern updates, and the added flexibility of a fully finished in law suite!The main floor features 3 well sized bedrooms, a full bathroom, and a bright, open concept living and dining area filled with natural light from the large front window. With a functional layout and plenty of space for the whole family, this level offers a warm and inviting place to call home. The lower level, fully converted in 2019, features a complete 1 bedroom in law suite with its own ... read more
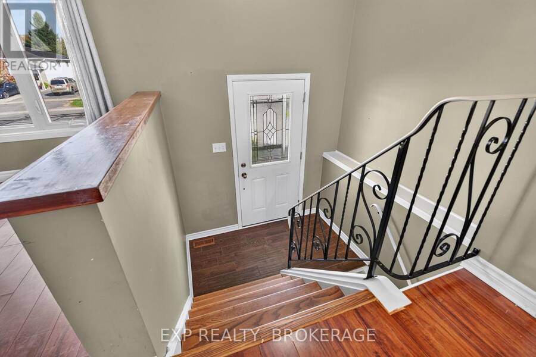
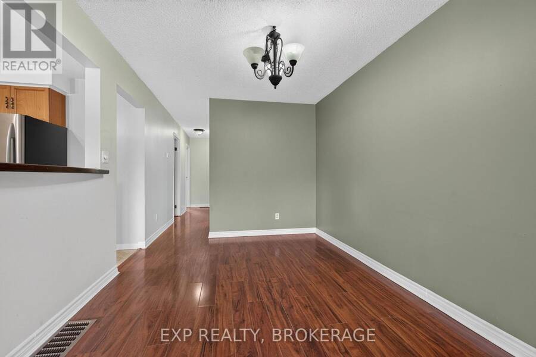
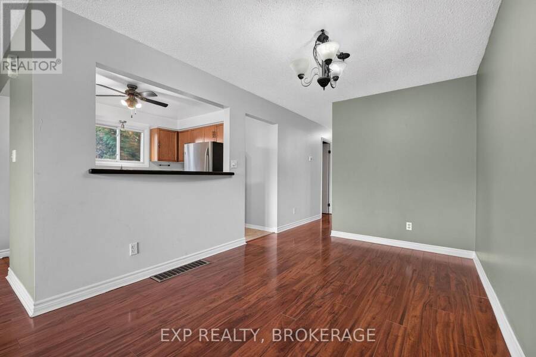
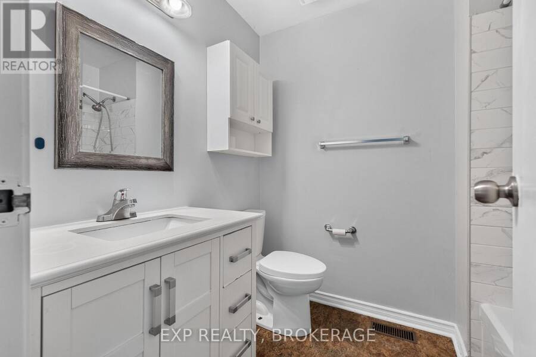
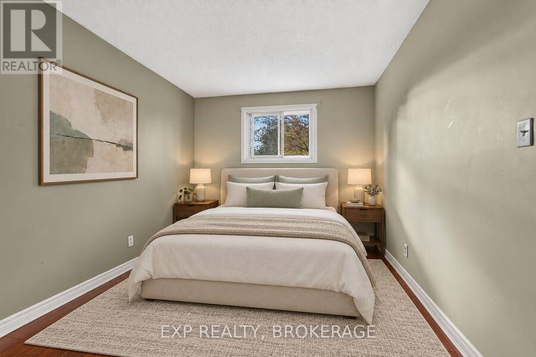
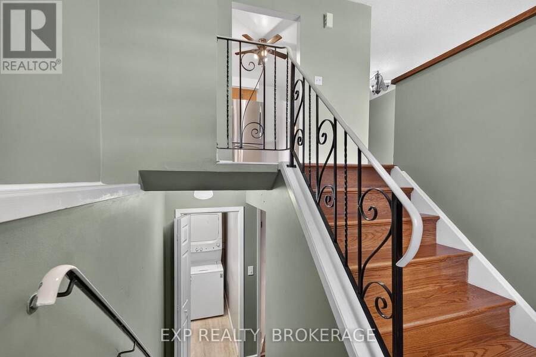
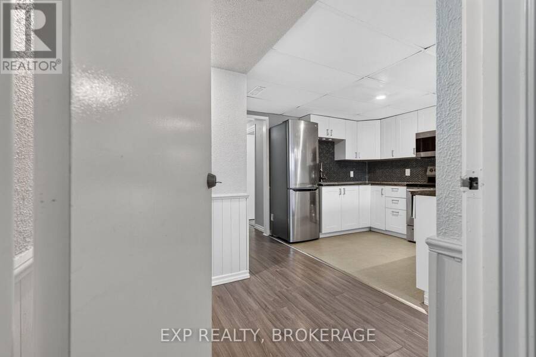
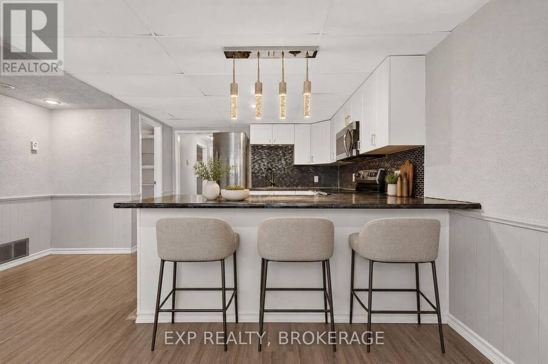
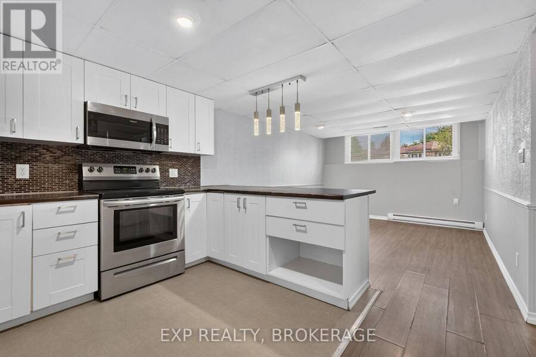
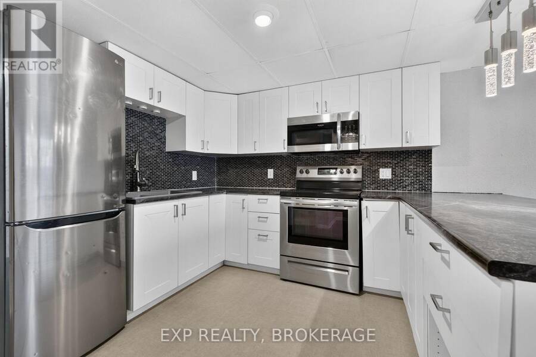
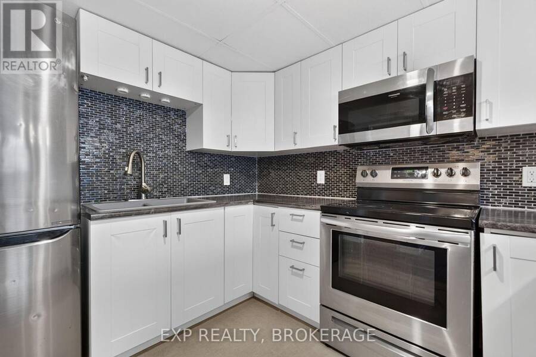
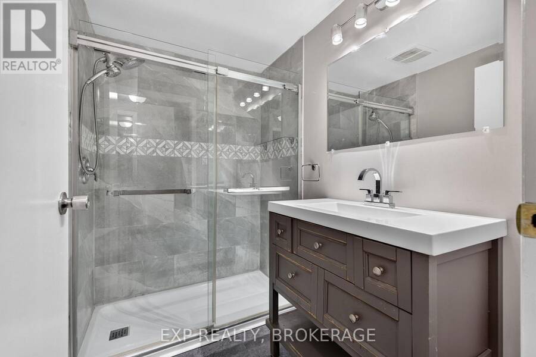
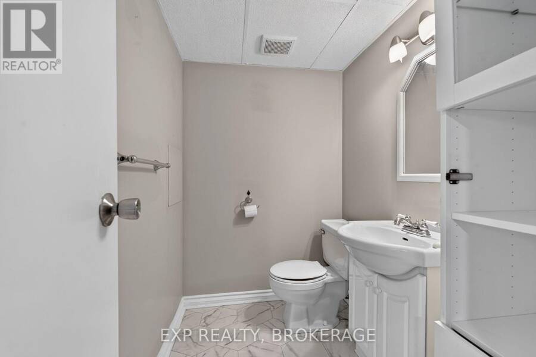
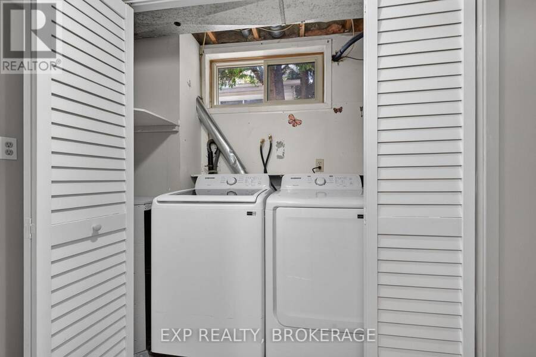
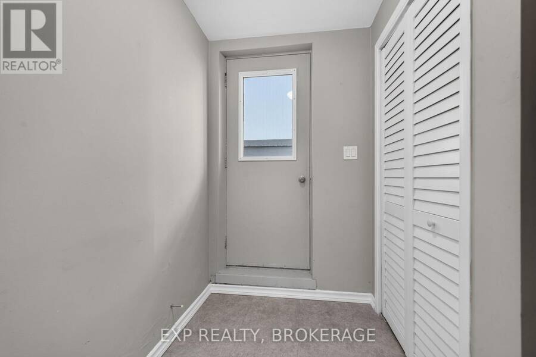
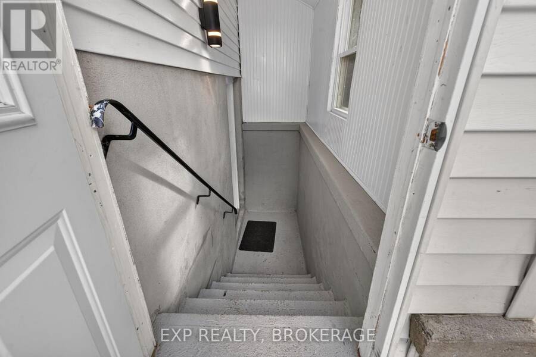
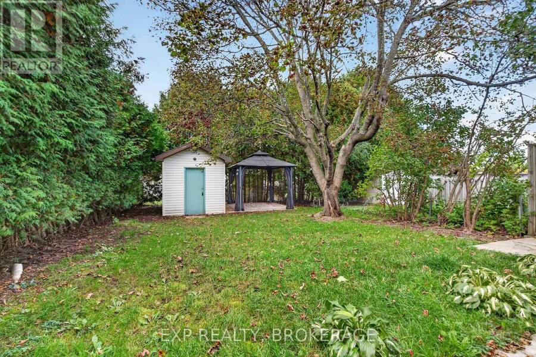
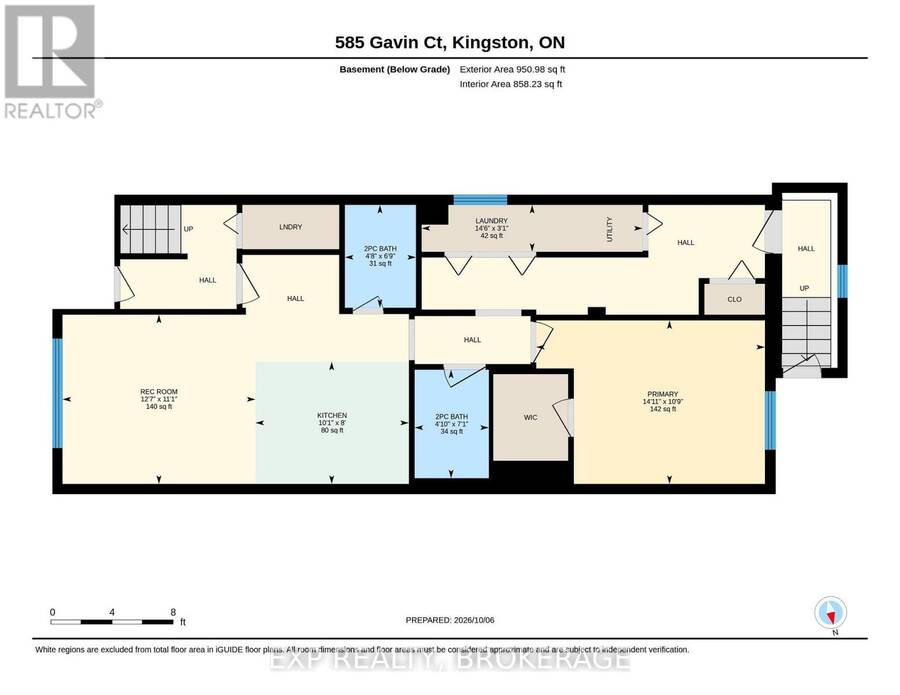
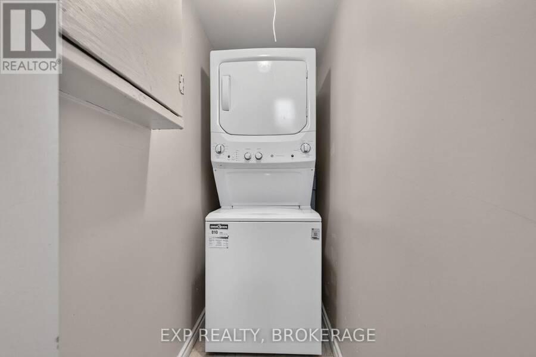
Welcome to 585 Gavin Court, a fantastic opportunity in Kingston's desirable Meadowbrook neighbourhood! This semi detached bungalow offers the perfect combination of comfortable family living, modern updates, and the added flexibility of a fully finished in law suite!The main floor features 3 well sized bedrooms, a full bathroom, and a bright, open concept living and dining area filled with natural light from the large front window. With a functional layout and plenty of space for the whole family, this level offers a warm and inviting place to call home. The lower level, fully converted in 2019, features a complete 1 bedroom in law suite with its own separate entrance, full bathroom, additional powder room, and private laundry. Whether you're looking to accommodate extended family, create a comfortable space for guests, or explore the potential for additional rental income, this setup offers incredible flexibility!Major updates have already been taken care of, including the roof (2022), furnace and AC (2019), fresh paint upstairs (2022), main floor stackable washer and dryer (2025), and basement washer and dryer (2024).Located in Kingston's established Meadowbrook neighbourhood, this home offers the convenience of city living with the added benefit of a versatile layout that can adapt to your family's needs. (id:25417)
Open House this Saturday, October 10th, from 10:00 AM to 11:00 AM.
- Listing ID: X13876474
- Property Type: Single Family
| Property | |
|---|---|
| Style: | Bungalow |
| Ownership: | Freehold |
| Lot Size: | 30 by 130 FT |
| Parking: | No Garage 4 Spaces |
| Building | |
|---|---|
| Type: | Single Family House |
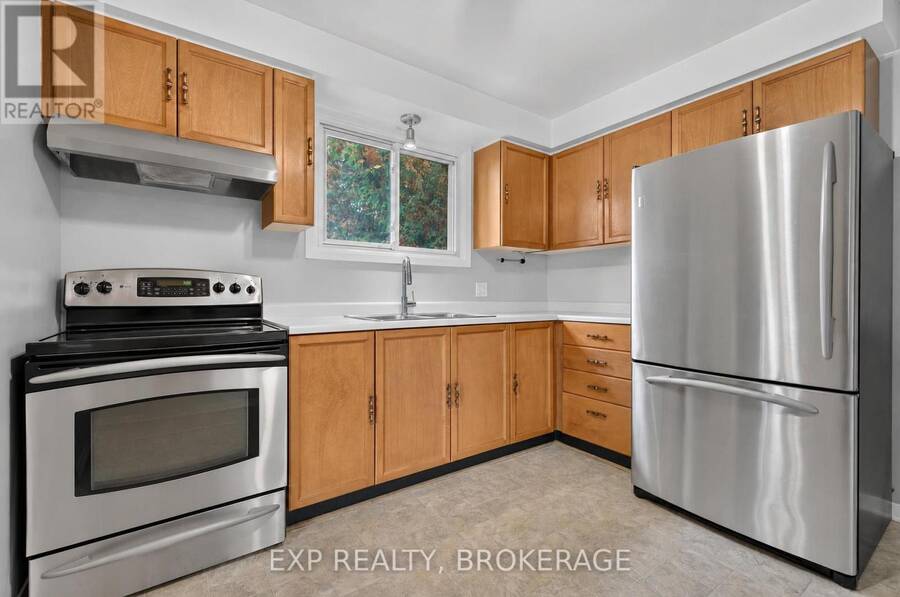
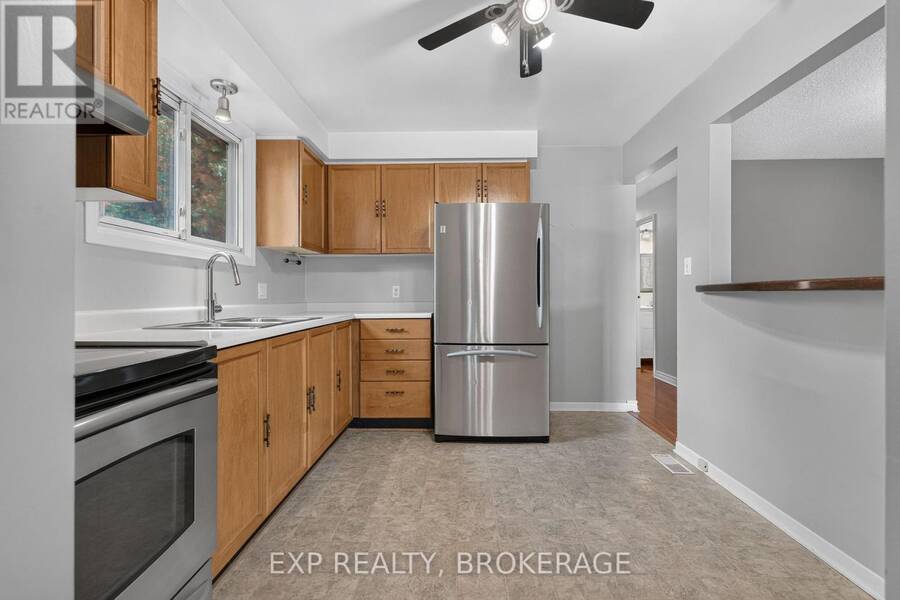
| Appliances: | Dryer, Refrigerator, Stove, Washer, Window Coverings and Water Heater |
| HVAC: | Central Air Conditioning, Fireplace and Forced Air Natural Gas |
| Exterior: | Brick Facing and Vinyl Siding |
| Basement: | N/A (Finished), Full, None |
| Utilities: | Cable and Sanitary Sewer |
| Location | |
|---|---|
| City: | Kingston |
| Province: | Ontario |
| Nearby Amenities: | Golf Nearby, Hospital, Park and Public Transit |
| Community Features: | School Bus |
| Rooms | Level | Dimensions |
|---|---|---|
| Bathroom | Basement | 2.17 m x 1.48 m |
| Bathroom | Basement | 2.05 m x 1.42 m |
| Recreational, Games room | Basement | 3.28 m x 3.35 m |
| Kitchen | Basement | 2.44 m x 3.06 m |
| Primary Bedroom | Basement | 3.26 m x 4.56 m |
| Living room | Main level | 3.48 m x 3.51 m |
| Dining room | Main level | 285 m x 3.73 m |
| Kitchen | Main level | 2.92 m x 0.97 m |
| Bedroom | Main level | 2.93 m x 2.86 m |
| Bedroom | Main level | 2.88 m x 3.79 m |
| Bedroom | Main level | 2.93 m x 3.7 m |
| Bathroom | Main level | 1.84 m x 2.31 m |
Book a showing to see this Gavin Court Home in Kingston
This property has so much to offer. Book a private showing now, as you do not want to miss out on 585 GAVIN COURT in Kingston, Ontario!
Private Showing Request
Send a request to book a private showing for
.
Please Note: Information you supply in the contact form will be kept fully confidential.
Is this home the right property for you? Start a conversation to find out.
Get Directions to this Property
Not sure where this property is? Get directions to this Gavin Court Home in Kingston.


Provided by EXP REALTY, BROKERAGE. MLS®, REALTOR®, and the associated logos are trademarks of the Canadian Real Estate Association.

This REALTOR.ca listing content is owned and licensed by REALTOR® members of the Canadian Real Estate Association.
Have questions or need more information about this home? Don't know where to begin? Then, let us connect you with the best real estate agent to guide you.

Inquiries submitted through this website will be responded to by a local sales representative from Royal LePage®.
Start a Conversation by Text
Provide your full name, phone and email to start a conversation by text message.
Please Note: Information you supply in the contact form will be kept fully confidential.
Start a Conversation by Email
Provide your full name and email to start a conversation by email.
Please Note: Information you supply in the contact form will be kept fully confidential.