
530 ROOSEVELT DRIVE, Kingston, Ontario K7M 4B1


$750,000.00
- 4 bedrooms
- 3 bathrooms
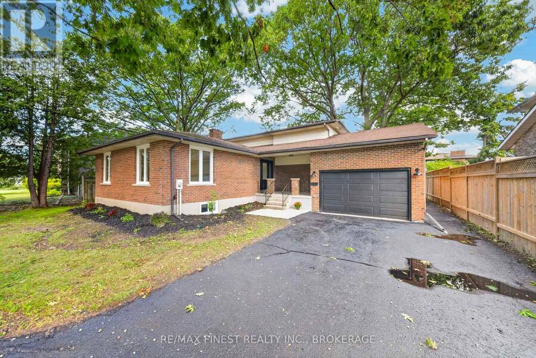
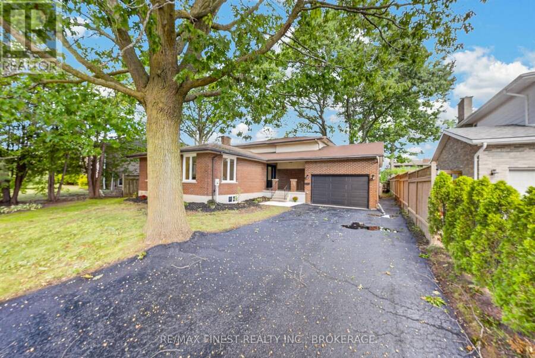
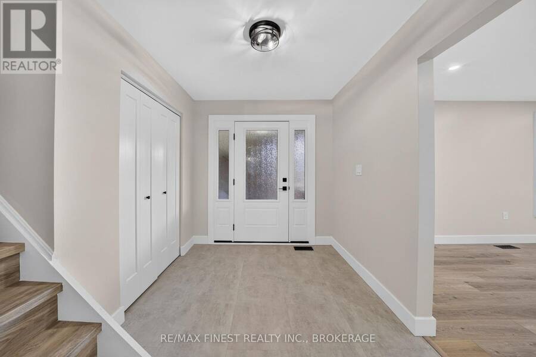
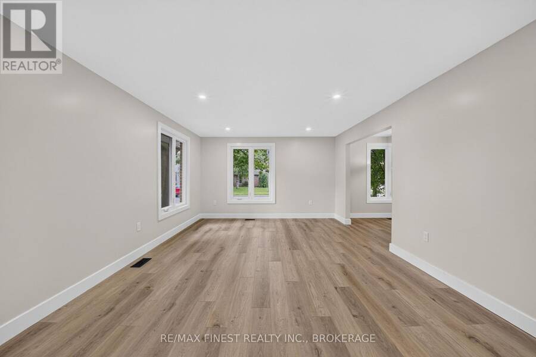
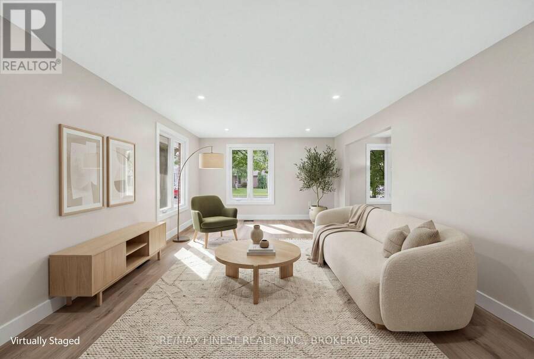
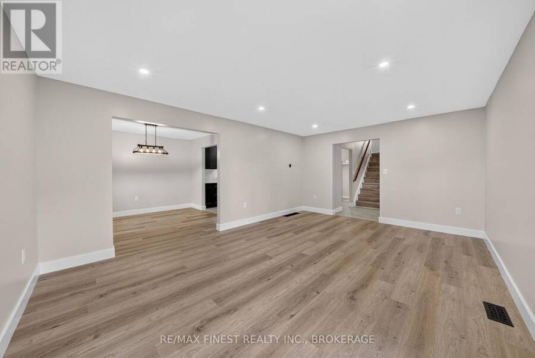
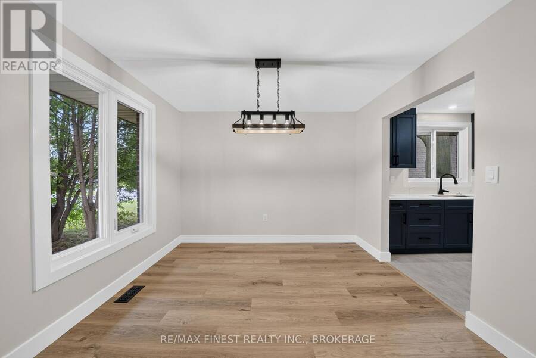
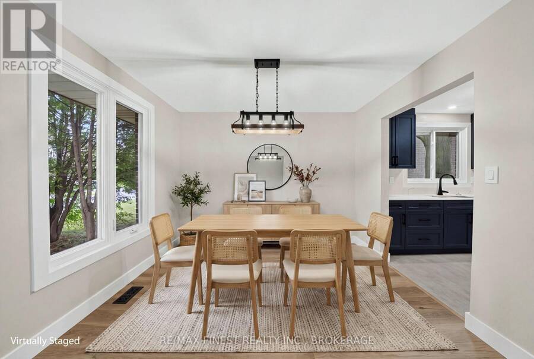
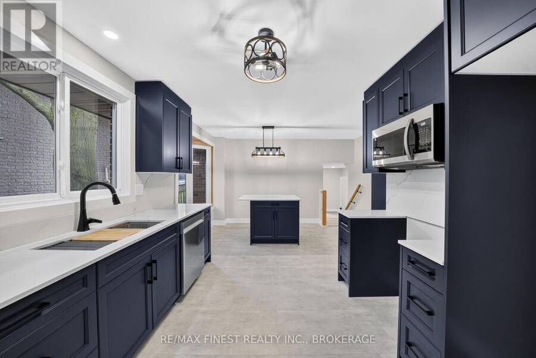
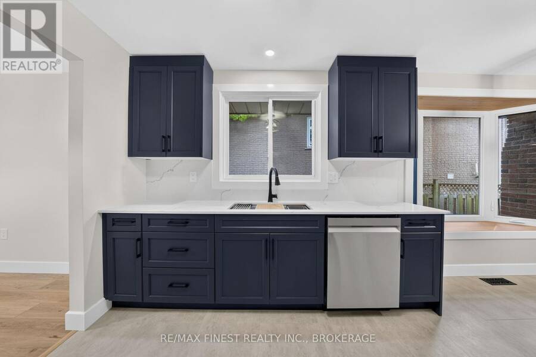
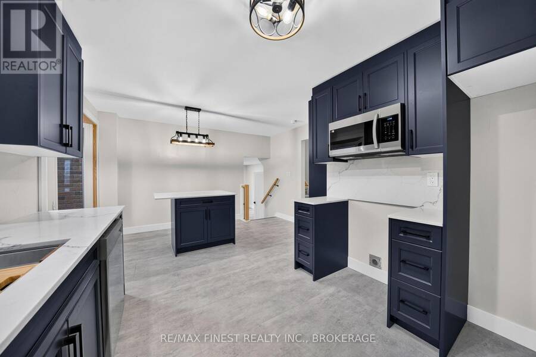
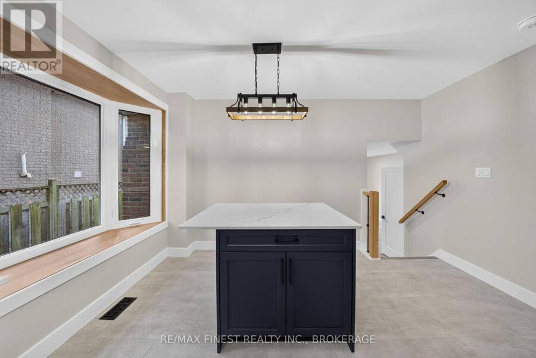
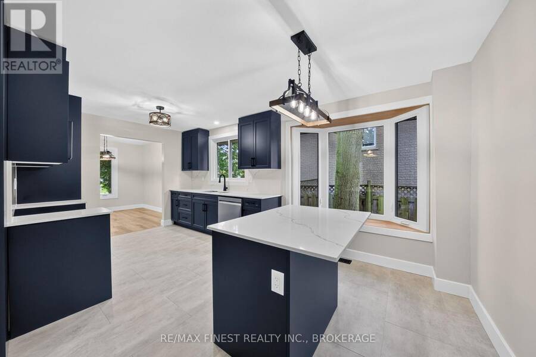
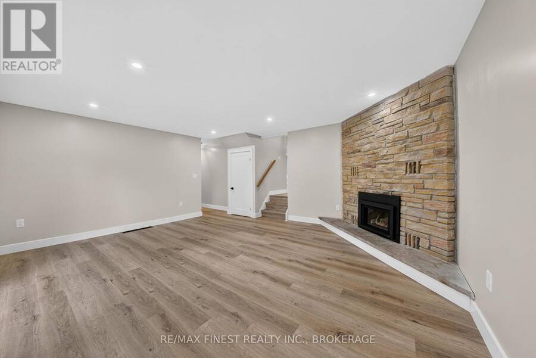
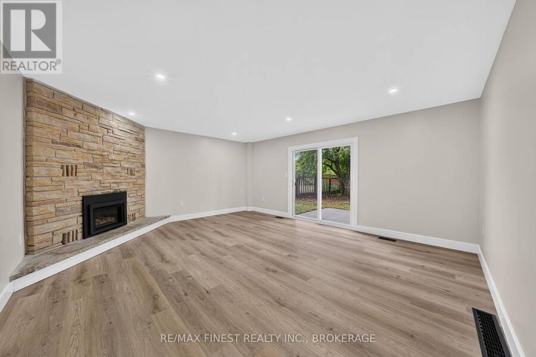
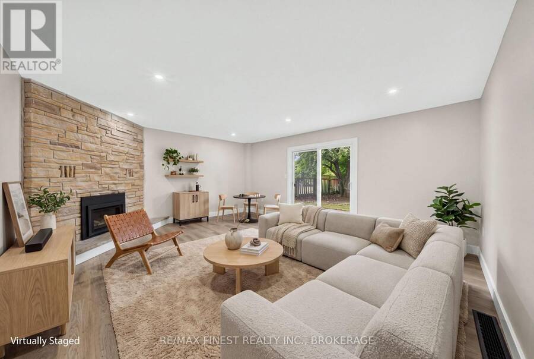
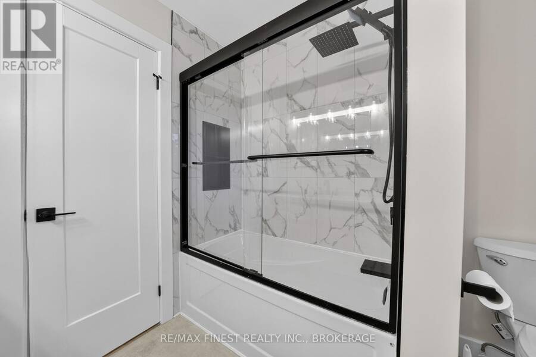
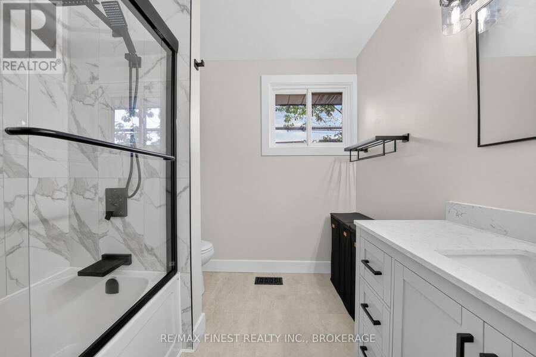
Some renovations update a home, this one completely transformed it. In the sought-after west-end Henderson neighbourhood, 530 Roosevelt Drive has been redone from top to bottom, inside and out, breathing new life into the home and leaving it ready for its next chapter. This four-level back-split offers 4 bedrooms, 3 full bathrooms and plenty of room to spread out, the multiple living spaces give everyone a little space of their own. The new kitchen is bright and modern with quartz countertops and backsplash, island and plenty of cabinetry, while the separate family room offers a comfortable place to settle in around the new gas fireplace with patio ... read more
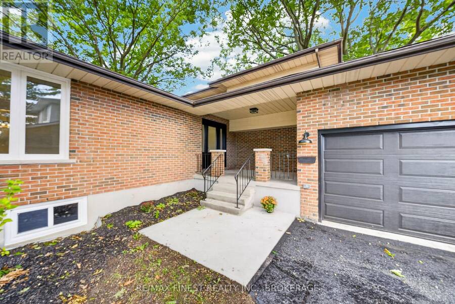
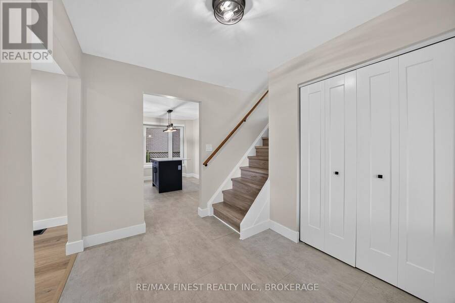
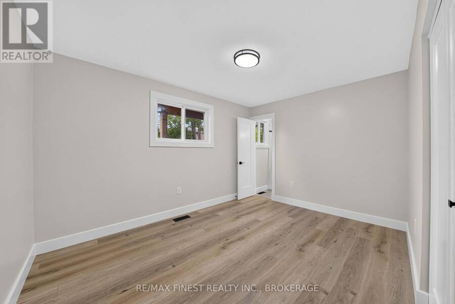
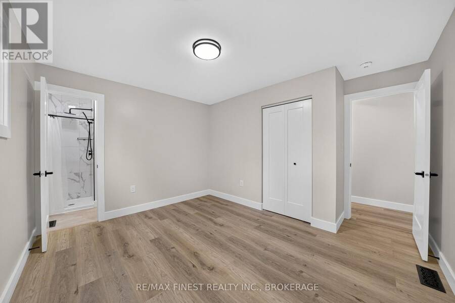
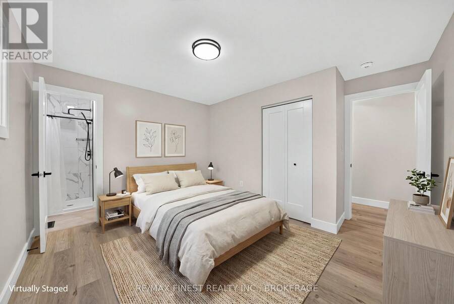
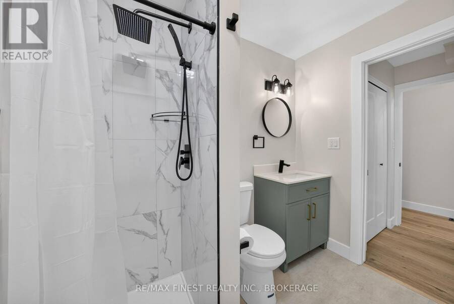
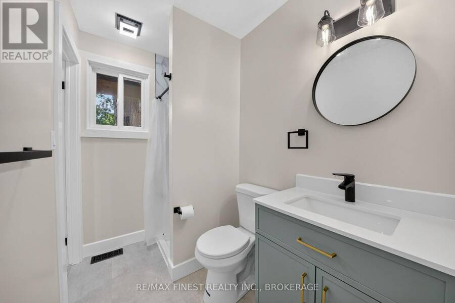
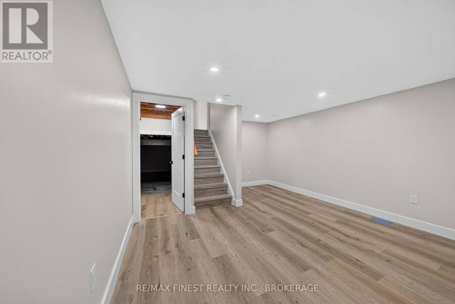
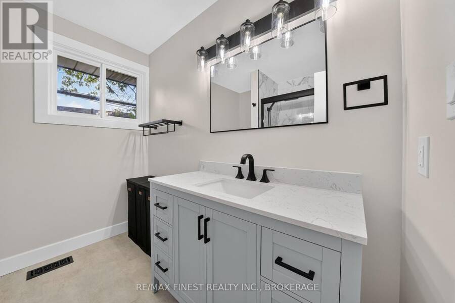
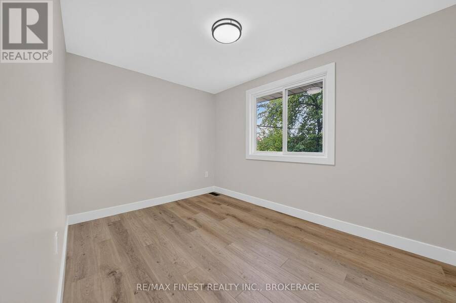
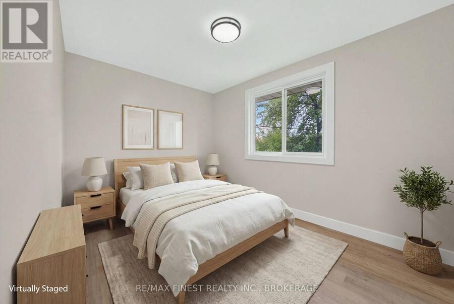
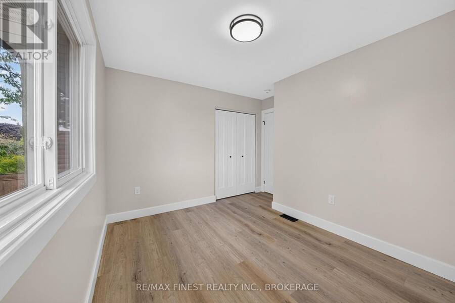
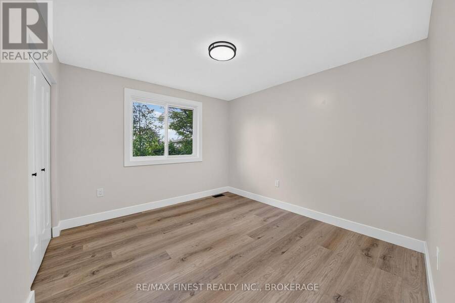
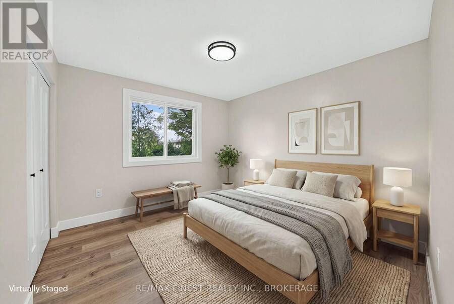
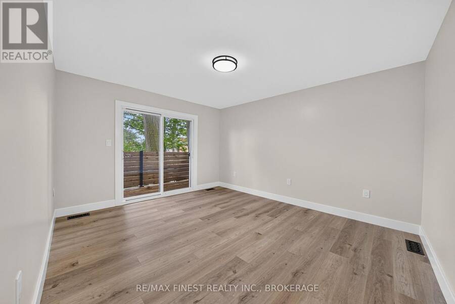
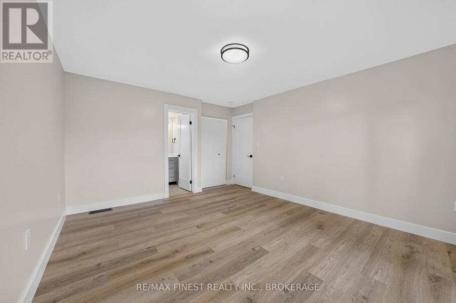
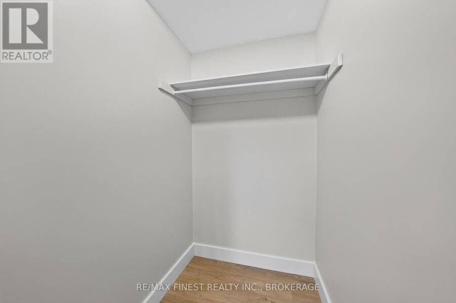
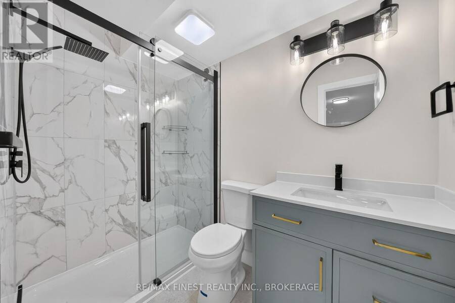
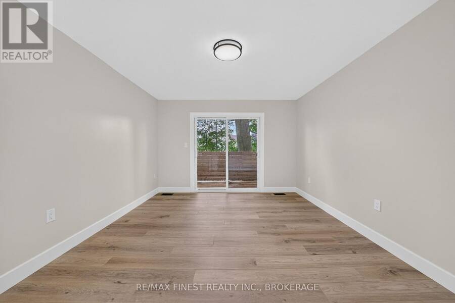
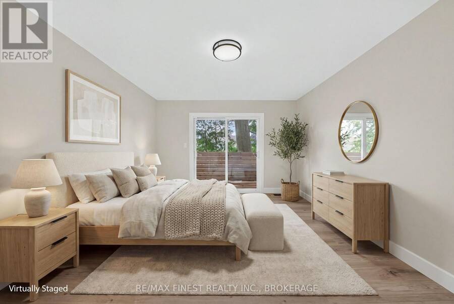
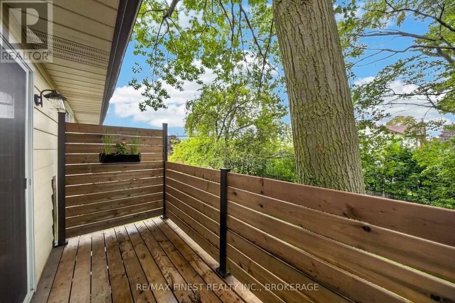
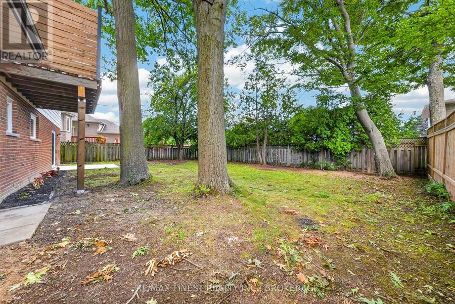
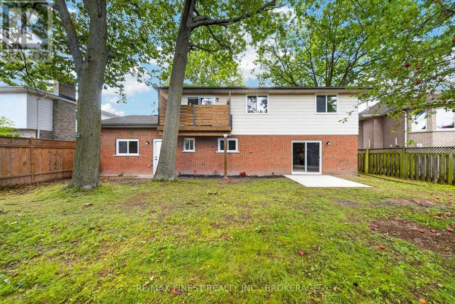
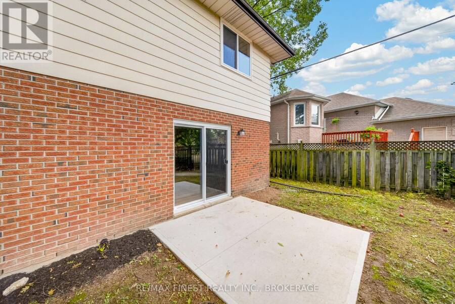
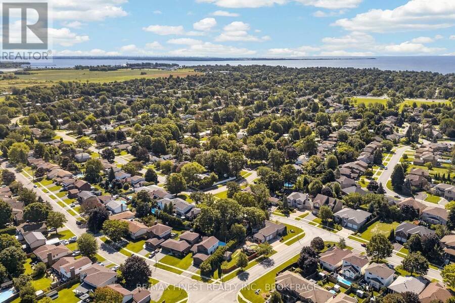
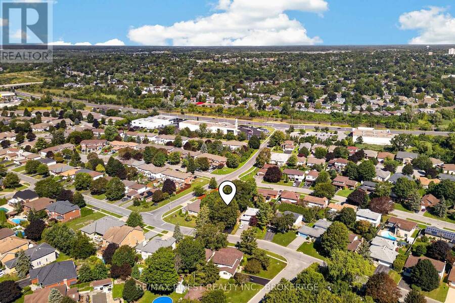
Some renovations update a home, this one completely transformed it. In the sought-after west-end Henderson neighbourhood, 530 Roosevelt Drive has been redone from top to bottom, inside and out, breathing new life into the home and leaving it ready for its next chapter. This four-level back-split offers 4 bedrooms, 3 full bathrooms and plenty of room to spread out, the multiple living spaces give everyone a little space of their own. The new kitchen is bright and modern with quartz countertops and backsplash, island and plenty of cabinetry, while the separate family room offers a comfortable place to settle in around the new gas fireplace with patio doors leading to the backyard. Upstairs, you'll find three bedrooms including a primary with its own ensuite and balcony overlooking the backyard. The lower level offers a fourth bedroom with 3-piece cheater ensuite and the door leading to the garage. The transformation goes well beyond what you see, with new windows and exterior doors, furnace, central air, electrical panel, flooring, trim, interior doors, lighting and more. Outside, the improvements continue with refreshed landscaping, new concrete pad and an updated balcony with HOFT fence system overlooking the large, fully fenced backyard. Add an attached garage and a location in an established neighbourhood known for its schools; with parks, shopping and everyday amenities close by, and this is one of those homes where the hard work has already been done. (id:25417)
- Listing ID: X13755322
- Property Type: Single Family
| Property | |
|---|---|
| Ownership: | Freehold |
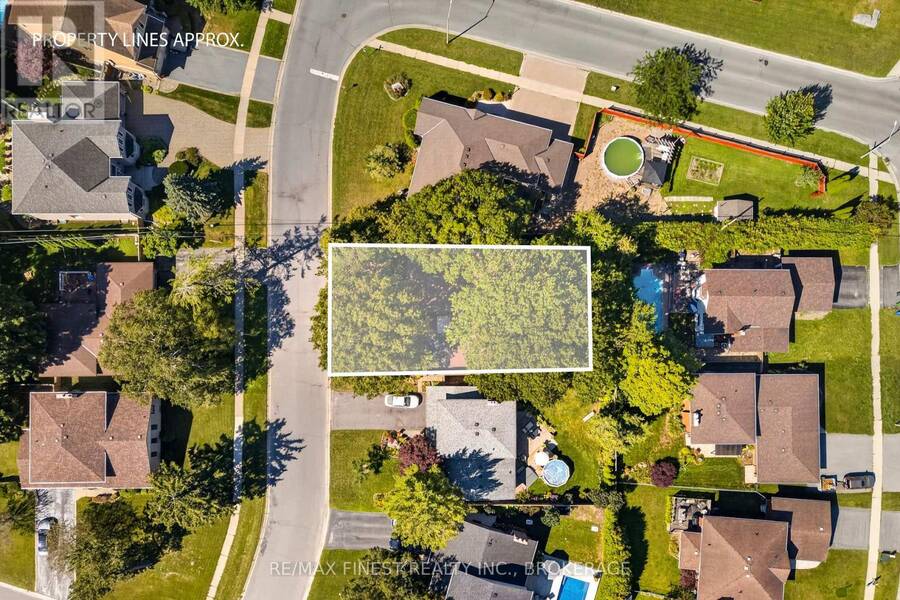
| Lot Size: | 65 by 115 FT|under 1/2 Acre Fully Fenced, Fenced Yard |
| Parking: | Attached Garage 7 Spaces |
| Building | |
|---|---|
| Type: | Single Family House |
| Appliances: | Dishwasher, Microwave and Water Heater |
| HVAC: | Central Air Conditioning, Fireplace and Forced Air Natural Gas |
| Exterior: | Brick and Vinyl Siding |
| Basement: | Crawl Space, Partial, N/A (Partially Finished) |
| Utilities: | Sanitary Sewer |
| Location | |
|---|---|
| City: | Kingston |
| Province: | Ontario |
| Nearby Amenities: | Park, Public Transit and Schools |
| Rooms | Level | Dimensions |
|---|---|---|
| Primary Bedroom | Second level | 3.73 m x 4.41 m |
| Bathroom | Second level | 2.39 m x 1.5 m |
| Bedroom | Second level | 3.56 m x 3.33 m |
| Bathroom | Second level | 2.48 m x 2.27 m |
| Bedroom | Second level | 3.13 m x 3.33 m |
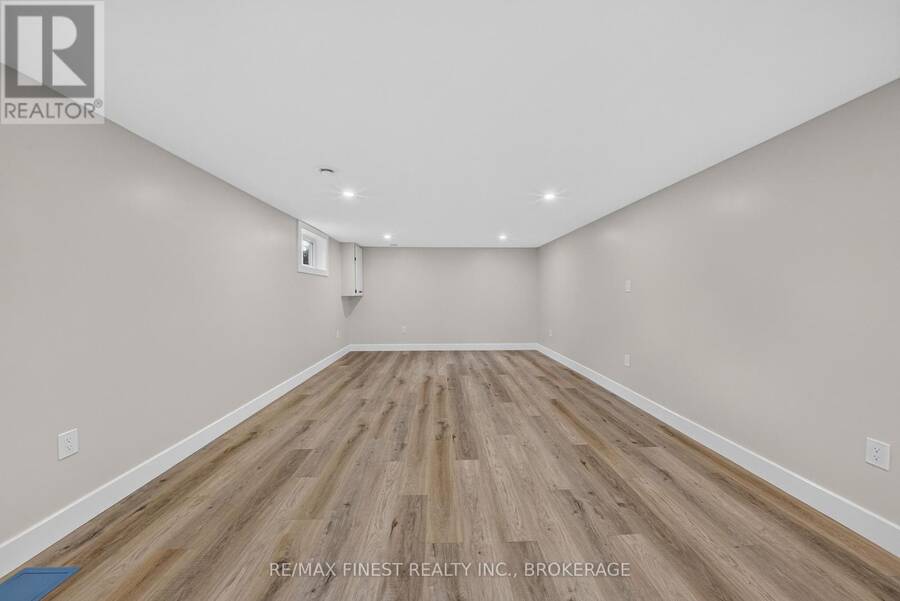
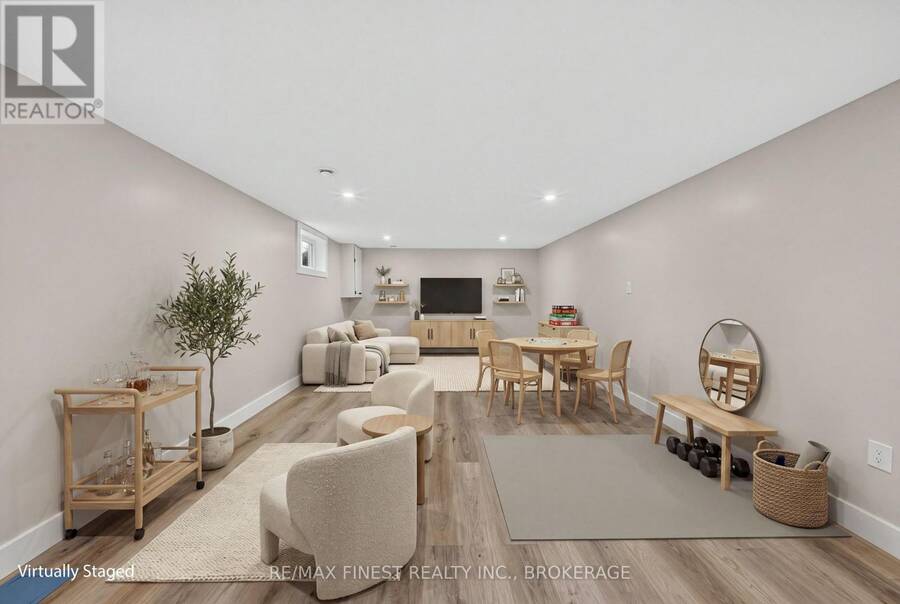
| Recreational, Games room | Basement | 3.99 m x 8.57 m |
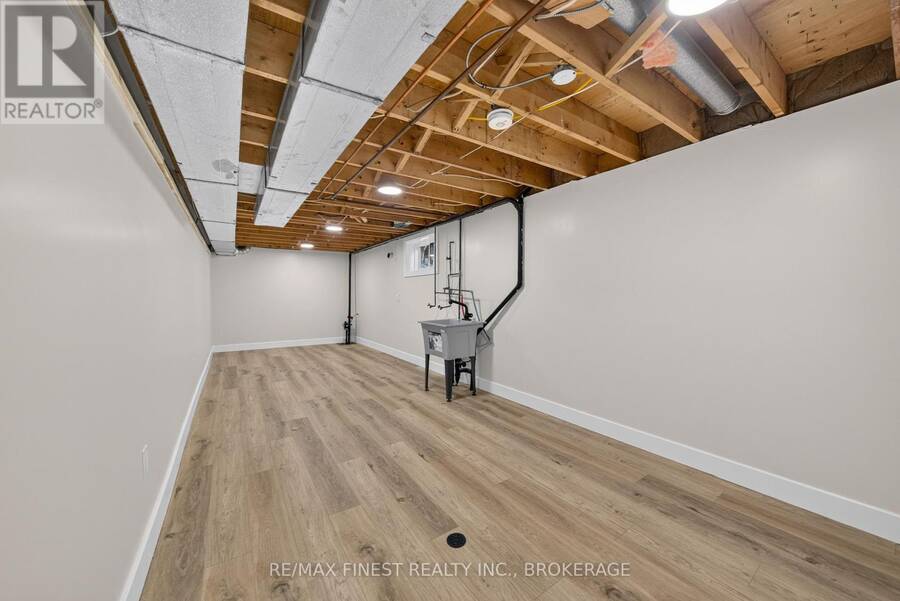
| Laundry room | Basement | 3.91 m x 8.57 m |
| Family room | Lower level | 5.59 m x 4.93 m |
| Bedroom | Lower level | 3.8 m x 3.82 m |
| Bathroom | Lower level | 1.51 m x 2.34 m |
| Foyer | Main level | 3.07 m x 2.31 m |
| Living room | Main level | 4.01 m x 5.6 m |
| Dining room | Main level | 3.05 m x 3.27 m |
| Kitchen | Main level | 3.04 m x 3.08 m |
| Eating area | Main level | 3.99 m x 3.02 m |
Book a showing to see this Roosevelt Drive Home in Kingston
This property has so much to offer. Book a private showing now, as you do not want to miss out on 530 ROOSEVELT DRIVE in Kingston, Ontario!
Private Showing Request
Send a request to book a private showing for
.
Please Note: Information you supply in the contact form will be kept fully confidential.
Is this home the right property for you? Start a conversation to find out.
Get Directions to this Property
Not sure where this property is? Get directions to this Roosevelt Drive Home in Kingston.


Provided by RE/MAX FINEST REALTY INC., BROKERAGE. MLS®, REALTOR®, and the associated logos are trademarks of the Canadian Real Estate Association.

This REALTOR.ca listing content is owned and licensed by REALTOR® members of the Canadian Real Estate Association.
Have questions or need more information about this home? Don't know where to begin? Then, let us connect you with the best real estate agent to guide you.

Inquiries submitted through this website will be responded to by a local sales representative from Royal LePage®.
Start a Conversation by Text
Provide your full name, phone and email to start a conversation by text message.
Please Note: Information you supply in the contact form will be kept fully confidential.
Start a Conversation by Email
Provide your full name and email to start a conversation by email.
Please Note: Information you supply in the contact form will be kept fully confidential.