
504 - 675 DAVIS DRIVE, Kingston, Ontario K7M 8L5


$440,000.00
- 2 bedrooms
- 2 bathrooms
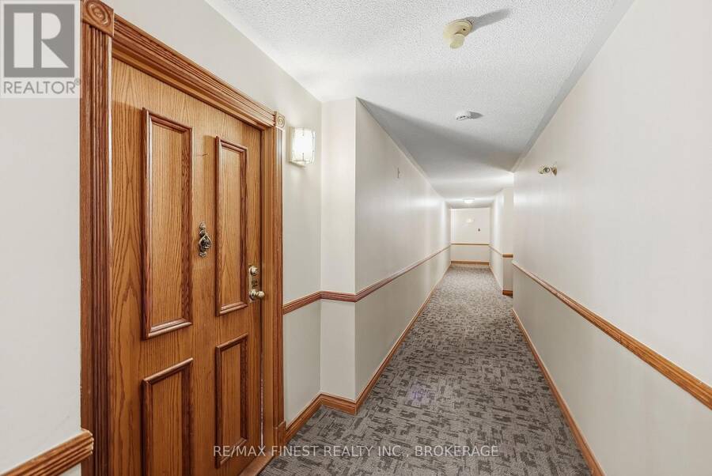
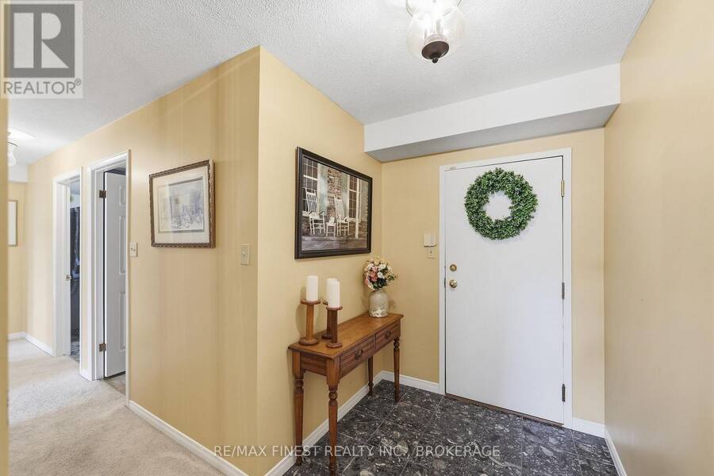
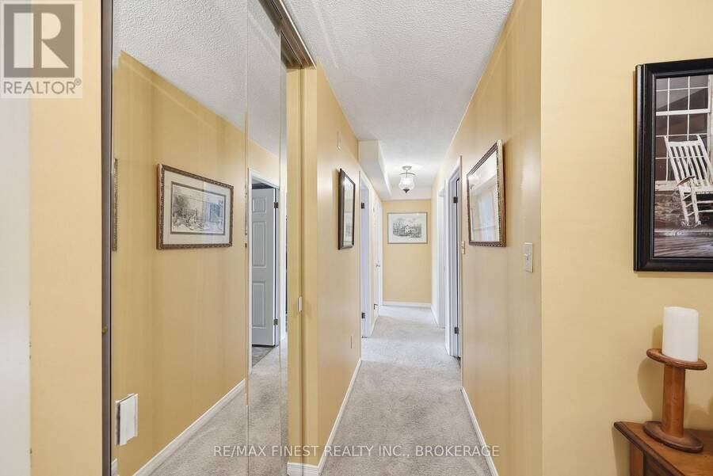
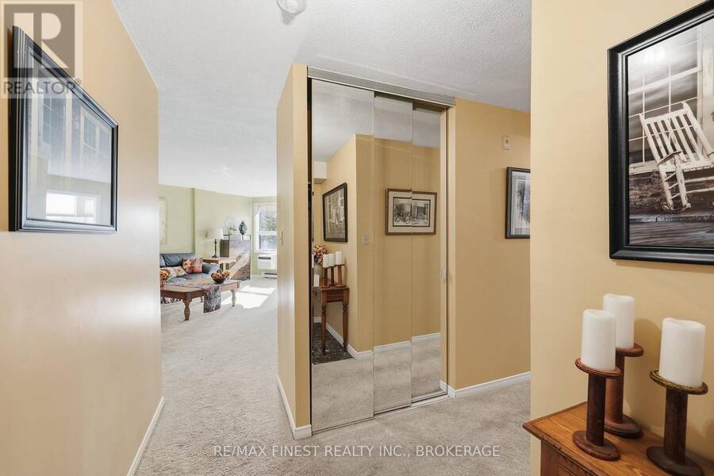
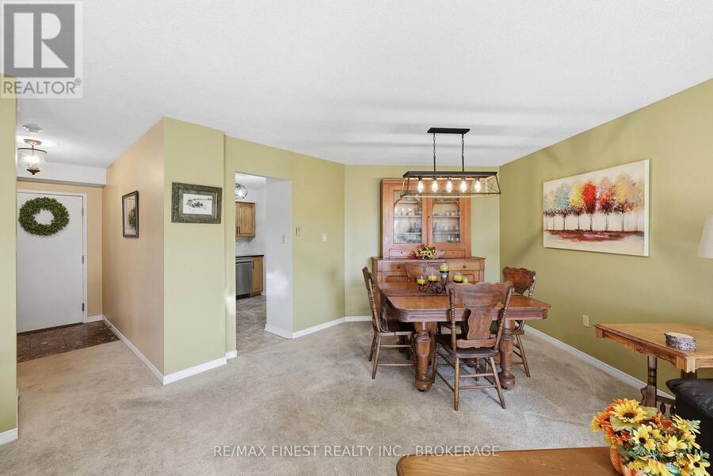
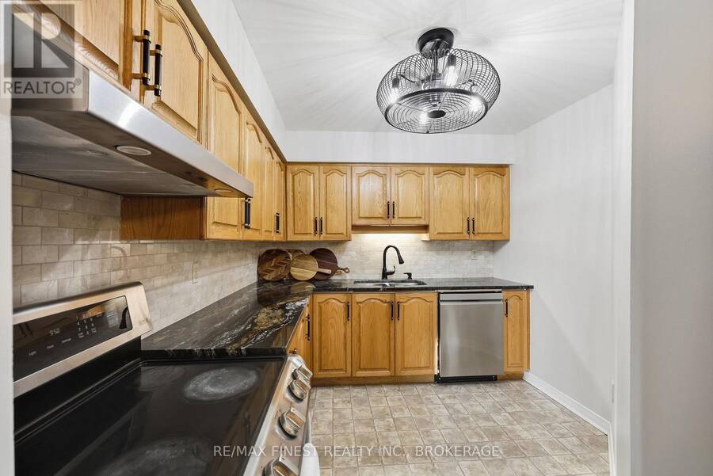
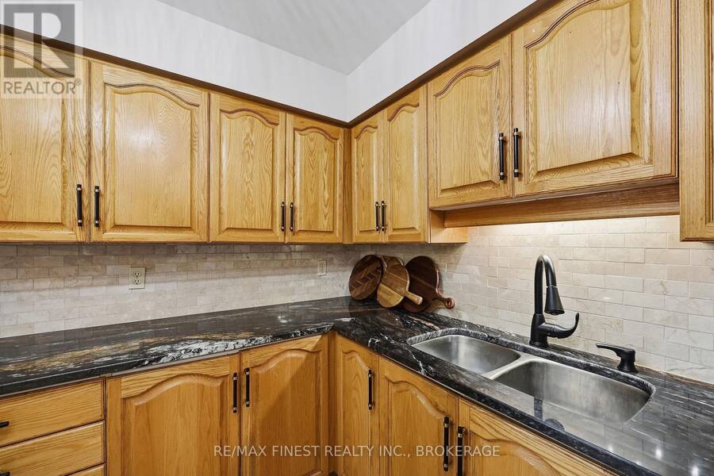
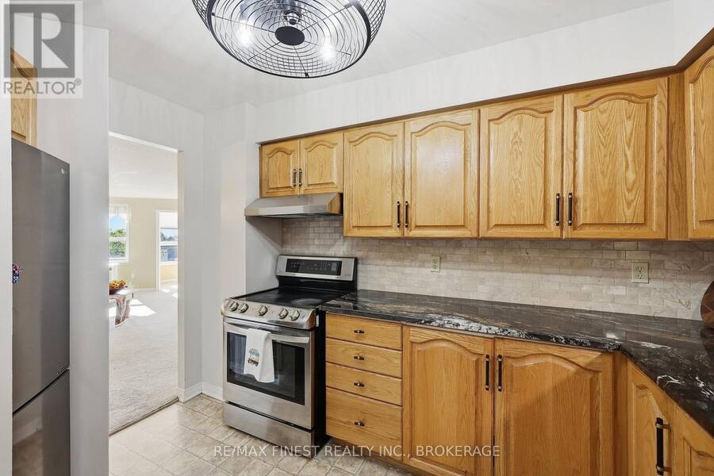
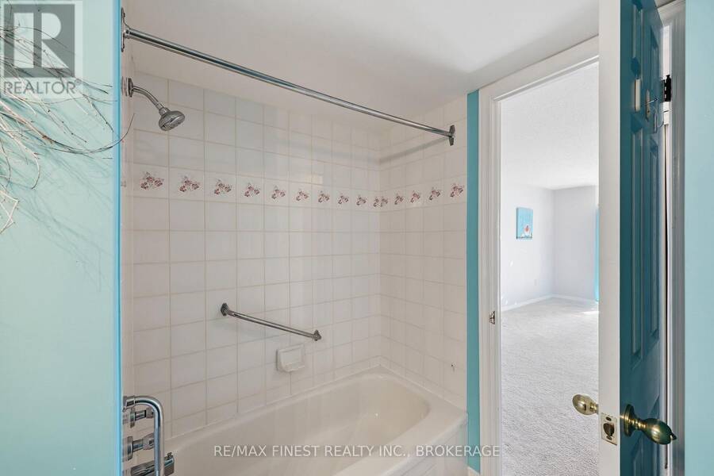
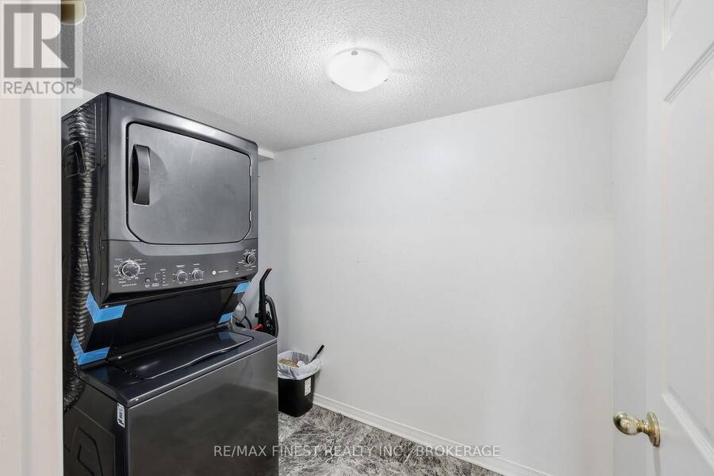
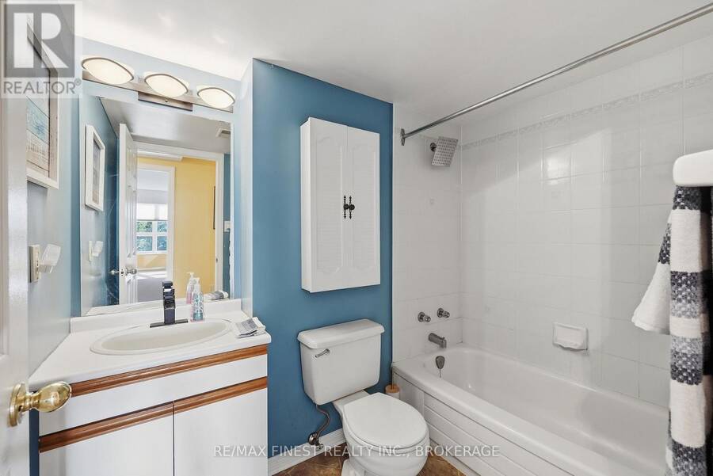
Discover one of the largest two-bedroom floor plans in this well-maintained, centrally located Kingston building. This bright, east facing unit offers approximately 1.425 square feet of thoughtfully updated living space, filled with natural morning light, and the added convenience of ensuite laundry. The updated kitchen features quartz countertops, a new backsplash, new range hood, newer stainless steel fridge and stove, a brand-new dishwasher, and new hardware and lighting. Both full bathrooms have been refreshed with new faucets, showerheads, lighting, and hardware. Additional updates include a new stackable washer and dryer in the in-suite laundry ... read more
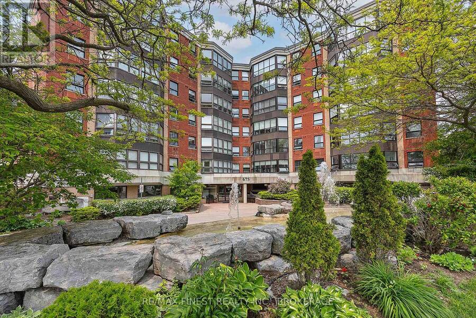
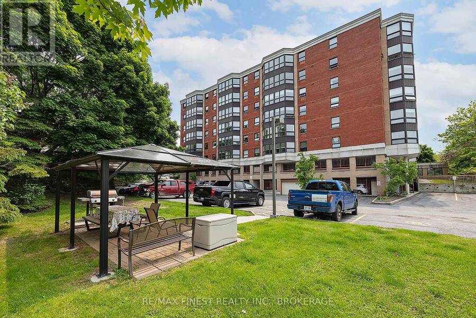
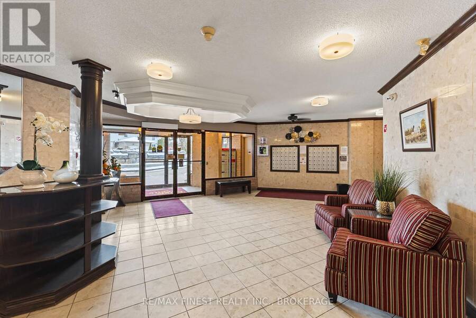
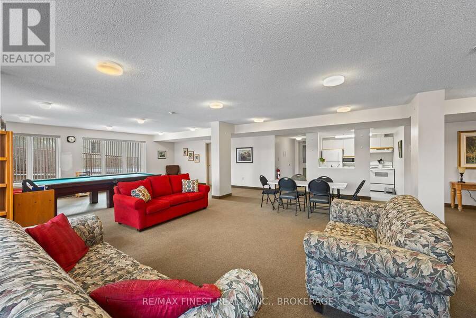
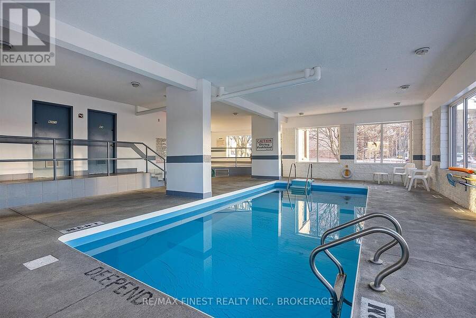
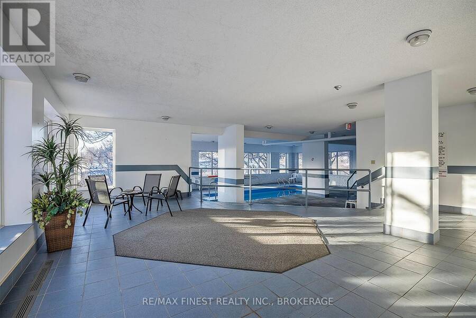
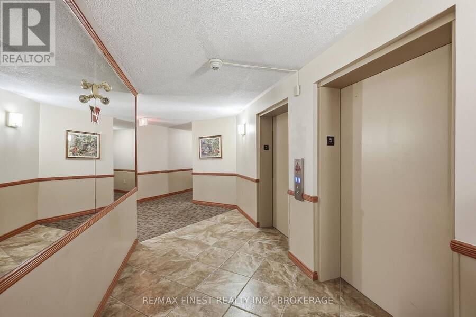
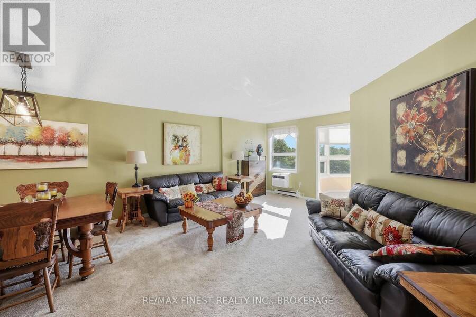
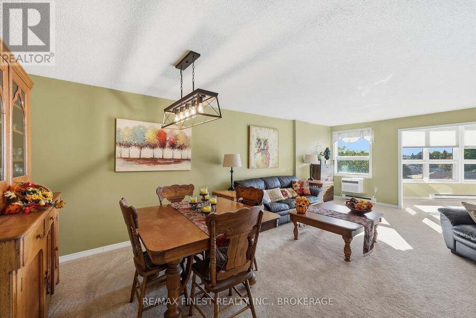
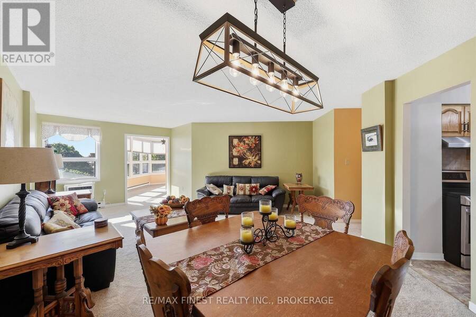
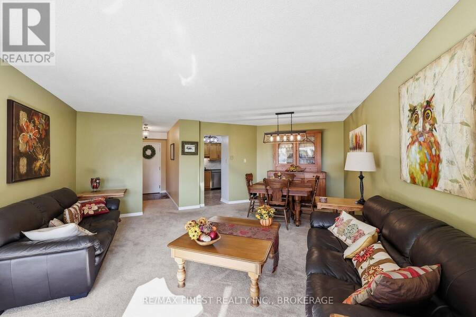
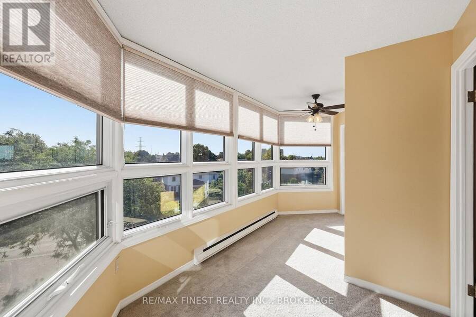
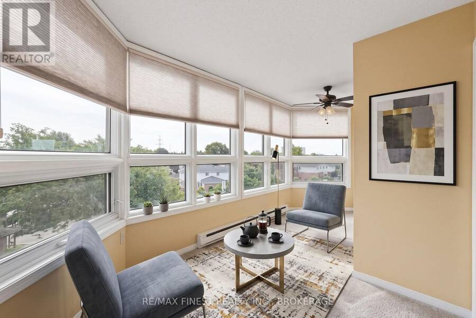
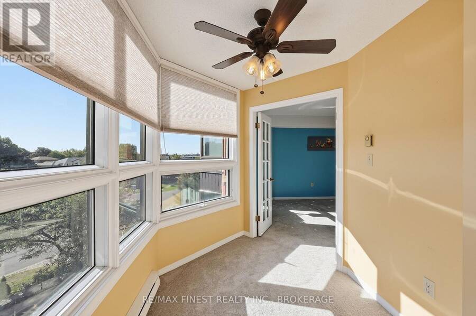
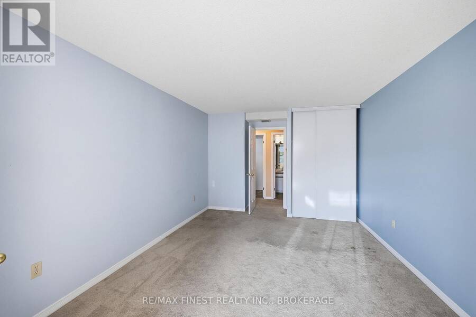
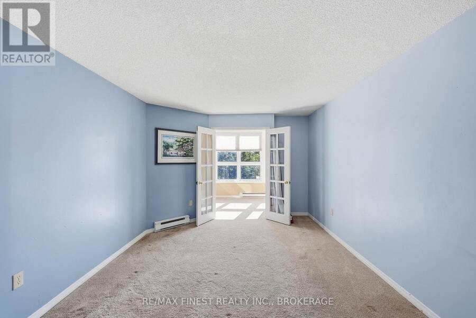
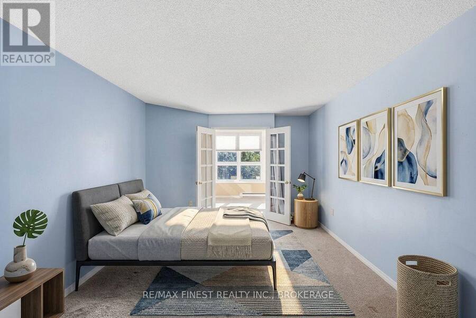
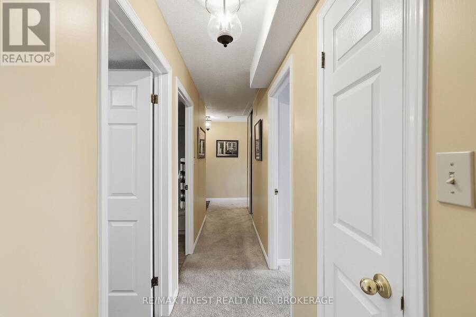
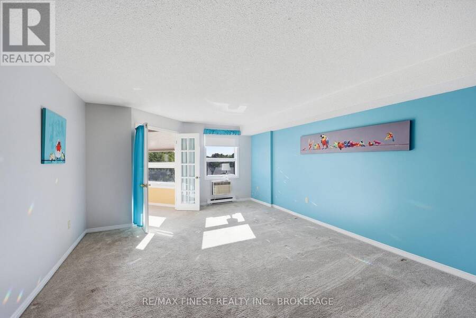
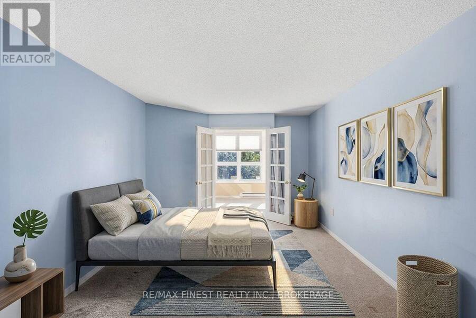
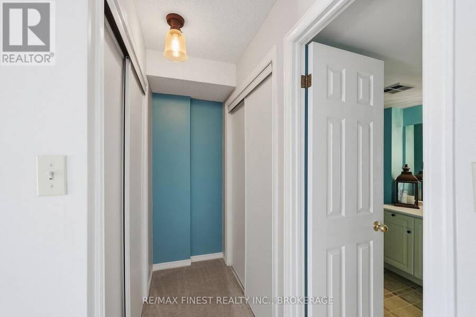
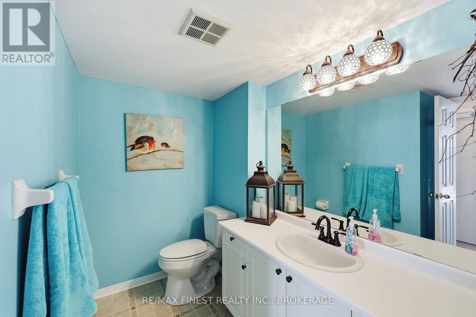
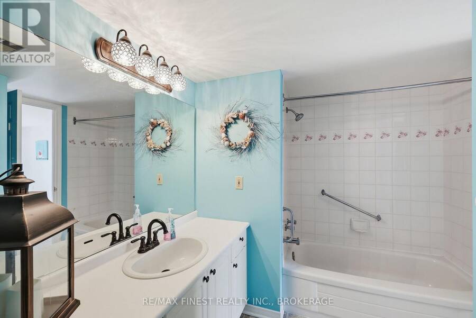
Discover one of the largest two-bedroom floor plans in this well-maintained, centrally located Kingston building. This bright, east facing unit offers approximately 1.425 square feet of thoughtfully updated living space, filled with natural morning light, and the added convenience of ensuite laundry. The updated kitchen features quartz countertops, a new backsplash, new range hood, newer stainless steel fridge and stove, a brand-new dishwasher, and new hardware and lighting. Both full bathrooms have been refreshed with new faucets, showerheads, lighting, and hardware. Additional updates include a new stackable washer and dryer in the in-suite laundry room, new closet doors, a new dining room light fixture, and a new light fixture and fan in the solarium. Step into the solarium and take in the space's bay windows a wonderful spot to unwind with sweeping fifth-floor views. The building itself supports an easy, social lifestyle: an indoor pool, party room, and outdoor picnic/barbeque area anchor an active calendar of resident events, while underground parking with inside entry means you're never exposed to the elements coming and going. Steps to bus routes, shopping, groceries, and medical services, this location puts everyday convenience within easy reach within a building known for being well run and well cared for. (id:25417)
Price reduced $19,000 (4.14%) from the list price.
- Listing ID: X13790430
- Property Type: Single Family
| Property | |
|---|---|
| Ownership: | Condo Corporation $963.99 / Monthly |
| Parking: | Underground 1 Spaces |
| Pool: | Indoor Pool |
| Building | |
|---|---|
| Type: | Single Family Apartment |
| Appliances: | Blinds, Dryer, Refrigerator, Stove, Washer, Water Heater and Intercom |
| HVAC: | Baseboard Heaters, Fireplace and Window Air Conditioner Electric |
| Exterior: | Brick |
| Basement: | None |
| Location | |
|---|---|
| City: | Kingston |
| Province: | Ontario |
| Nearby Amenities: | Park, Place Of Worship and Public Transit |
| Community Features: | Pets Allowed With Restrictions and School Bus |
| Rooms | Level | Dimensions |
|---|---|---|
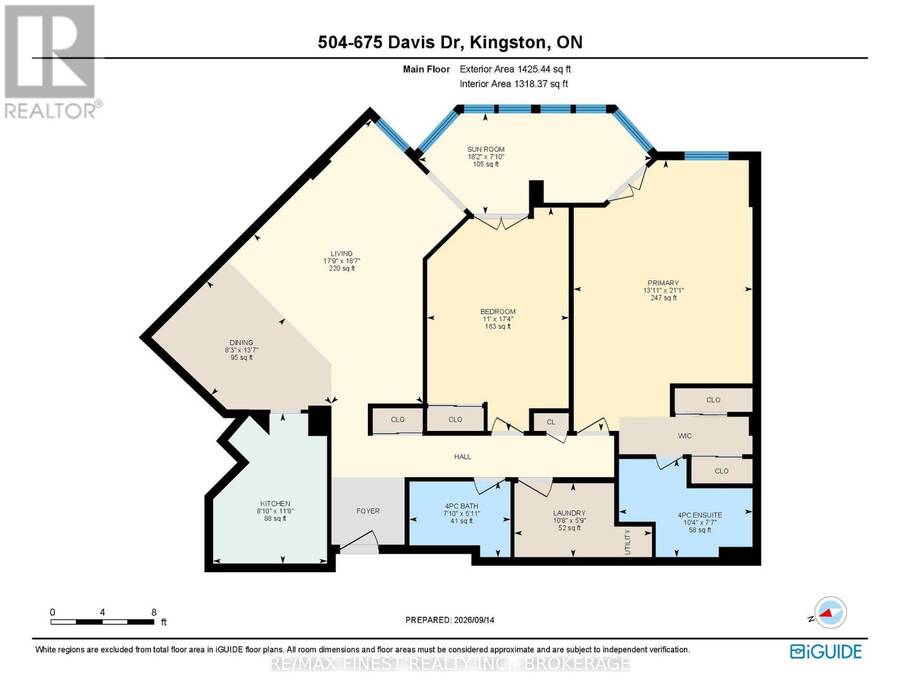
| Kitchen | Main level | 2.7 m x 3.56 m |
| Dining room | Main level | 2.52 m x 4.13 m |
| Living room | Main level | 5.41 m x 5.65 m |
| Sunroom | Main level | 5.53 m x 2.39 m |
| Bedroom | Main level | 3.35 m x 5.29 m |
| Primary Bedroom | Main level | 4.24 m x 6.41 m |
| Bathroom | Main level | 2.39 m x 1.79 m |
| Laundry room | Main level | 3.26 m x 1.75 m |
| Bathroom | Main level | 3.16 m x 2.32 m |
Book a showing to see this Davis Drive Condo in Kingston
This property has so much to offer. Book a private showing now, as you do not want to miss out on 504 - 675 DAVIS DRIVE in Kingston, Ontario!
Private Showing Request
Send a request to book a private showing for
.
Please Note: Information you supply in the contact form will be kept fully confidential.
Is this condo the right property for you? Start a conversation to find out.
Get Directions to this Property
Not sure where this property is? Get directions to this Davis Drive Condo in Kingston.


Provided by RE/MAX FINEST REALTY INC., BROKERAGE. MLS®, REALTOR®, and the associated logos are trademarks of the Canadian Real Estate Association.

This REALTOR.ca listing content is owned and licensed by REALTOR® members of the Canadian Real Estate Association.
Have questions or need more information about this condo? Don't know where to begin? Then, let us connect you with the best real estate agent to guide you.

Inquiries submitted through this website will be responded to by a local sales representative from Royal LePage®.
Start a Conversation by Text
Provide your full name, phone and email to start a conversation by text message.
Please Note: Information you supply in the contact form will be kept fully confidential.
Start a Conversation by Email
Provide your full name and email to start a conversation by email.
Please Note: Information you supply in the contact form will be kept fully confidential.