
447 MCEWEN DRIVE, Kingston, Ontario K7M 3W6



$629,500.00
- 3 bedrooms
- 2 bathrooms
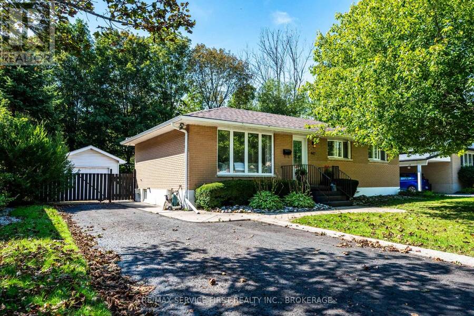
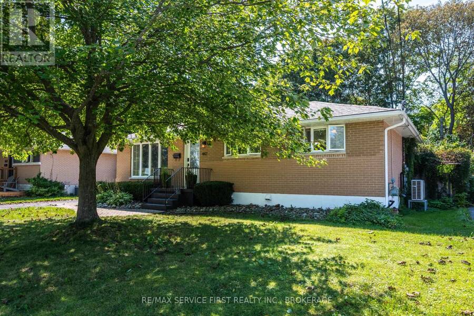
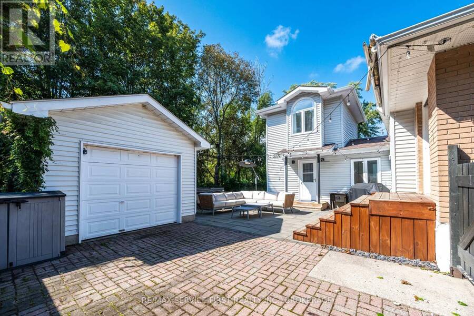
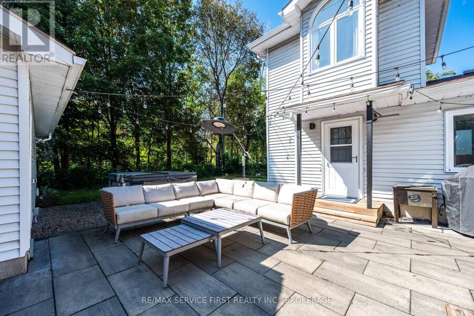
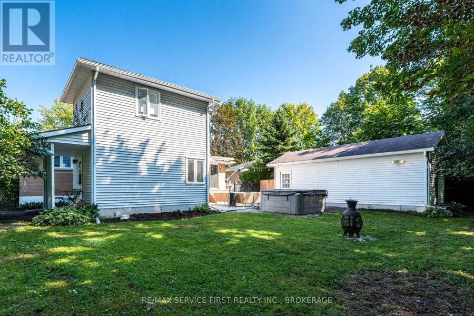
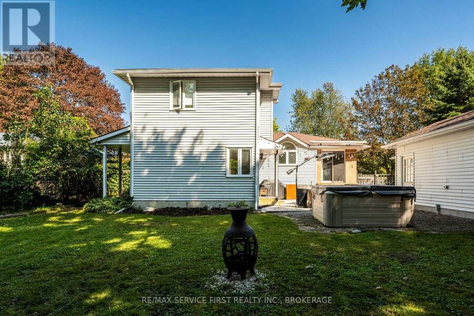
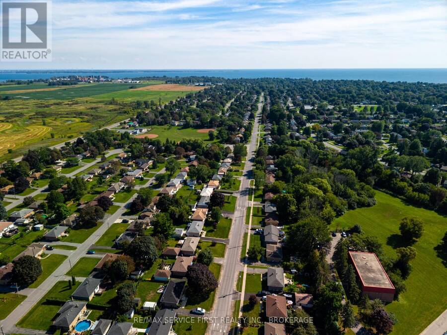
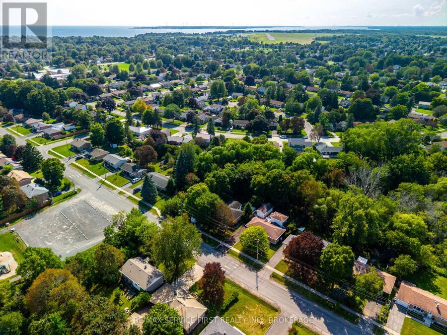
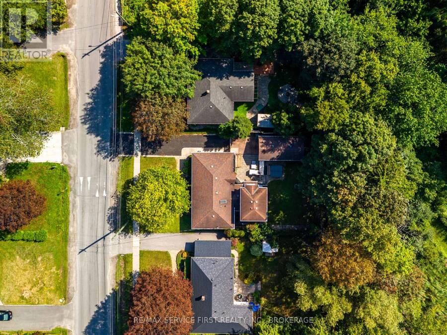
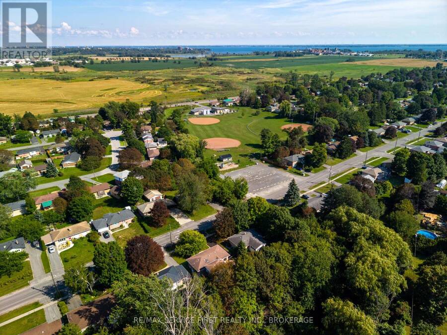
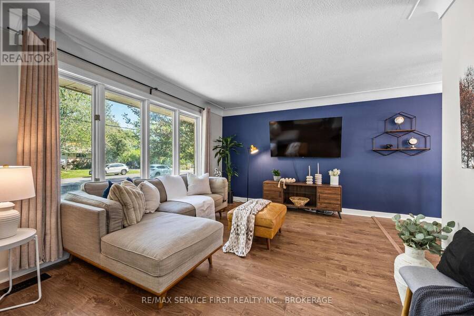
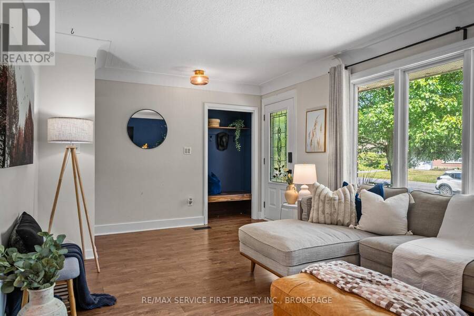
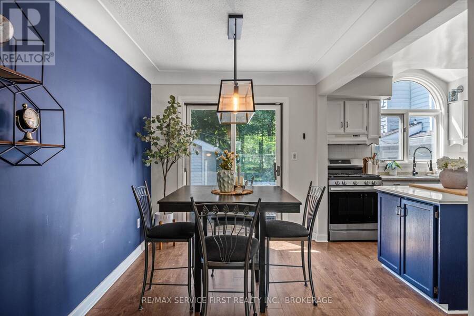
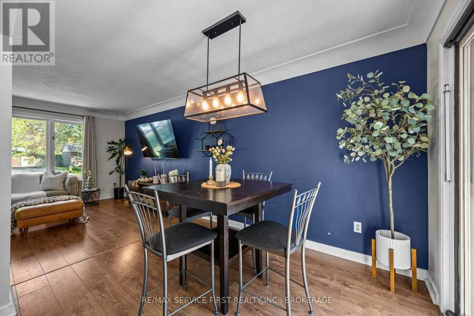
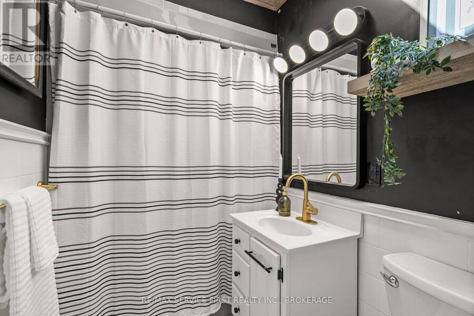
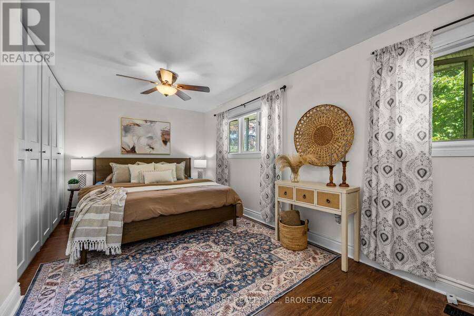
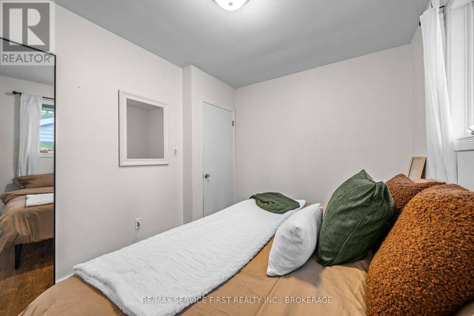
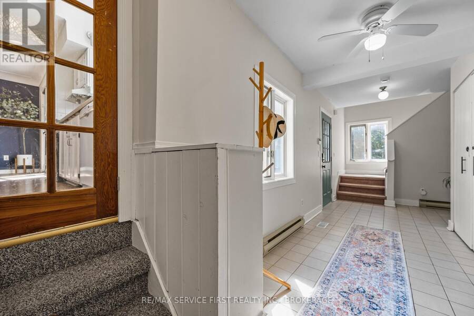
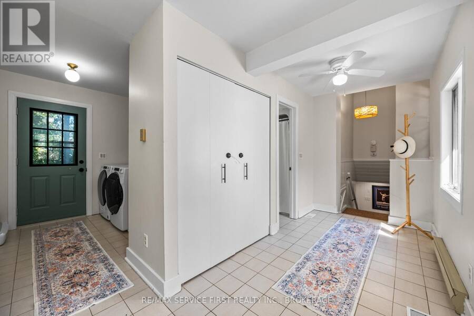
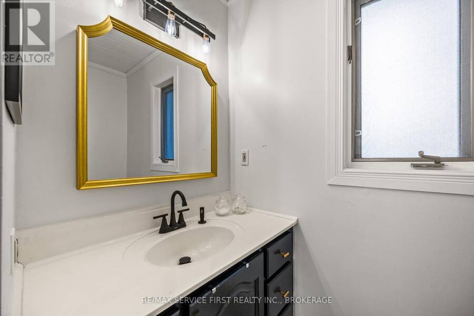
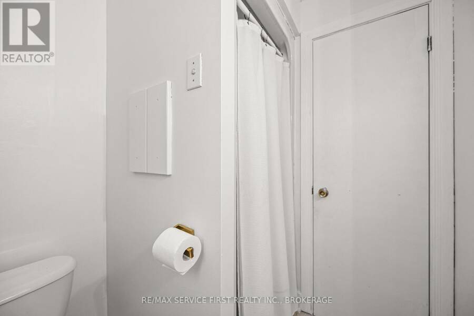
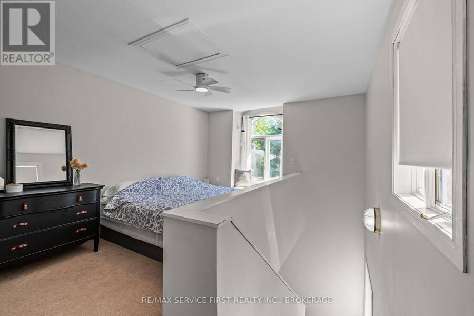
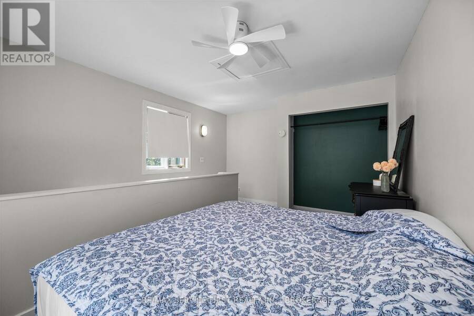
Welcome to 447 McEwen Drive, a stylish and functional home offering flexibility for a variety of family dynamics. Ideally located within walking distance to parks and public schools, including Frontenac Secondary School, and close to a wide range of amenities.This 3-bedroom, 2-full-bath home features thoughtful updates and inviting living spaces, including a primary bedroom with built-in closets and a bright main bathroom complete with a skylight. The beautifully designed outdoor patio provides an ideal space for relaxing or entertaining, with a hot tub and peaceful views overlooking green space.A versatile addition to the home offers excellent ... read more
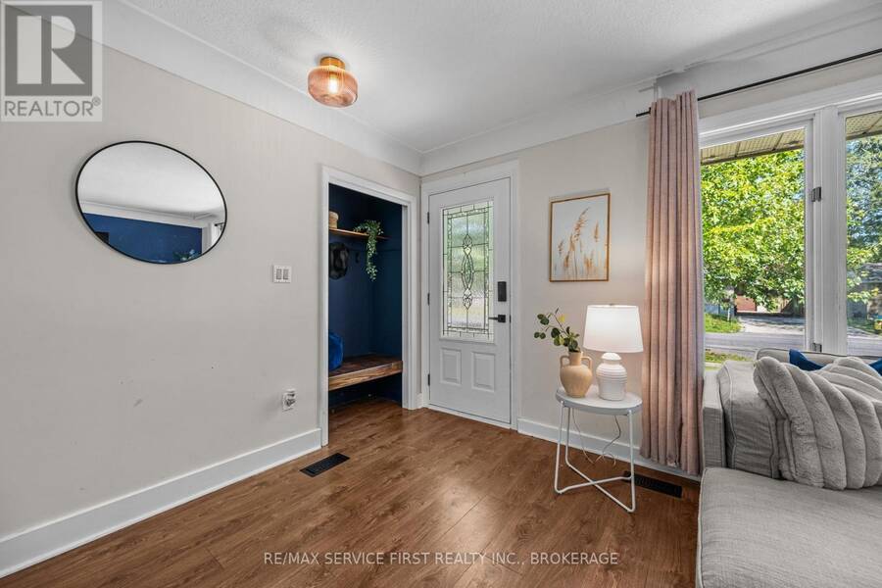
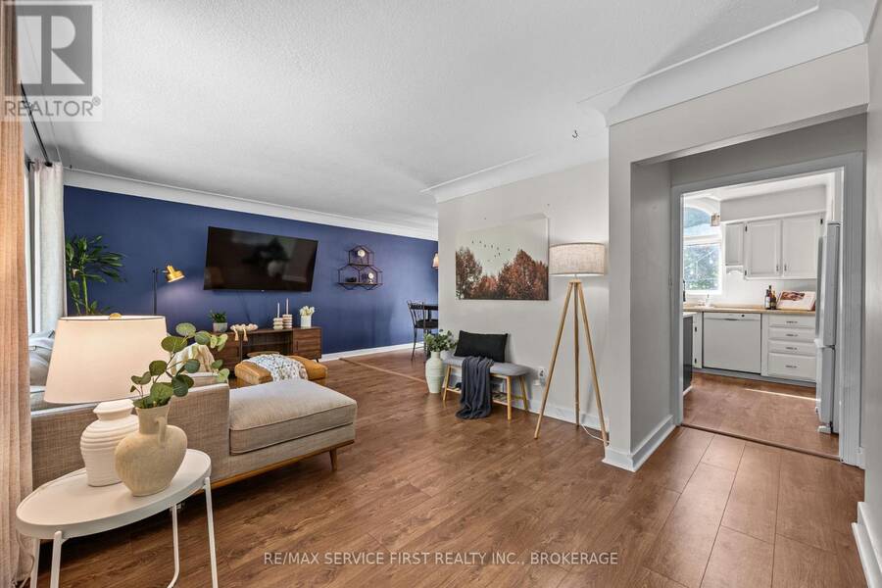
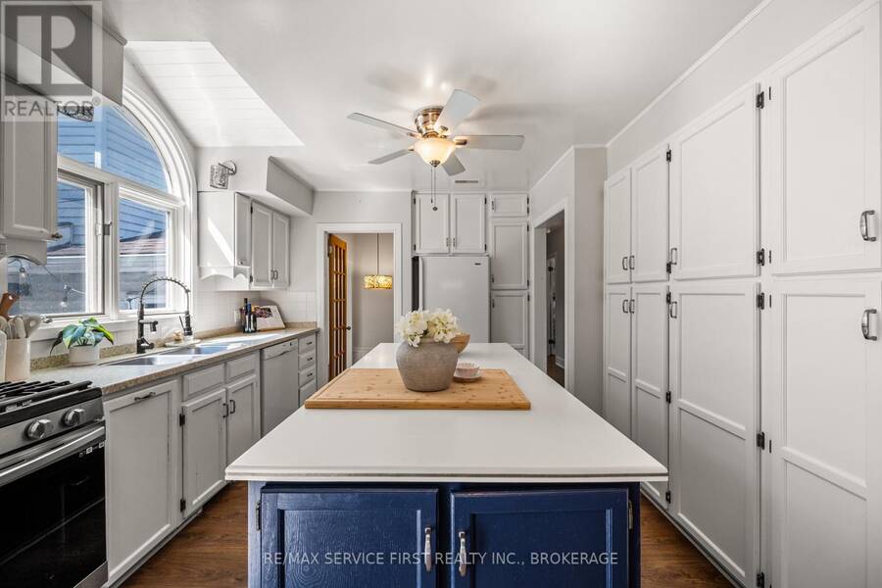
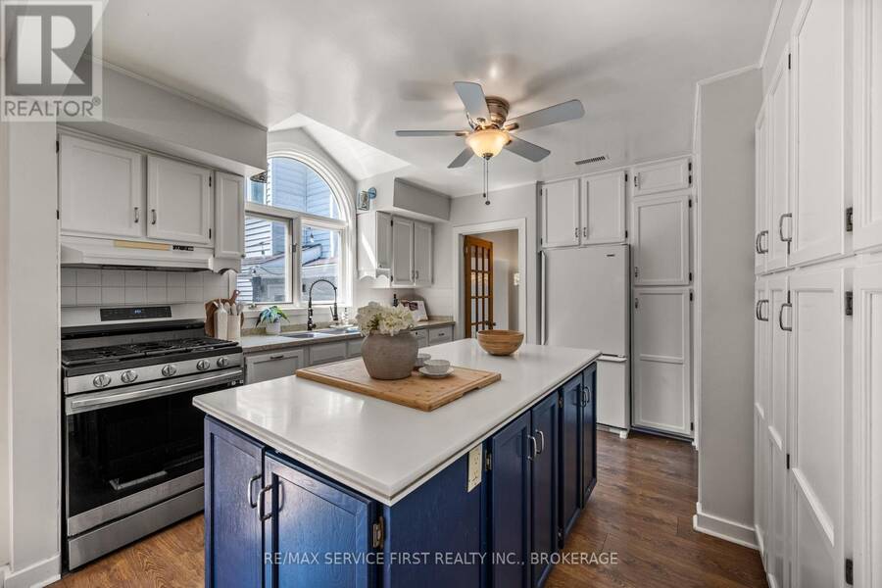
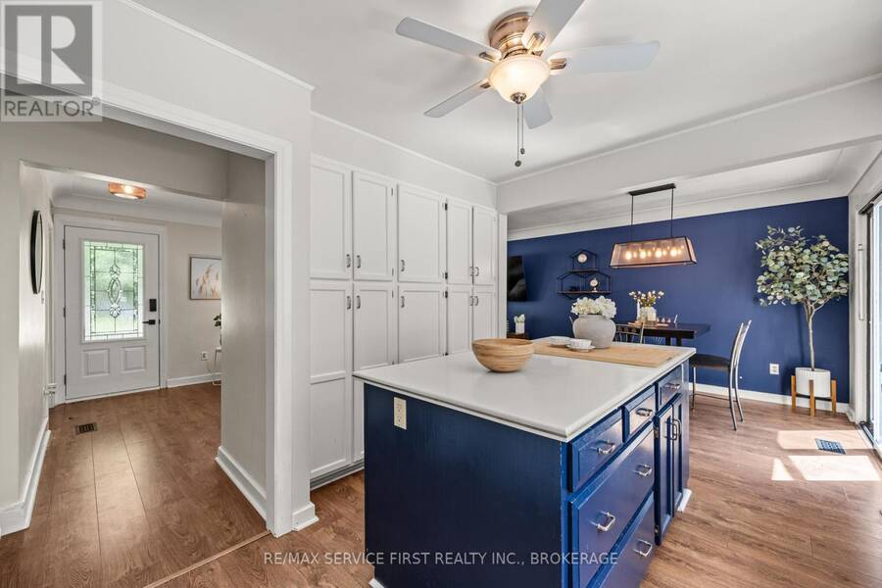
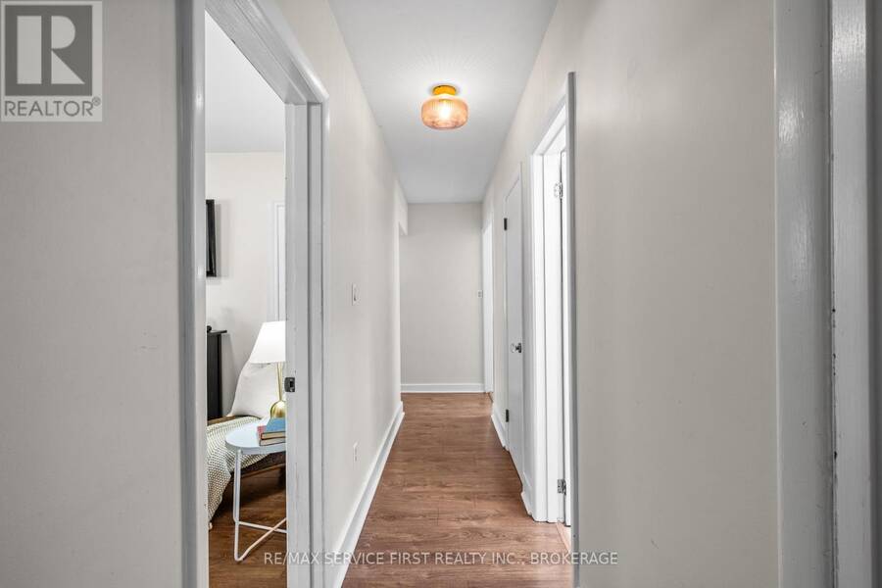
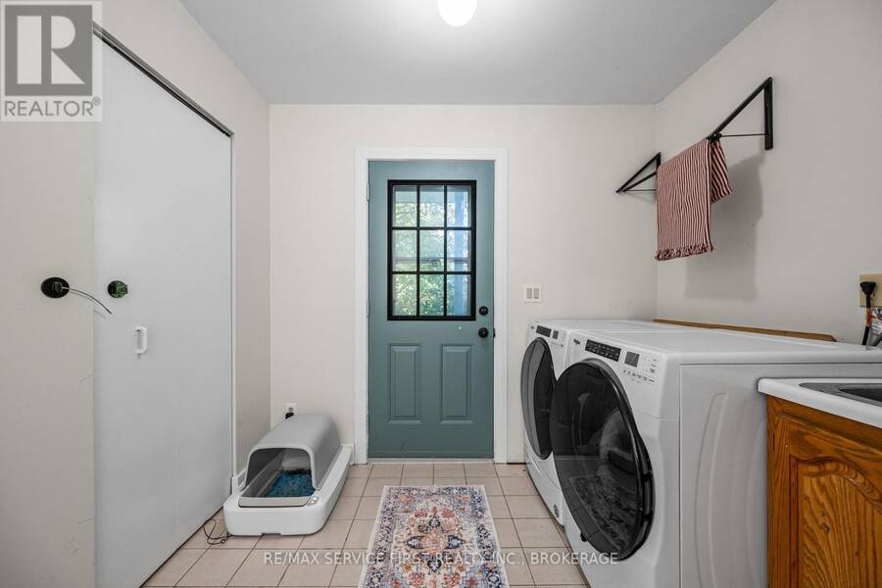
Welcome to 447 McEwen Drive, a stylish and functional home offering flexibility for a variety of family dynamics. Ideally located within walking distance to parks and public schools, including Frontenac Secondary School, and close to a wide range of amenities.This 3-bedroom, 2-full-bath home features thoughtful updates and inviting living spaces, including a primary bedroom with built-in closets and a bright main bathroom complete with a skylight. The beautifully designed outdoor patio provides an ideal space for relaxing or entertaining, with a hot tub and peaceful views overlooking green space.A versatile addition to the home offers excellent potential for an in-law suite, extended family accommodation, home office, or potential income opportunity. Whether you're looking for additional living space or a flexible setup to suit changing needs, this property offers plenty of possibilities.With its convenient location, functional layout, private outdoor space, and adaptable living options, 447 McEwen Drive is a home that can grow and evolve with you. (id:25417)
- Listing ID: X13733904
- Property Type: Single Family
| Property | |
|---|---|
| Style: | Bungalow |
| Ownership: | Freehold |
| Lot Size: | 66 by 115 FT |
| Parking: | Detached Garage 4 Spaces |
| Building | |
|---|---|
| Type: | Single Family House |
| Appliances: | Microwave, Refrigerator, Stove, Washer, Window Coverings and Dryer |
| HVAC: | Baseboard Heaters, Central Air Conditioning, Fireplace and Forced Air Electric |
| Exterior: | Brick |
| Basement: | N/A (Partially Finished) |
| Utilities: | Sanitary Sewer |
| Location | |
|---|---|
| City: | Kingston |
| Province: | Ontario |
| Rooms | Level | Dimensions |
|---|---|---|
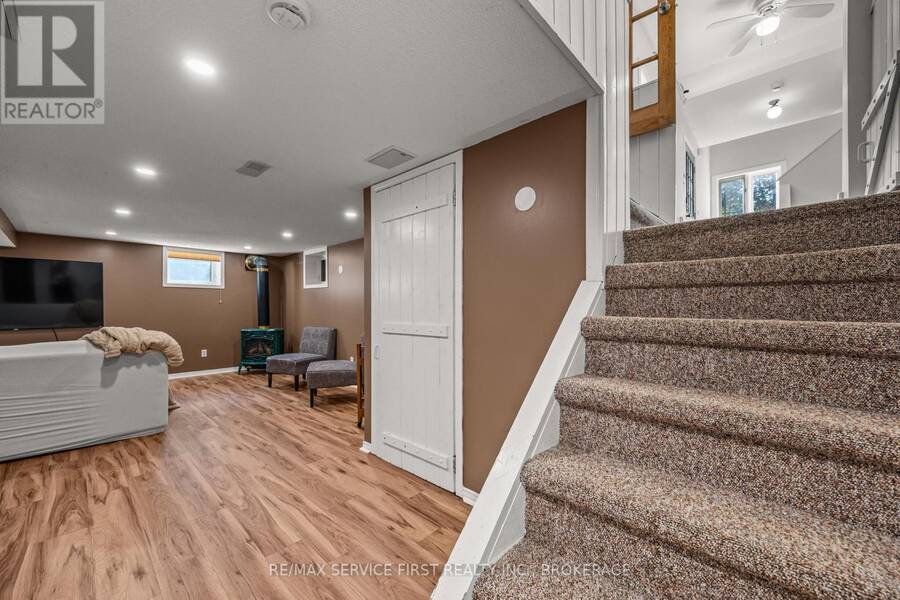
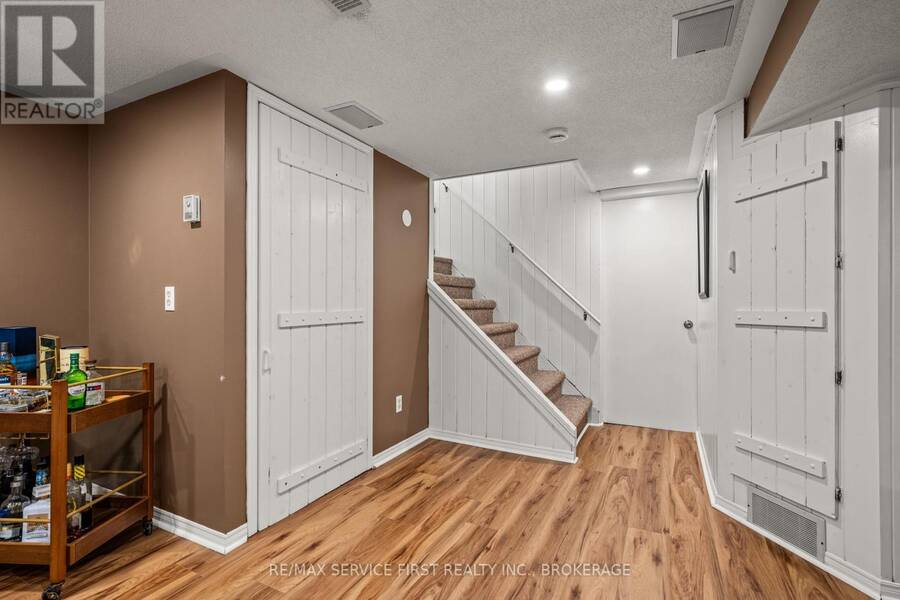
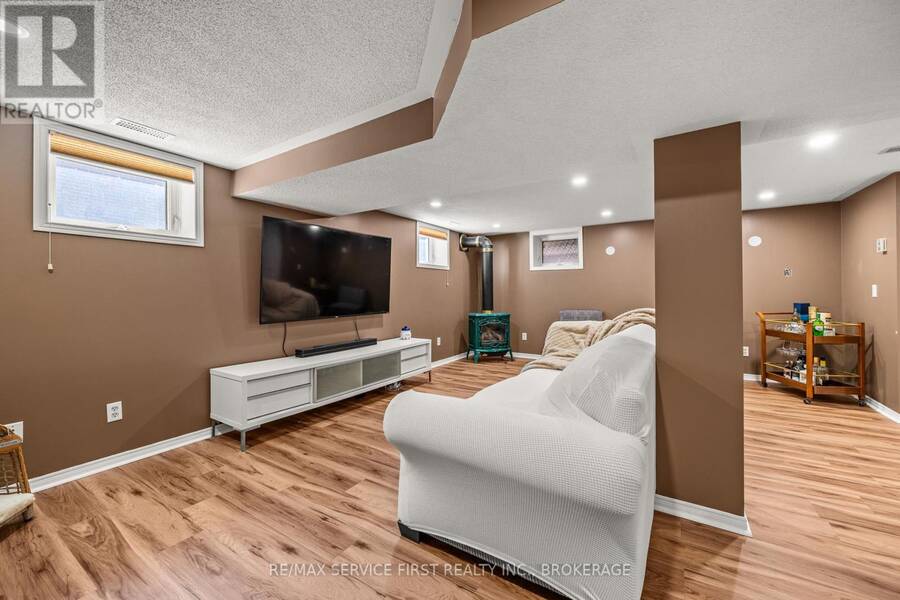
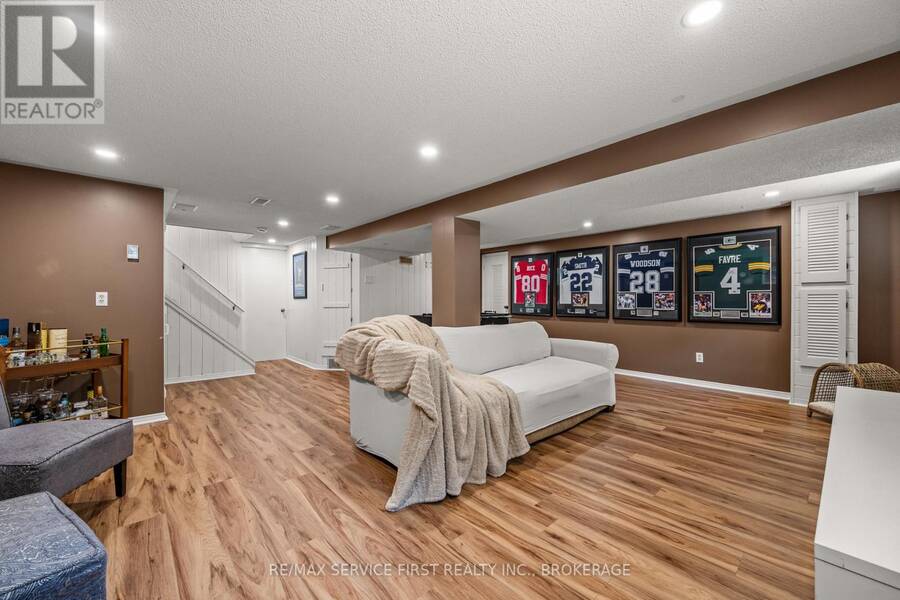
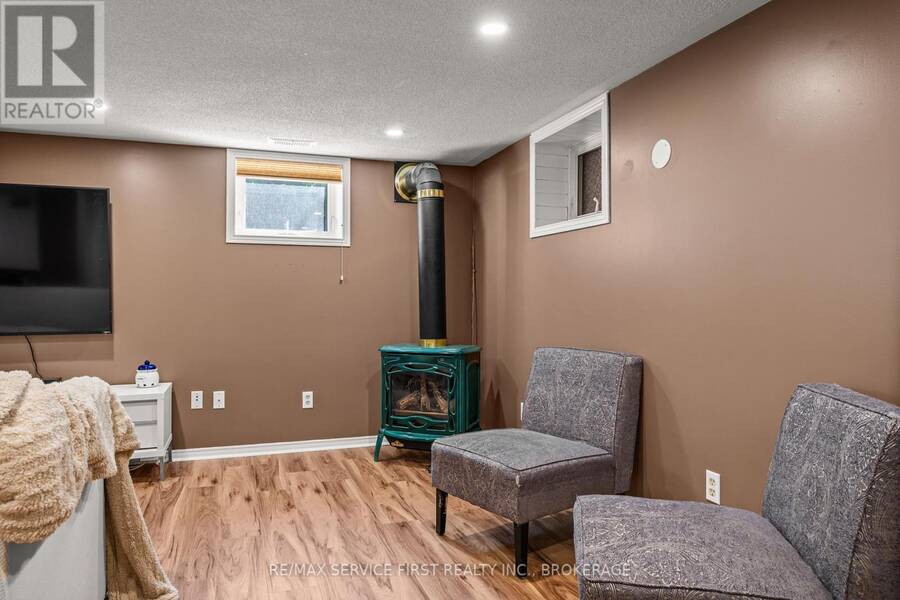
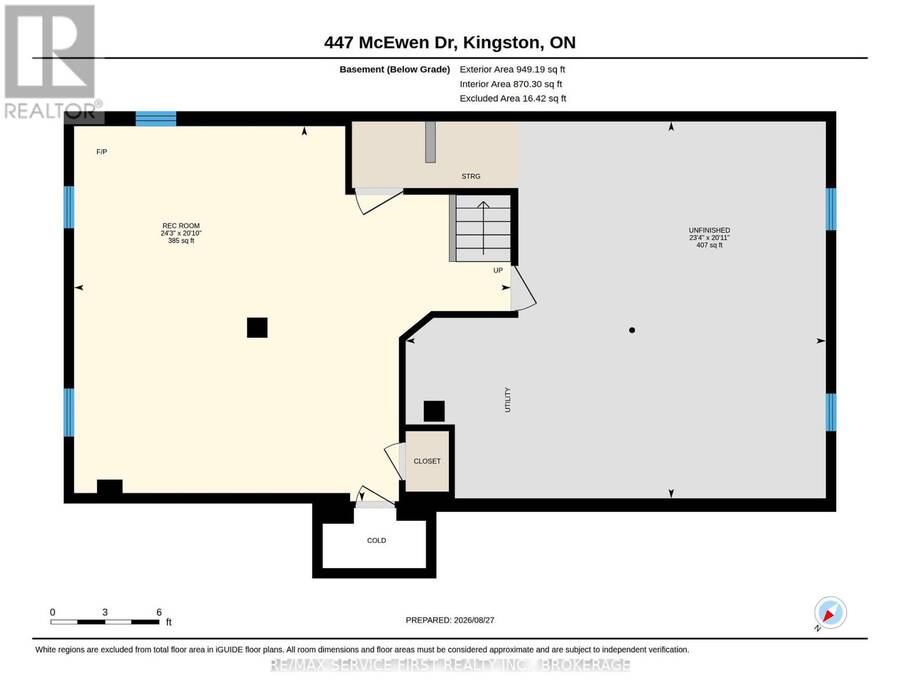
| Recreational, Games room | Basement | 6.35 m x 7.39 m |
| Utility room | Basement | 6.38 m x 7.11 m |
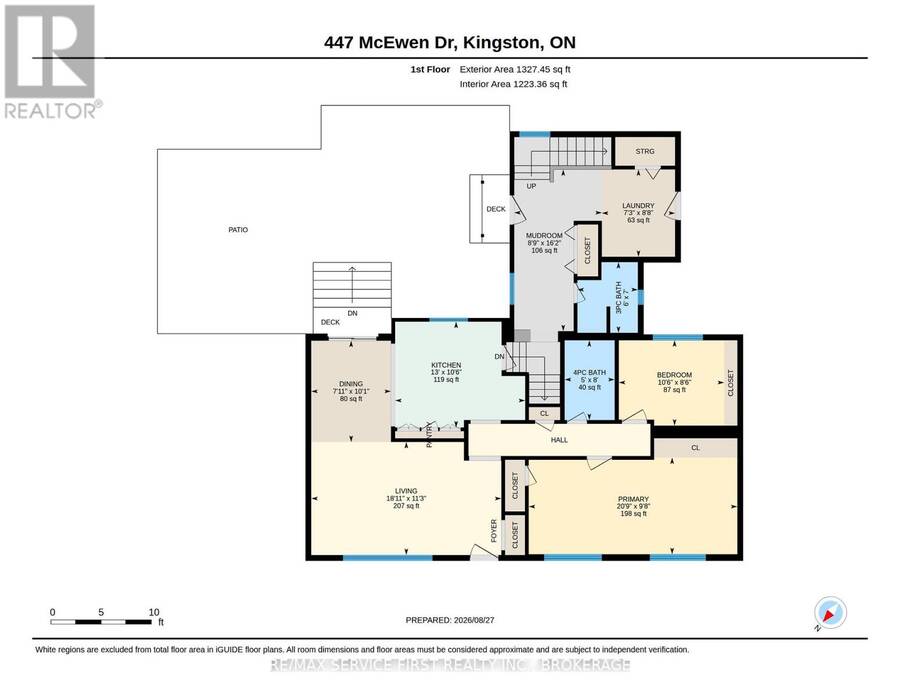
| Living room | Main level | 3.44 m x 5.77 m |
| Dining room | Main level | 3.08 m x 2.42 m |
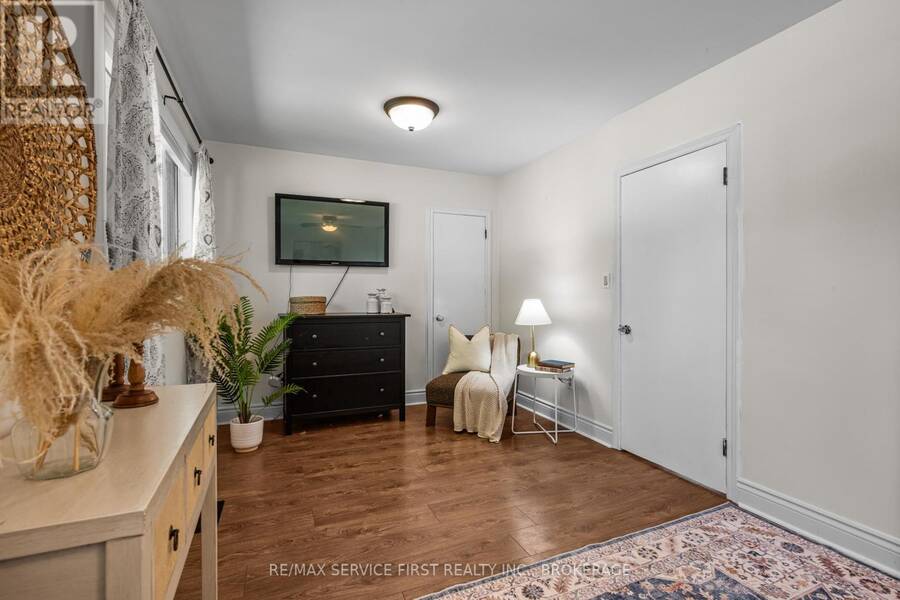
| Primary Bedroom | Main level | 2.93 m x 6.34 m |
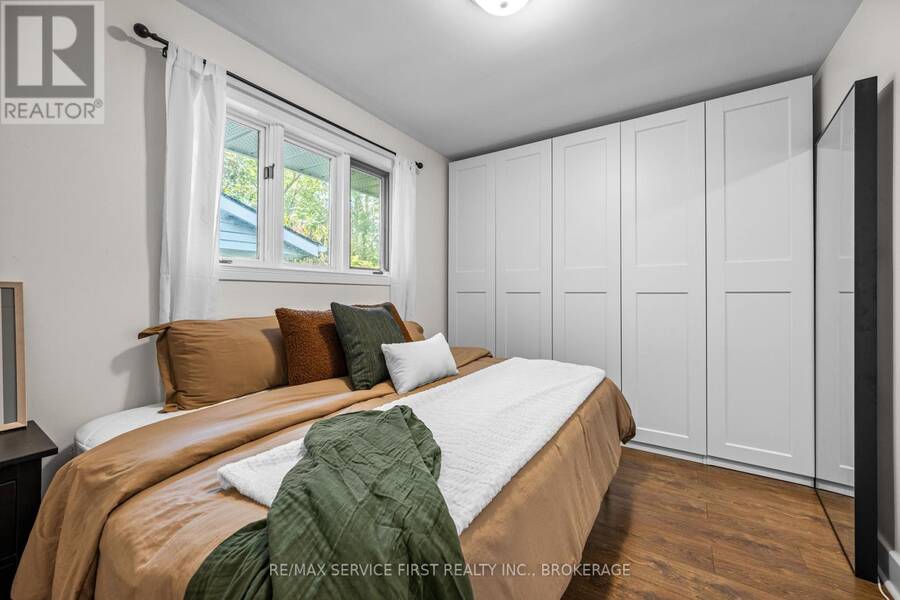
| Bedroom 2 | Main level | 2.59 m x 3.2 m |
| Bathroom | Main level | 2.43 m x 1.52 m |
| Mud room | Main level | 4.92 m x 2.66 m |
| Laundry room | Main level | 2.65 m x 2.22 m |
| Kitchen | Main level | 3.21 m x 3.95 m |
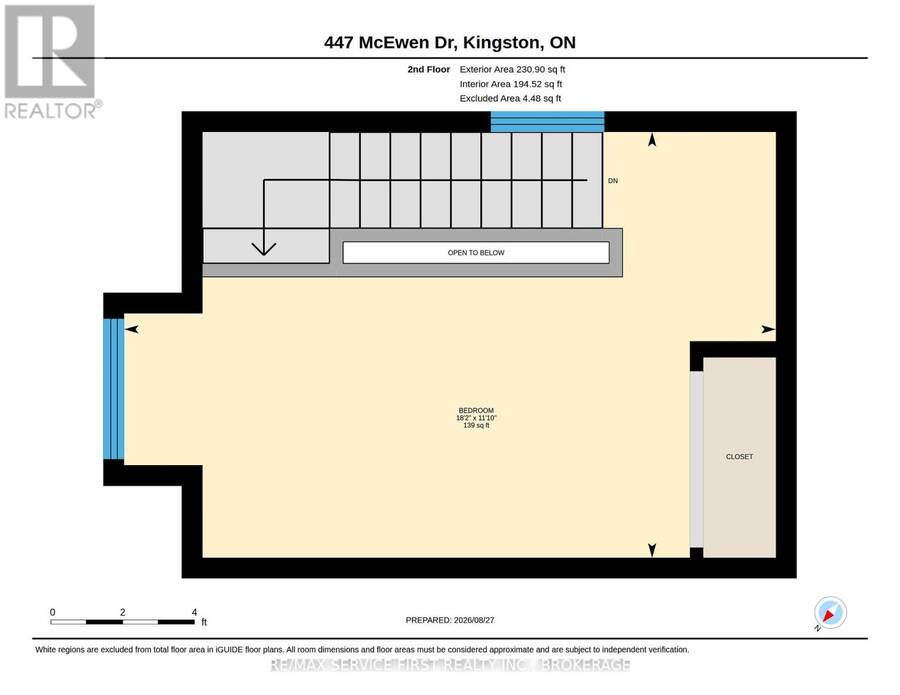
| Bedroom 3 | Upper Level | 3.62 m x 5.54 m |
Book a showing to see this McEwen Drive Home in Kingston
This property has so much to offer. Book a private showing now, as you do not want to miss out on 447 MCEWEN DRIVE in Kingston, Ontario!
Private Showing Request
Send a request to book a private showing for
.
Please Note: Information you supply in the contact form will be kept fully confidential.
Is this home the right property for you? Start a conversation to find out.
Get Directions to this Property
Not sure where this property is? Get directions to this McEwen Drive Home in Kingston.


Provided by RE/MAX SERVICE FIRST REALTY INC., BROKERAGE. MLS®, REALTOR®, and the associated logos are trademarks of the Canadian Real Estate Association.

This REALTOR.ca listing content is owned and licensed by REALTOR® members of the Canadian Real Estate Association.
Have questions or need more information about this home? Don't know where to begin? Then, let us connect you with the best real estate agent to guide you.

Inquiries submitted through this website will be responded to by a local sales representative from Royal LePage®.
Start a Conversation by Text
Provide your full name, phone and email to start a conversation by text message.
Please Note: Information you supply in the contact form will be kept fully confidential.
Start a Conversation by Email
Provide your full name and email to start a conversation by email.
Please Note: Information you supply in the contact form will be kept fully confidential.