
43 CRERAR BOULEVARD, Kingston, Ontario K7M 3P7

$1,890,000.00
- 4 bedrooms
- 3 bathrooms
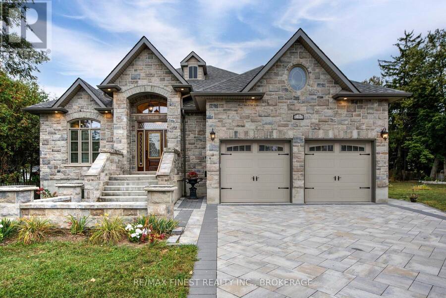
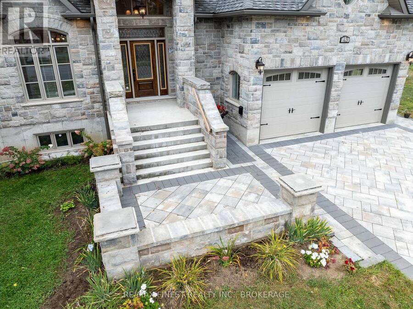
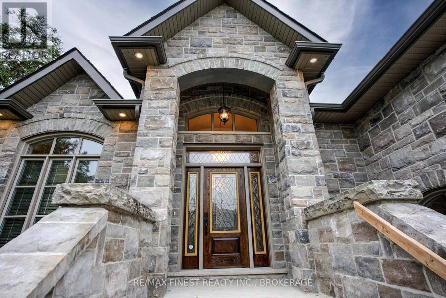
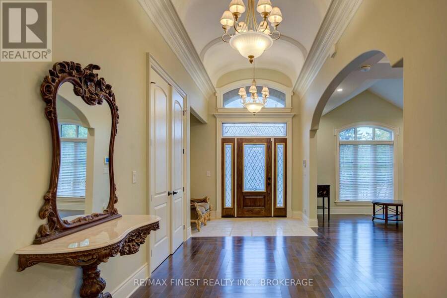
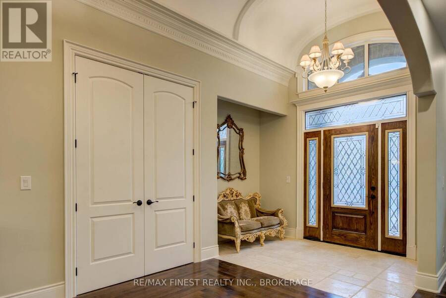
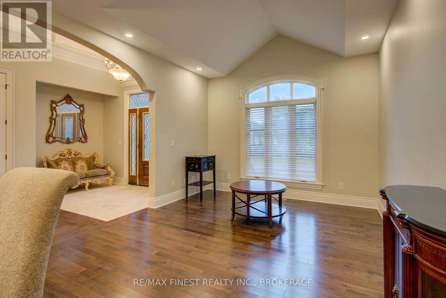
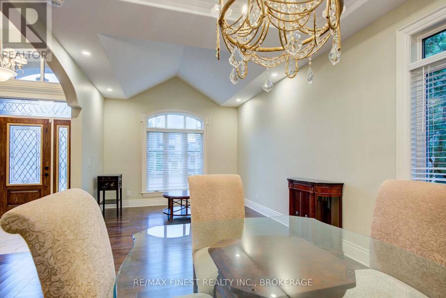
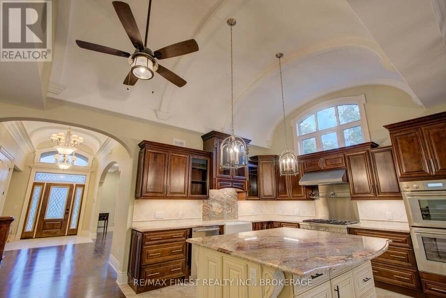
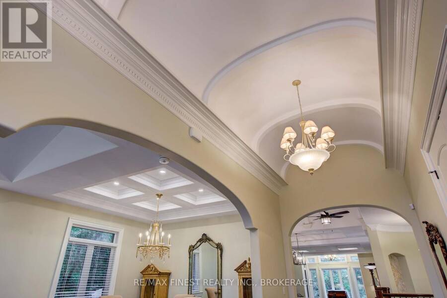
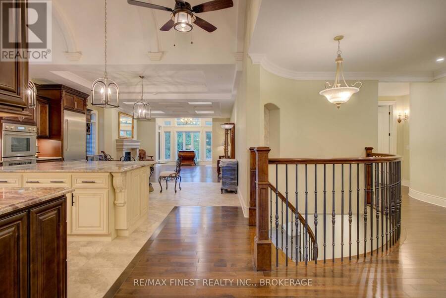
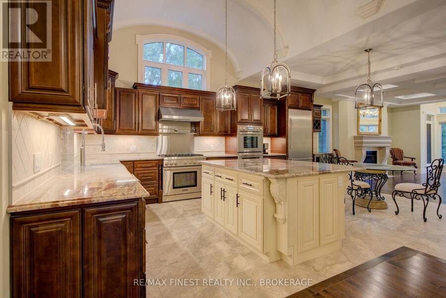
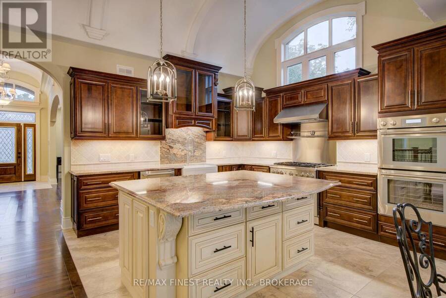
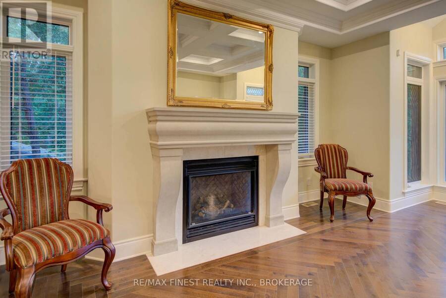
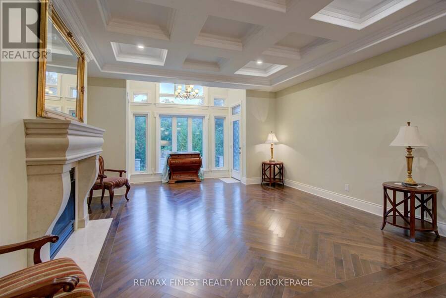
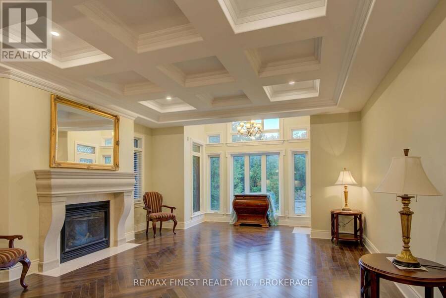
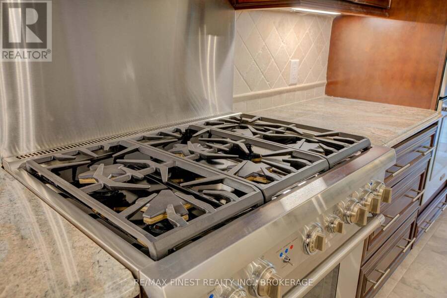
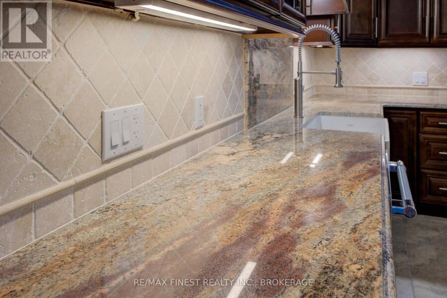
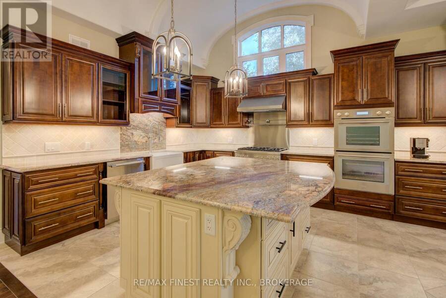
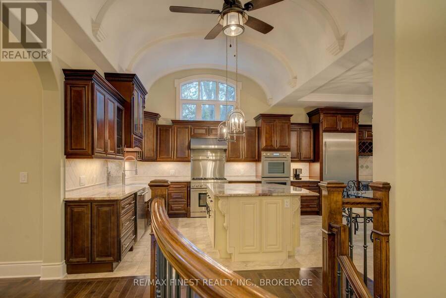
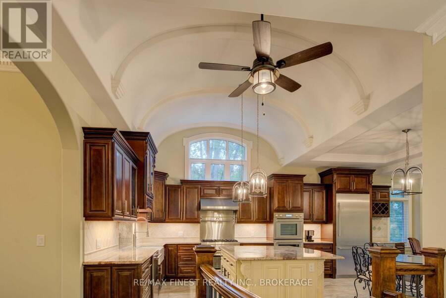
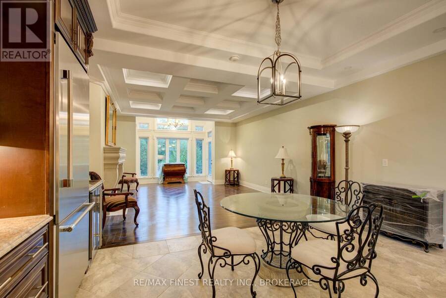
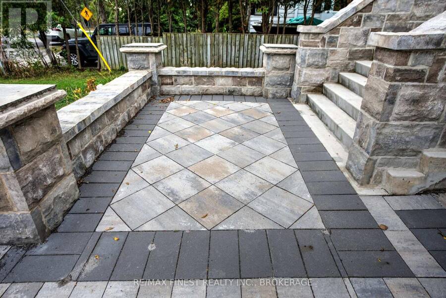
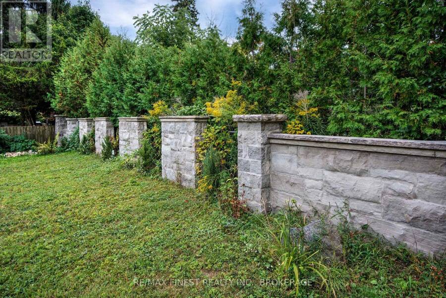
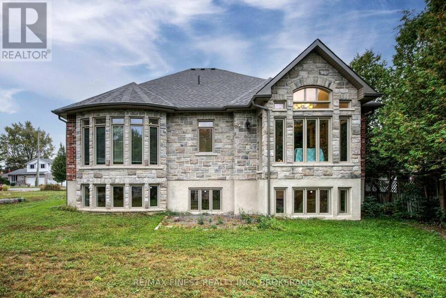
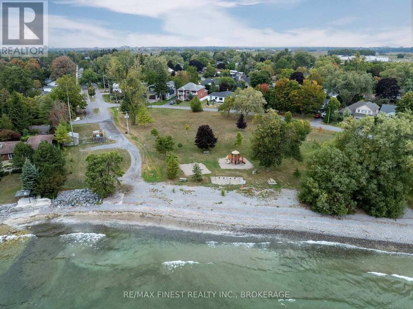
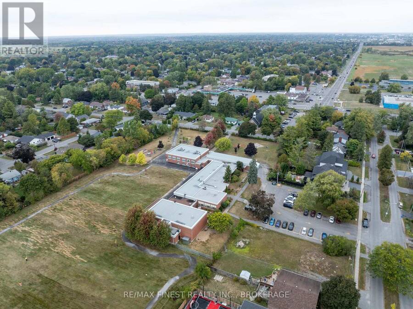
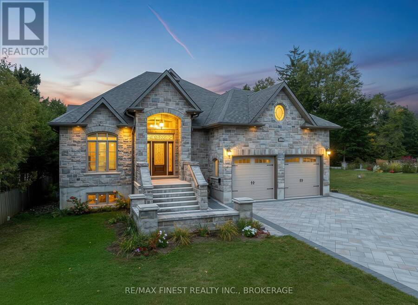
Quality is far beyond what would normally be offered in one of-a-kind 4 bedroom all stone/brick bungalow in Reddenale, with view of Crerar Park and Lake Ontario. Walking distance to Sinclair School, plaza, recreation centre, and many other amenities. Foyer with barreled ceiling, stone flooring and hardwood accents. Formal dining room with vaulted ceiling, hardwood flooring, coffered ceiling and other special treatments. Custom maple kitchen with centre island and granite countertops Thermador appliances 36"fridge, Dual gas stove (electric and gas) Dual oven (steam and electric) Custom range hood, Wine fridge, Dishwasher all appliances are state of the ... read more
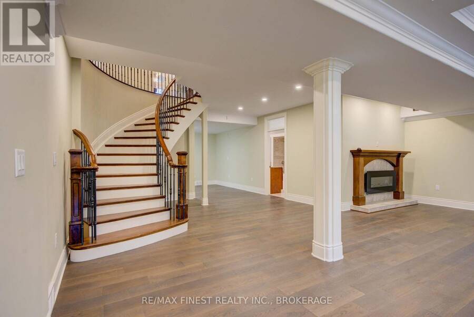
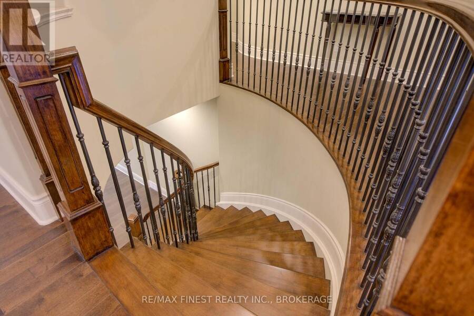
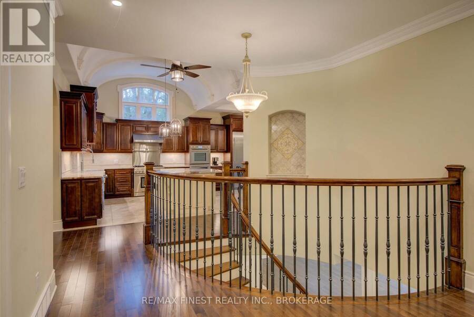
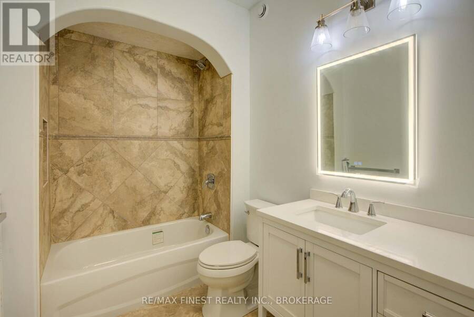
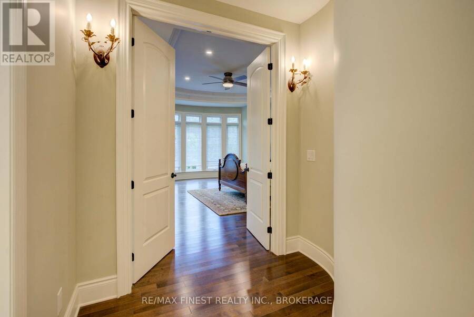
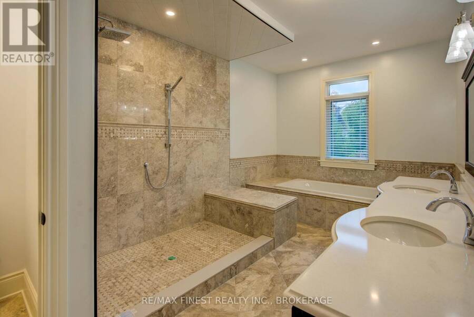
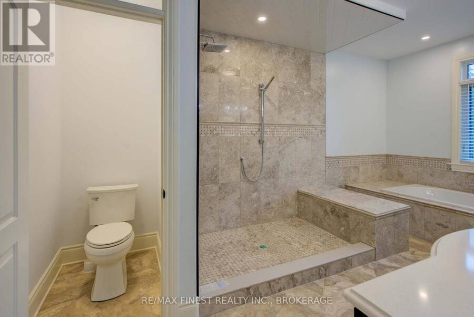
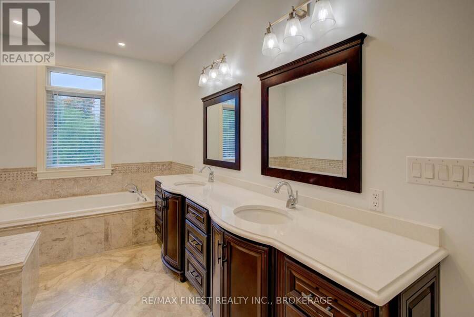
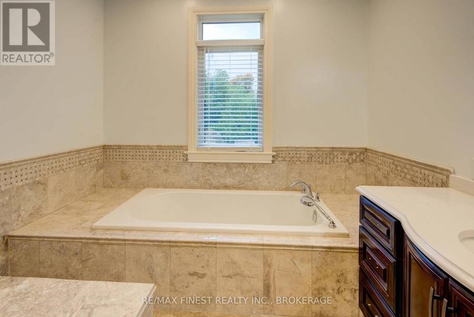
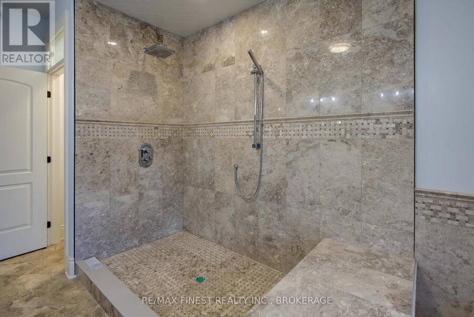
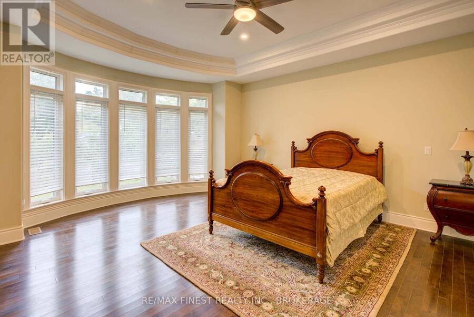
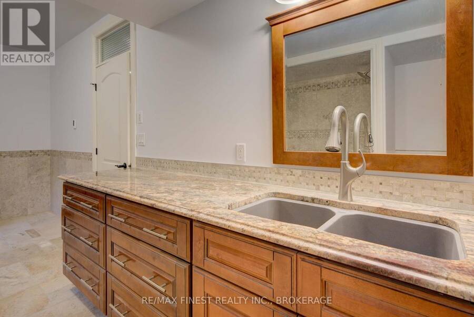
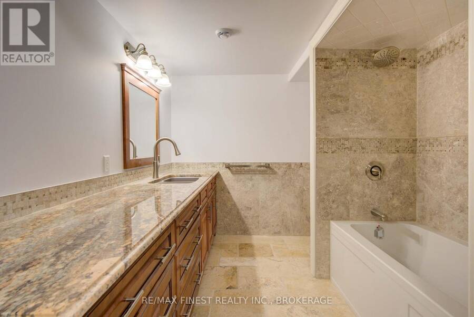
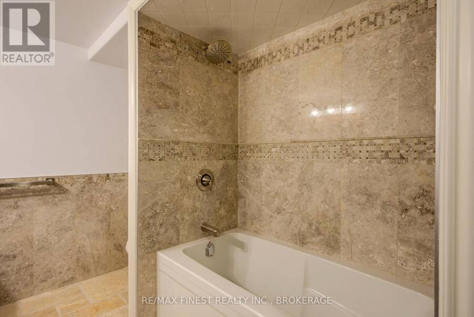
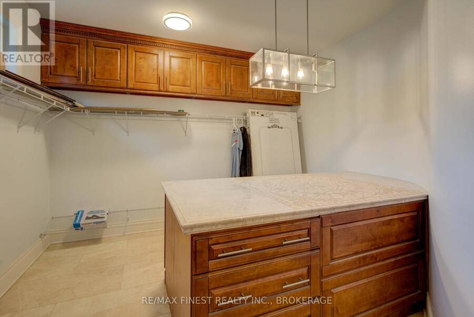
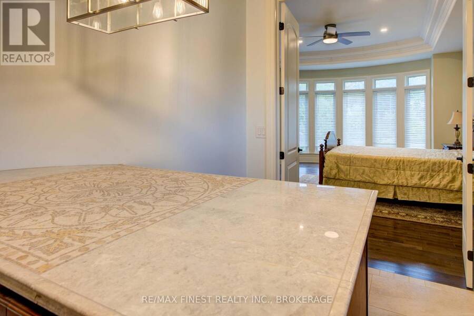
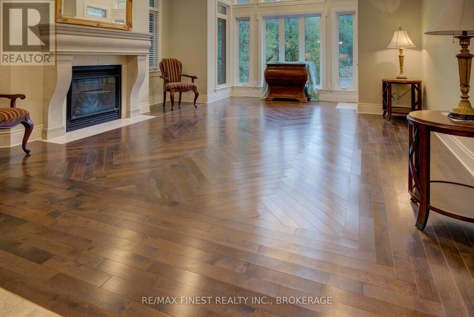
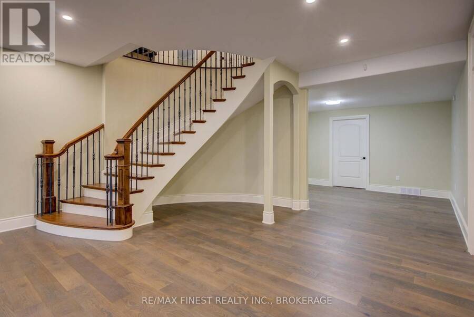
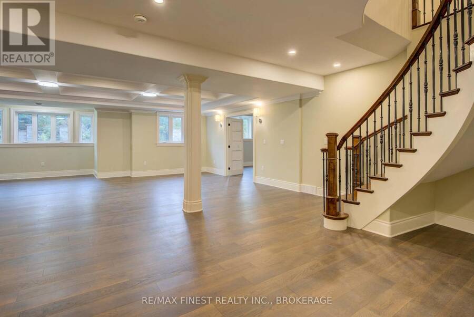
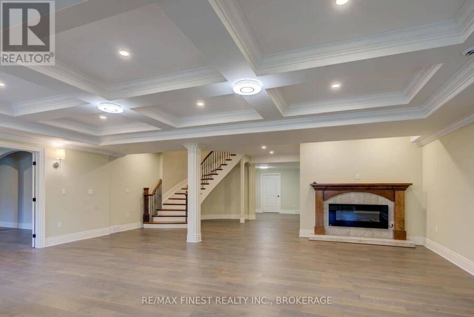
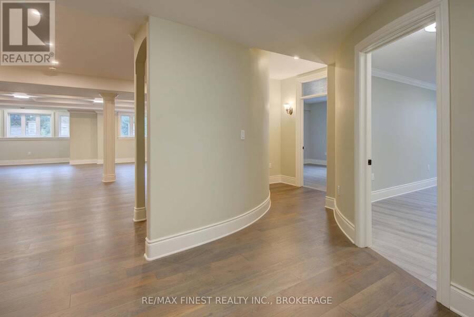
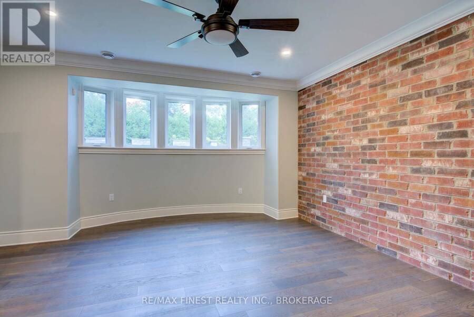
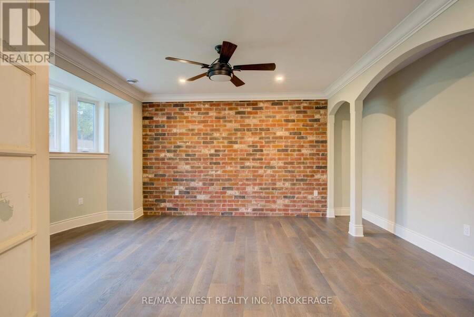
Quality is far beyond what would normally be offered in one of-a-kind 4 bedroom all stone/brick bungalow in Reddenale, with view of Crerar Park and Lake Ontario. Walking distance to Sinclair School, plaza, recreation centre, and many other amenities. Foyer with barreled ceiling, stone flooring and hardwood accents. Formal dining room with vaulted ceiling, hardwood flooring, coffered ceiling and other special treatments. Custom maple kitchen with centre island and granite countertops Thermador appliances 36"fridge, Dual gas stove (electric and gas) Dual oven (steam and electric) Custom range hood, Wine fridge, Dishwasher all appliances are state of the art and high end. Main floor family room with gas fireplace, Herringbone hardwood enlayed, |coffered ceiling, pot lights access to rear yard. Master bedroom with double door entry, hardwood floors, curved rear wall, pot lights, huge walk in closet with custom centre island and cabinets. Ensuite bath with double vanity, maple cabinets, stone vanity top. 7 foot glass shower, private seperate toilet area. Curved staircase leading to 27x25 foot recreation room with fireplace, pot lights, hardwood flooring, coffered ceiling truly the best of the beat. Seperate office with stone accent wall, double door entry, oak flooring, unique closet area for storage/shelving. Two more oversized bedrooms with oak flooring and pot lights. Lower bath with heated floors and custom ceramic. (id:25417)
- Listing ID: X13697036
- Property Type: Single Family
| Property | |
|---|---|
| Style: | Bungalow |
| Ownership: | Freehold |
| Lot Size: | 69.5 by 150.7 FT|under 1/2 Acre |
| Parking: | Attached Garage 4 Spaces |
| Waterfront: | Yes |
| Building | |
|---|---|
| Type: | Single Family House |
| Appliances: | Dishwasher, Oven, Oven - Built-In, Refrigerator, Stove, Water Heater, Water Meter, Window Coverings, Wine Fridge and Garage Door Opener Remote(s) |
| HVAC: | Air Exchanger, Central Air Conditioning, Fireplace and Forced Air Natural Gas |
| Exterior: | Brick and Stone |
| Basement: | N/A (Finished) |
| Utilities: | Sanitary Sewer |
| Location | |
|---|---|
| City: | Kingston |
| Province: | Ontario |
| Nearby Amenities: | Beach, Golf Nearby, Park and Public Transit |
| Rooms | Level | Dimensions |
|---|---|---|
| Bathroom | Lower level | 2.58 m x 5.61 m |
| Bedroom | Lower level | 3.98 m x 4.81 m |
| Utility room | Lower level | 6.53 m x 5.89 m |
| Office | Lower level | 4.82 m x 5.67 m |
| Bedroom | Lower level | 6.14 m x 3.11 m |
| Recreational, Games room | Lower level | 7.73 m x 8.11 m |
| Bedroom | Main level | 3.68 m x 3.62 m |
| Primary Bedroom | Main level | 4.64 m x 6.02 m |
| Family room | Main level | 4.82 m x 5.67 m |
| Bathroom | Main level | 2.59 m x 1.98 m |
| Dining room | Main level | 3.65 m x 2.79 m |
| Bathroom | Main level | 2.87 m x 5.07 m |
| Other | Main level | 3.68 m x 3.59 m |
| Laundry room | Main level | 2.23 m x 2.22 m |
| Kitchen | Main level | 5.21 m x 3.3 m |
| Eating area | Main level | 5.12 m x 4.43 m |
| Foyer | Main level | 3.1 m x 6.57 m |
Book a showing to see this Crerar Boulevard Home in Kingston
This property has so much to offer. Book a private showing now, as you do not want to miss out on 43 CRERAR BOULEVARD in Kingston, Ontario!
Private Showing Request
Send a request to book a private showing for
.
Please Note: Information you supply in the contact form will be kept fully confidential.
Is this waterfront home the right property for you? Start a conversation to find out.
Get Directions to this Property
Not sure where this property is? Get directions to this Crerar Boulevard Home in Kingston.


Provided by RE/MAX FINEST REALTY INC., BROKERAGE. MLS®, REALTOR®, and the associated logos are trademarks of the Canadian Real Estate Association.

This REALTOR.ca listing content is owned and licensed by REALTOR® members of the Canadian Real Estate Association.
Have questions or need more information about this home? Don't know where to begin? Then, let us connect you with the best real estate agent to guide you.

Inquiries submitted through this website will be responded to by a local sales representative from Royal LePage®.
Start a Conversation by Text
Provide your full name, phone and email to start a conversation by text message.
Please Note: Information you supply in the contact form will be kept fully confidential.
Start a Conversation by Email
Provide your full name and email to start a conversation by email.
Please Note: Information you supply in the contact form will be kept fully confidential.