
412 MALABAR DRIVE, Kingston, Ontario K7M 8Z5


$695,000.00
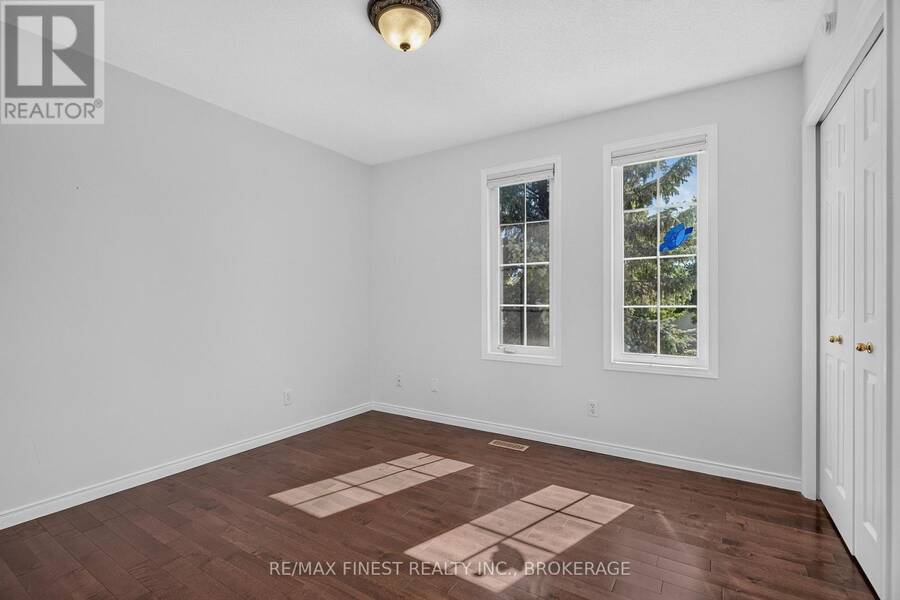
- 3 bedrooms
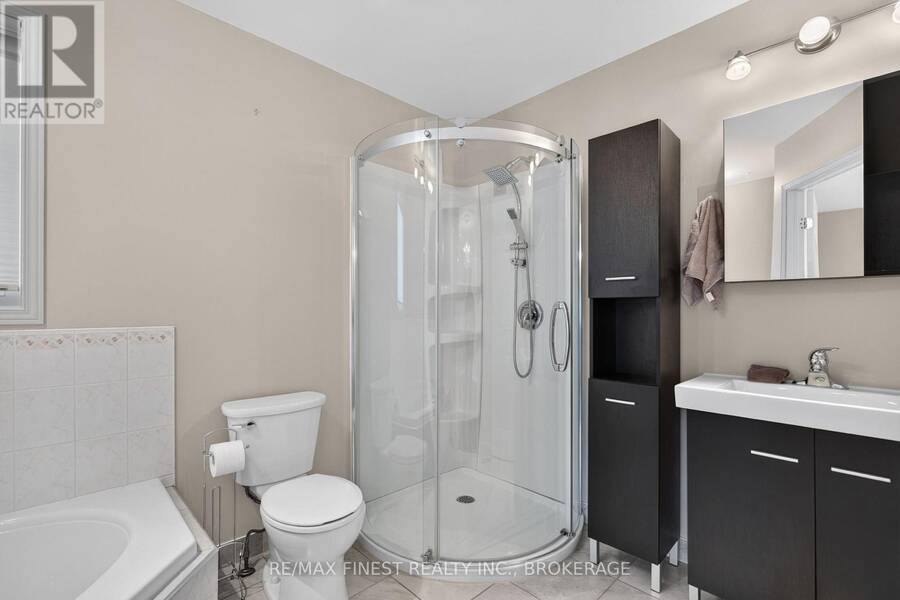
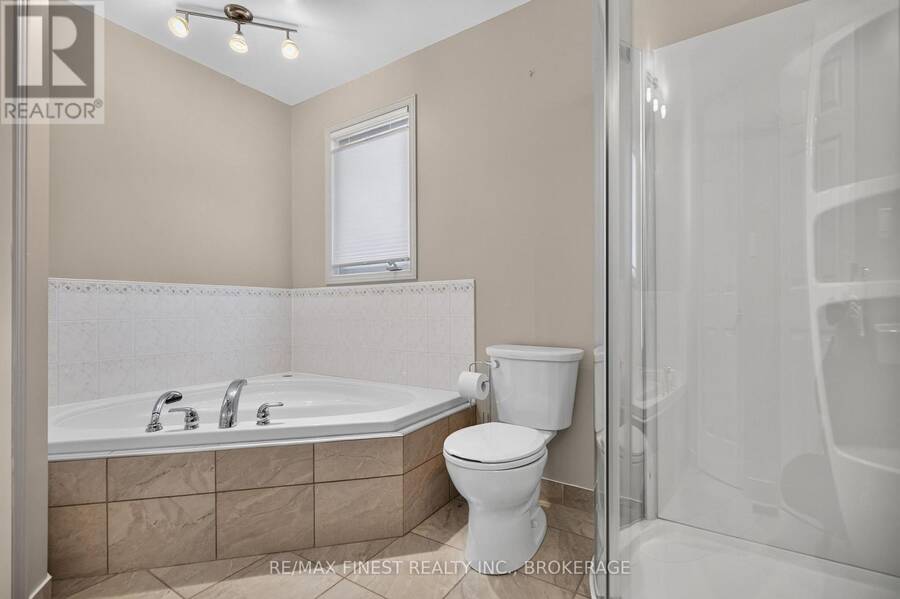
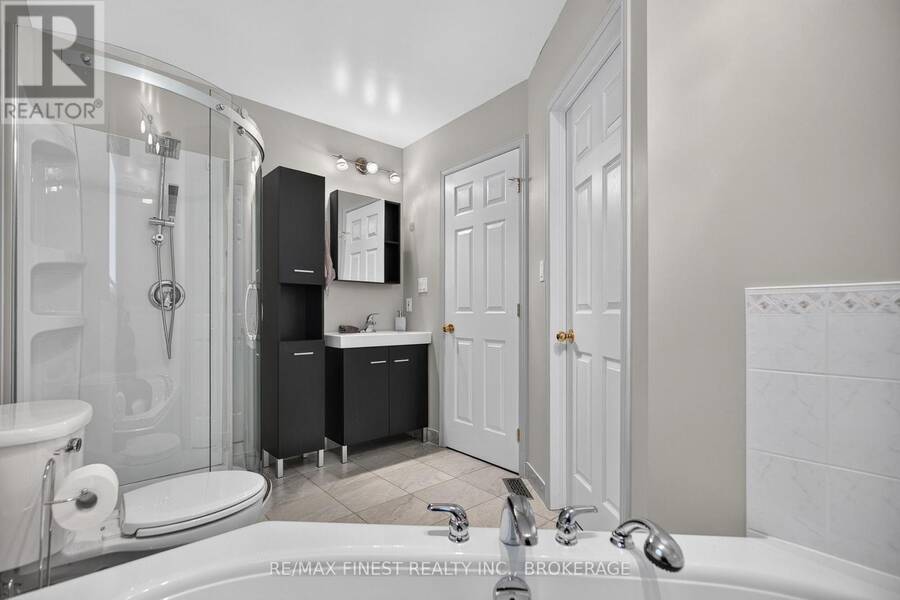
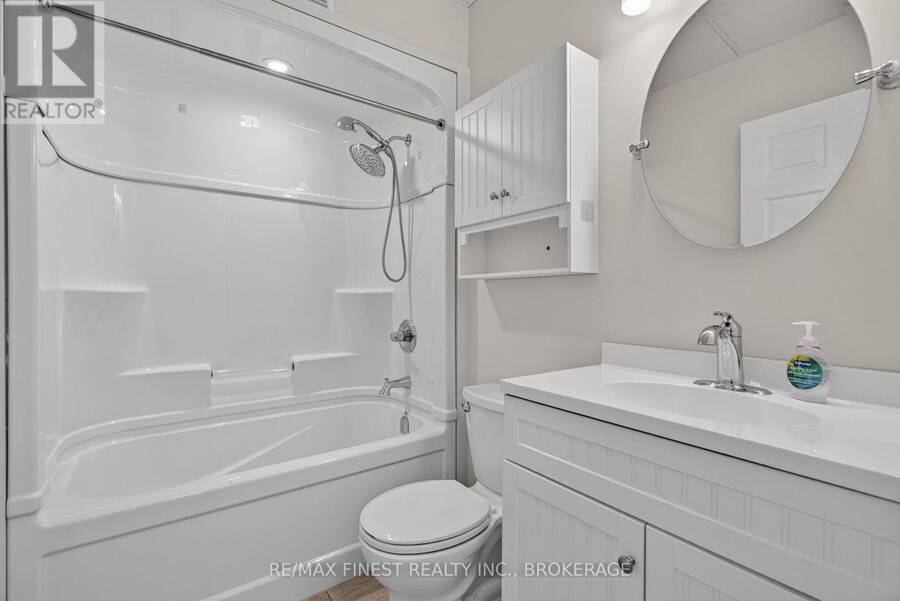
- 2 bathrooms
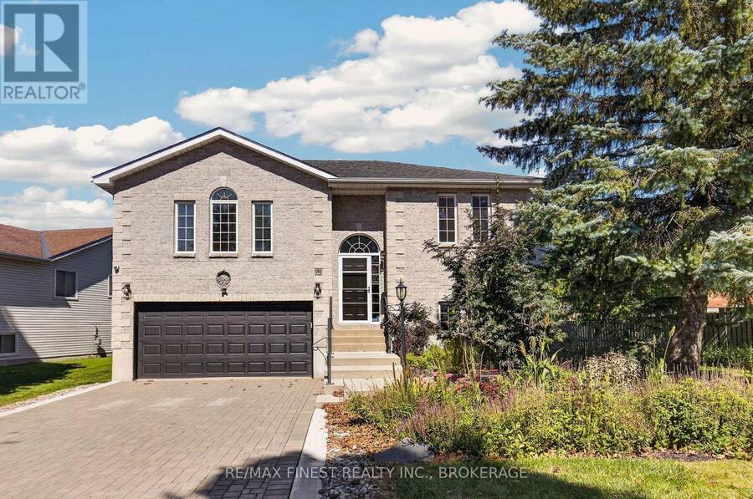
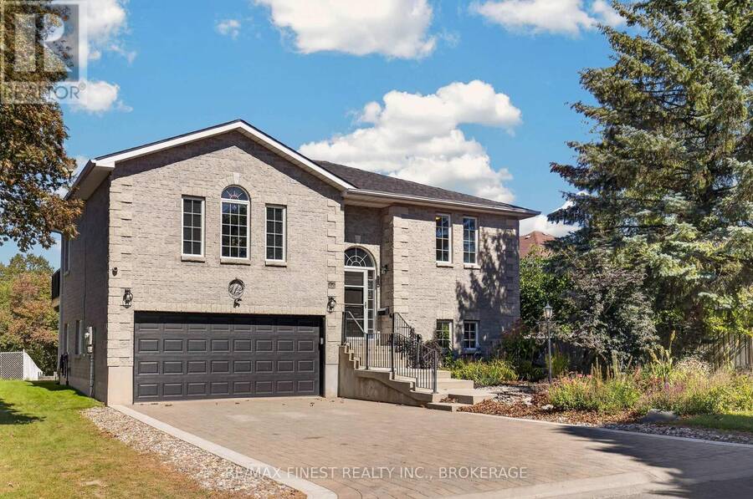
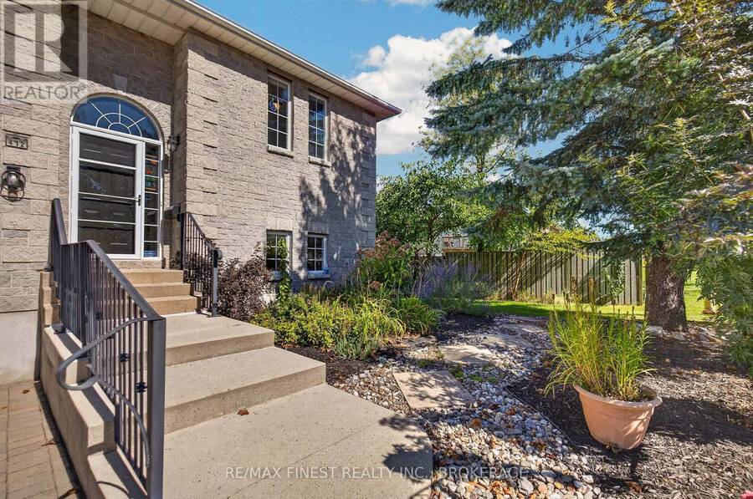
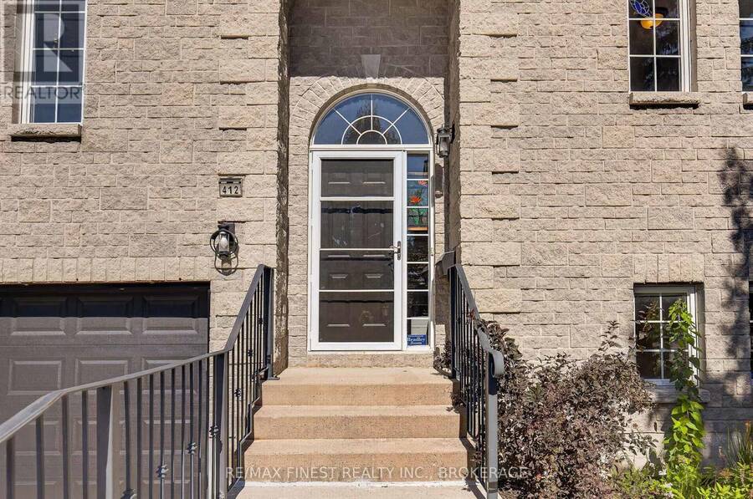
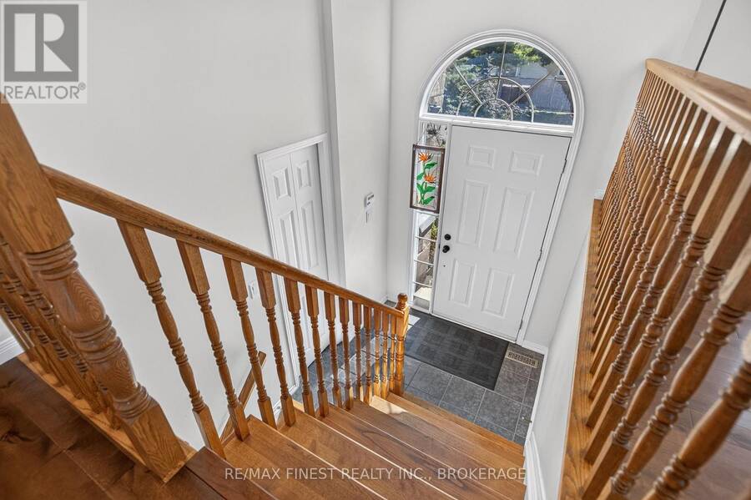
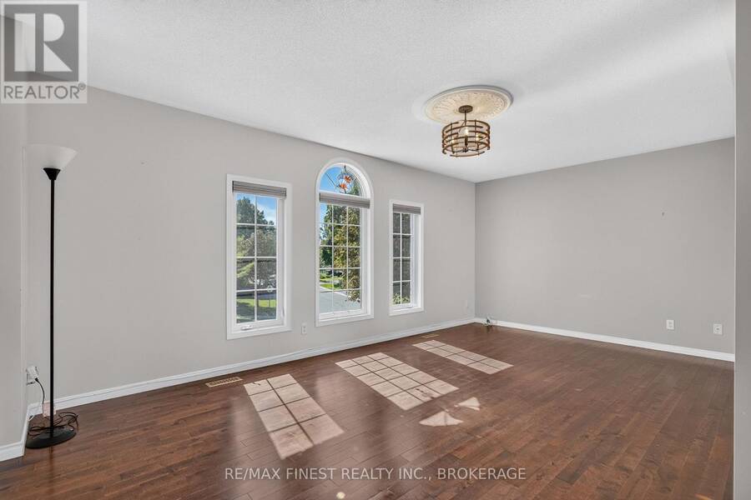
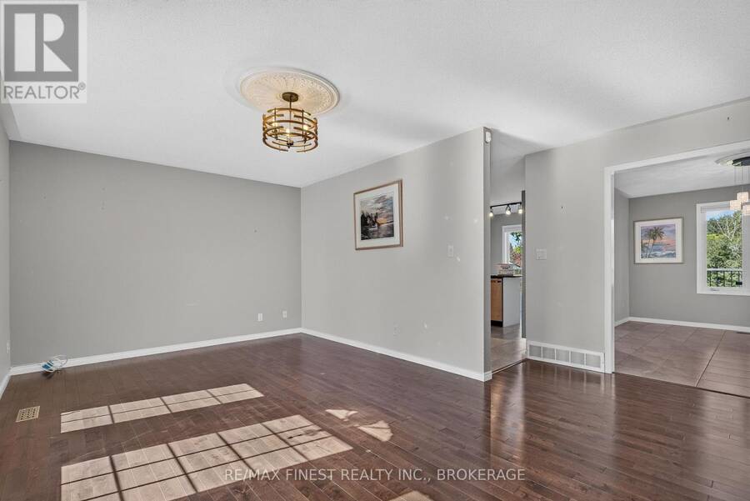
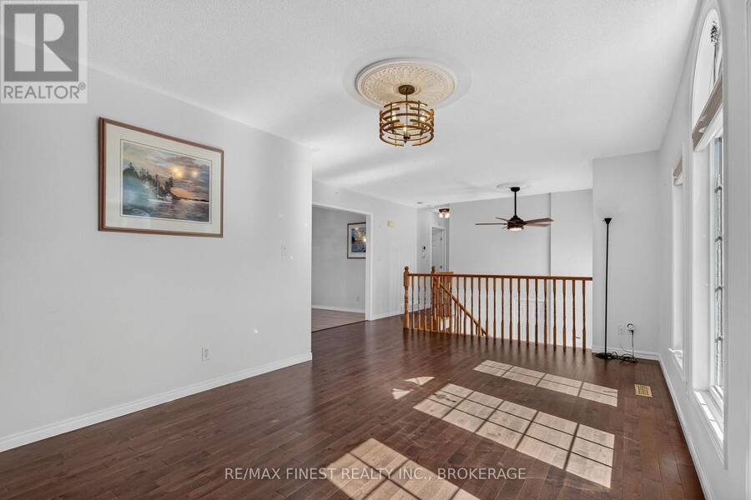
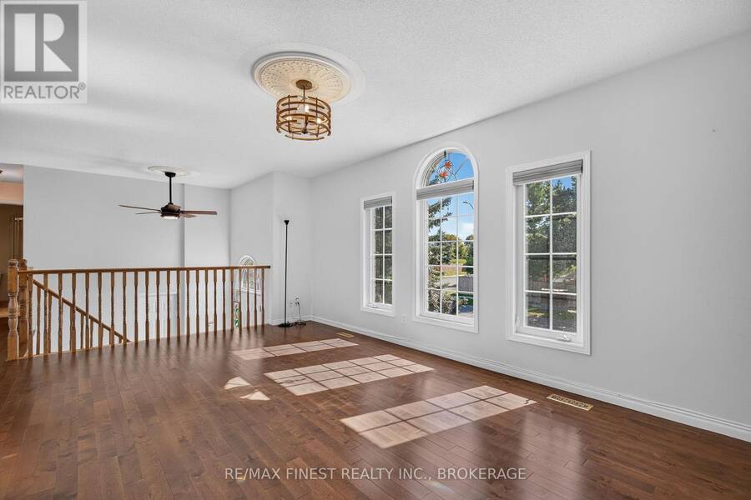
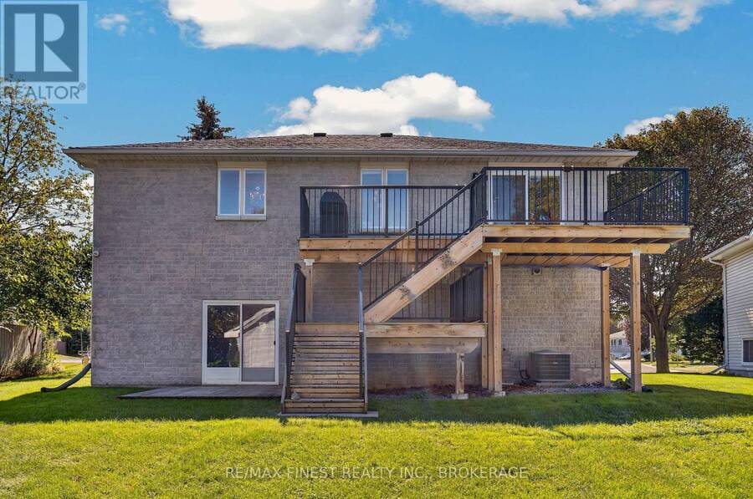
Classic and convenient is a good way to describe this raised Bungalow with full stone exterior backing onto green space in Kingston's West end. This home is appealing to all the right People from Young professionals, to empty Nesters. You are greeted at the front entrance with rich flooring throughout the main level and carpet free living. Conveniently located on a bus route for easy access to the rest of the City and a short distance to Shopping, Restaurants and so much more. Just sit back and enjoy this well maintained home with 2+1 bedrooms and two full baths with so much potential for the mature individual that needs space for in-law or healthcare ... read more
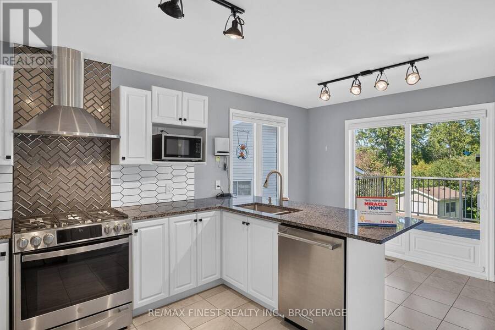
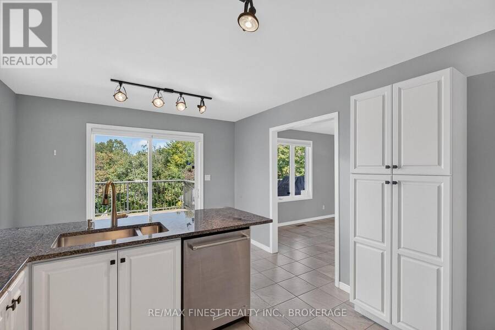
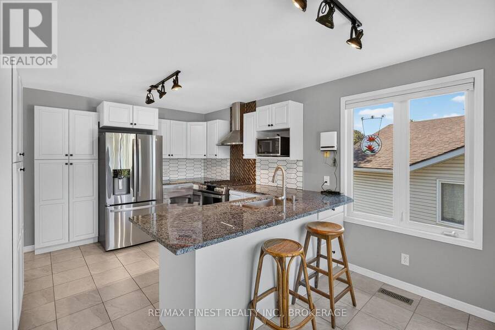
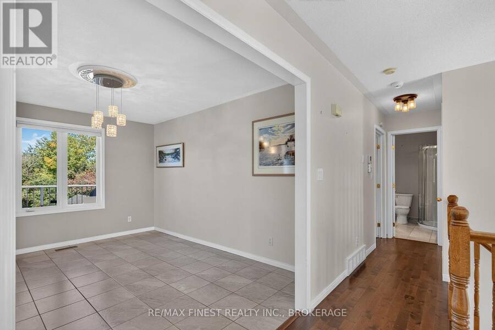
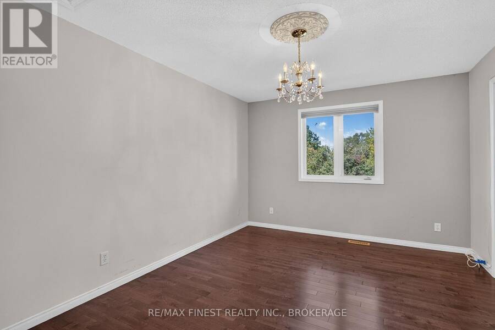
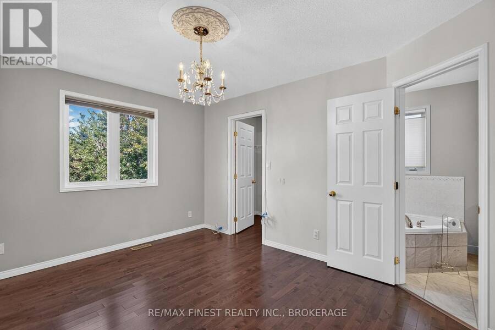
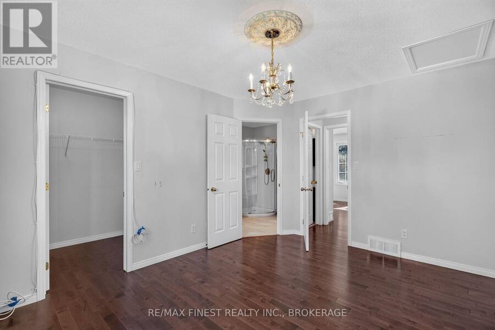
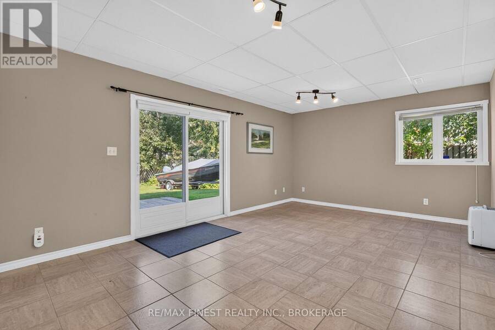
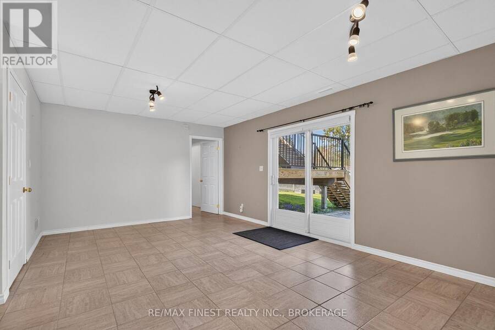
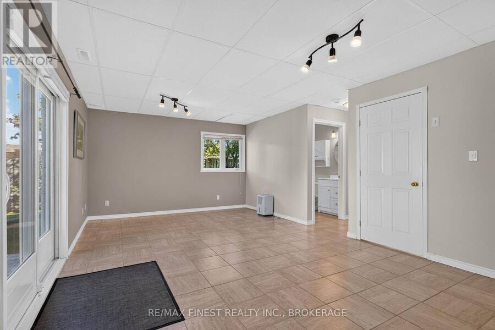
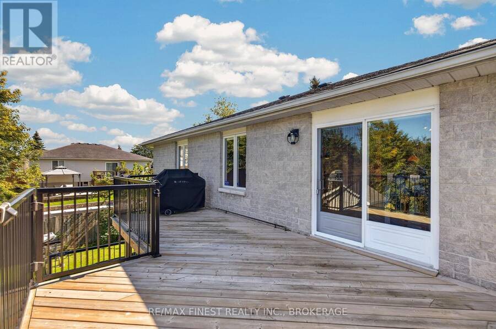
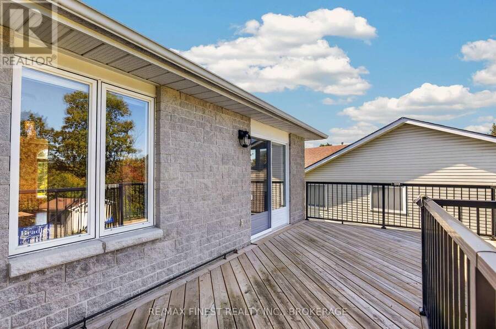
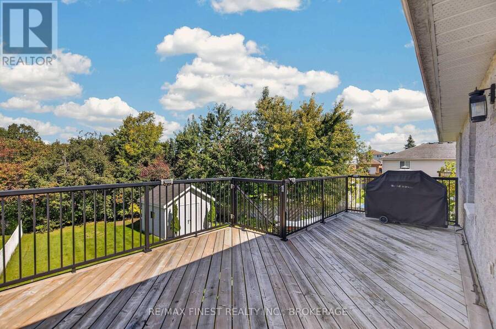
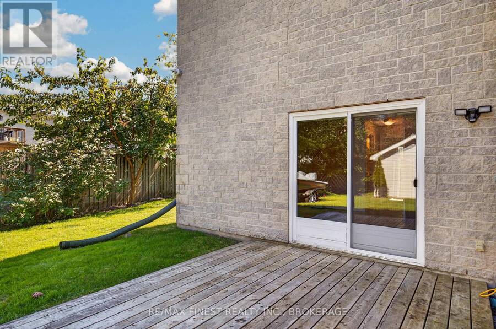
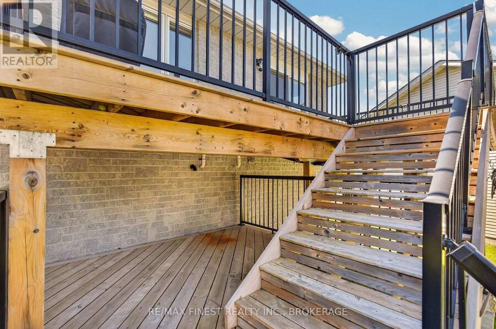
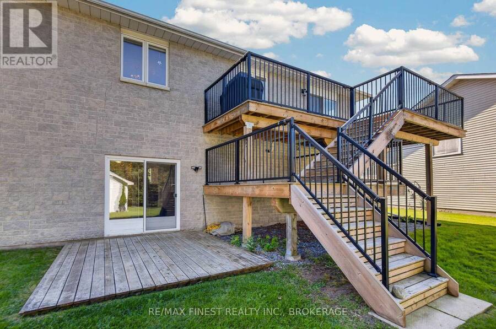
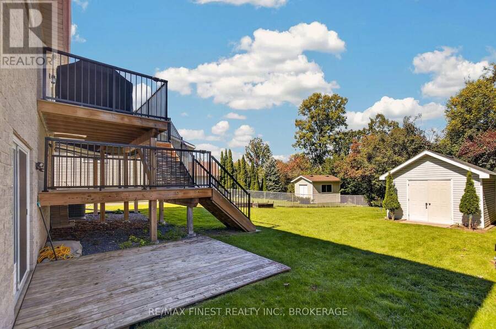
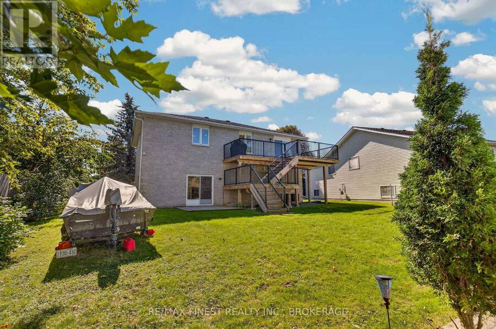
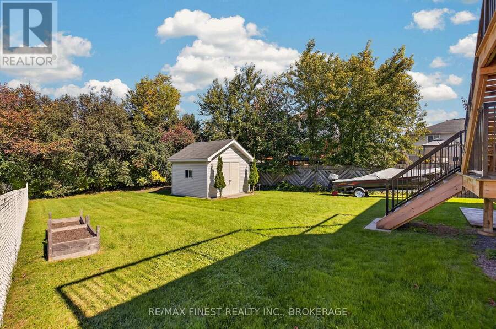
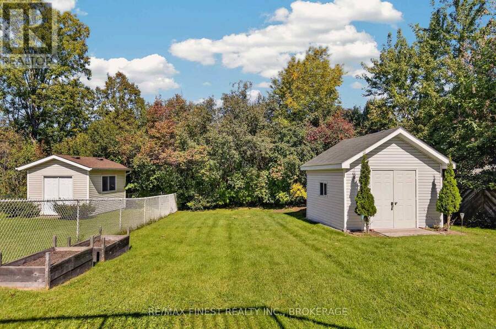
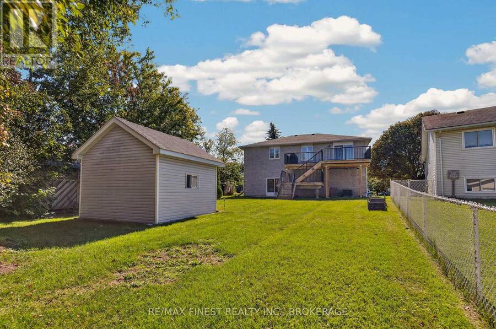
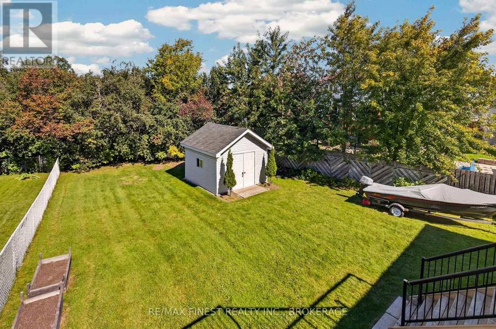
Classic and convenient is a good way to describe this raised Bungalow with full stone exterior backing onto green space in Kingston's West end. This home is appealing to all the right People from Young professionals, to empty Nesters. You are greeted at the front entrance with rich flooring throughout the main level and carpet free living. Conveniently located on a bus route for easy access to the rest of the City and a short distance to Shopping, Restaurants and so much more. Just sit back and enjoy this well maintained home with 2+1 bedrooms and two full baths with so much potential for the mature individual that needs space for in-law or healthcare accommodations. The lower level with walk out could provide a great retreat. relax and enjoy the sounds of nature on the back deck over looking a great backyard with green space behind or display your Barbequing skills on the Gas BBQ already to go. Just remember- you're minutes from excellent schools, Parks and Walking trails! So much value in this move in ready home. (id:25417)
Open House this Saturday, October 3rd, from 2:00 PM to 4:00 PM.
- Listing ID: X13830244
- Property Type: Single Family
| Property | |
|---|---|
| Style: | Raised Bungalow |
| Ownership: | Freehold |
| Lot Size: | 40.3 by 136.5 FT Partially Fenced and Landscaped |
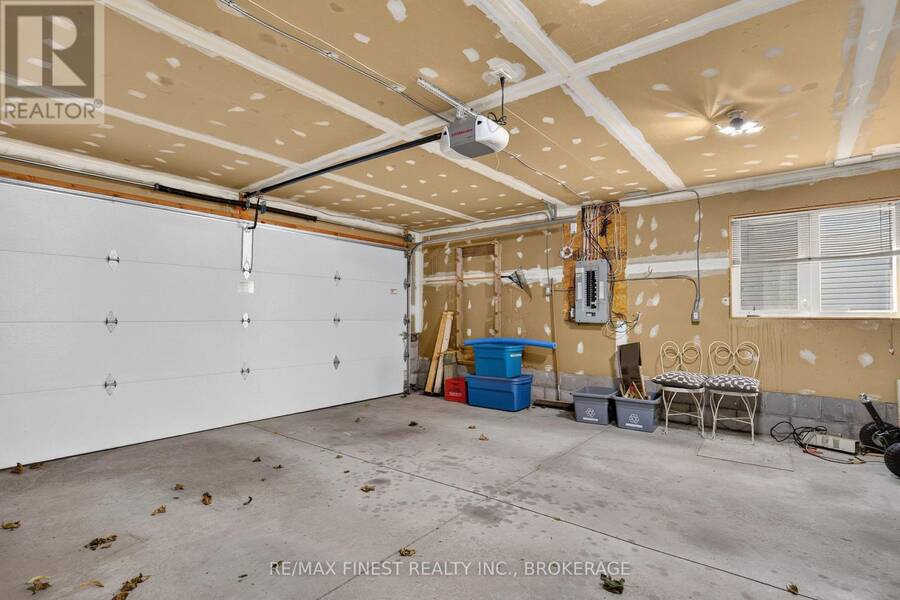
| Parking: | Attached Garage 6 Spaces |
| Building | |
|---|---|
| Type: | Single Family House |
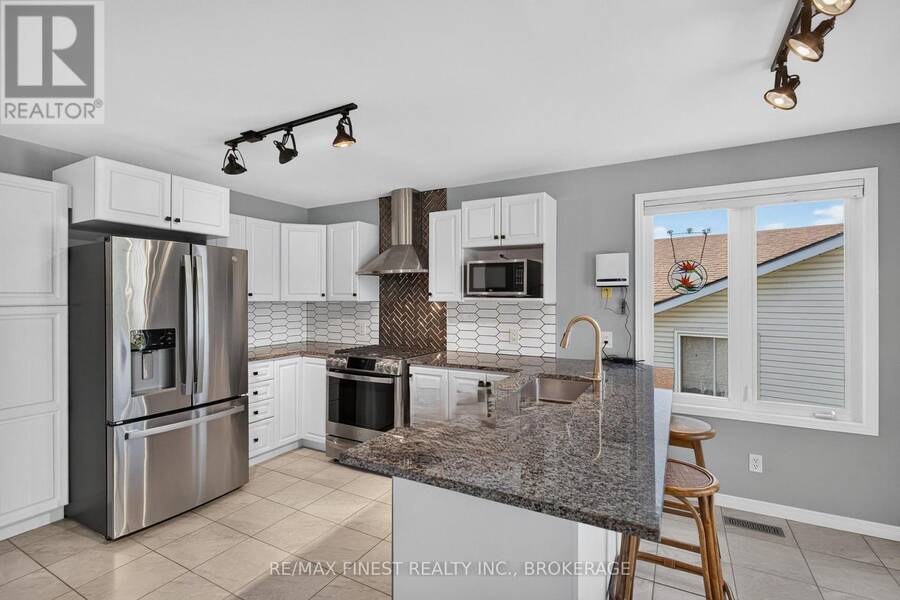
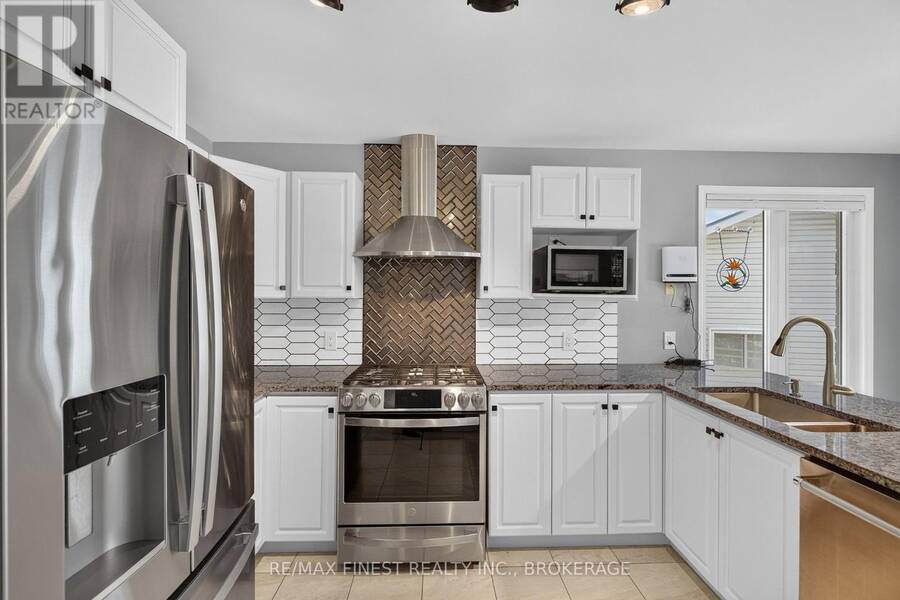
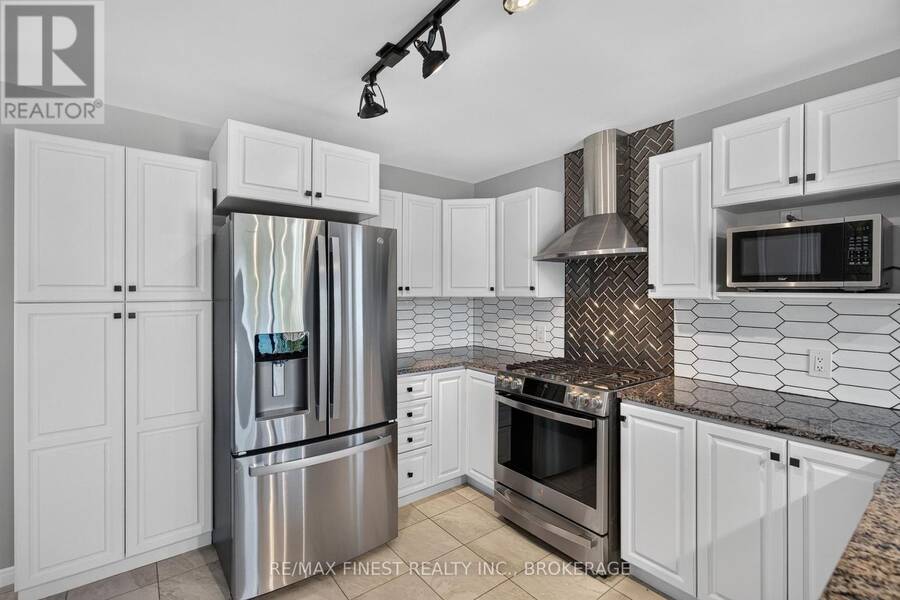
| Appliances: | Dishwasher, Dryer, Gas Stove(s), Hood Fan, Microwave, Refrigerator, Washer, Water Meter and Water Heater |
| HVAC: | Central Air Conditioning, Fireplace and Forced Air Natural Gas |
| Exterior: | Stone |
| Basement: | N/A (Finished) |
| Utilities: | Cable and Sanitary Sewer |
| Location | |
|---|---|
| City: | Kingston |
| Province: | Ontario |
| Nearby Amenities: | Marina, Park and Place Of Worship |
| Community Features: | School Bus |
| Rooms | Level | Dimensions |
|---|---|---|
| Foyer | Lower level | 2.61 m x 1.33 m |
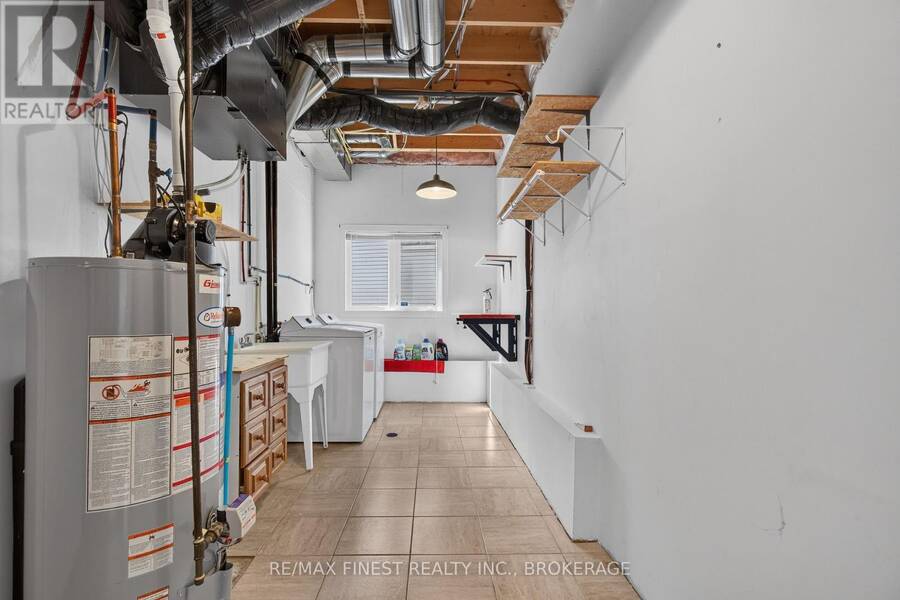
| Laundry room | Lower level | 5.69 m x 2.25 m |
| Recreational, Games room | Lower level | 6.07 m x 3.72 m |
| Bathroom | Lower level | 2.28 m x 1.6 m |
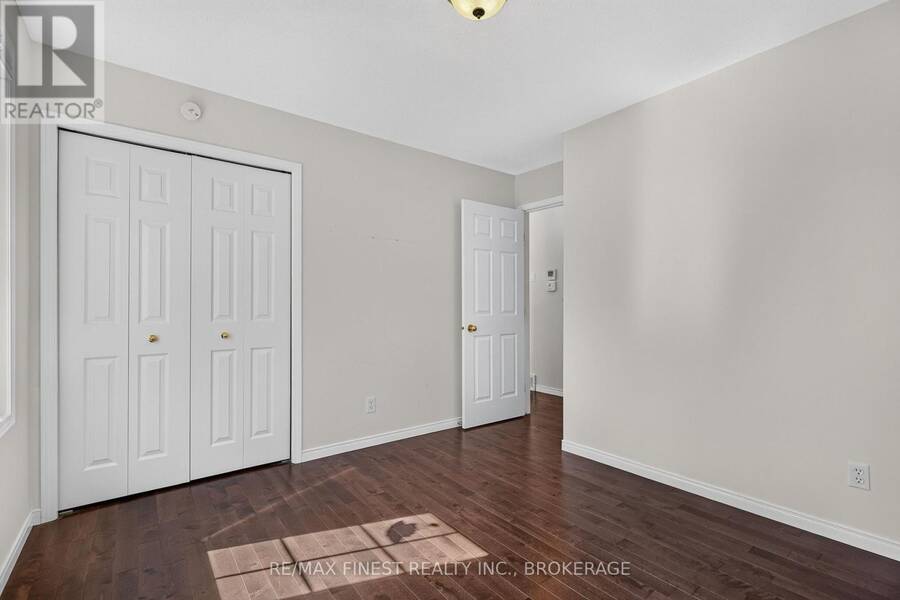
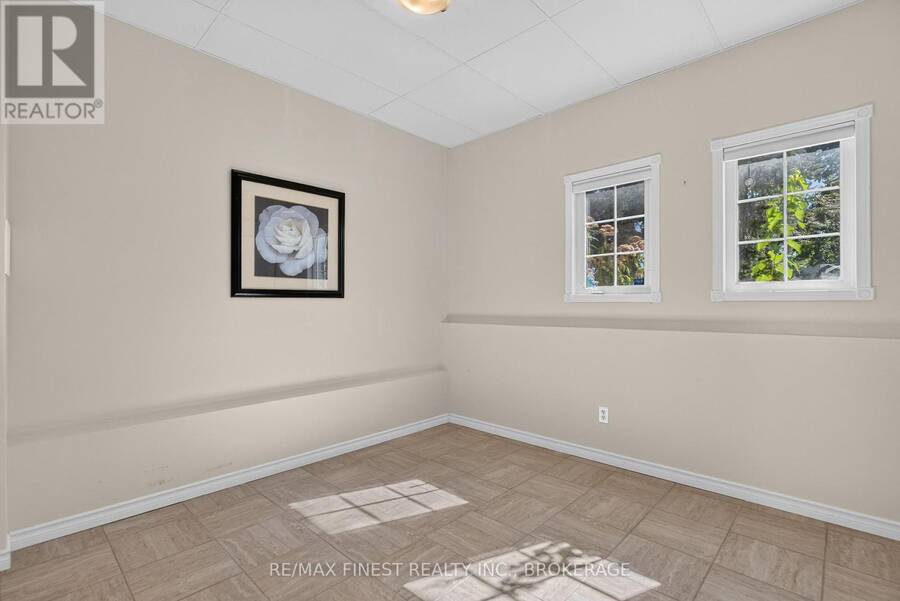
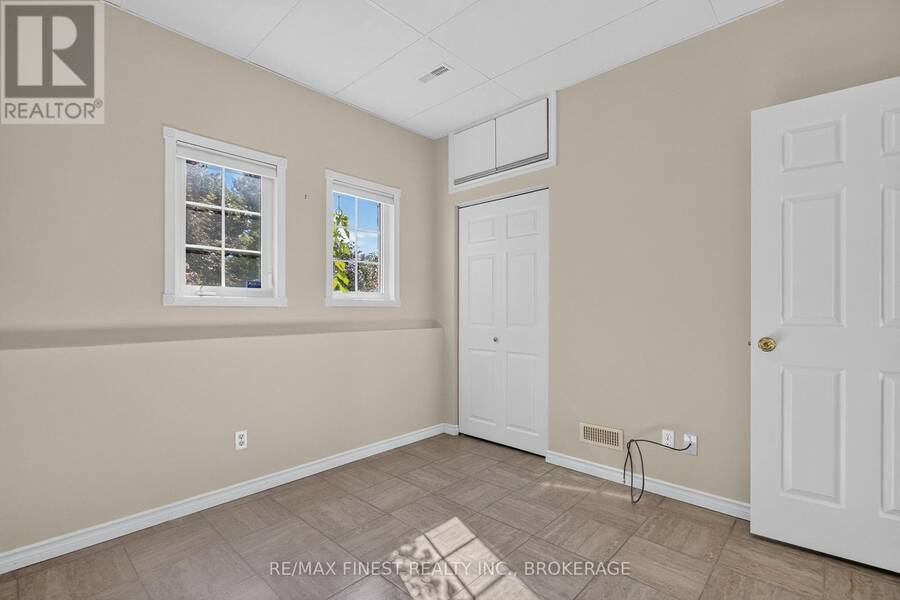
| Bedroom 3 | Lower level | 3.36 m x 3.09 m |
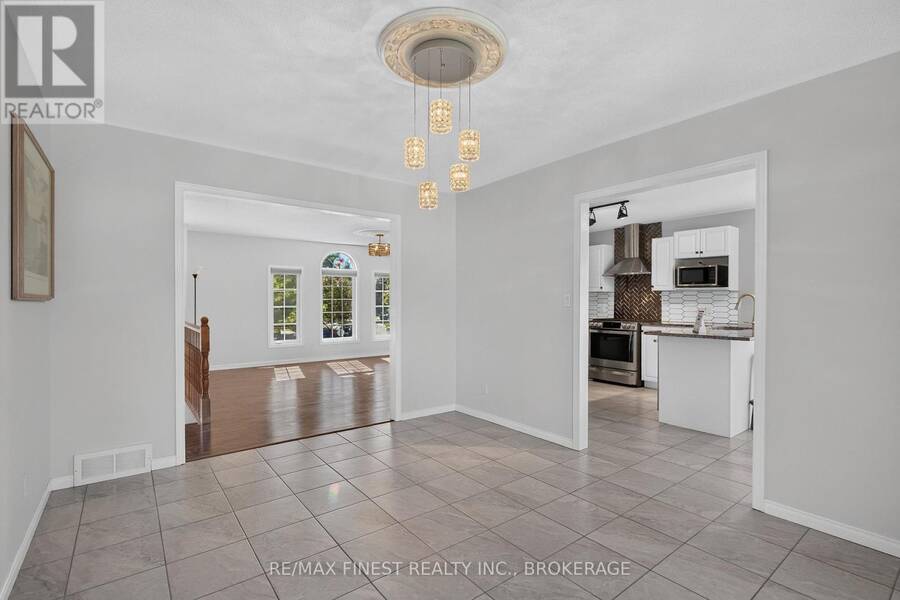
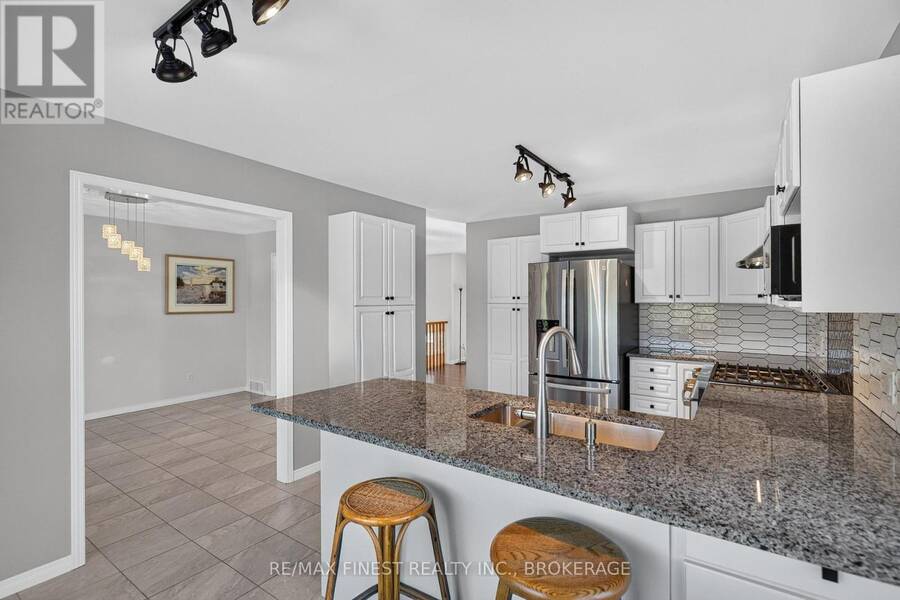
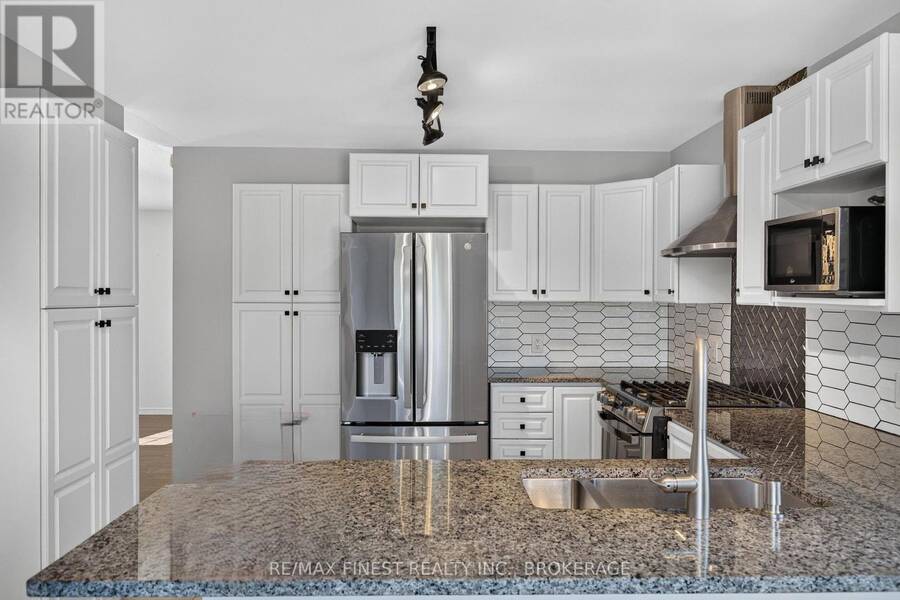
| Kitchen | Main level | 3.3 m x 5.16 m |
| Living room | Main level | 5.7 m x 3.32 m |
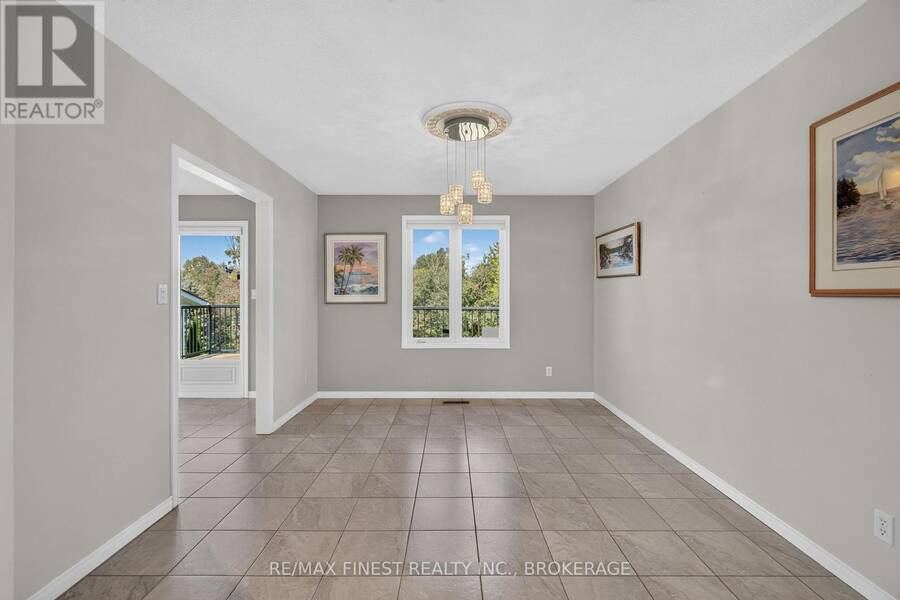
| Dining room | Main level | 3.25 m x 4.04 m |
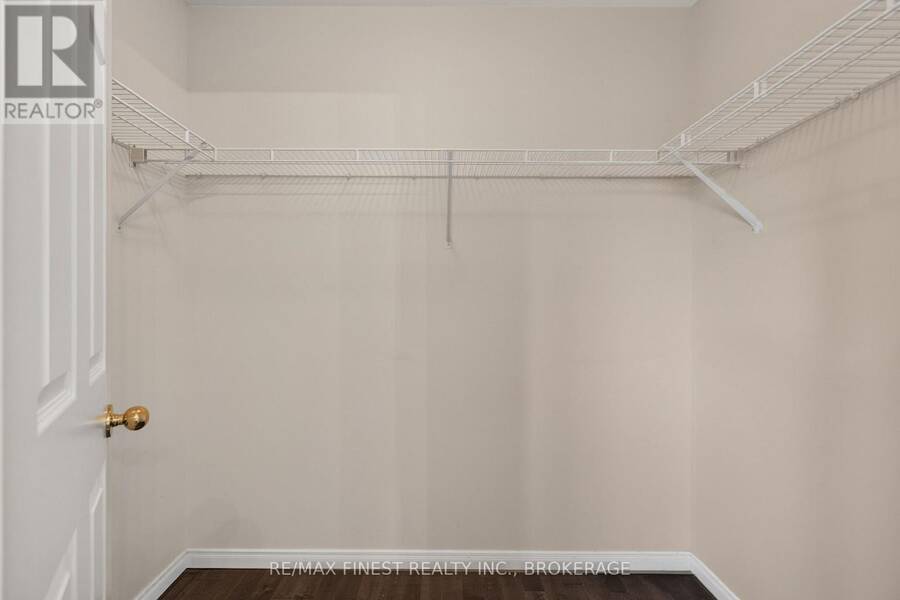
| Primary Bedroom | Main level | 3.28 m x 4.04 m |
| Bedroom 2 | Main level | 3.28 m x 3.46 m |
| Bathroom | Main level | 2.22 m x 3.24 m |
Book a showing to see this Malabar Drive Home in Kingston
This property has so much to offer. Book a private showing now, as you do not want to miss out on 412 MALABAR DRIVE in Kingston, Ontario!
Private Showing Request
Send a request to book a private showing for
.
Please Note: Information you supply in the contact form will be kept fully confidential.
Is this home the right property for you? Start a conversation to find out.
Get Directions to this Property
Not sure where this property is? Get directions to this Malabar Drive Home in Kingston.


Provided by RE/MAX FINEST REALTY INC., BROKERAGE. MLS®, REALTOR®, and the associated logos are trademarks of the Canadian Real Estate Association.

This REALTOR.ca listing content is owned and licensed by REALTOR® members of the Canadian Real Estate Association.
Have questions or need more information about this home? Don't know where to begin? Then, let us connect you with the best real estate agent to guide you.

Inquiries submitted through this website will be responded to by a local sales representative from Royal LePage®.
Start a Conversation by Text
Provide your full name, phone and email to start a conversation by text message.
Please Note: Information you supply in the contact form will be kept fully confidential.
Start a Conversation by Email
Provide your full name and email to start a conversation by email.
Please Note: Information you supply in the contact form will be kept fully confidential.