
411 - 316 KINGSDALE AVENUE, Kingston, Ontario K7M 8S2


$298,000.00
- 2 bedrooms
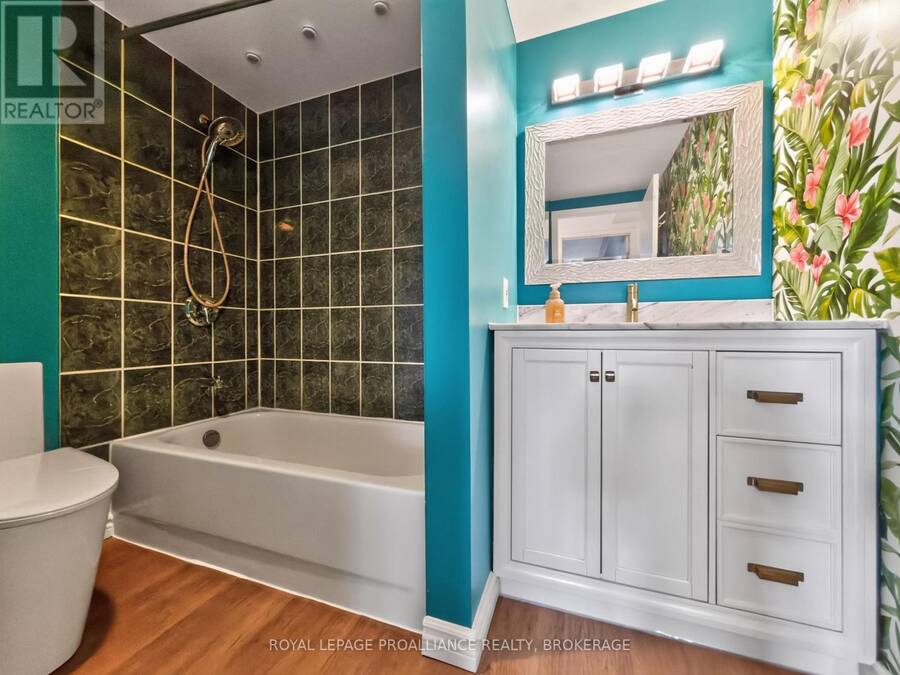
- 1 bathrooms
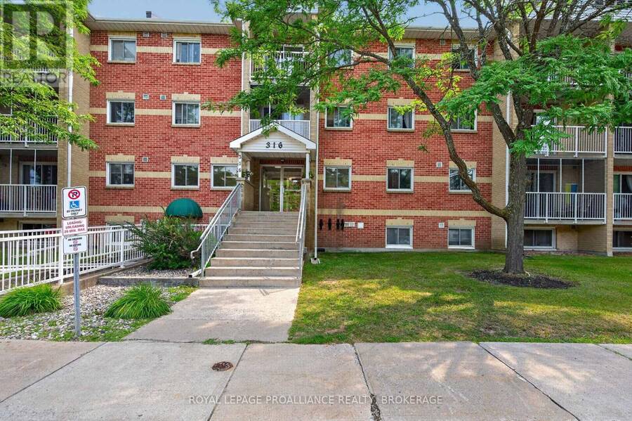
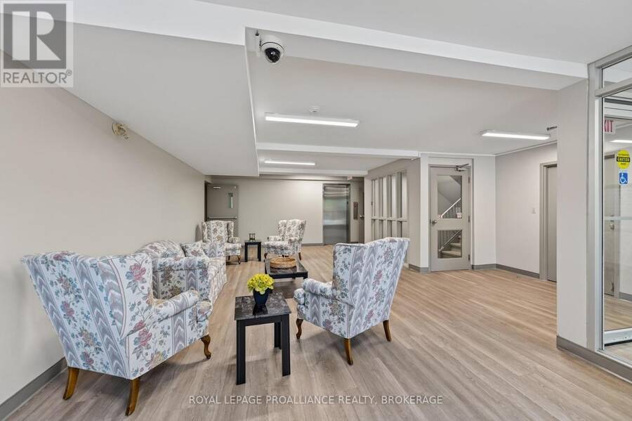
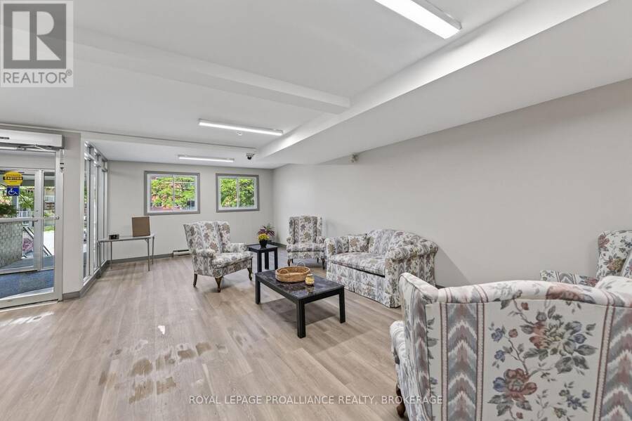
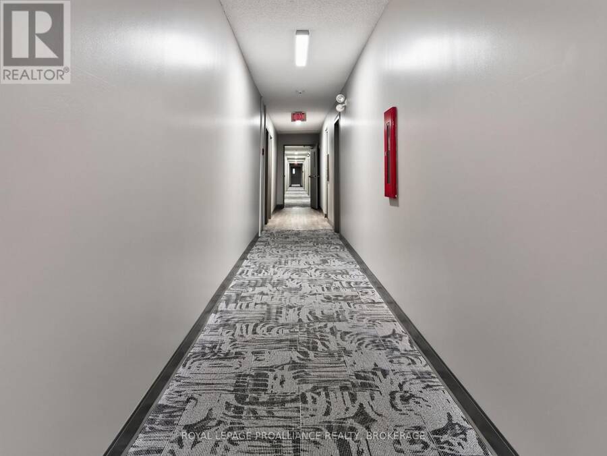
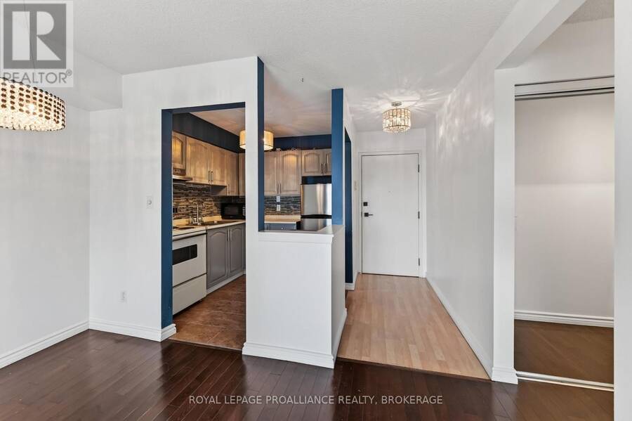
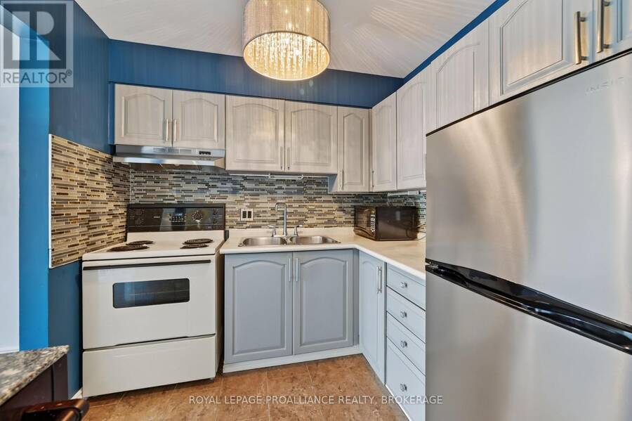
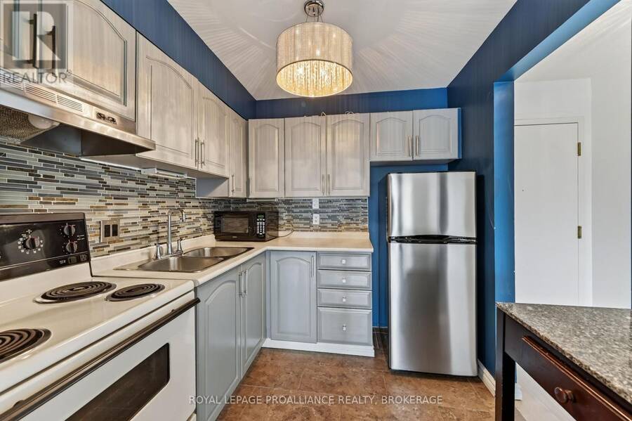
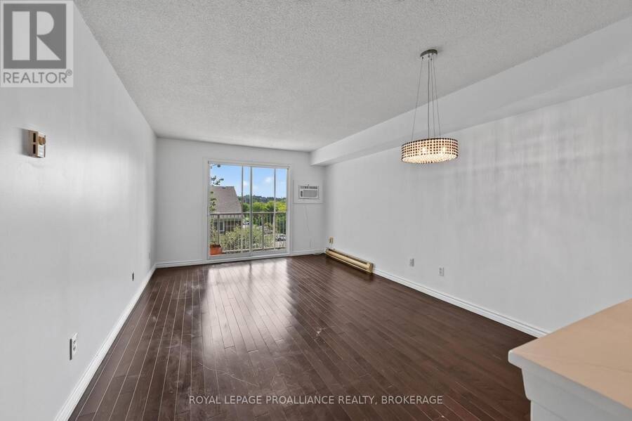
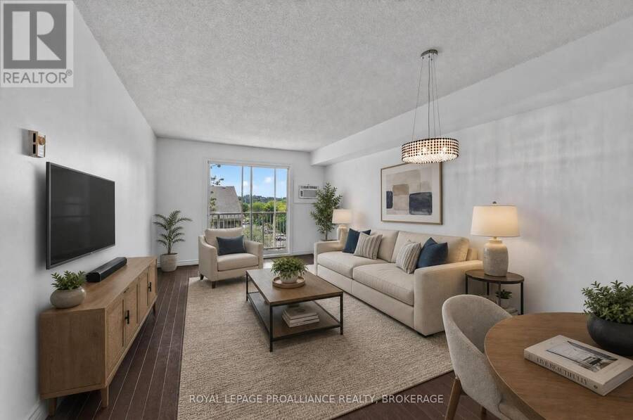
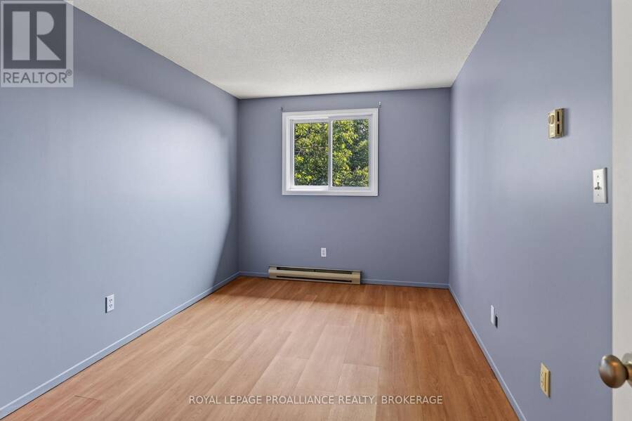
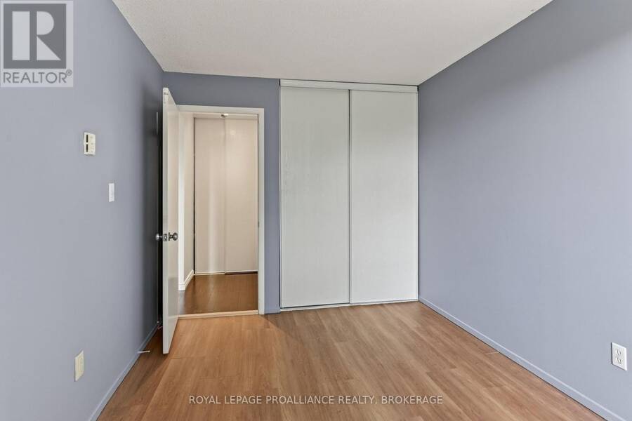
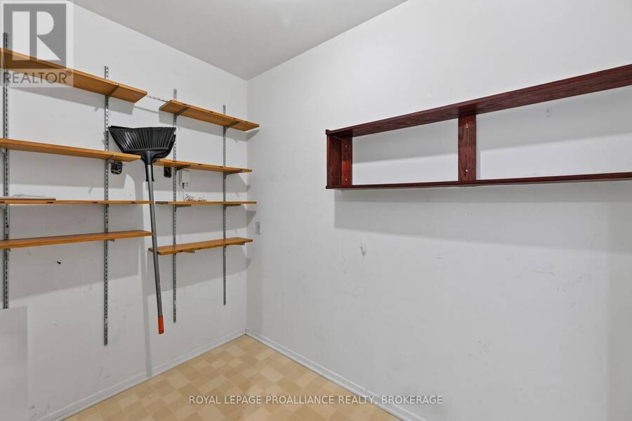
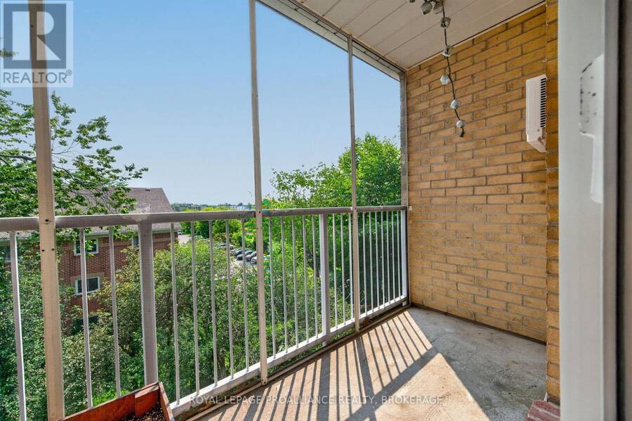
411 316 Kingsdale Avenue offers a bright and functional 2 bedroom, 1 bath layout in an exceptionally convenient Kingston location. This condo is well suited for first time buyers, investors, or anyone seeking low maintenance living with easy access to everyday amenities. The building continues to see meaningful updates, including a new elevator installed in 2025 and additional common area improvements planned for 2026, supporting long term value and resident comfort. Situated close to shopping, transit, parks, and major routes, this condo delivers a lifestyle of convenience in a neighbourhood that remains consistently in demand - a smart opportunity ... read more
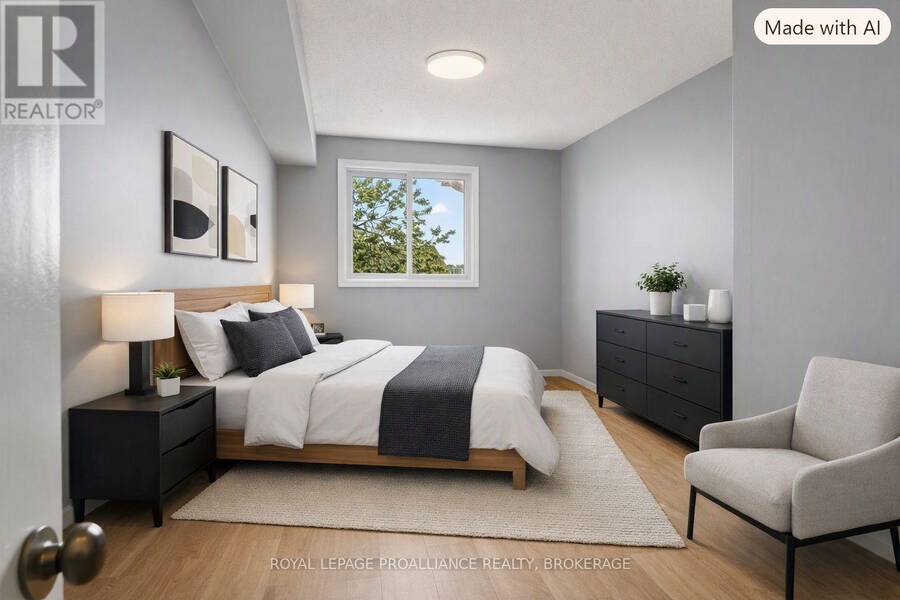
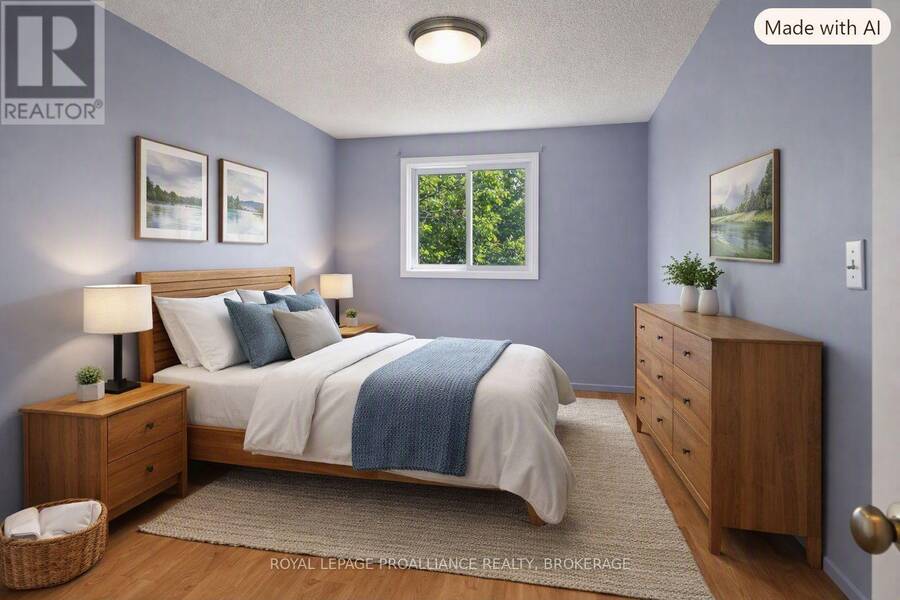
411 316 Kingsdale Avenue offers a bright and functional 2 bedroom, 1 bath layout in an exceptionally convenient Kingston location. This condo is well suited for first time buyers, investors, or anyone seeking low maintenance living with easy access to everyday amenities. The building continues to see meaningful updates, including a new elevator installed in 2025 and additional common area improvements planned for 2026, supporting long term value and resident comfort. Situated close to shopping, transit, parks, and major routes, this condo delivers a lifestyle of convenience in a neighbourhood that remains consistently in demand - a smart opportunity in a location that simply works. Some photos have been AI generated to illustrate the property's potential. (id:25417)
- Listing ID: X13501580
- Property Type: Single Family
| Property | |
|---|---|
| Ownership: | Condo Corporation $425.83 / Monthly |
| Parking: | No Garage 1 Spaces |
| Building | |
|---|---|
| Type: | Single Family Apartment |
| Appliances: | Refrigerator, Stove and Intercom |
| HVAC: | Baseboard Heaters, Fireplace and Window Air Conditioner Electric |
| Exterior: | Brick |
| Basement: | N/A |
| Location | |
|---|---|
| City: | Kingston |
| Province: | Ontario |
| Nearby Amenities: | Park, Public Transit and Schools |
| Community Features: | Pets Allowed With Restrictions |
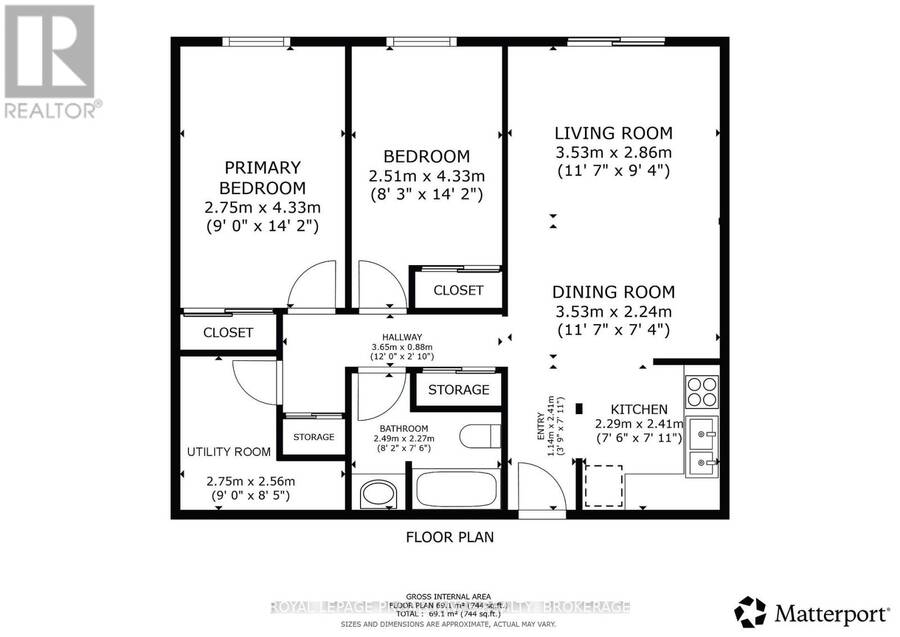
| Rooms | Level | Dimensions |
|---|---|---|
| Living room | Main level | 3.53 m x 2.86 m |
| Kitchen | Main level | 22.29 m x 2.41 m |
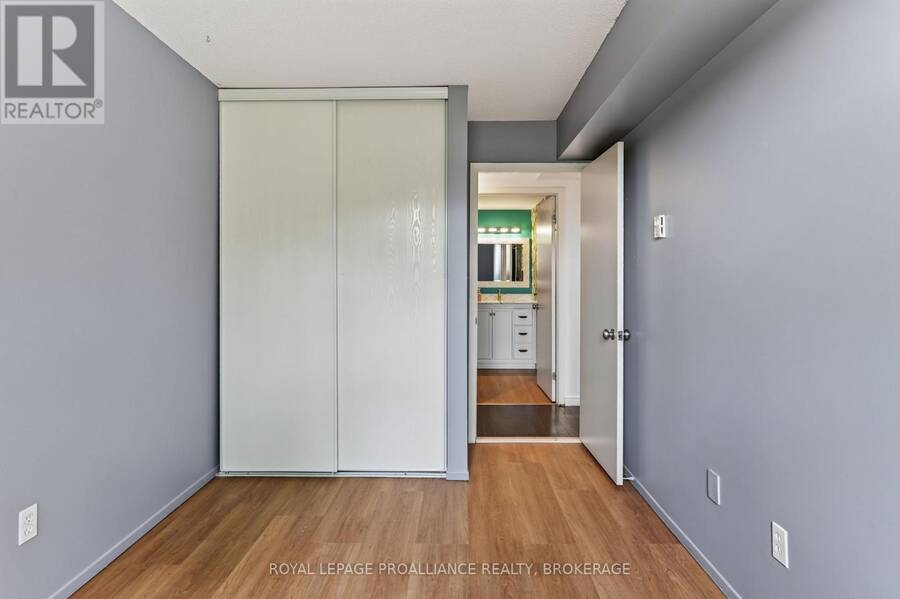
| Primary Bedroom | Main level | 2.75 m x 4.33 m |
| Bathroom | Main level | 2.49 m x 2.27 m |
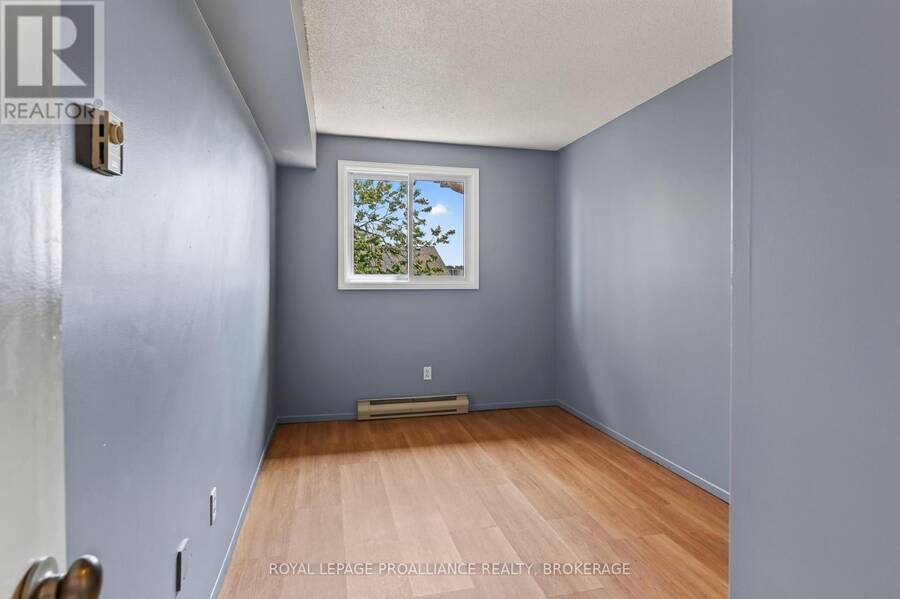
| Bedroom | Main level | 2.51 m x 4.33 m |
| Utility room | Main level | 2.75 m x 2.56 m |
| Dining room | Main level | 3.53 m x 2.24 m |
Book a showing to see this Kingsdale Avenue Condo in Kingston
This property has so much to offer. Book a private showing now, as you do not want to miss out on 411 - 316 KINGSDALE AVENUE in Kingston, Ontario!
Private Showing Request
Send a request to book a private showing for
.
Please Note: Information you supply in the contact form will be kept fully confidential.
Is this condo the right property for you? Start a conversation to find out.
Get Directions to this Property
Not sure where this property is? Get directions to this Kingsdale Avenue Condo in Kingston.


Provided by ROYAL LEPAGE PROALLIANCE REALTY, BROKERAGE. MLS®, REALTOR®, and the associated logos are trademarks of the Canadian Real Estate Association.

This REALTOR.ca listing content is owned and licensed by REALTOR® members of the Canadian Real Estate Association.
Have questions or need more information about this condo? Don't know where to begin? Then, let us connect you with the best real estate agent to guide you.

Inquiries submitted through this website will be responded to by a local sales representative from Royal LePage®.
Start a Conversation by Text
Provide your full name, phone and email to start a conversation by text message.
Please Note: Information you supply in the contact form will be kept fully confidential.
Start a Conversation by Email
Provide your full name and email to start a conversation by email.
Please Note: Information you supply in the contact form will be kept fully confidential.