
403 - 1 MOWAT AVENUE, Kingston, Ontario K7M 1J8

$399,900.00
- 2 bedrooms
- 1 bathrooms
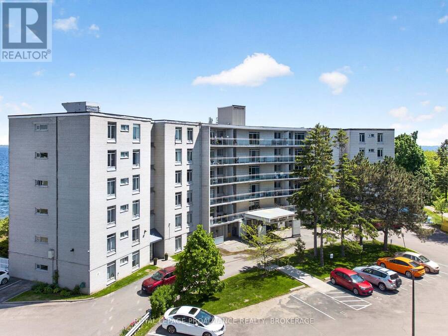
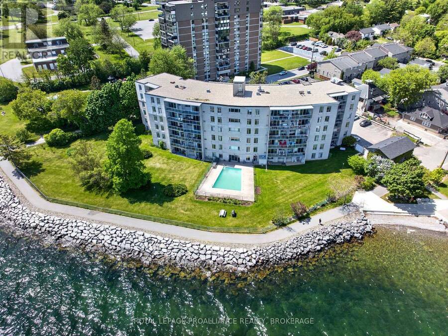
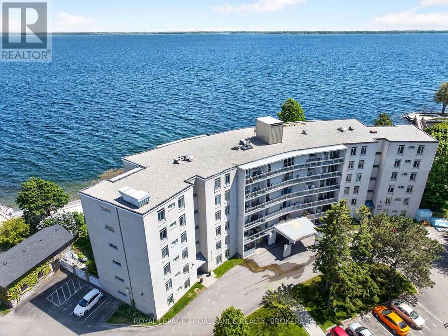
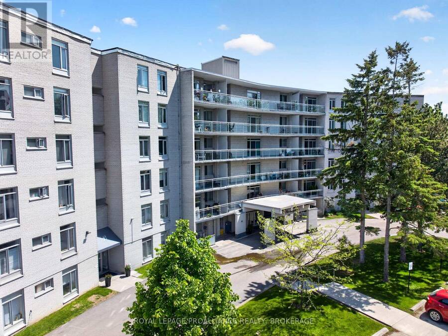
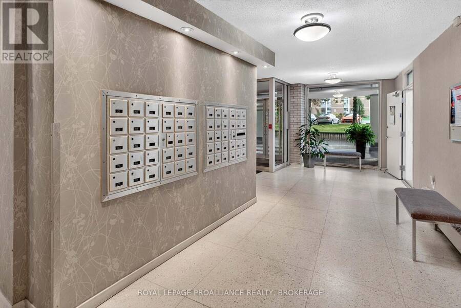
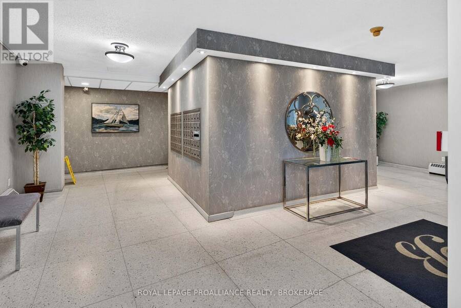
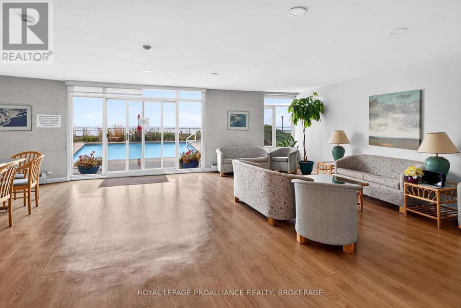
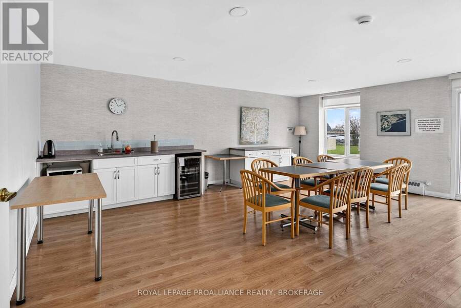
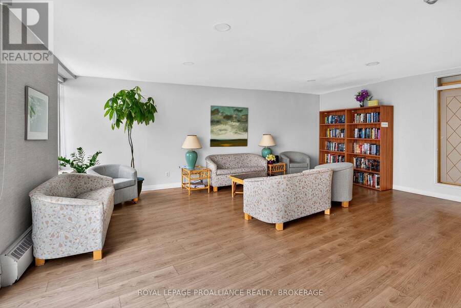
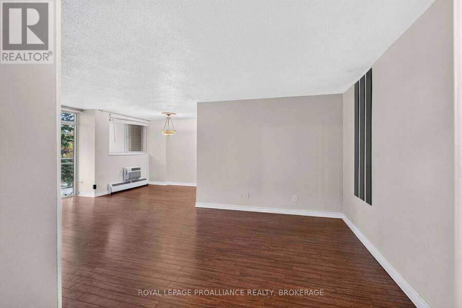
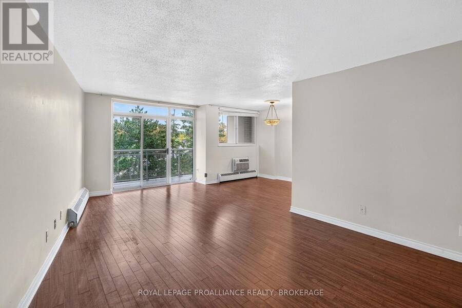
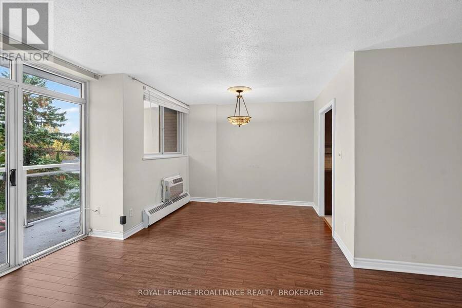
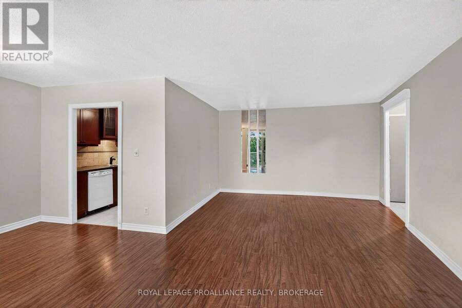
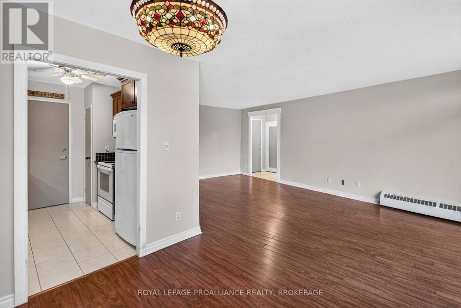
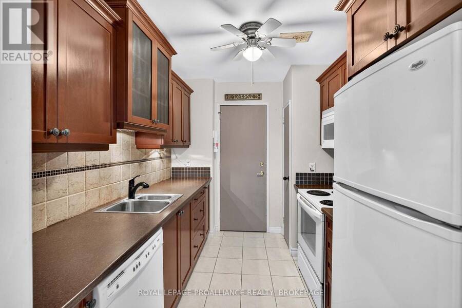
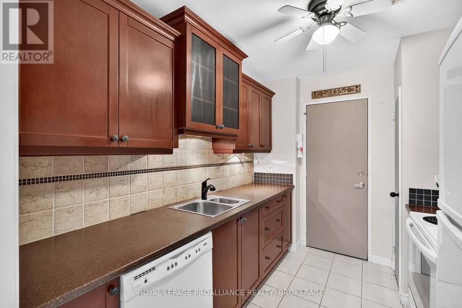
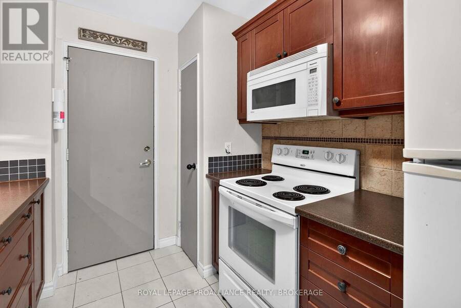
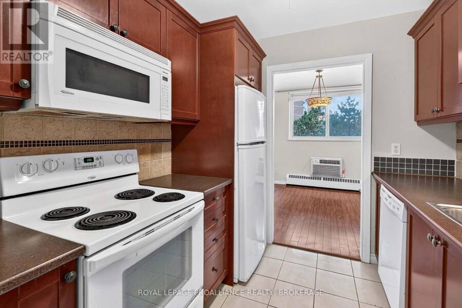
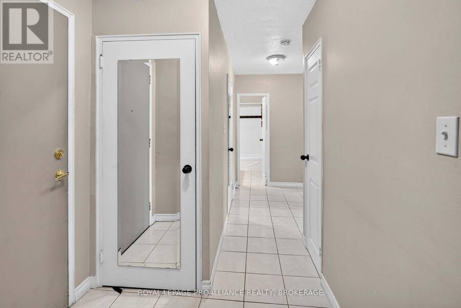
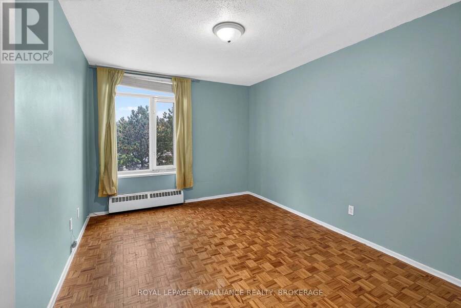
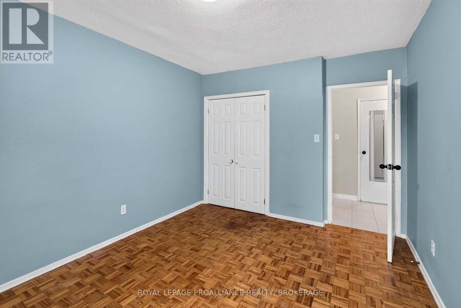
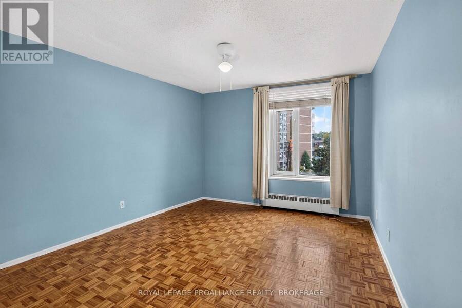
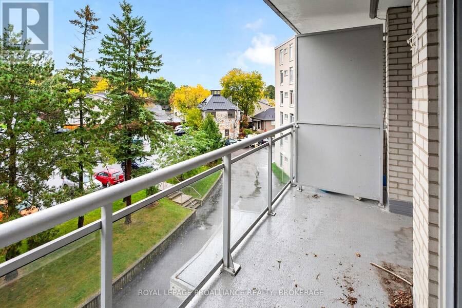
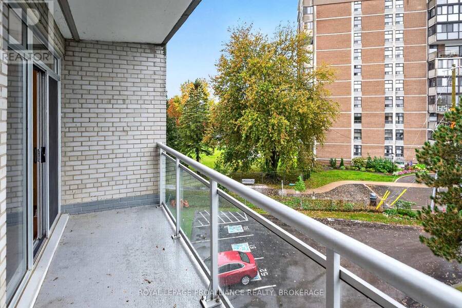
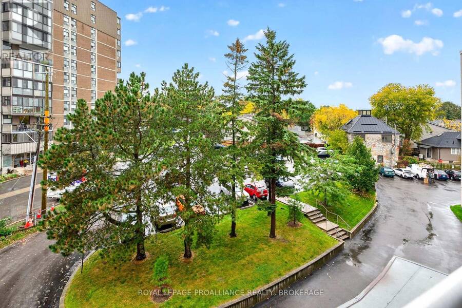
Discover the charm of Portsmouth Village in this bright and inviting 2-bedroom condo, perfectly positioned near Queen's University, St. Lawrence College, KGH, and the new Providence Care Hospital. Inside, a formally updated kitchen brings a modern feel to the spacious layout, with large glass doors leading to a private balcony overlooking the quiet parking area - ideal for those who prefer an open, unobstructed view without foot traffic. This well-kept building offers standout amenities, including a lakeside pool, a relaxing patio, and direct access to miles of scenic waterfront walking trails along Lake Ontario. Enjoy a comfortable, convenient ... read more
Discover the charm of Portsmouth Village in this bright and inviting 2-bedroom condo, perfectly positioned near Queen's University, St. Lawrence College, KGH, and the new Providence Care Hospital. Inside, a formally updated kitchen brings a modern feel to the spacious layout, with large glass doors leading to a private balcony overlooking the quiet parking area - ideal for those who prefer an open, unobstructed view without foot traffic. This well-kept building offers standout amenities, including a lakeside pool, a relaxing patio, and direct access to miles of scenic waterfront walking trails along Lake Ontario. Enjoy a comfortable, convenient lifestyle in one of Kingston's most sought-after neighbourhoods. (id:25417)
- Listing ID: X14083634
- Property Type: Single Family
| Property | |
|---|---|
| Ownership: | Condo Corporation $1,125.19 / Monthly |
| Parking: | No Garage 1 Spaces |
| Pool: | Outdoor Pool |
| Waterfront: | Yes |
| Building | |
|---|---|
| Type: | Single Family Apartment |
| Appliances: | Refrigerator, Stove and Dishwasher |
| HVAC: | Baseboard Heaters and Fireplace Electric |
| Exterior: | Brick |
| Basement: | None |
| Location | |
|---|---|
| City: | Kingston |
| Province: | Ontario |
| Nearby Amenities: | Golf Nearby, Hospital and Place Of Worship |
| Community Features: | Pets Allowed With Restrictions |
| Rooms | Level | Dimensions |
|---|---|---|
| Living room | Main level | 5.65 m x 3.61 m |
| Dining room | Main level | 3.12 m x 2.21 m |
| Kitchen | Main level | 2.97 m x 2.16 m |
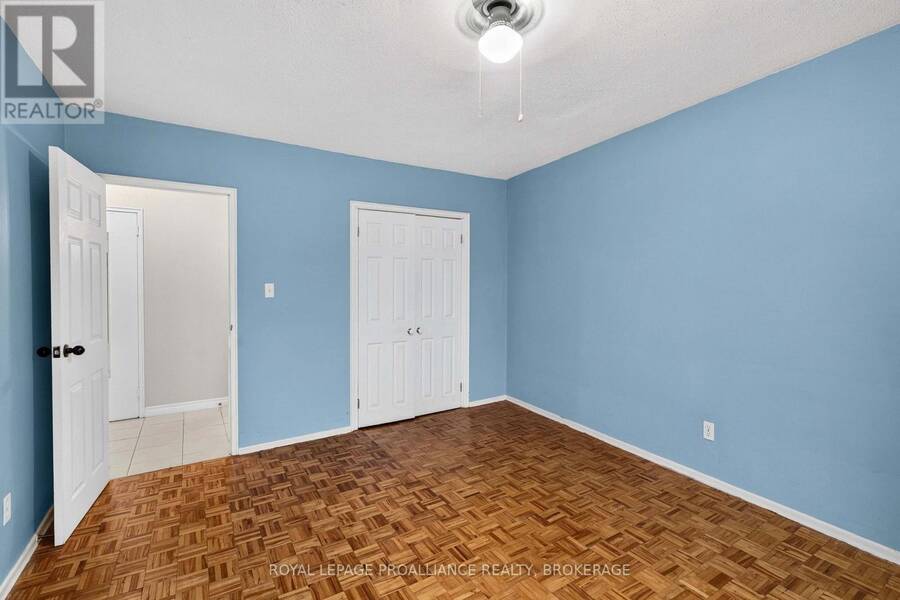
| Primary Bedroom | Main level | 4.06 m x 3.63 m |
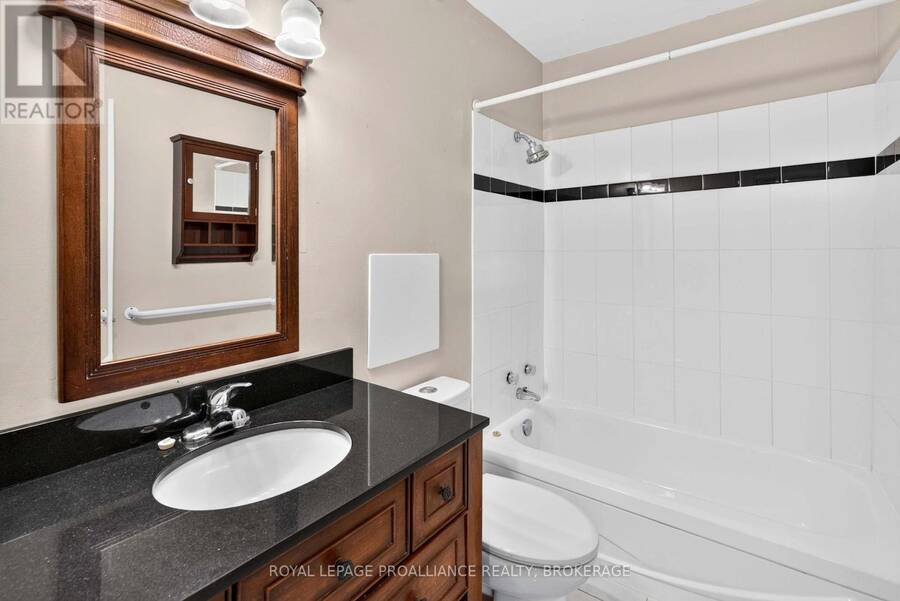
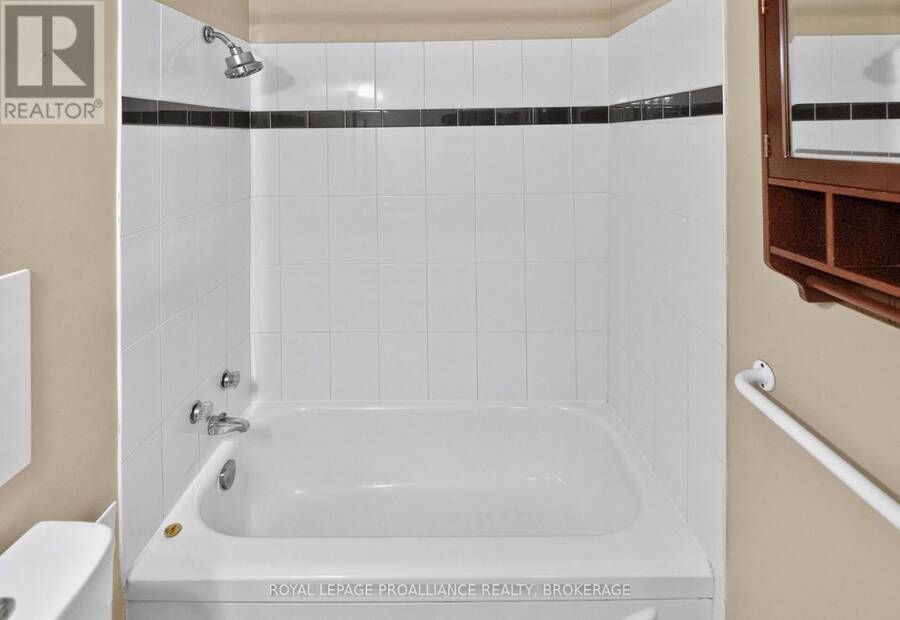
| Bathroom | Main level | 2.39 m x 1.55 m |
| Bedroom 2 | Main level | 3.98 m x 2.9 m |
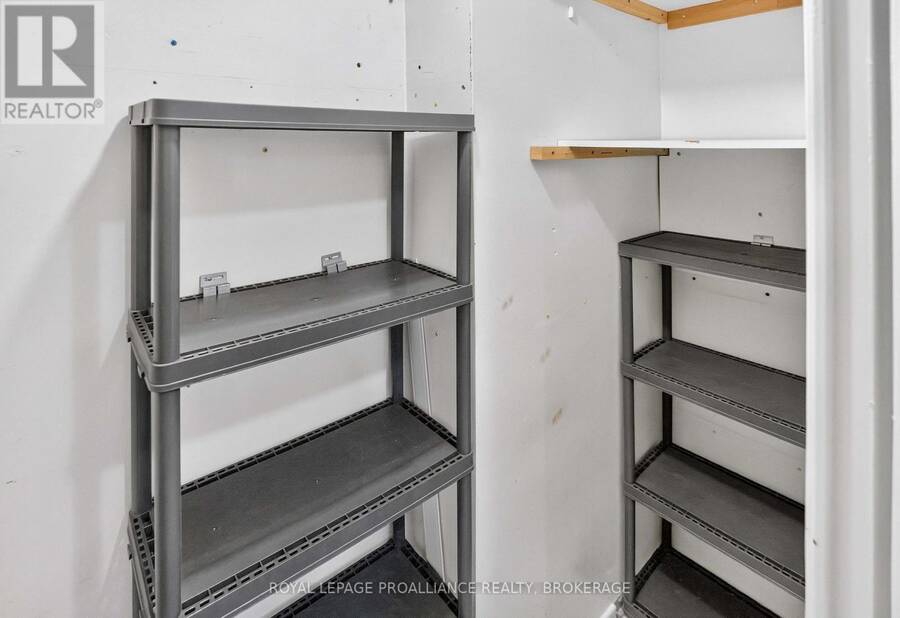
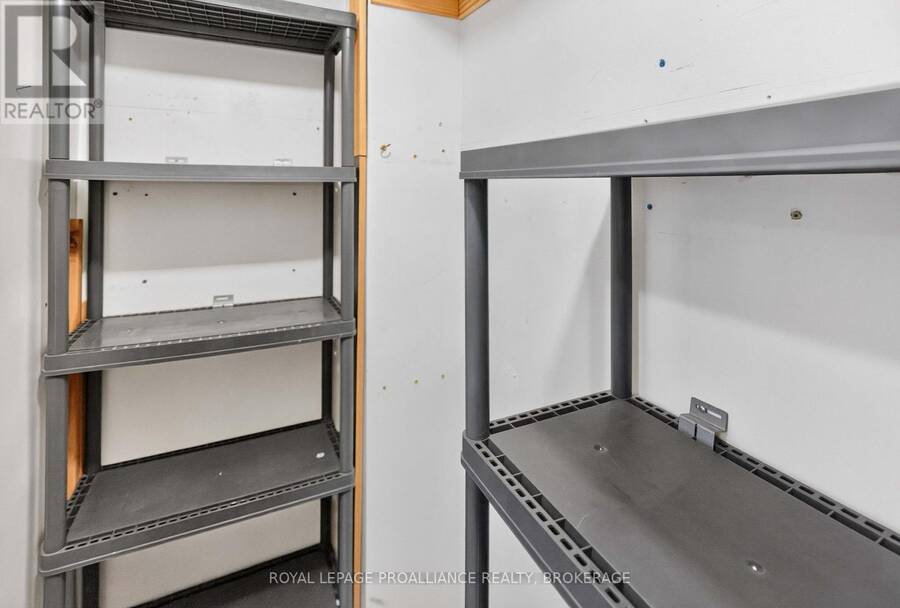
| Other | Main level | 2.16 m x 3.1 m |
Book a showing to see this Mowat Avenue Condo in Kingston
This property has so much to offer. Book a private showing now, as you do not want to miss out on 403 - 1 MOWAT AVENUE in Kingston, Ontario!
Private Showing Request
Send a request to book a private showing for
.
Please Note: Information you supply in the contact form will be kept fully confidential.
Is this waterfront condo the right property for you? Start a conversation to find out.
Get Directions to this Property
Not sure where this property is? Get directions to this Mowat Avenue Condo in Kingston.


Provided by ROYAL LEPAGE PROALLIANCE REALTY, BROKERAGE. MLS®, REALTOR®, and the associated logos are trademarks of the Canadian Real Estate Association.

This REALTOR.ca listing content is owned and licensed by REALTOR® members of the Canadian Real Estate Association.
Have questions or need more information about this condo? Don't know where to begin? Then, let us connect you with the best real estate agent to guide you.

Inquiries submitted through this website will be responded to by a local sales representative from Royal LePage®.
Start a Conversation by Text
Provide your full name, phone and email to start a conversation by text message.
Please Note: Information you supply in the contact form will be kept fully confidential.
Start a Conversation by Email
Provide your full name and email to start a conversation by email.
Please Note: Information you supply in the contact form will be kept fully confidential.