
393 MALABAR DRIVE, Kingston, Ontario K7M 8X1


$499,900.00
- 3 bedrooms
- 2 bathrooms
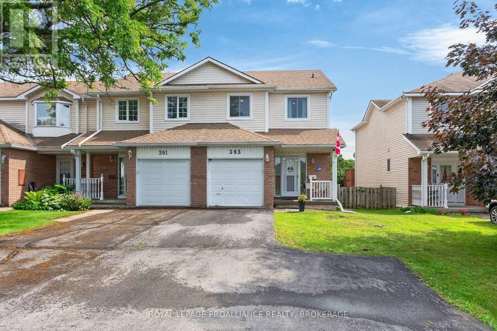
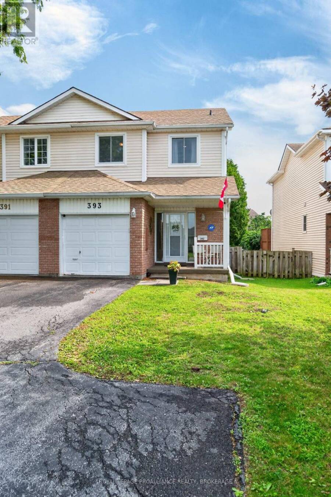
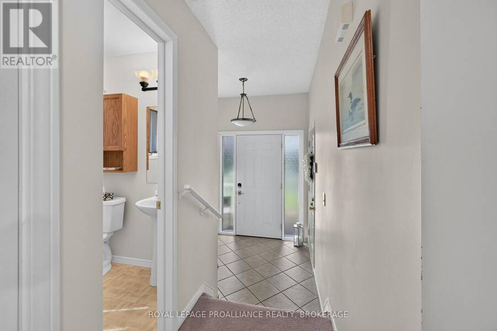
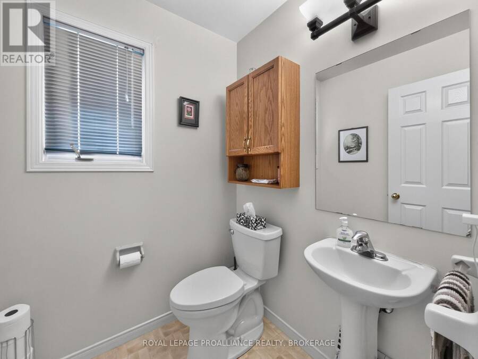
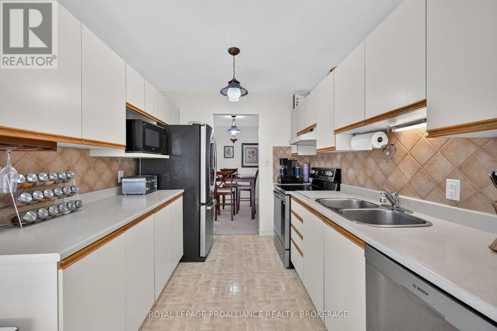
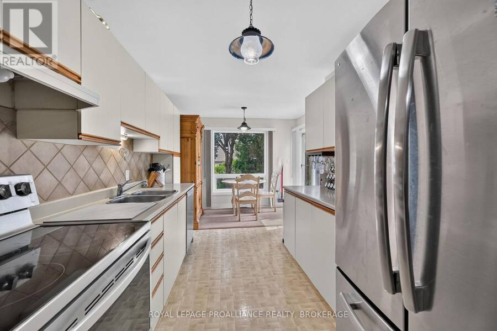
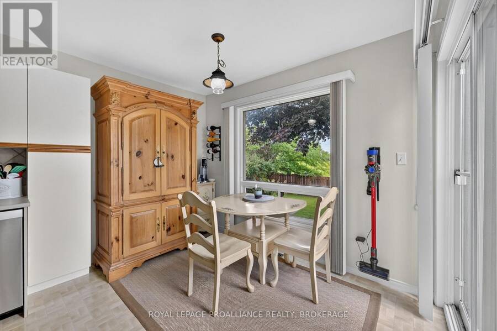
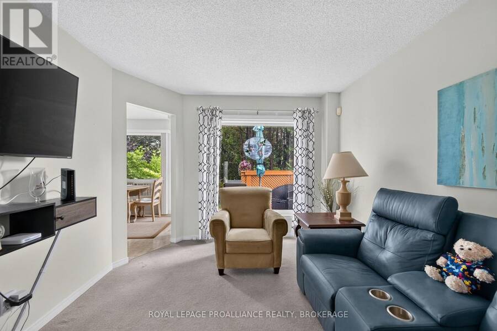
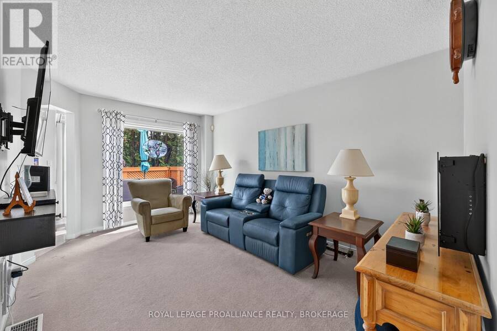
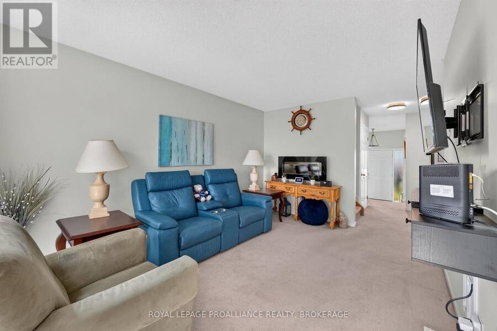
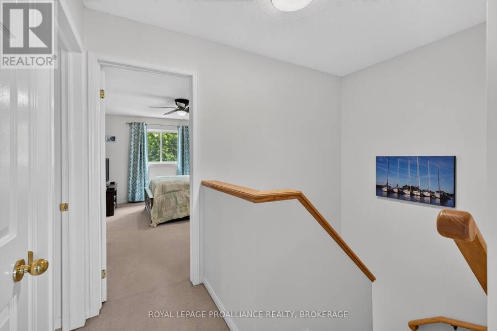
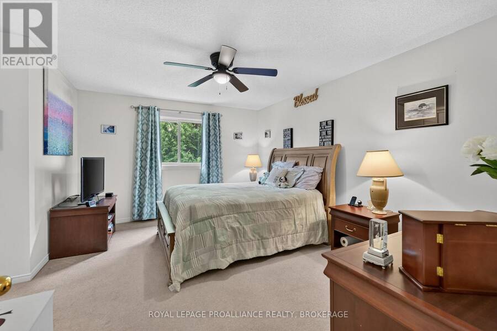
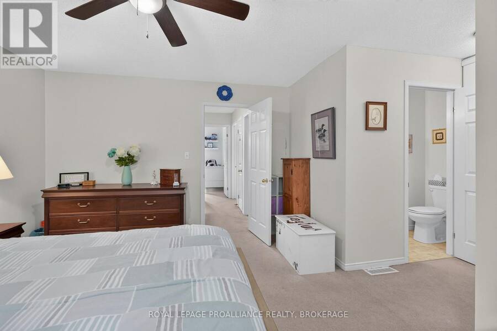
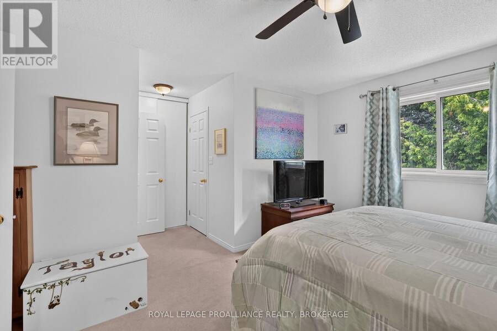
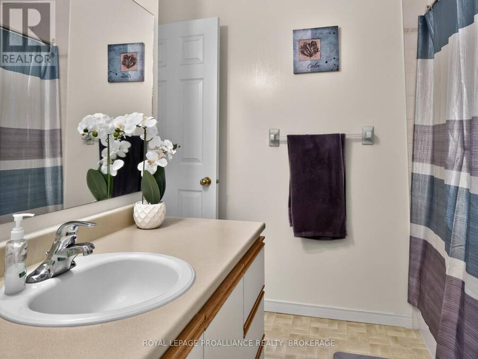
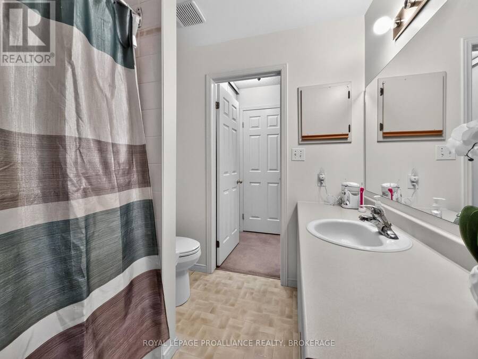
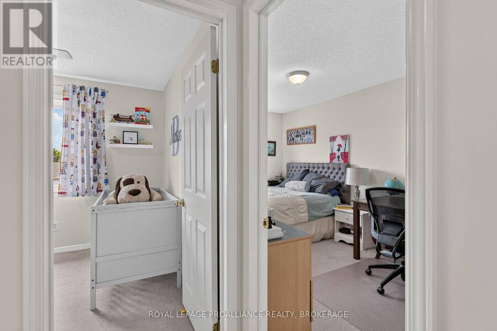
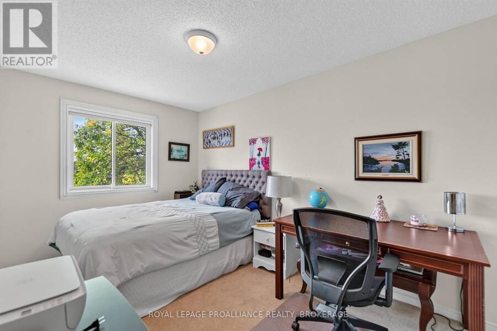
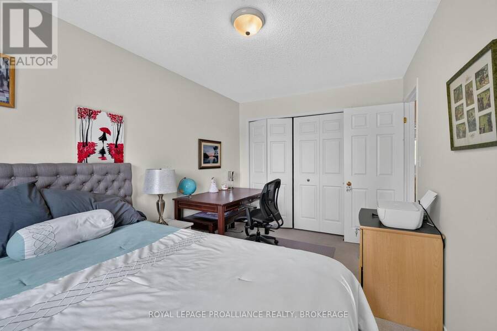
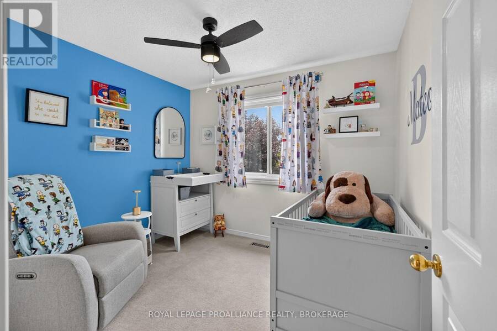
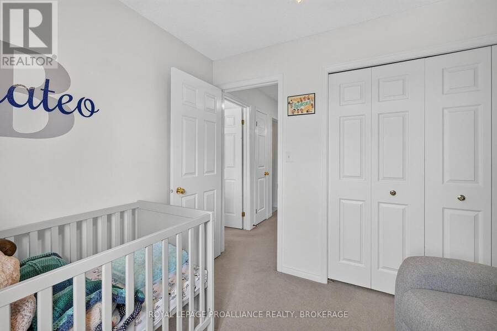
Ideal opportunity for first time buyers or investors seeking a solid, low maintenance property. 393 Malabar Drive offers a end unit townhome in Kingston's west end, designed with comfort and functionality throughout. The main level features a bright living room with a large window, a spacious kitchen with excellent cabinet and counter space, and a convenient powder room. The upper level includes three bedrooms and a semi ensuite bath, providing flexible space for everyday living, guests, or a home office. Recent upgrades include updated upper level windows and a new roof complete with new roof vents and flashing, offering added peace of mind for ... read more
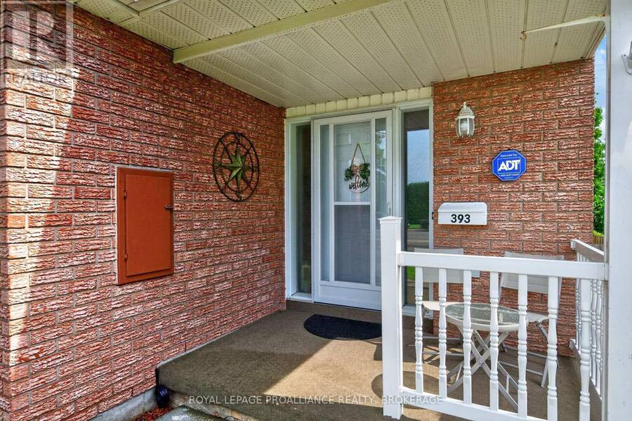
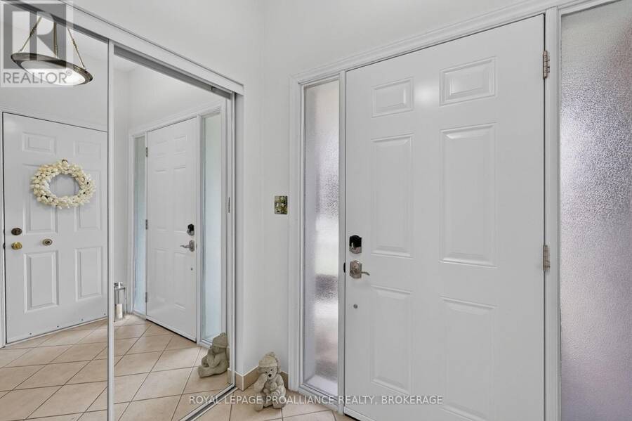
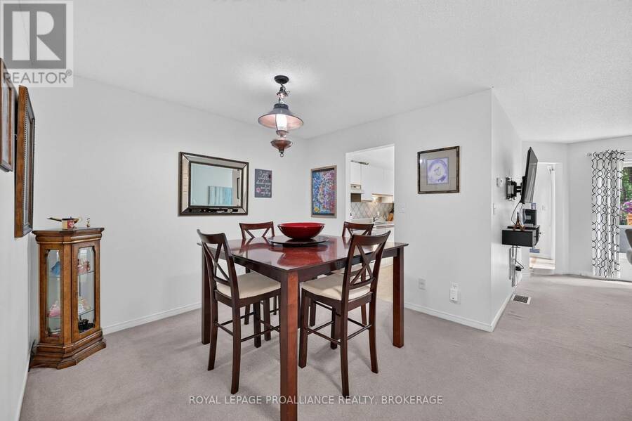
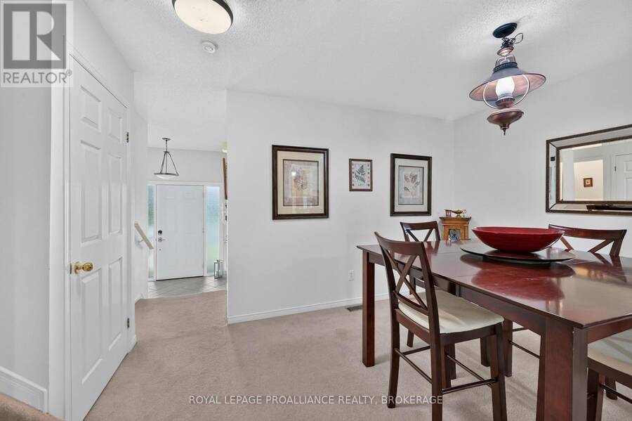
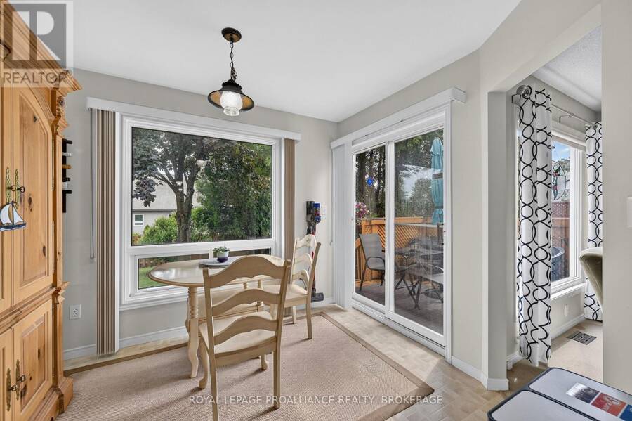
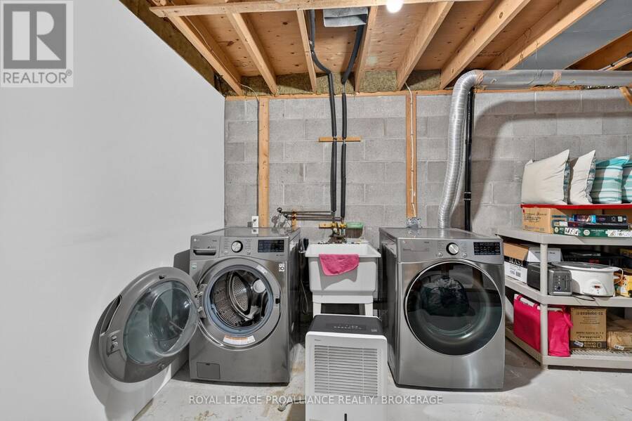
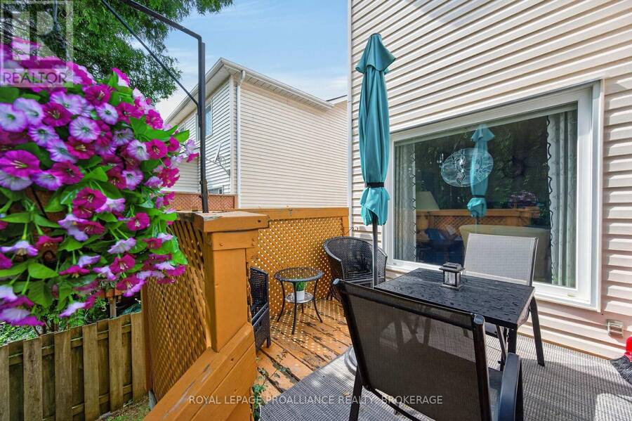
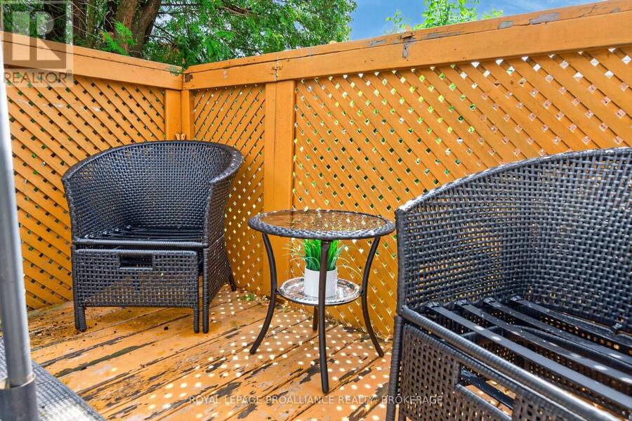
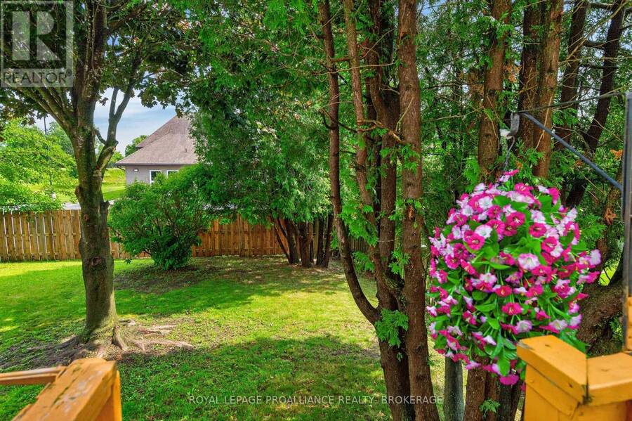
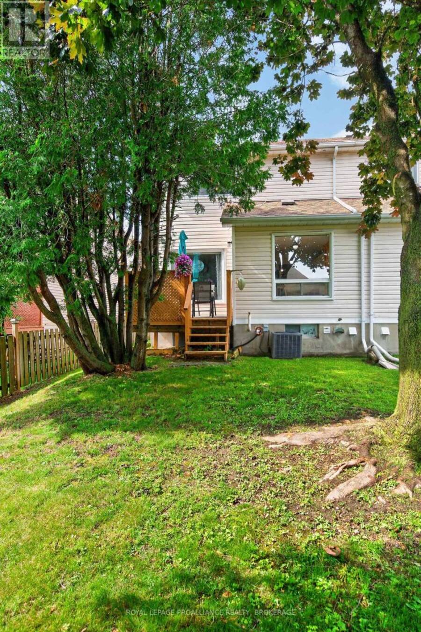
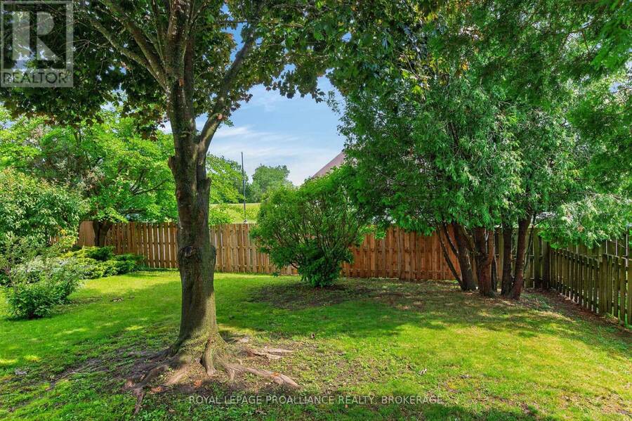
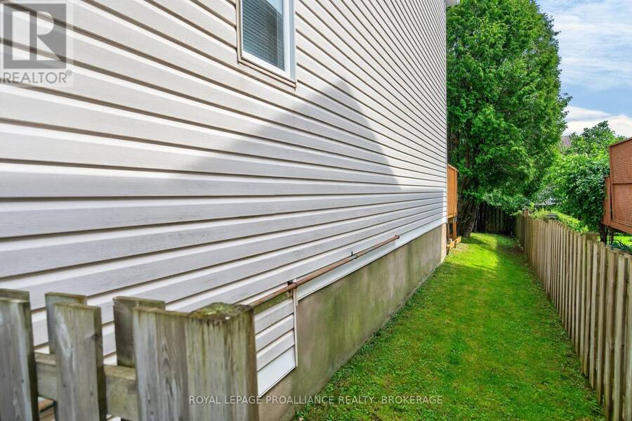
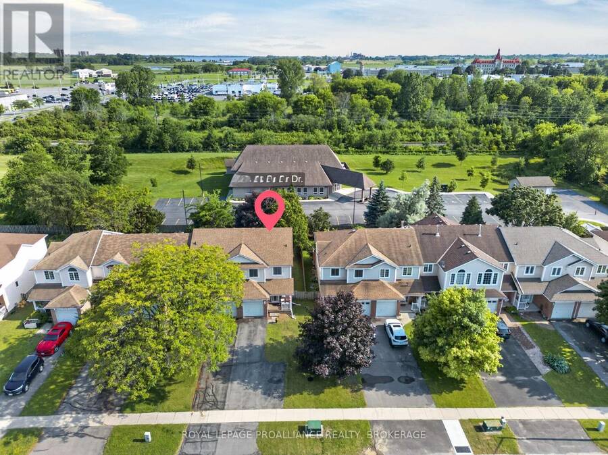
Ideal opportunity for first time buyers or investors seeking a solid, low maintenance property. 393 Malabar Drive offers a end unit townhome in Kingston's west end, designed with comfort and functionality throughout. The main level features a bright living room with a large window, a spacious kitchen with excellent cabinet and counter space, and a convenient powder room. The upper level includes three bedrooms and a semi ensuite bath, providing flexible space for everyday living, guests, or a home office. Recent upgrades include updated upper level windows and a new roof complete with new roof vents and flashing, offering added peace of mind for future owners. The private rear yard features mature trees, a deck, and excellent privacy for outdoor enjoyment. An attached garage with inside entry adds everyday convenience, and the driveway accommodates up to three vehicles. All appliances are included, making this home move in ready. Located close to schools, parks, shopping, and all west end amenities, this end unit delivers comfort, practicality, and a highly desirable location. Seller is motivated and open to a smooth, timely sale. (id:25417)
- Listing ID: X13645432
- Property Type: Single Family
| Property | |
|---|---|
| Ownership: | Freehold |
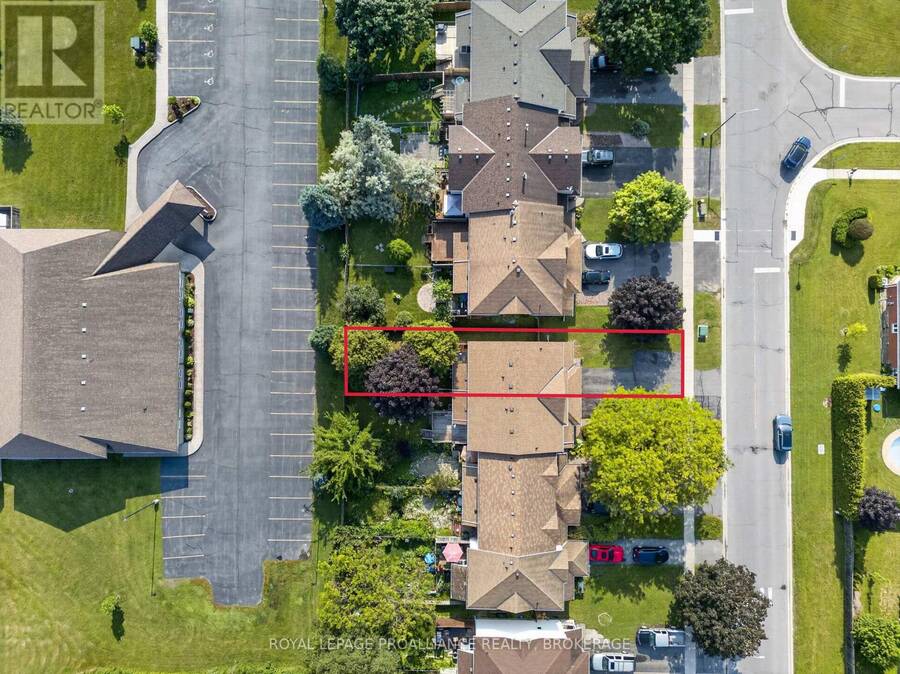
| Lot Size: | 26.6 by 147.6 FT|under 1/2 Acre |
| Parking: | Attached Garage 4 Spaces |
| Building | |
|---|---|
| Type: | Single Family Row / Townhouse |
| HVAC: | Central Air Conditioning, Fireplace and Forced Air Natural Gas |
| Exterior: | Brick |
| Basement: | N/A (Unfinished) |
| Utilities: | Cable and Sanitary Sewer |
| Location | |
|---|---|
| City: | Kingston |
| Province: | Ontario |
| Nearby Amenities: | Hospital, Park, Public Transit, School Bus and Schools |
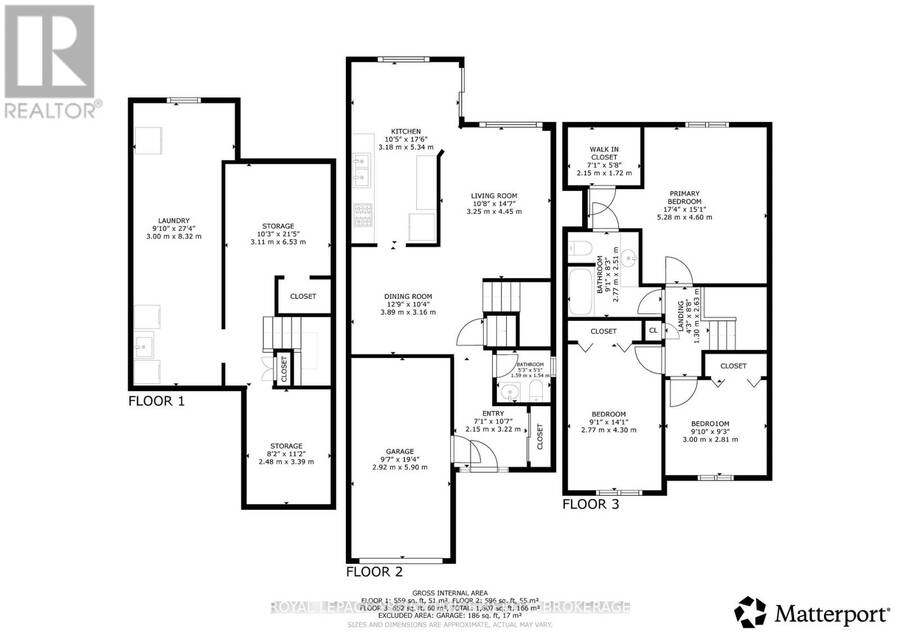
| Rooms | Level | Dimensions |
|---|---|---|
| Laundry room | Lower level | 3 m x 8.32 m |
| Other | Lower level | 3.1 m x 6.53 m |
| Other | Lower level | 2.48 m x 3.39 m |
| Living room | Main level | 3.25 m x 4.45 m |
| Foyer | Main level | 2.15 m x 3.22 m |
| Partial bathroom | Main level | 1.59 m x 1.54 m |
| Kitchen | Main level | 3.18 m x 5.34 m |
| Dining room | Main level | 3.89 m x 3.16 m |
| Bedroom | Upper Level | 2.77 m x 4.3 m |
| Primary Bedroom | Upper Level | 5.28 m x 4.6 m |
| Bedroom | Upper Level | 3 m x 2.8 m |
| Other | Upper Level | 2.15 m x 1.72 m |
| Bathroom | Upper Level | 2.77 m x 2.51 m |
Book a showing to see this Malabar Drive Home in Kingston
This property has so much to offer. Book a private showing now, as you do not want to miss out on 393 MALABAR DRIVE in Kingston, Ontario!
Private Showing Request
Send a request to book a private showing for
.
Please Note: Information you supply in the contact form will be kept fully confidential.
Is this home the right property for you? Start a conversation to find out.
Get Directions to this Property
Not sure where this property is? Get directions to this Malabar Drive Home in Kingston.


Provided by ROYAL LEPAGE PROALLIANCE REALTY, BROKERAGE. MLS®, REALTOR®, and the associated logos are trademarks of the Canadian Real Estate Association.

This REALTOR.ca listing content is owned and licensed by REALTOR® members of the Canadian Real Estate Association.
Have questions or need more information about this home? Don't know where to begin? Then, let us connect you with the best real estate agent to guide you.

Inquiries submitted through this website will be responded to by a local sales representative from Royal LePage®.
Start a Conversation by Text
Provide your full name, phone and email to start a conversation by text message.
Please Note: Information you supply in the contact form will be kept fully confidential.
Start a Conversation by Email
Provide your full name and email to start a conversation by email.
Please Note: Information you supply in the contact form will be kept fully confidential.