
39 - 1 PLACE D'ARMES, Kingston, Ontario K7K 6S1



$465,000.00
- 3 bedrooms
- 3 bathrooms
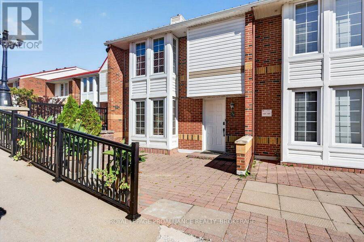
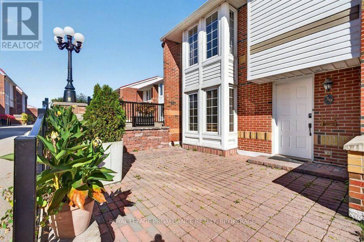
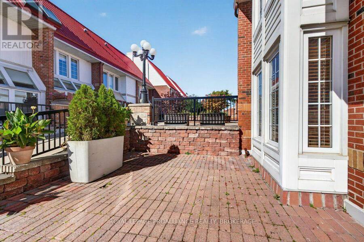
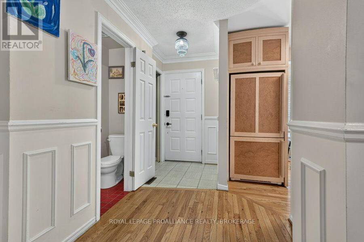
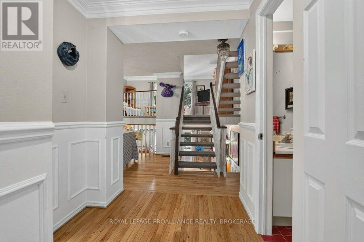
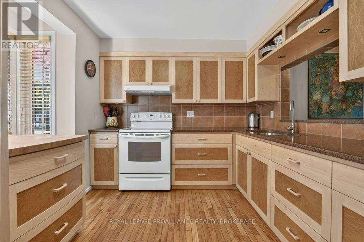
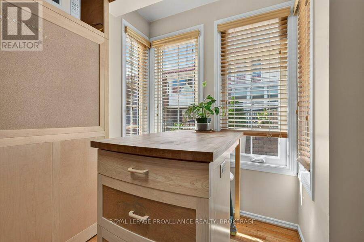
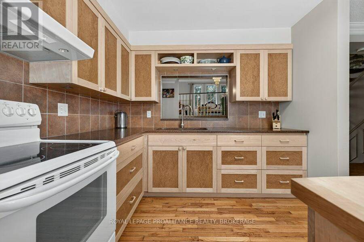
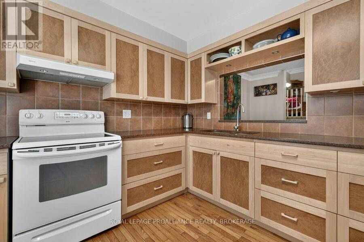
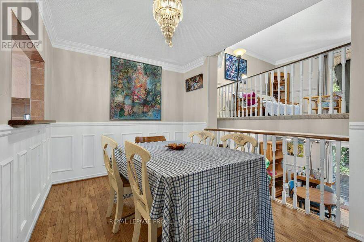
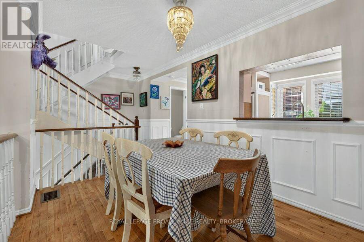
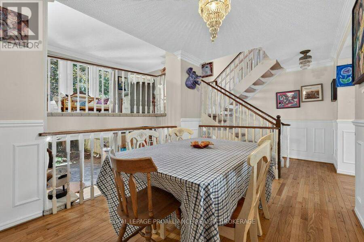
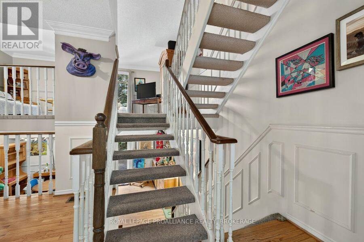
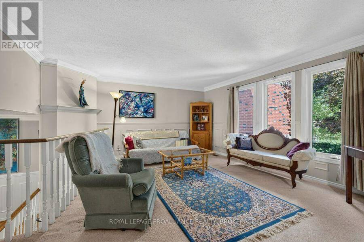
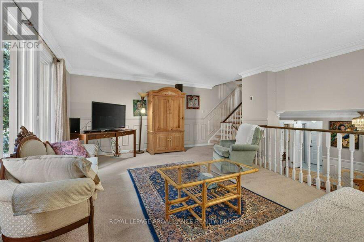
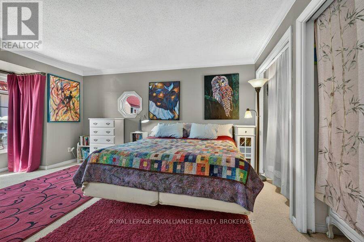
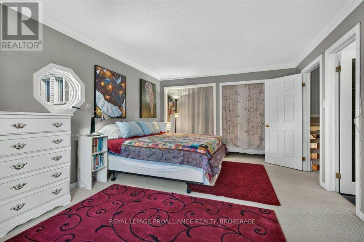
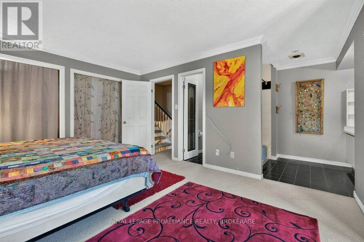
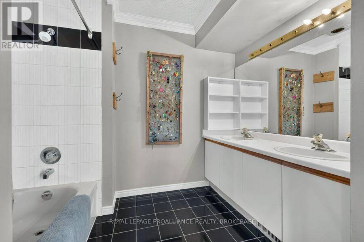
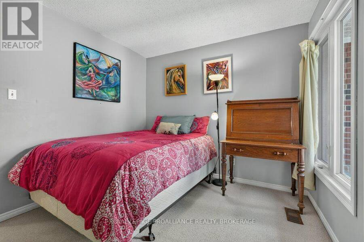
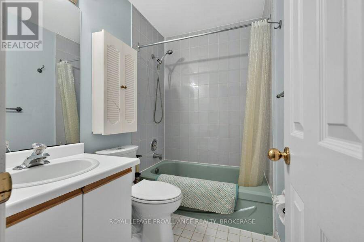
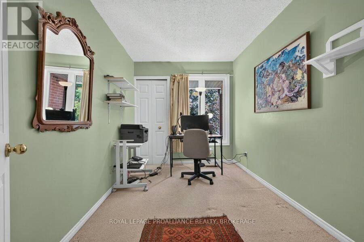
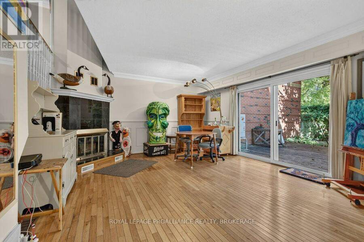
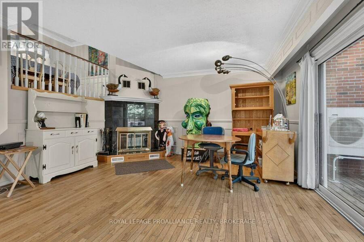
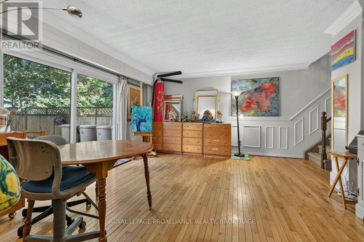
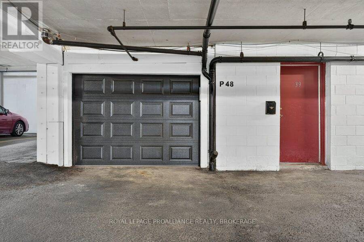
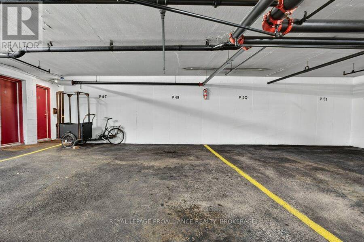
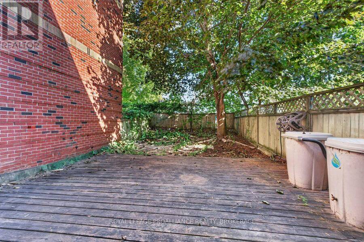
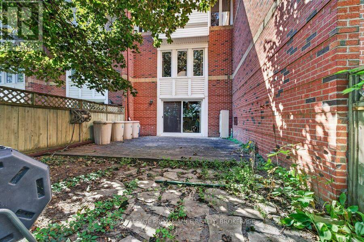
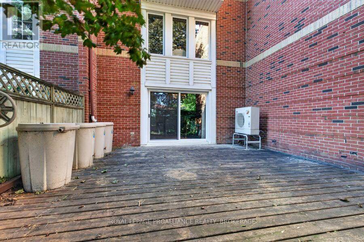
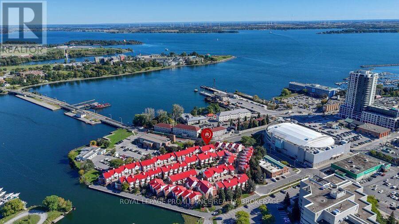
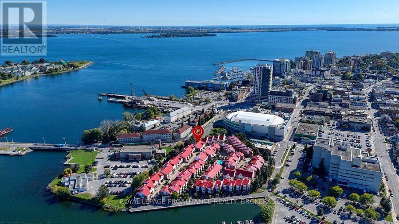
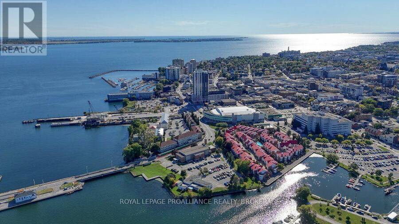
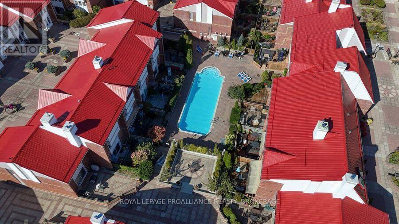
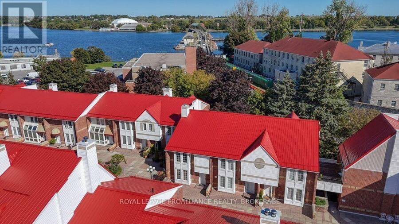
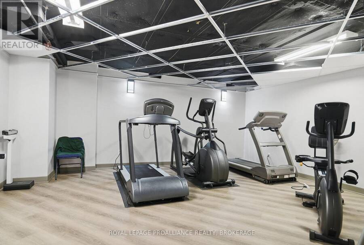
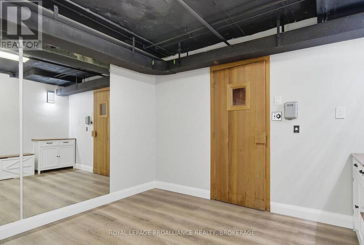
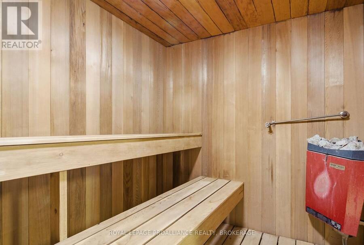
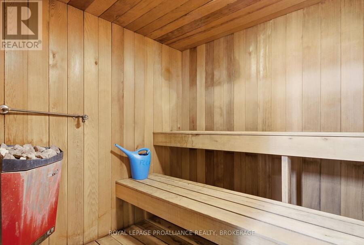
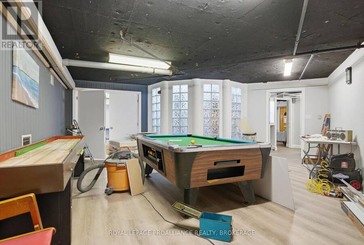
Welcome to Frontenac Village, a pet-friendly oasis in the heart of downtown Kingston! Nestled in a quiet, beautifully landscaped courtyard, this 3-bedroom, 2.5-bath condo offers the ultimate low-maintenance waterfront lifestyle. The bright main floor features a custom kitchen and separate dining area overlooking the living room, while the primary suite enjoys its own private level with twin double closets and an ensuite. Two additional upper-level bedrooms share a full bath, and the walkout lower-level family room opens to a fully fenced yard with mature trees and no rear neighbours. Complete with a newer heat/AC pump, 2 parking spots (including a ... read more
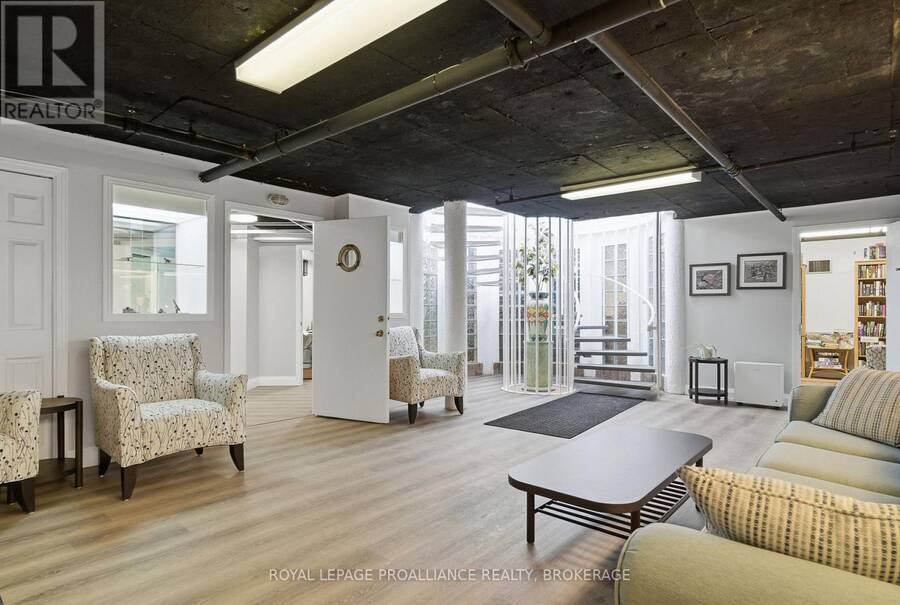
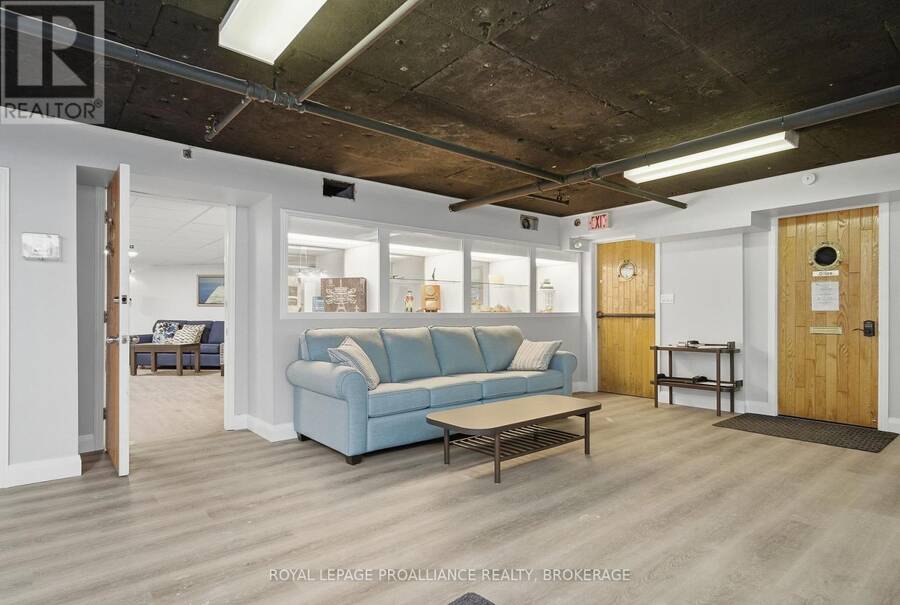
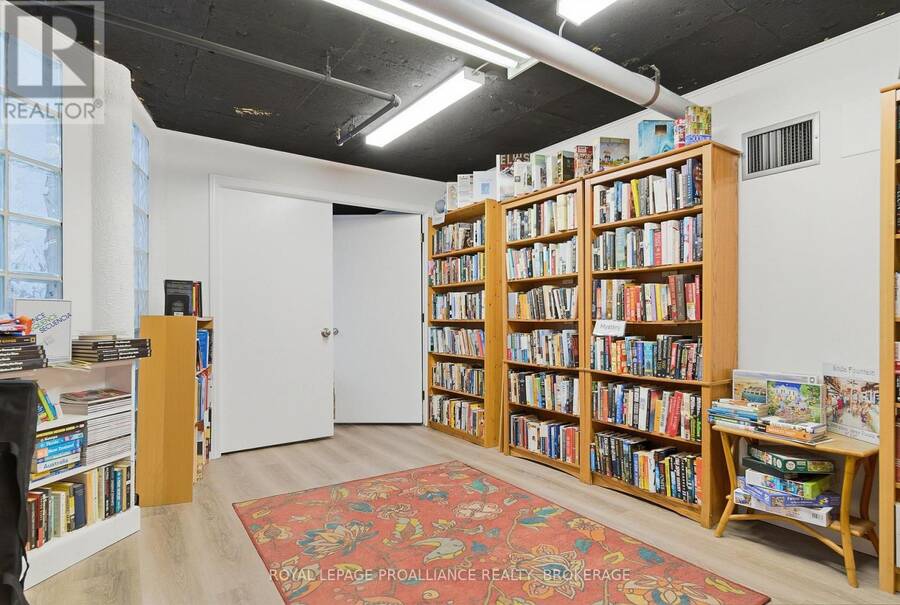
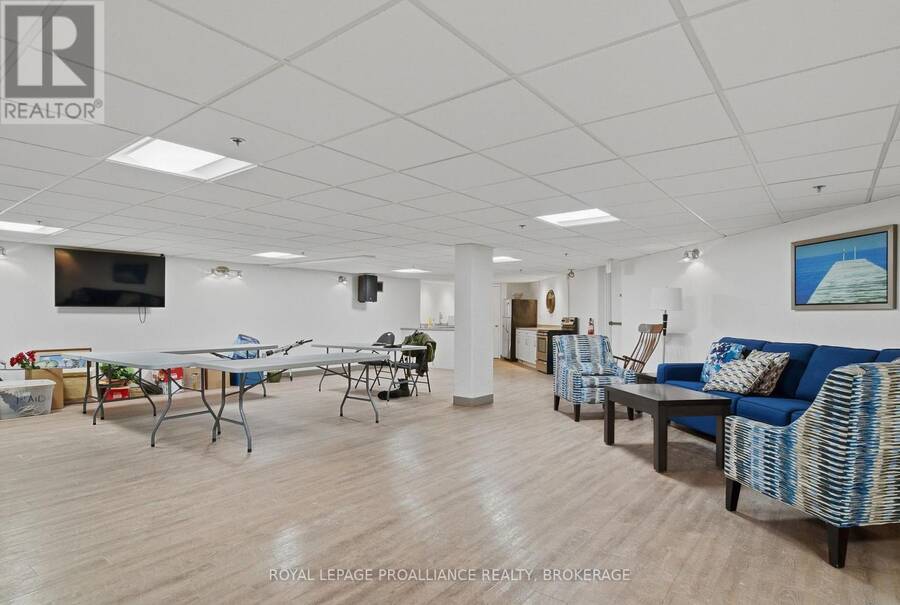
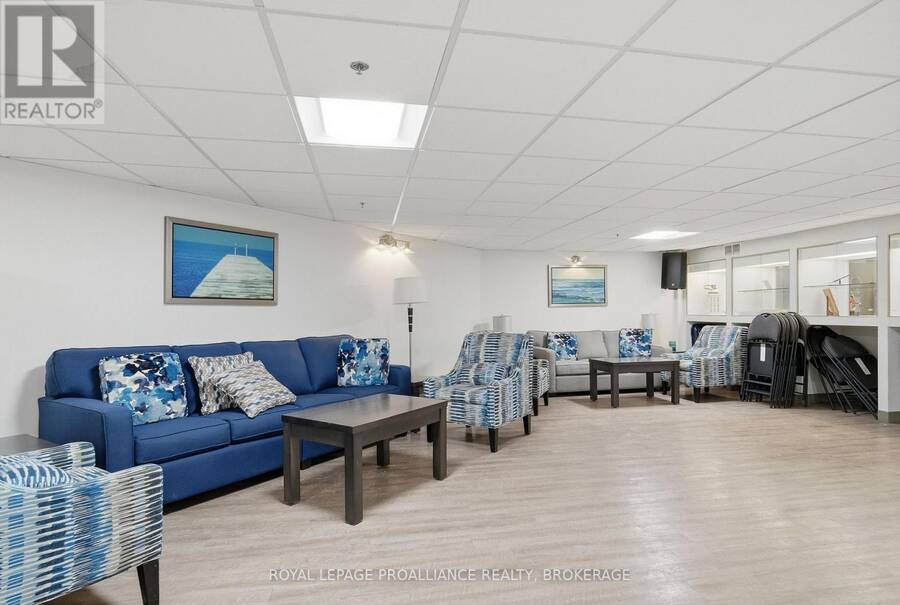
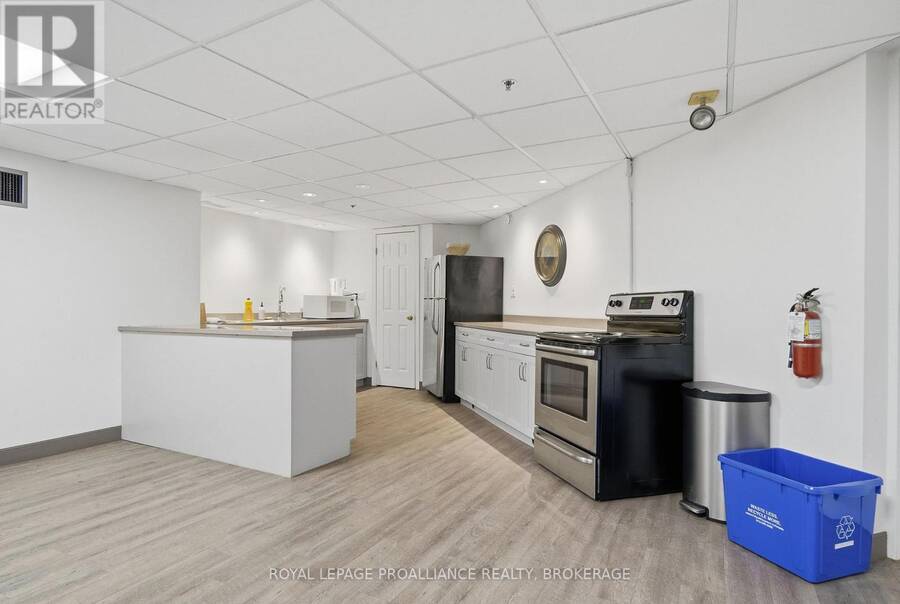
Welcome to Frontenac Village, a pet-friendly oasis in the heart of downtown Kingston! Nestled in a quiet, beautifully landscaped courtyard, this 3-bedroom, 2.5-bath condo offers the ultimate low-maintenance waterfront lifestyle. The bright main floor features a custom kitchen and separate dining area overlooking the living room, while the primary suite enjoys its own private level with twin double closets and an ensuite. Two additional upper-level bedrooms share a full bath, and the walkout lower-level family room opens to a fully fenced yard with mature trees and no rear neighbours. Complete with a newer heat/AC pump, 2 parking spots (including a garage with an EV charger). Amenities include an outdoor pool, exercise room, party room, library, and sauna. Walk to shops, restaurants, Confederation Basin, and KHSC/Queen's in minutes! (id:25417)
- Listing ID: X13835784
- Property Type: Single Family
| Property | |
|---|---|
| Ownership: | Condo Corporation $858.00 / Monthly |
| Parking: | Underground 2 Spaces |
| Pool: | Outdoor Pool |
| Building | |
|---|---|
| Type: | Single Family Row / Townhouse |
| Appliances: | Refrigerator, Stove, Washer, Window Coverings and Dryer |
| HVAC: | Central Air Conditioning, Fireplace and Forced Air Electric |
| Exterior: | Aluminum Siding and Brick |
| Basement: | Crawl Space |
| Location | |
|---|---|
| City: | Kingston |
| Province: | Ontario |
| Community Features: | Pets Allowed With Restrictions |
| Rooms | Level | Dimensions |
|---|---|---|
| Living room | Second level | 5.65 m x 4.75 m |
| Primary Bedroom | Third level | 5.21 m x 3.74 m |
| Bathroom | Third level | 2.79 m x 1.91 m |
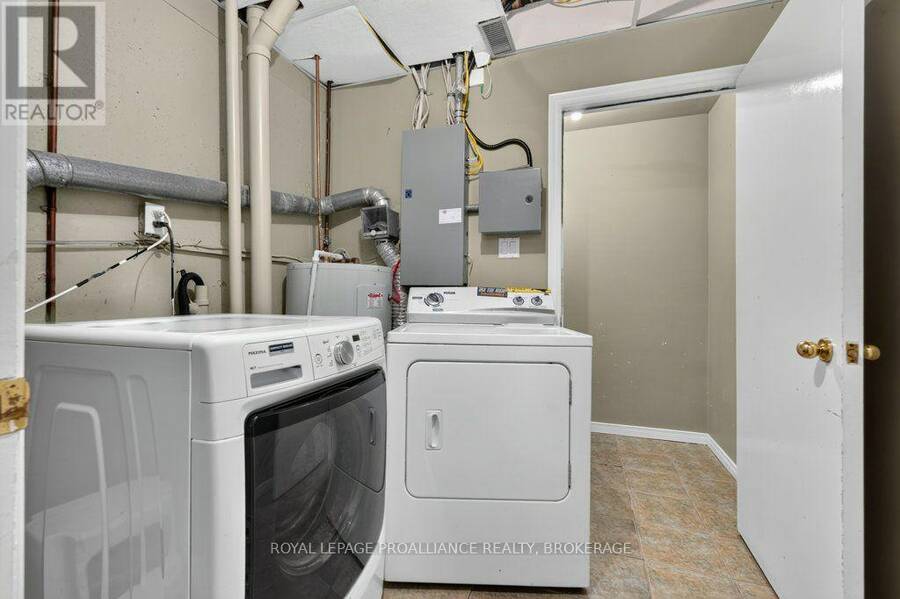
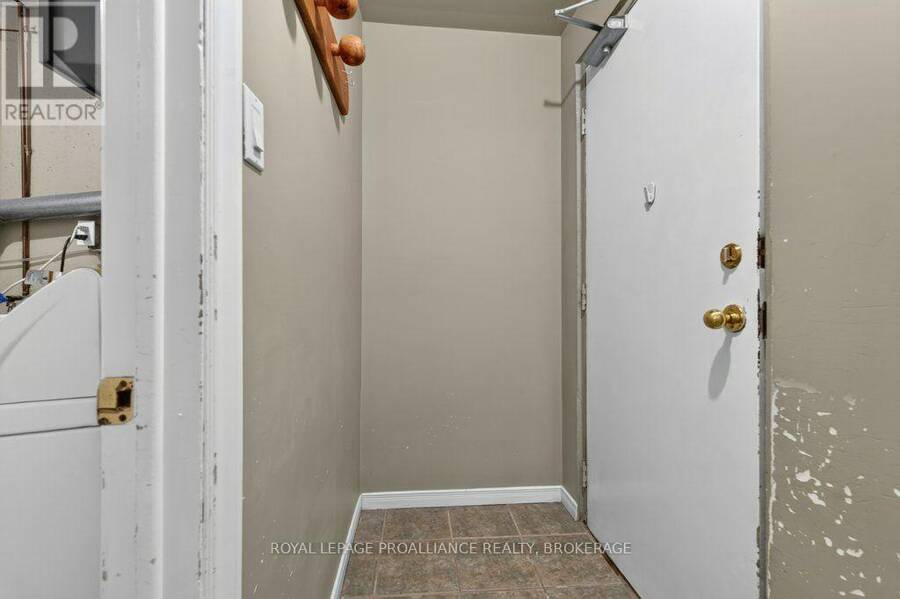
| Laundry room | Basement | 2.42 m x 1.91 m |
| Other | Basement | 5.22 m x 3.02 m |
| Family room | Lower level | 5.61 m x 4.76 m |
| Dining room | Main level | 3.72 m x 2.62 m |
| Kitchen | Main level | 3.61 m x 3.49 m |
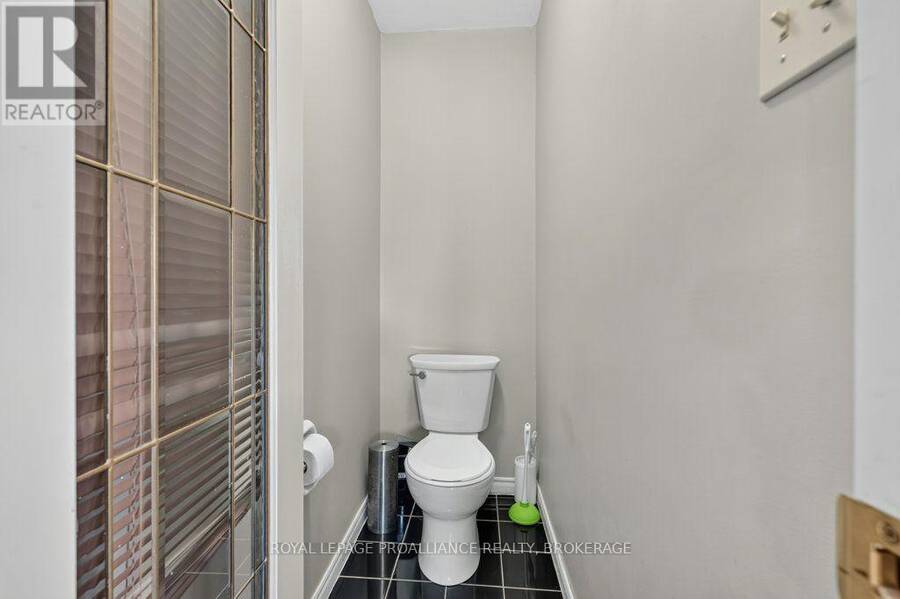
| Bathroom | Main level | 1.84 m x 0.73 m |
| Bedroom 2 | Upper Level | 3.53 m x 2.34 m |
| Bedroom 3 | Upper Level | 3.2 m x 2.93 m |
| Bathroom | Upper Level | 2.24 m x 1.53 m |
Book a showing to see this Place D'armes Condo in Kingston
This property has so much to offer. Book a private showing now, as you do not want to miss out on 39 - 1 PLACE D'ARMES in Kingston, Ontario!
Private Showing Request
Send a request to book a private showing for
.
Please Note: Information you supply in the contact form will be kept fully confidential.
Is this condo the right property for you? Start a conversation to find out.
Get Directions to this Property
Not sure where this property is? Get directions to this Place D'armes Condo in Kingston.


Provided by ROYAL LEPAGE PROALLIANCE REALTY, BROKERAGE. MLS®, REALTOR®, and the associated logos are trademarks of the Canadian Real Estate Association.

This REALTOR.ca listing content is owned and licensed by REALTOR® members of the Canadian Real Estate Association.
Have questions or need more information about this condo? Don't know where to begin? Then, let us connect you with the best real estate agent to guide you.

Inquiries submitted through this website will be responded to by a local sales representative from Royal LePage®.
Start a Conversation by Text
Provide your full name, phone and email to start a conversation by text message.
Please Note: Information you supply in the contact form will be kept fully confidential.
Start a Conversation by Email
Provide your full name and email to start a conversation by email.
Please Note: Information you supply in the contact form will be kept fully confidential.