
378 WATERLOO DRIVE, Kingston, Ontario K7M 8X6


$469,900.00
- 3 bedrooms
- 1 bathrooms
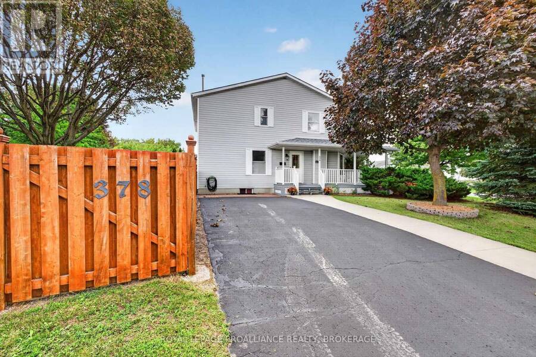
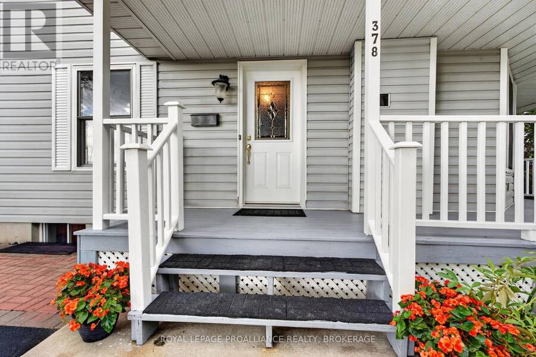
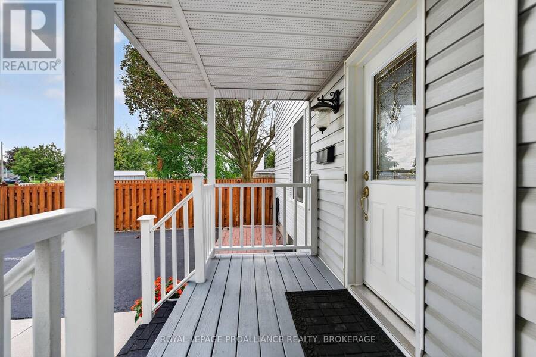
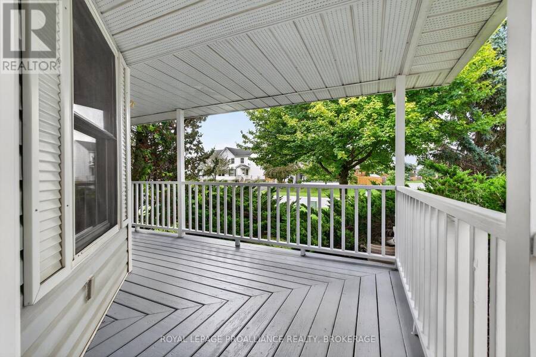
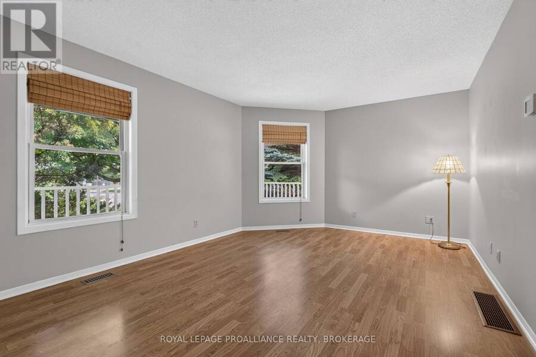
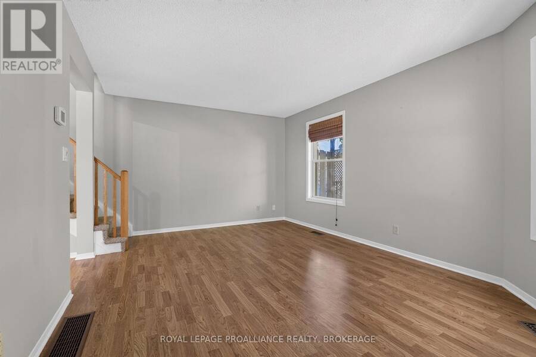
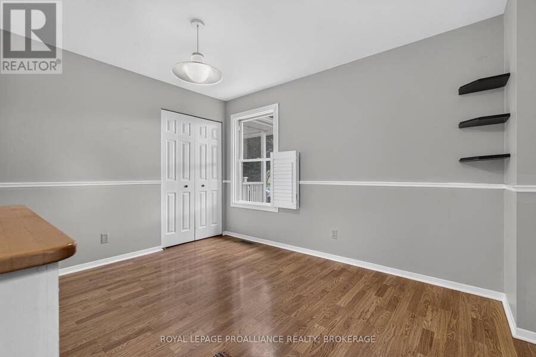
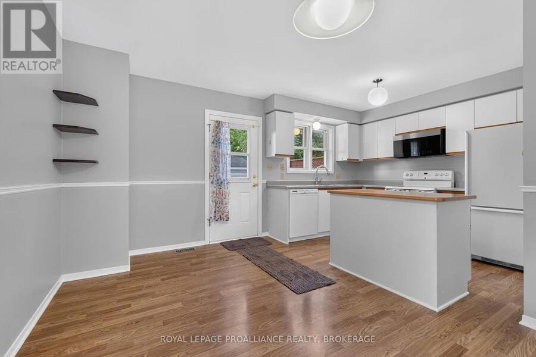
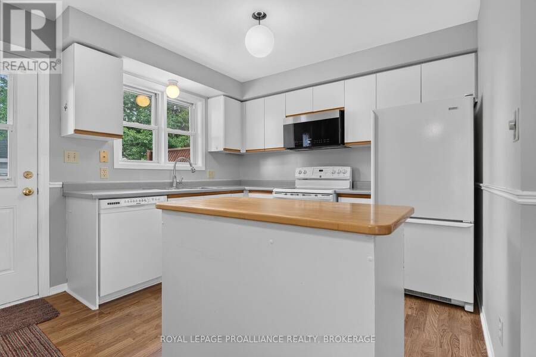
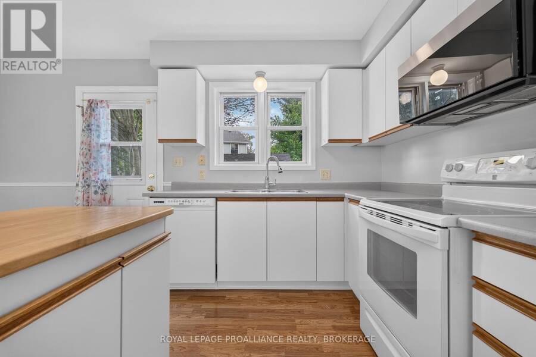
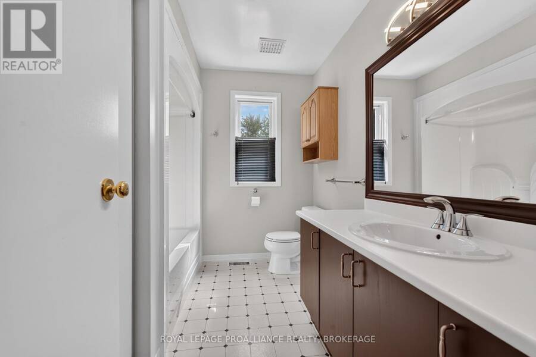
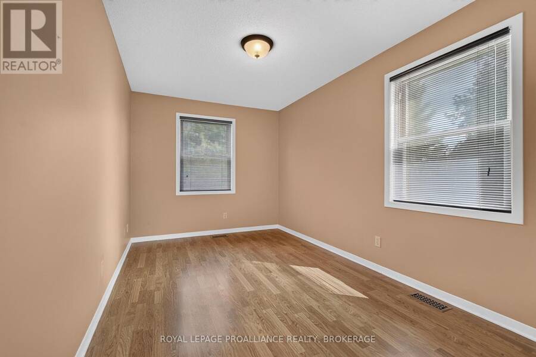
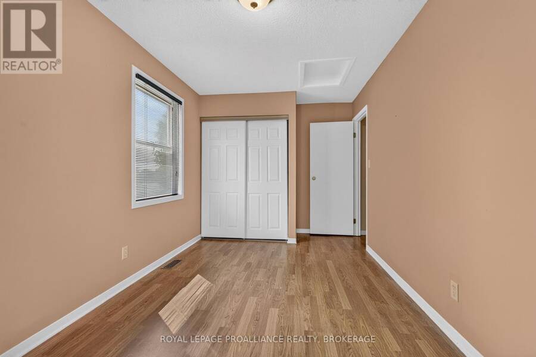
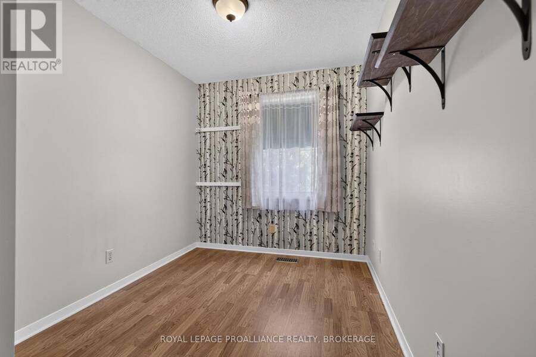
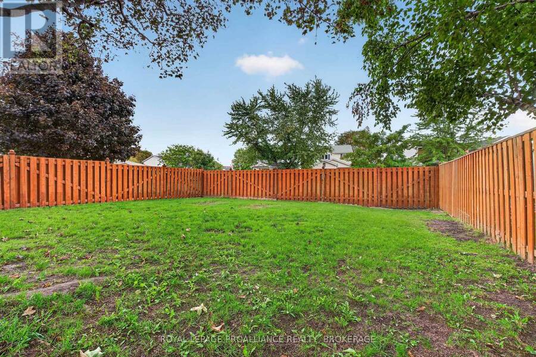
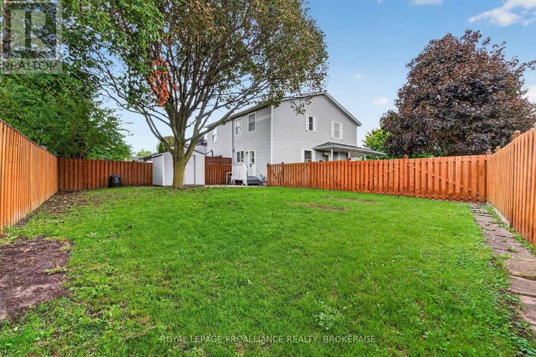
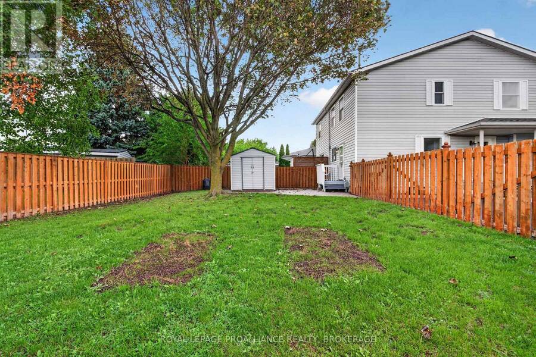
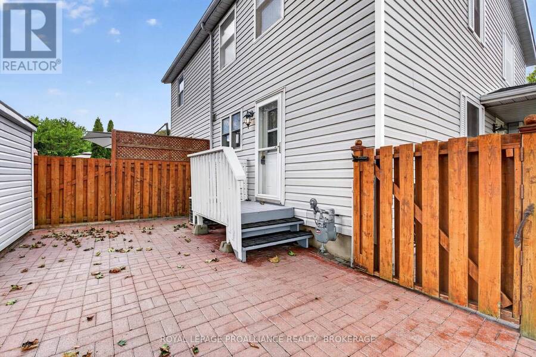
Welcome to 378 Waterloo Drive, a well-maintained three-bedroom semi-detached home offering a comfortable, functional layout, inviting outdoor spaces, and several significant recent upgrades. A charming wraparound covered porch gives the home plenty of character and provides a peaceful spot to enjoy the surrounding mature trees. Inside, the bright living room looks through the porch to the greenery beyond, while the eat-in kitchen overlooks the fully fenced backyard-perfect for keeping an eye on children or pets while preparing dinner. Upstairs are three comfortable bedrooms and a four-piece main bathroom. The lower level provides valuable additional ... read more
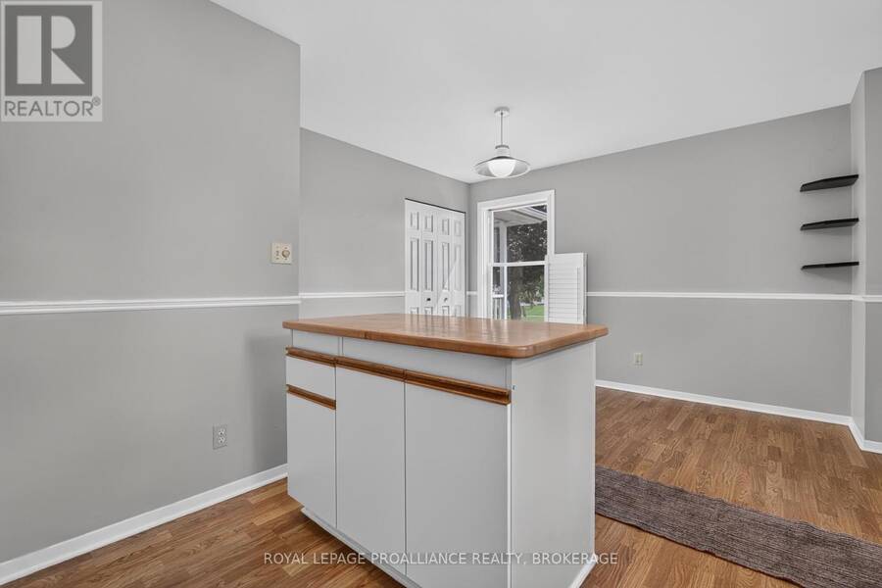
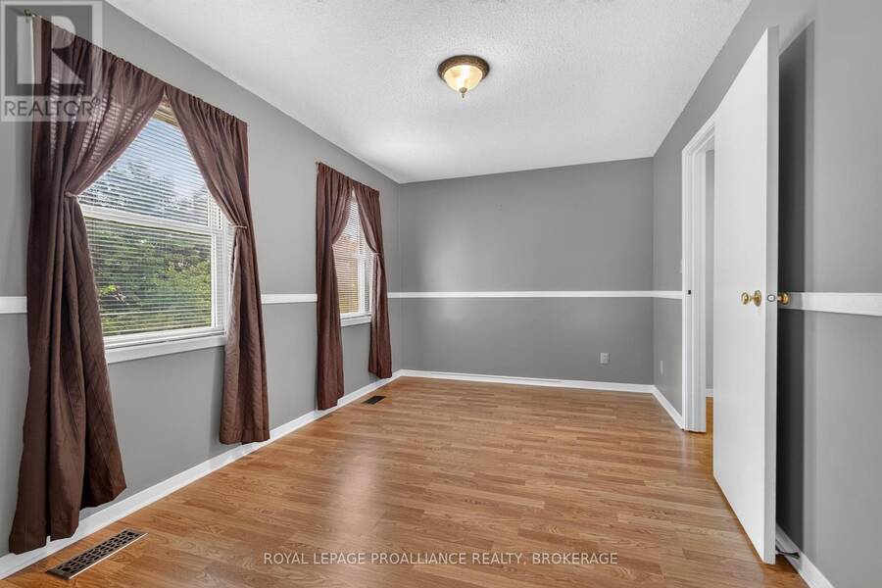
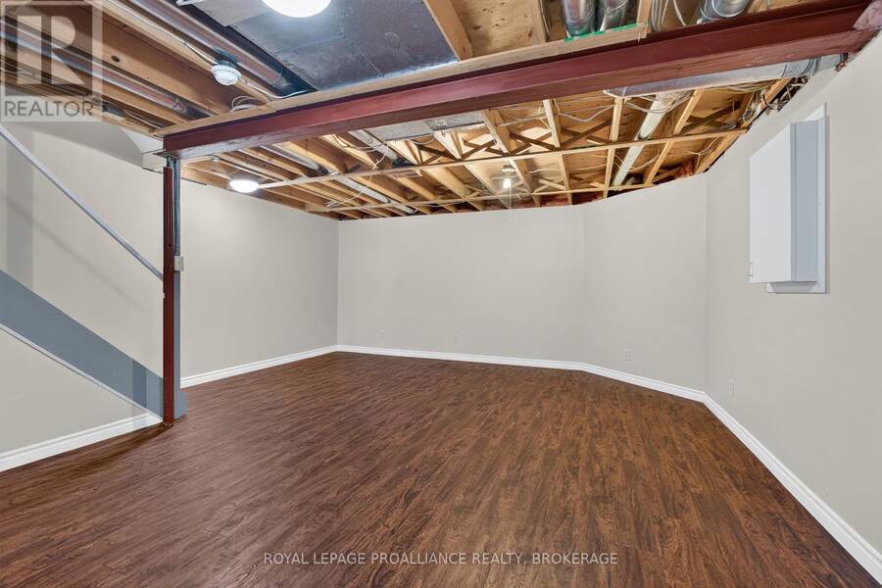
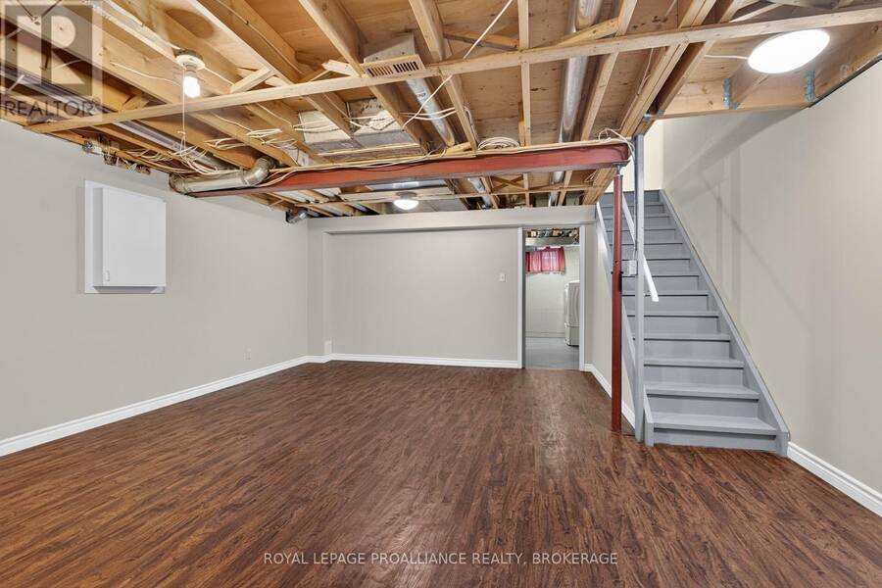
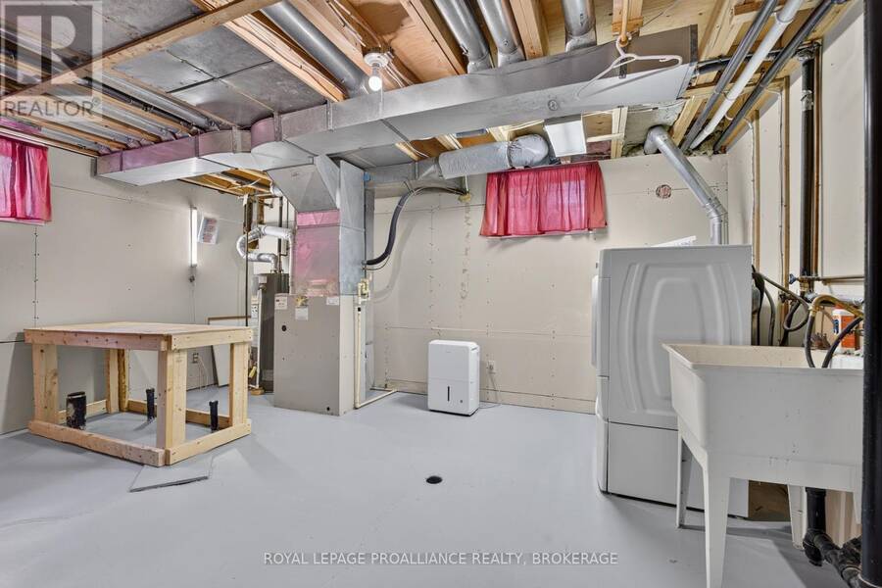
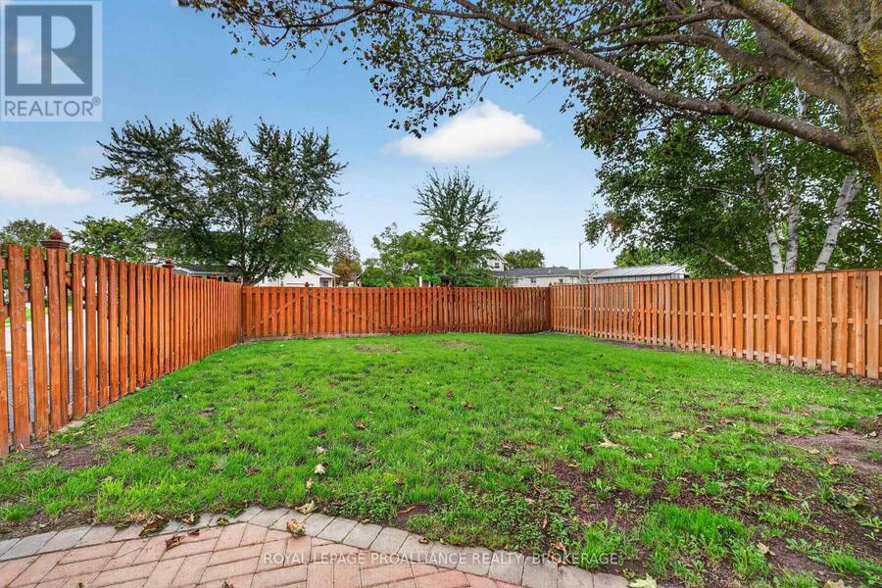
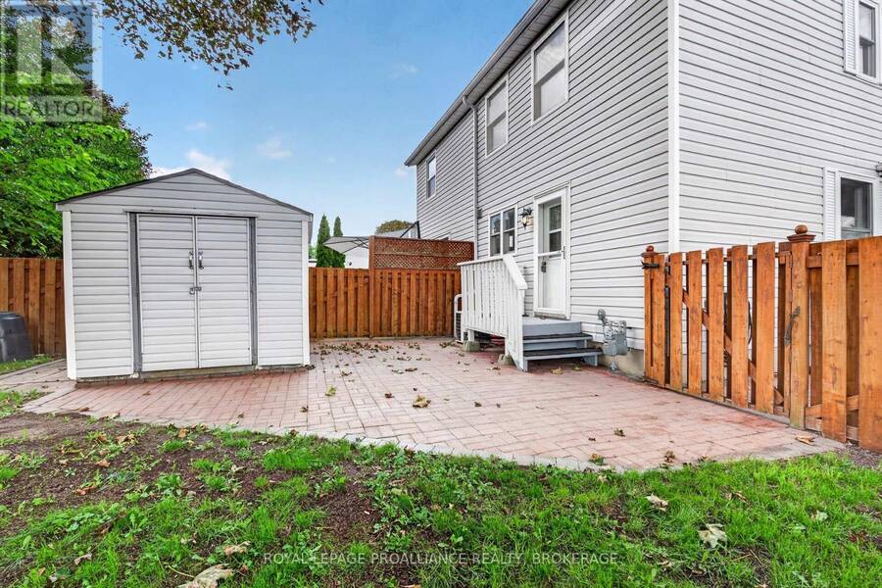
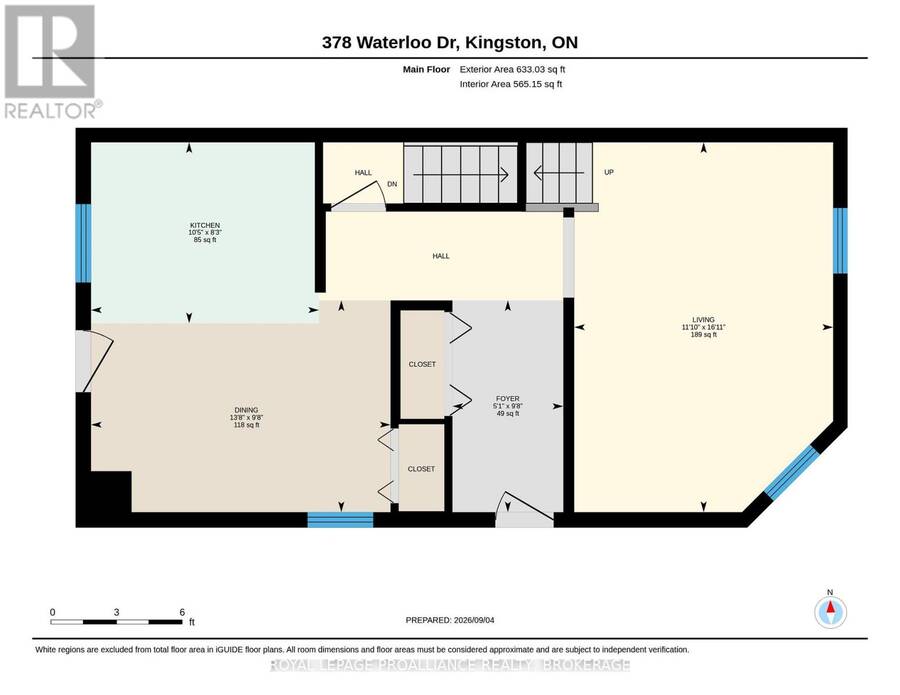
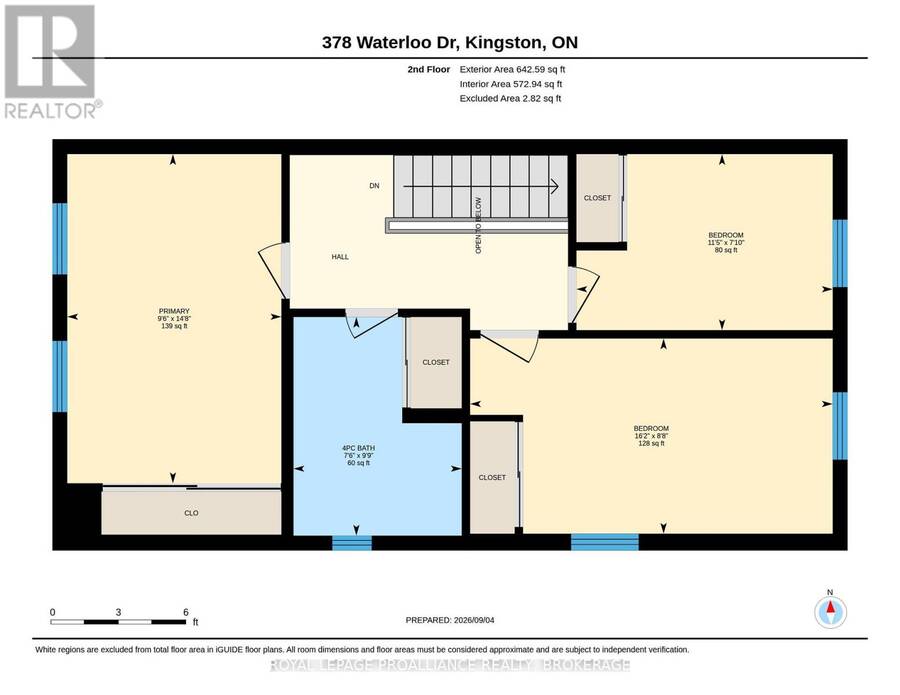
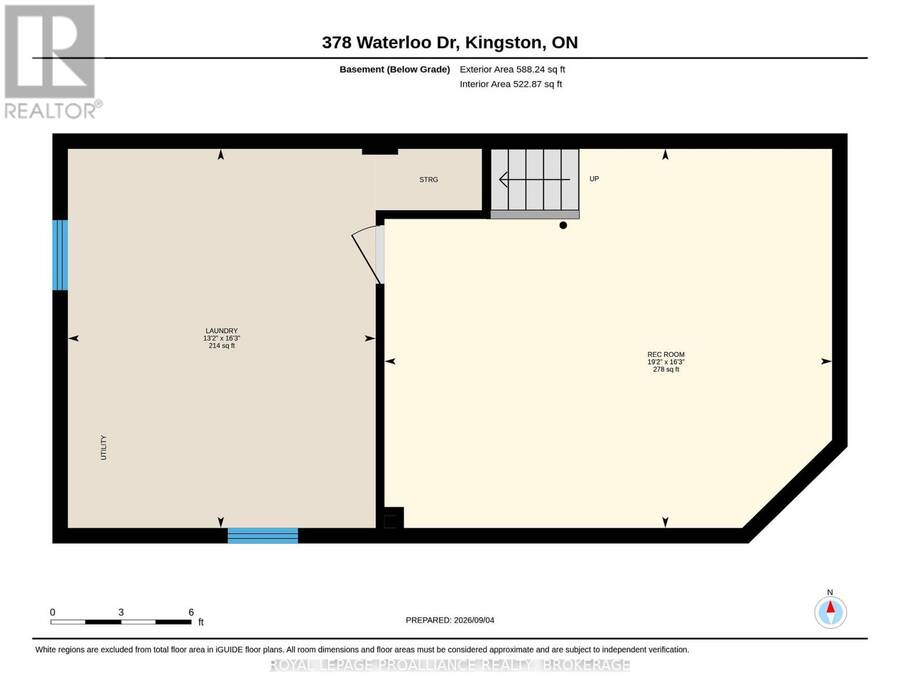
Welcome to 378 Waterloo Drive, a well-maintained three-bedroom semi-detached home offering a comfortable, functional layout, inviting outdoor spaces, and several significant recent upgrades. A charming wraparound covered porch gives the home plenty of character and provides a peaceful spot to enjoy the surrounding mature trees. Inside, the bright living room looks through the porch to the greenery beyond, while the eat-in kitchen overlooks the fully fenced backyard-perfect for keeping an eye on children or pets while preparing dinner. Upstairs are three comfortable bedrooms and a four-piece main bathroom. The lower level provides valuable additional living space with a spacious recreation room, dedicated laundry area, and utility/storage room. While the ceiling remains unfinished, much of the space is already usable, and plumbing has been roughed in through the concrete for a future full bathroom. Important improvements include a new roof completed in May 2026, along with all-new North Star windows on the main and upper levels, which will be installed prior to closing. Outside, the fully fenced backyard provides plenty of space for children, pets, gardening, or entertaining, complemented by interlocking brick and a convenient area for the barbecue. With its mature setting, practical layout, significant recent improvements, and comfortable indoor and outdoor spaces, 378 Waterloo Drive is an inviting home with plenty to offer its next owners. (id:25417)
- Listing ID: X13754194
- Property Type: Single Family
| Property | |
|---|---|
| Ownership: | Freehold |
| Lot Size: | 38.1 by 137.3 FT Landscaped |
| Parking: | No Garage 6 Spaces |
| Building | |
|---|---|
| Type: | Single Family House |
| Appliances: | Dryer, Microwave, Refrigerator, Stove, Washer, Water Heater and Central Vacuum |
| HVAC: | Central Air Conditioning, Fireplace and Forced Air Natural Gas |
| Exterior: | Vinyl Siding |
| Basement: | N/A (Partially Finished) |
| Utilities: | Cable and Sanitary Sewer |
| Location | |
|---|---|
| City: | Kingston |
| Province: | Ontario |
| Nearby Amenities: | Beach, Golf Nearby, Hospital and Schools |
| Community Features: | School Bus |
| Rooms | Level | Dimensions |
|---|---|---|
| Bathroom | Second level | 2.97 m x 2.28 m |
| Bedroom | Second level | 2.65 m x 4.92 m |
| Bedroom | Second level | 2.39 m x 3.47 m |
| Primary Bedroom | Second level | 4.46 m x 2.9 m |
| Laundry room | Basement | 4.95 m x 4.01 m |
| Recreational, Games room | Basement | 4.95 m x 5.84 m |
| Dining room | Main level | 2.95 m x 4.17 m |
| Foyer | Main level | 2.95 m x 1.54 m |
| Kitchen | Main level | 2.52 m x 3.18 m |
| Living room | Main level | 5.16 m x 3.61 m |
Book a showing to see this Waterloo Drive Home in Kingston
This property has so much to offer. Book a private showing now, as you do not want to miss out on 378 WATERLOO DRIVE in Kingston, Ontario!
Private Showing Request
Send a request to book a private showing for
.
Please Note: Information you supply in the contact form will be kept fully confidential.
Is this home the right property for you? Start a conversation to find out.
Get Directions to this Property
Not sure where this property is? Get directions to this Waterloo Drive Home in Kingston.


Provided by ROYAL LEPAGE PROALLIANCE REALTY, BROKERAGE. MLS®, REALTOR®, and the associated logos are trademarks of the Canadian Real Estate Association.

This REALTOR.ca listing content is owned and licensed by REALTOR® members of the Canadian Real Estate Association.
Have questions or need more information about this home? Don't know where to begin? Then, let us connect you with the best real estate agent to guide you.

Inquiries submitted through this website will be responded to by a local sales representative from Royal LePage®.
Start a Conversation by Text
Provide your full name, phone and email to start a conversation by text message.
Please Note: Information you supply in the contact form will be kept fully confidential.
Start a Conversation by Email
Provide your full name and email to start a conversation by email.
Please Note: Information you supply in the contact form will be kept fully confidential.