
292 OLD KILN CRESCENT, Kingston, Ontario K7K 0L7

$999,900.00
- 2 bedrooms
- 2 bathrooms
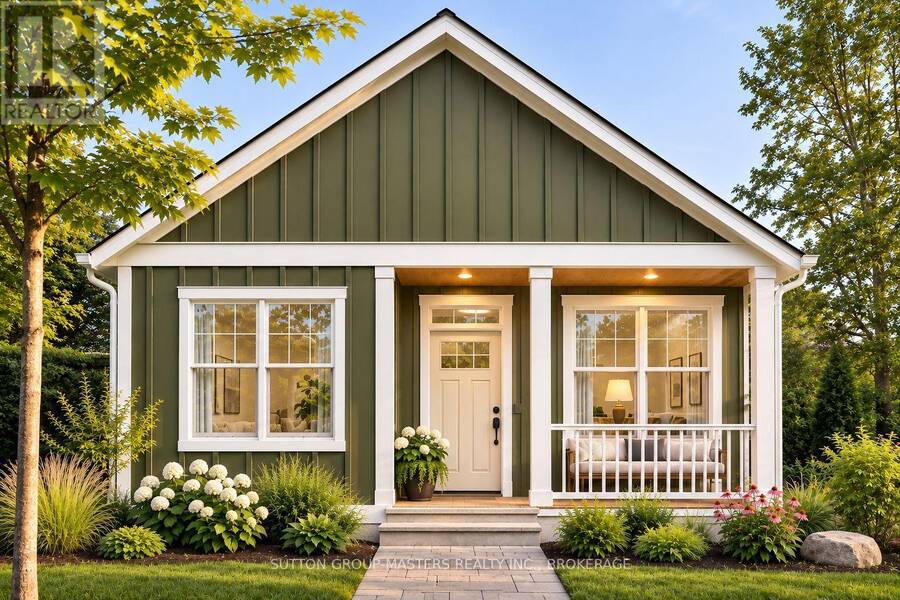
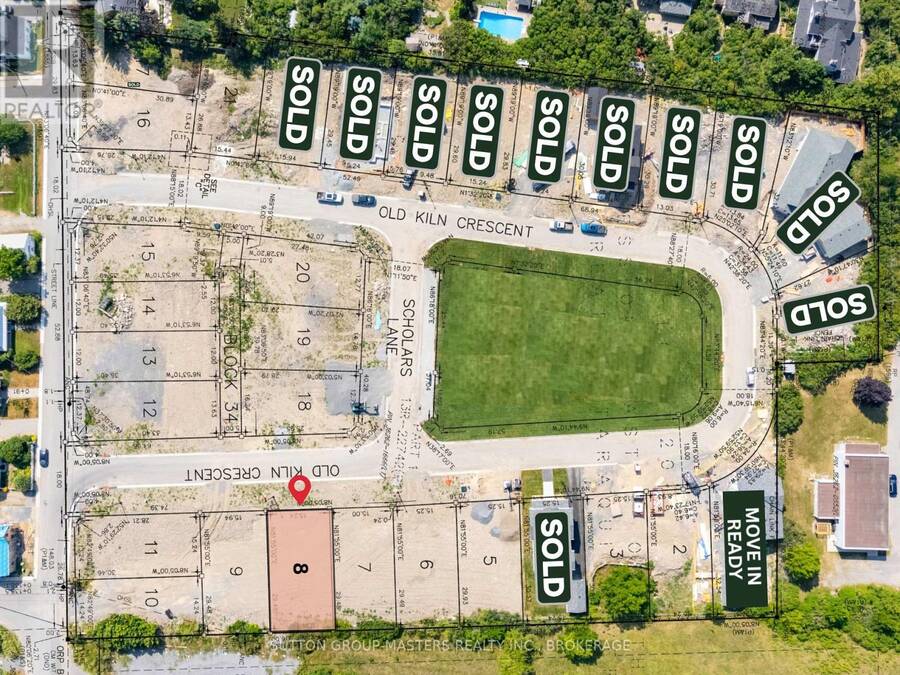
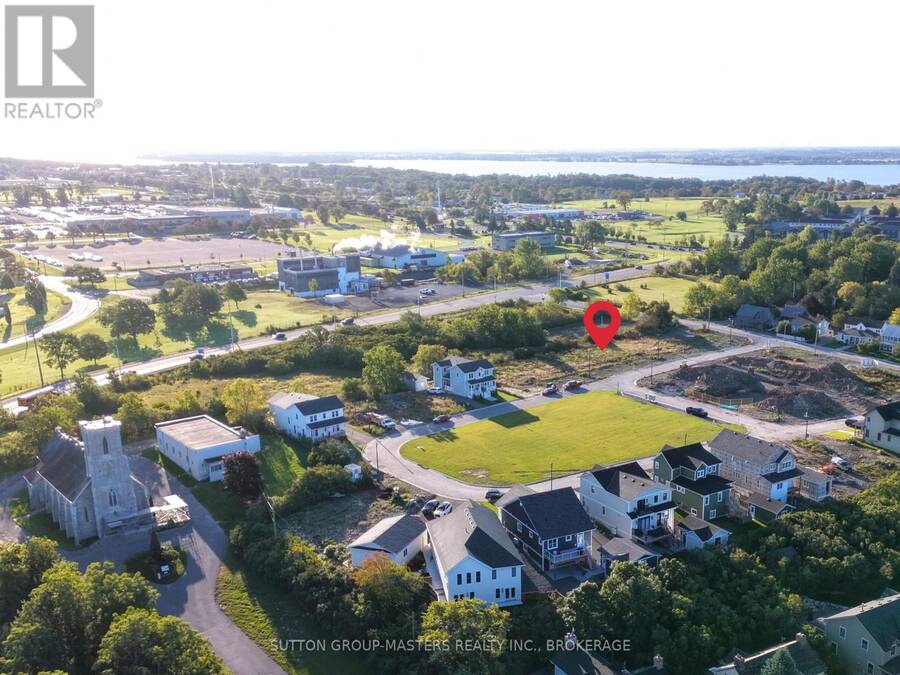
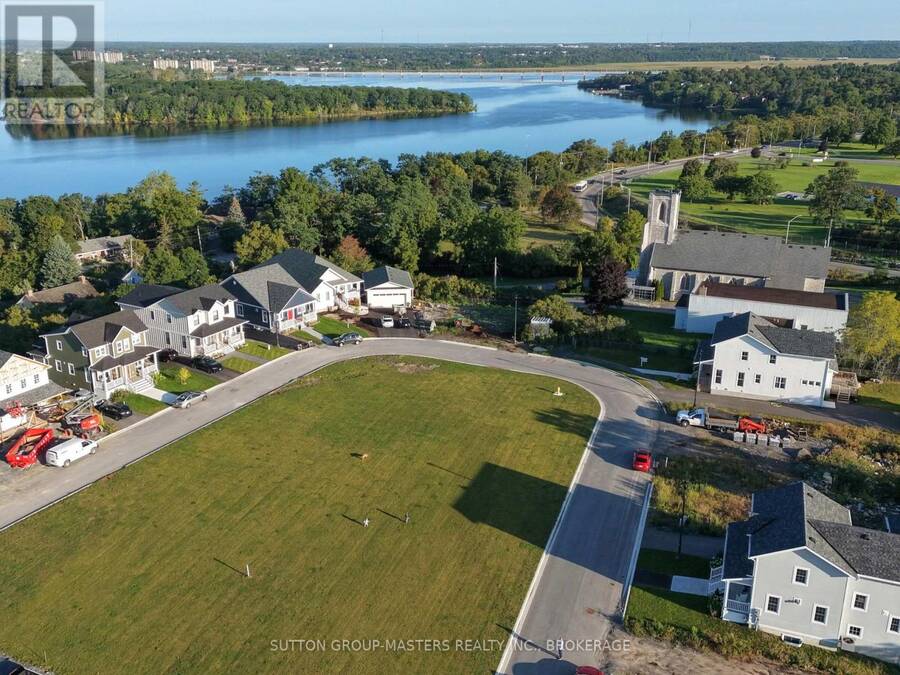
Discover the Simcoe bungalow at Barriefield Highlands, a distinctive residential community in Ontario's first Heritage Conservation District. Overlooking the central greenspace from Lot 8, this thoughtfully designed detached home offers just under 1,500 sq. ft. of beautifully finished, single-level living.Designed for those looking to downsize without giving up comfort or independence, the home features an open-concept kitchen, dining and living area anchored by a natural gas fireplace. The spacious primary suite includes a walk-in closet and private ensuite with radiant in-floor heating. A second bedroom, full bathroom and generous mudroom with ... read more
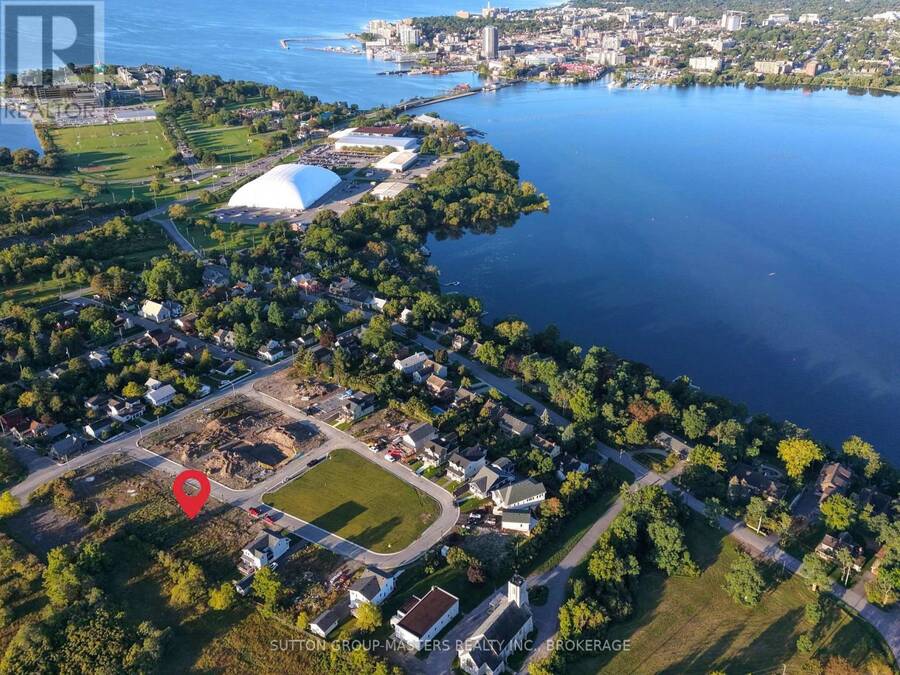
Discover the Simcoe bungalow at Barriefield Highlands, a distinctive residential community in Ontario's first Heritage Conservation District. Overlooking the central greenspace from Lot 8, this thoughtfully designed detached home offers just under 1,500 sq. ft. of beautifully finished, single-level living.Designed for those looking to downsize without giving up comfort or independence, the home features an open-concept kitchen, dining and living area anchored by a natural gas fireplace. The spacious primary suite includes a walk-in closet and private ensuite with radiant in-floor heating. A second bedroom, full bathroom and generous mudroom with heated floors complete the main level.Additional features include a detached single-car garage, an insulated concrete form (ICF) foundation, professionally landscaped grounds and a welcoming covered front porch. The Simcoe offers an appealing alternative to condo living, combining the privacy of a detached home with the charm and convenience of a low-maintenance, heritage-inspired community. Buyers may also choose to build this model on another available lot in the neighbourhood.Just minutes from downtown Kingston, Queen's University, local hospitals, CFB Kingston and everyday amenities, Barriefield Highlands is an exceptional place to enjoy comfortable bungalow living in one of Kingston's most distinctive neighbourhoods. (id:25417)
- Listing ID: X14179340
- Property Type: Single Family
| Property | |
|---|---|
| Style: | Bungalow |
| Ownership: | Freehold |
| Lot Size: | 50 by 96.7 FT Landscaped |
| Parking: | Detached Garage 3 Spaces |
| Building | |
|---|---|
| Type: | Single Family House |
| Appliances: | Water Heater |
| HVAC: | Central Air Conditioning, Fireplace, Forced Air and Ventilation System Natural Gas |
| Basement: | Full |
| Utilities: | Cable and Sanitary Sewer |
| Location | |
|---|---|
| City: | Kingston |
| Province: | Ontario |
| Nearby Amenities: | Hospital, Park, Public Transit and Schools |
| Community Features: | Community Centre |
| Rooms | Level | Dimensions |
|---|---|---|
| Living room | Main level | 4.51 m x 6.28 m |
| Dining room | Main level | 3.39 m x 2.62 m |
| Kitchen | Main level | 3.38 m x 3.48 m |
| Mud room | Main level | 4.85 m x 3.08 m |
| Primary Bedroom | Main level | 3.26 m x 4.51 m |
| Bathroom | Main level | 3.57 m x 1.59 m |
| Bathroom | Main level | 1.52 m x 2.59 m |
| Bedroom 2 | Main level | 2.8 m x 3.08 m |
Book a showing to see this Old Kiln Crescent Home in Kingston
This property has so much to offer. Book a private showing now, as you do not want to miss out on 292 OLD KILN CRESCENT in Kingston, Ontario!
Private Showing Request
Send a request to book a private showing for
.
Please Note: Information you supply in the contact form will be kept fully confidential.
Is this home the right property for you? Start a conversation to find out.
Get Directions to this Property
Not sure where this property is? Get directions to this Old Kiln Crescent Home in Kingston.


Provided by SUTTON GROUP-MASTERS REALTY INC., BROKERAGE. MLS®, REALTOR®, and the associated logos are trademarks of the Canadian Real Estate Association.

This REALTOR.ca listing content is owned and licensed by REALTOR® members of the Canadian Real Estate Association.
Have questions or need more information about this home? Don't know where to begin? Then, let us connect you with the best real estate agent to guide you.

Inquiries submitted through this website will be responded to by a local sales representative from Royal LePage®.
Start a Conversation by Text
Provide your full name, phone and email to start a conversation by text message.
Please Note: Information you supply in the contact form will be kept fully confidential.
Start a Conversation by Email
Provide your full name and email to start a conversation by email.
Please Note: Information you supply in the contact form will be kept fully confidential.