
257 MELANIE AVENUE, Kingston, Ontario K7M 8C2


$415,000.00
- 3 bedrooms
- 2 bathrooms
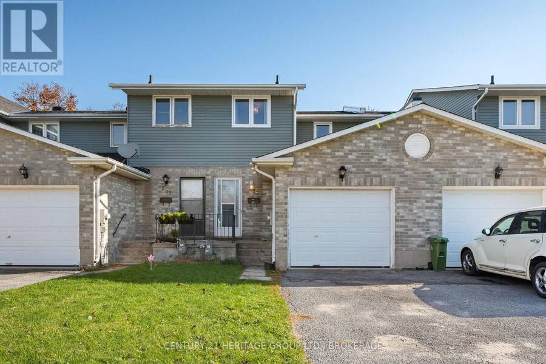
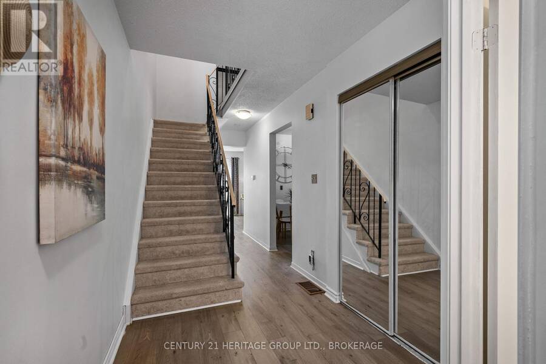
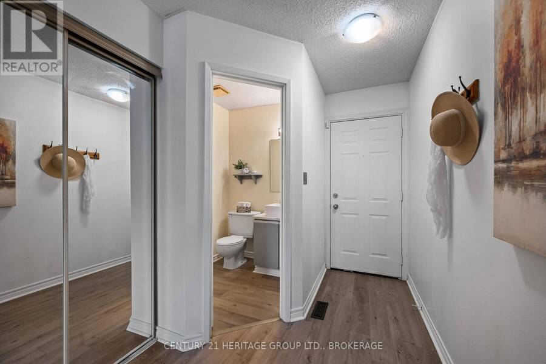
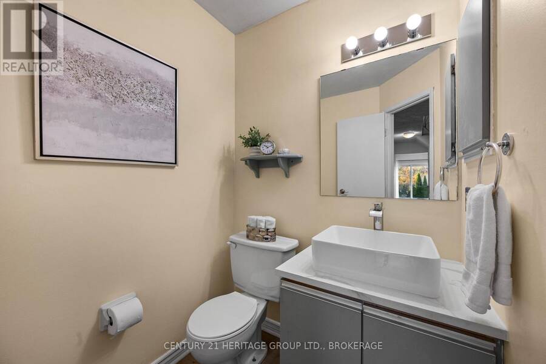
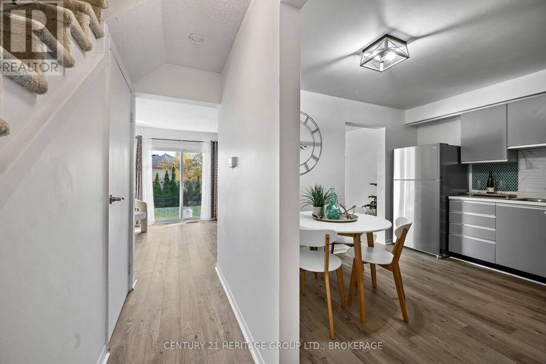
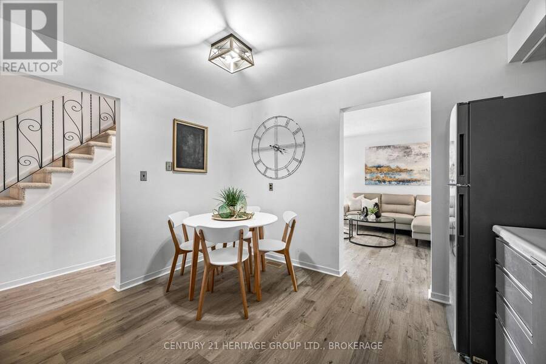
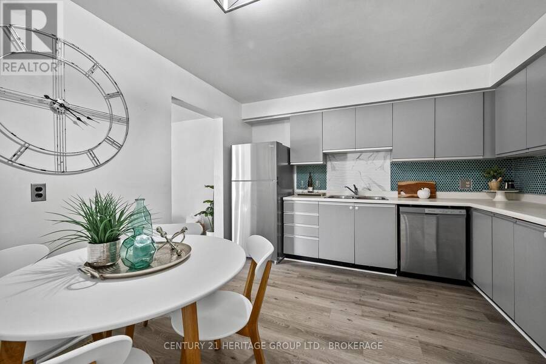
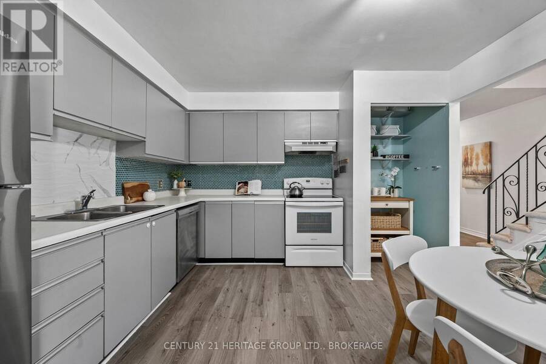
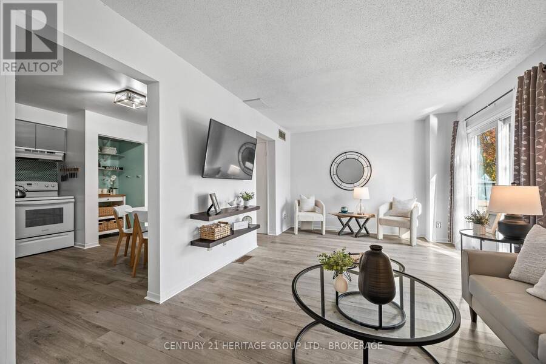
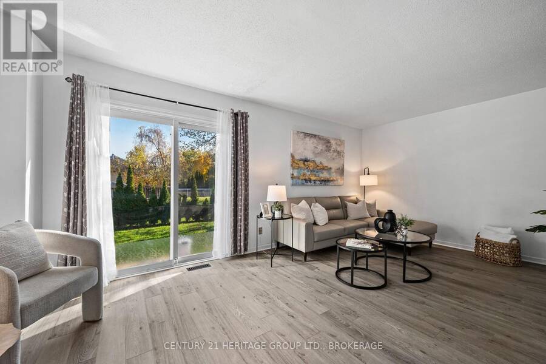
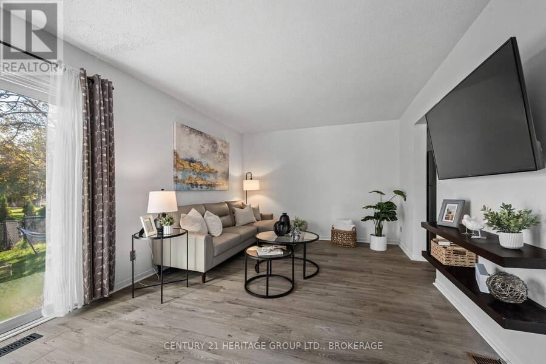
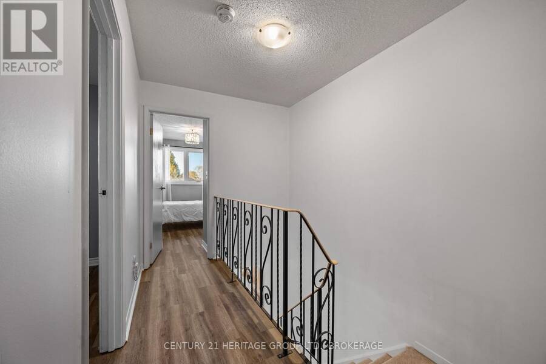
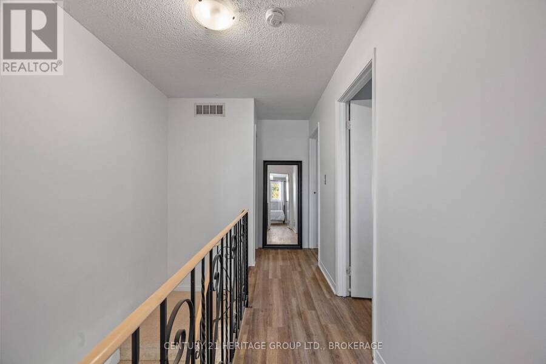
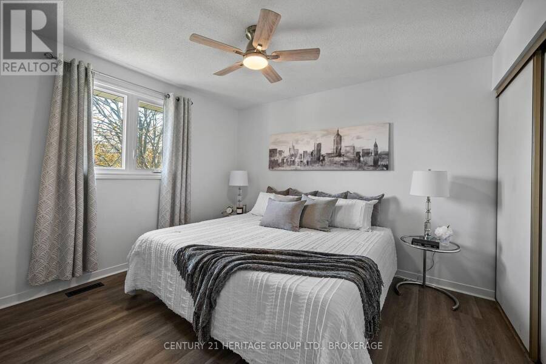
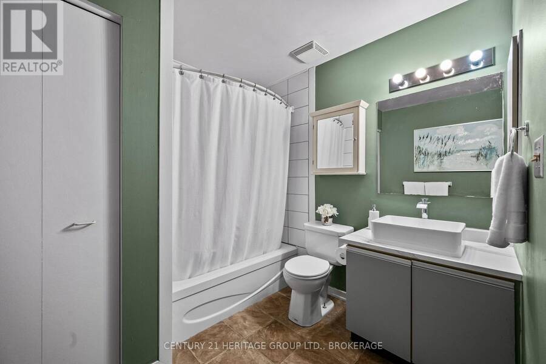
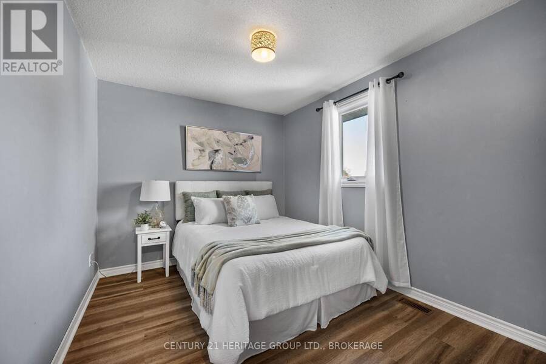
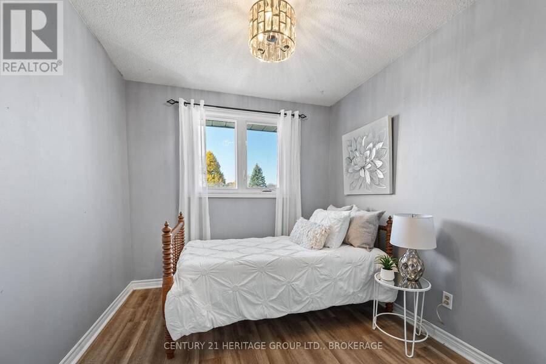
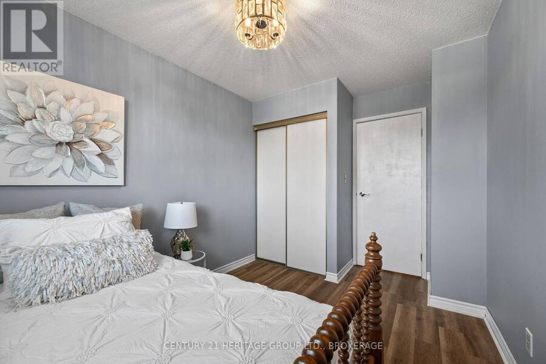
Welcome to your own slice of peace, comfort and relaxtion in Meadowbrook, located in Kingston's West end. This renovated townhouse offers 3 bedrooms, each with their own closets, a full 4pc bathroom on the upper level and a 2pc powder room on the main floor as well as laundry in the lower level. You will find major updates done throughout, including new vinyl plank flooring on the main and upper level, as well as lush new carpet on the staircase. Even the kitchen has new appliances! In 2025 and 2026 new windows were installed for peace of mind and energy efficiency as well as a newly shingled roof and fresh paint throughout. The attached garage ... read more
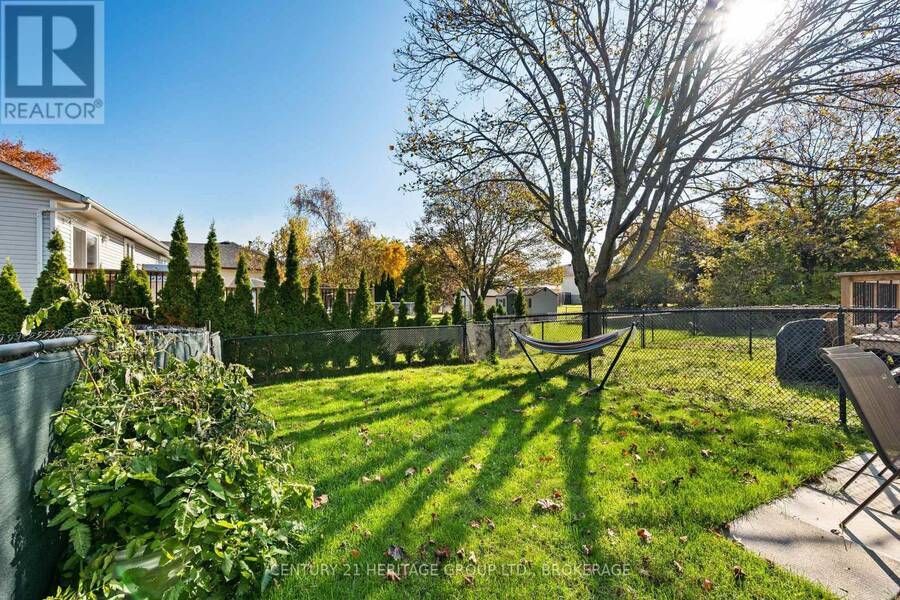
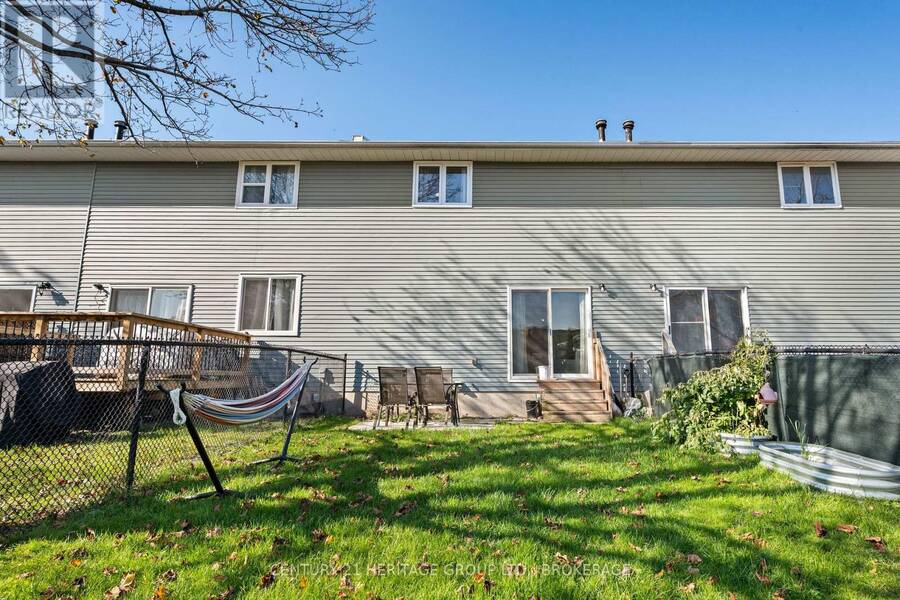
Welcome to your own slice of peace, comfort and relaxtion in Meadowbrook, located in Kingston's West end. This renovated townhouse offers 3 bedrooms, each with their own closets, a full 4pc bathroom on the upper level and a 2pc powder room on the main floor as well as laundry in the lower level. You will find major updates done throughout, including new vinyl plank flooring on the main and upper level, as well as lush new carpet on the staircase. Even the kitchen has new appliances! In 2025 and 2026 new windows were installed for peace of mind and energy efficiency as well as a newly shingled roof and fresh paint throughout. The attached garage provides extra parking, perfect for those winter mornings when you rather have the extra sleep than clean off your car at 6am! The fully fenced back yard provides a lovely eastern view, perfect for morning coffees and weekend relaxation/entertaining. With minimal mainenance needed, this home is move in ready and conveniently located to transit, shopping, groceries and more. No matter if you are looking to buy your first home, downsize or invest, 257 Melanie Ave is worth seeing in person! (id:25417)
Open House this Sunday, November 1st, from 1:00 PM to 3:00 PM.
- Listing ID: X14113210
- Property Type: Single Family
| Property | |
|---|---|
| Ownership: | Freehold |
| Lot Size: | 19.8 by 109 FT|under 1/2 Acre Fenced Yard |
| Parking: | Attached Garage 3 Spaces |
| Building | |
|---|---|
| Type: | Single Family Row / Townhouse |
| Appliances: | Dishwasher, Dryer, Oven, Refrigerator, Washer and Water Heater |
| HVAC: | Fireplace and Forced Air Natural Gas |
| Exterior: | Aluminum Siding and Brick |
| Basement: | Full (Unfinished) |
| Utilities: | Cable and Sanitary Sewer |
| Location | |
|---|---|
| City: | Kingston |
| Province: | Ontario |
| Nearby Amenities: | Park, Public Transit and Schools |
| Community Features: | School Bus |
| Rooms | Level | Dimensions |
|---|---|---|
| Primary Bedroom | Second level | 3.48 m x 3.45 m |
| Bedroom 2 | Second level | 2.79 m x 3.45 m |
| Bedroom 3 | Second level | 3.66 m x 2.62 m |
| Bathroom | Second level | 3.4 m x 2.39 m |
| Kitchen | Main level | 3.56 m x 2.54 m |
| Living room | Main level | 3.38 m x 19 m |
| Bathroom | Main level | 1.75 m x 1.5 m |
| Dining room | Ground level | 2.59 m x 1.8 m |
Book a showing to see this MELANIE Avenue Home in Kingston
This property has so much to offer. Book a private showing now, as you do not want to miss out on 257 MELANIE AVENUE in Kingston, Ontario!
Private Showing Request
Send a request to book a private showing for
.
Please Note: Information you supply in the contact form will be kept fully confidential.
Is this home the right property for you? Start a conversation to find out.
Get Directions to this Property
Not sure where this property is? Get directions to this MELANIE Avenue Home in Kingston.


Provided by CENTURY 21 HERITAGE GROUP LTD., BROKERAGE. MLS®, REALTOR®, and the associated logos are trademarks of the Canadian Real Estate Association.

This REALTOR.ca listing content is owned and licensed by REALTOR® members of the Canadian Real Estate Association.
Have questions or need more information about this home? Don't know where to begin? Then, let us connect you with the best real estate agent to guide you.

Inquiries submitted through this website will be responded to by a local sales representative from Royal LePage®.
Start a Conversation by Text
Provide your full name, phone and email to start a conversation by text message.
Please Note: Information you supply in the contact form will be kept fully confidential.
Start a Conversation by Email
Provide your full name and email to start a conversation by email.
Please Note: Information you supply in the contact form will be kept fully confidential.