
25 RIVERSIDE DRIVE, Kingston, Ontario K7L 4V1


$1,195,555.00
- 4 bedrooms
- 4 bathrooms
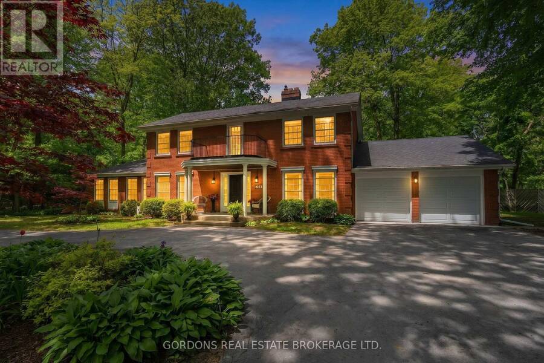
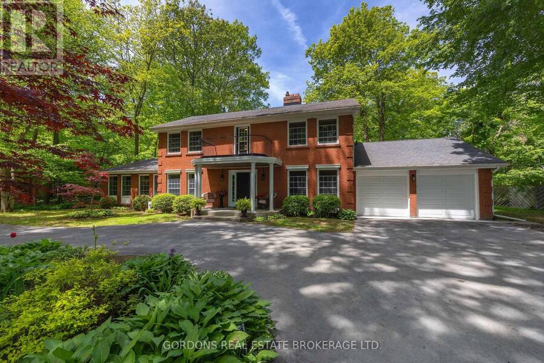
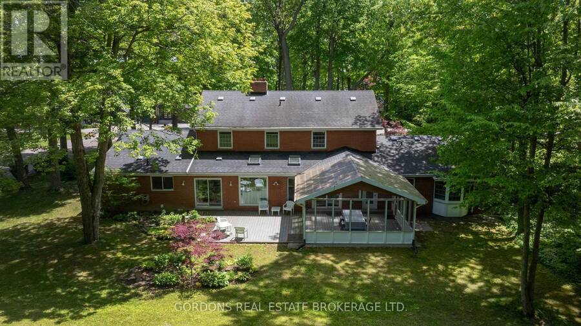
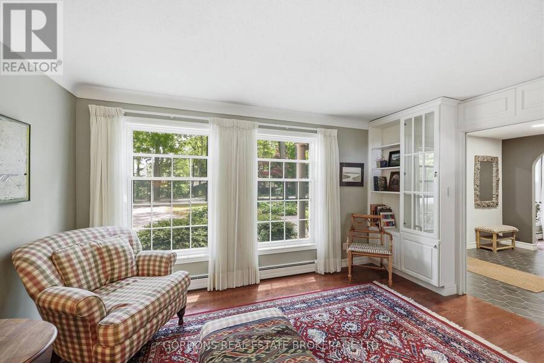
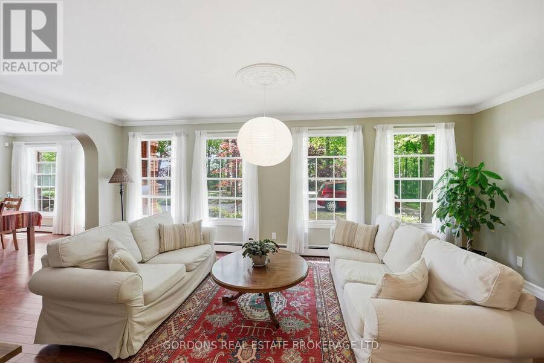
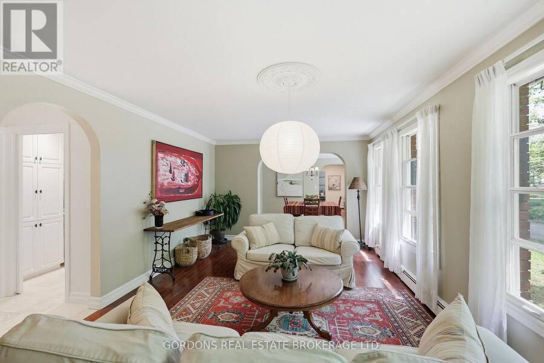
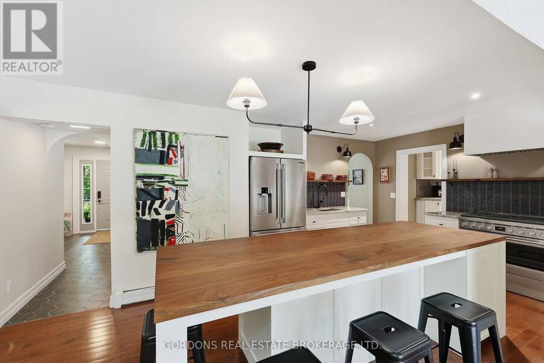
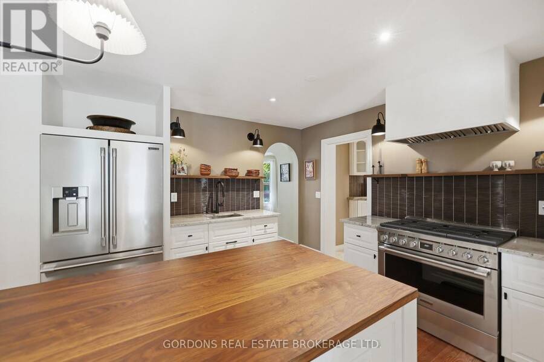
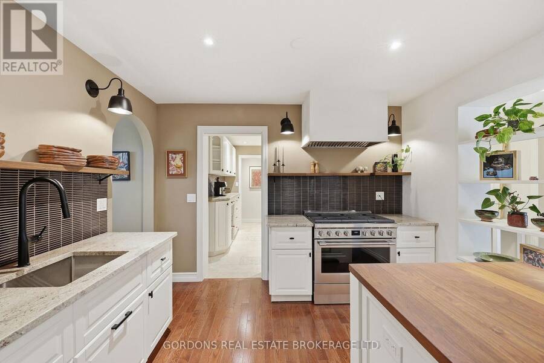
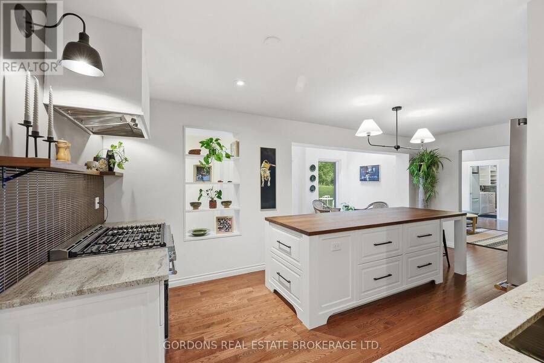
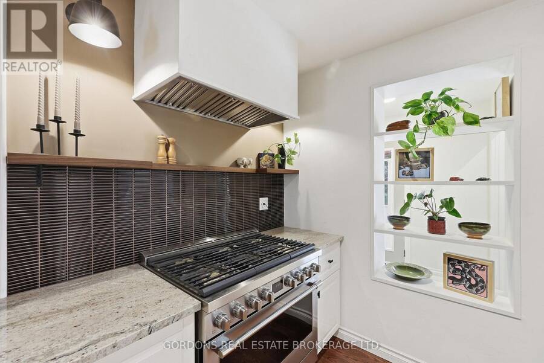
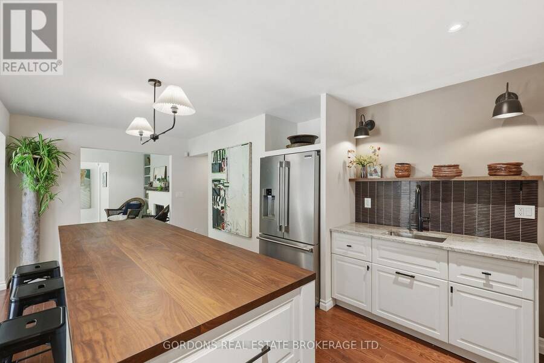
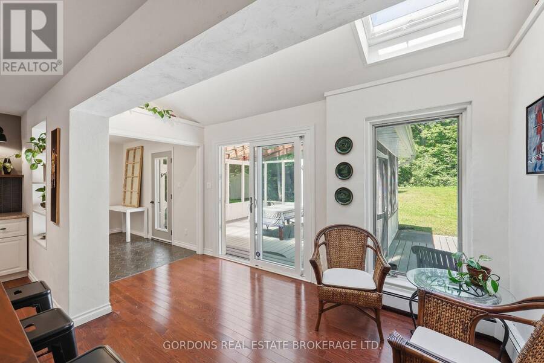
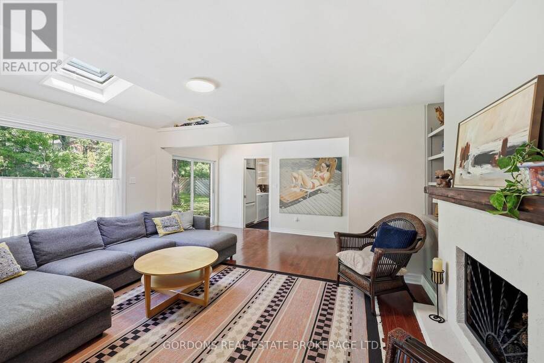
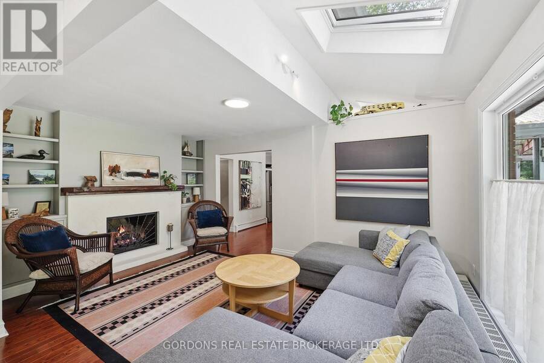
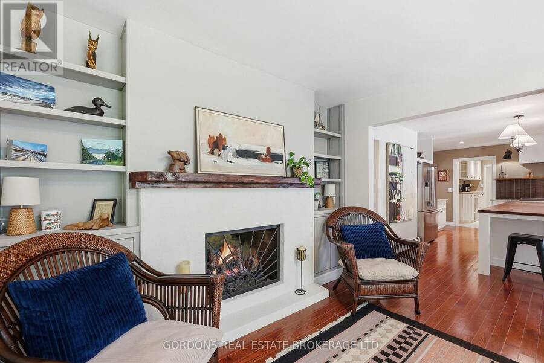
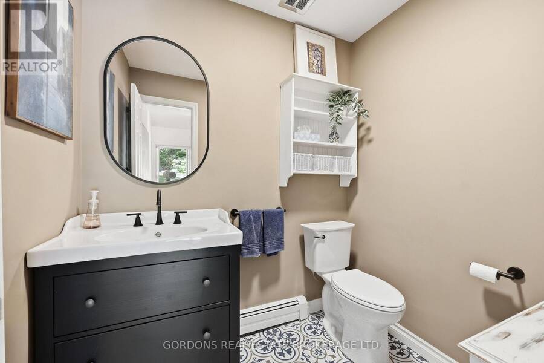
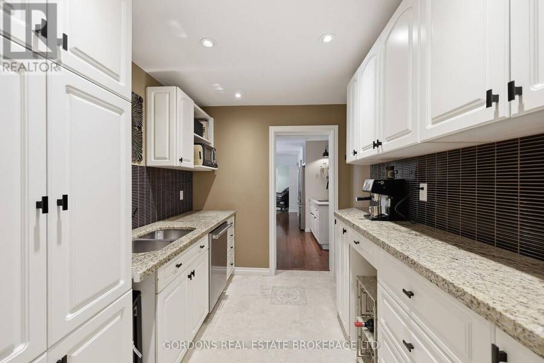
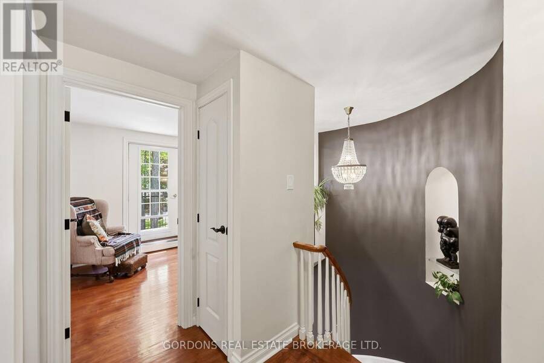
Welcome to this beautiful 3,150 sq.ft. executive brick 2-storey home in Kingston's prestigious Milton subdivision, steps from the Milton Lookout and waterfront trails. Set on a private, landscaped lot, this exceptional residence blends timeless elegance with thoughtful updates. This Milton classic features a bright centre-hall design with oak hardwood flooring, skylights, vaulted ceilings, travertine tile, granite finishes, custom built-ins and two gas fireplaces. The impressive custom kitchen offers extensive storage, professional-grade appliances, granite counters, a bespoke walnut island, plus a separate scullery. Flexible main-floor living spaces ... read more
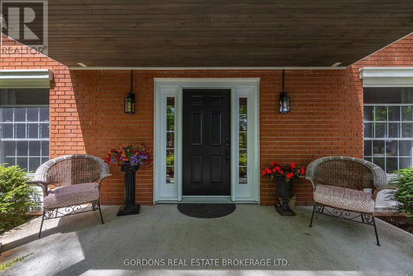
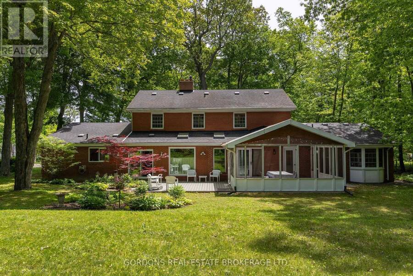
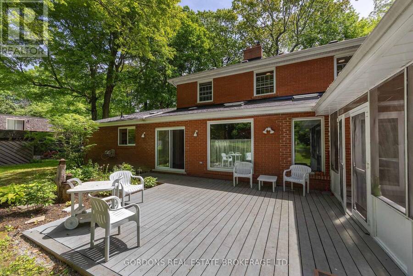
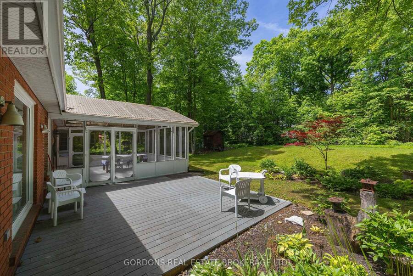
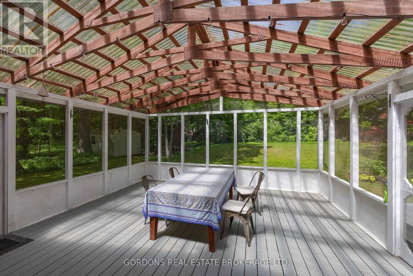
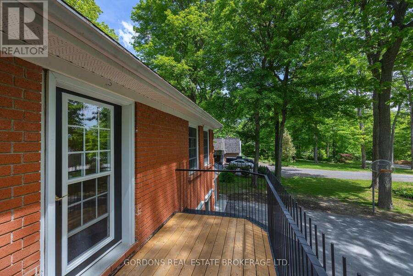
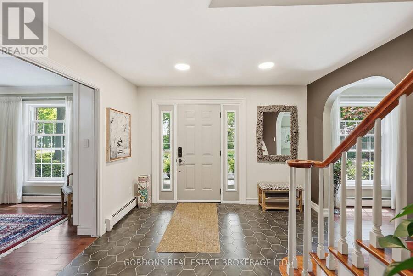
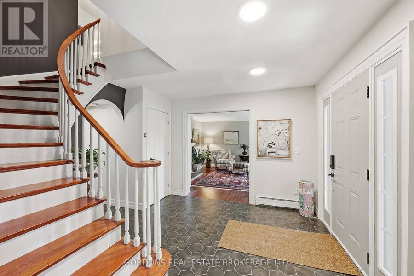
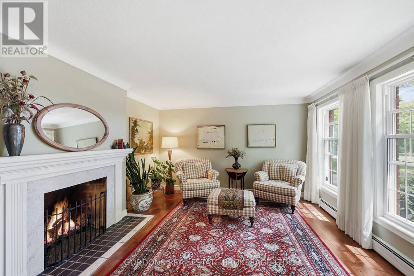
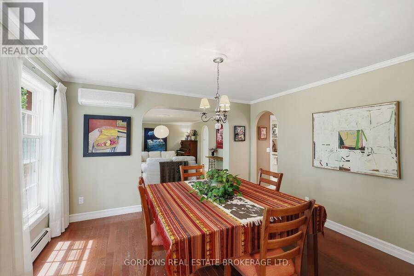
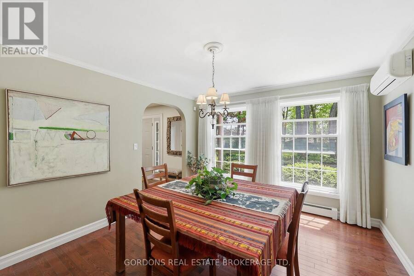
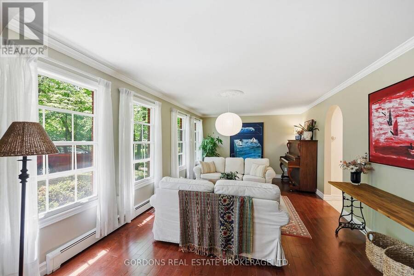
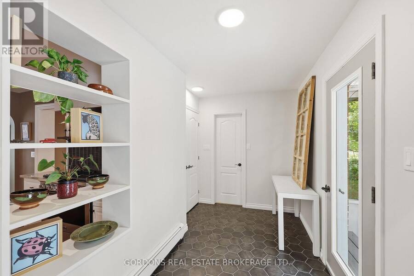
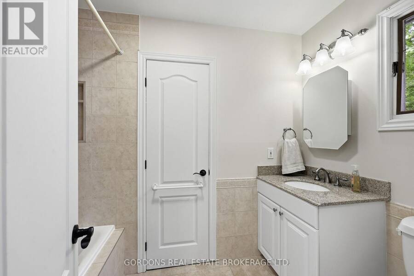
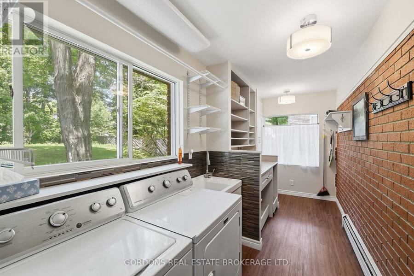
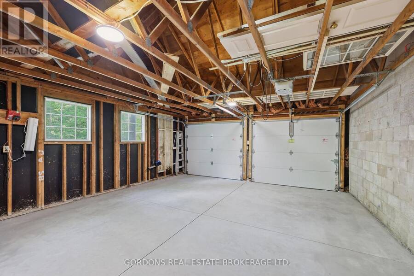
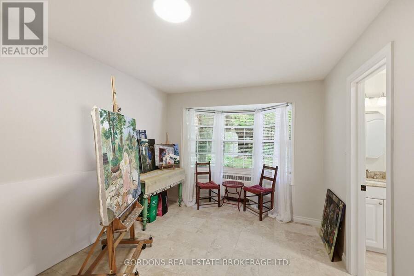
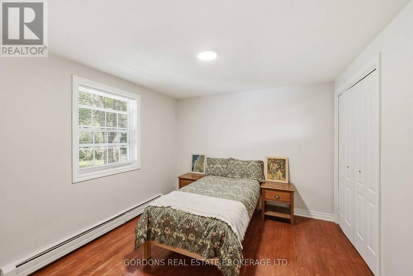
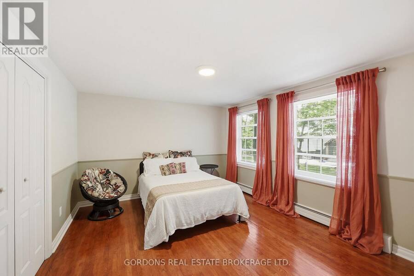
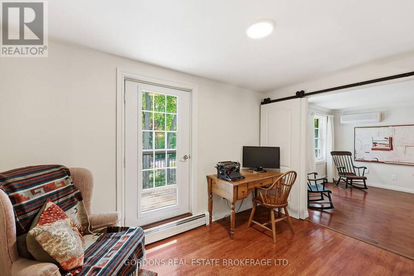
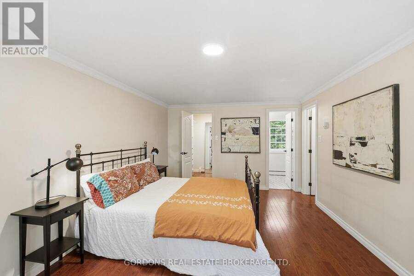
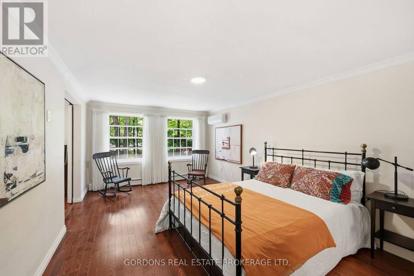
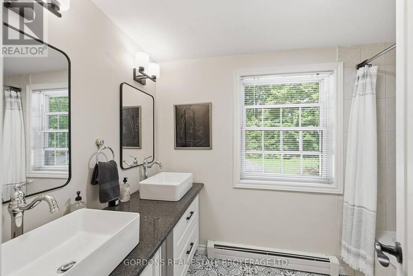
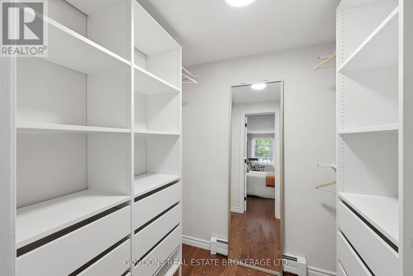
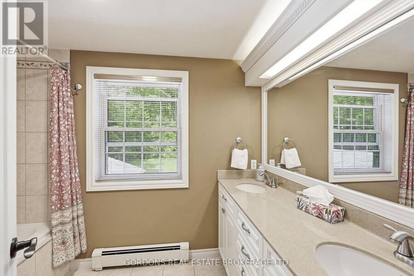
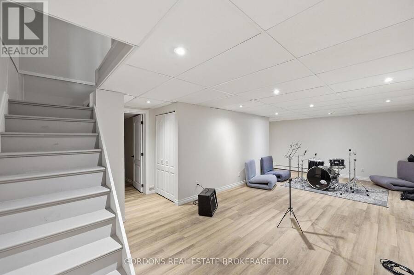
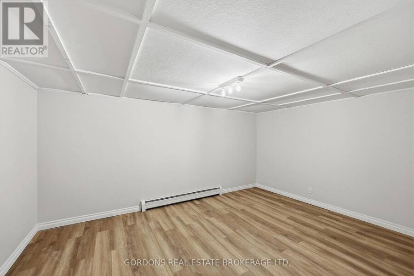
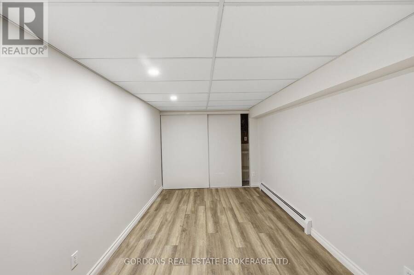
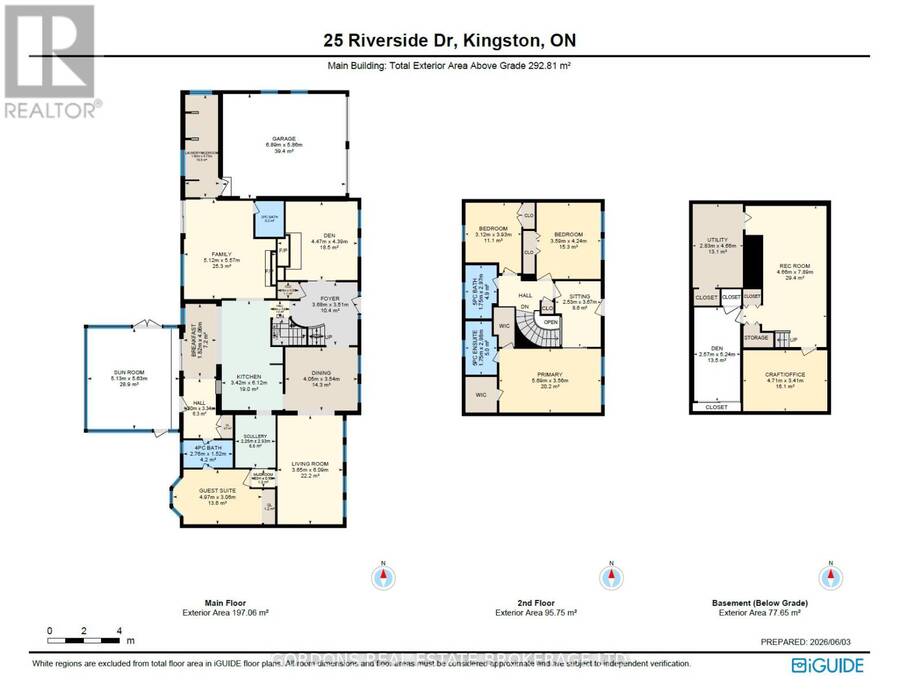
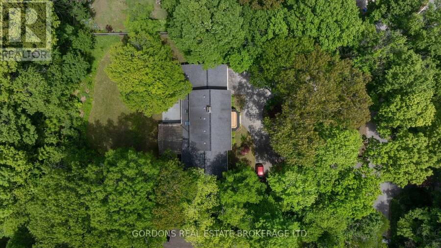
Welcome to this beautiful 3,150 sq.ft. executive brick 2-storey home in Kingston's prestigious Milton subdivision, steps from the Milton Lookout and waterfront trails. Set on a private, landscaped lot, this exceptional residence blends timeless elegance with thoughtful updates. This Milton classic features a bright centre-hall design with oak hardwood flooring, skylights, vaulted ceilings, travertine tile, granite finishes, custom built-ins and two gas fireplaces. The impressive custom kitchen offers extensive storage, professional-grade appliances, granite counters, a bespoke walnut island, plus a separate scullery. Flexible main-floor living spaces include a formal dining room, office/studio or guest suite, full bath, mudroom and laundry. Upstairs, the spacious primary suite features two walk-in closets, a 5-pc ensuite and a private sitting room with Juliet balcony and water views. Two additional bedrooms and a 5-pc bath complete the second level. The finished lower level provides a recreation room, office/craft areas and abundant storage. Enjoy the 310 sq. ft. sunroom, large composite deck, perennial gardens and irrigation, along with an attached double garage with newly poured concrete floor. A rare opportunity to enjoy quality craftsmanship, generous living space, and a coveted waterfront community setting close to downtown Kingston and the 401. Offers will be presented October 9th at 4:00pm. (id:25417)
- Listing ID: X13834112
- Property Type: Single Family
| Property | |
|---|---|
| Ownership: | Freehold |
| Lot Size: | 120 by 200.1 FT|1/2 - 1.99 Acres Landscaped, Lawn sprinkler |
| Parking: | Attached Garage 14 Spaces |
| Waterfront: | Yes |
| Building | |
|---|---|
| Type: | Single Family House |
| Appliances: | Dishwasher, Dryer, Hood Fan, Range, Refrigerator, Washer, Water Heater, Water Heater - Tankless, Window Coverings and Garage Door Opener Remote(s) |
| HVAC: | Fireplace, Radiant Heat and Wall Unit Natural Gas |
| Exterior: | Brick |
| Basement: | Full (Partially Finished) |
| Utilities: | Septic System |
| Location | |
|---|---|
| City: | Kingston |
| Province: | Ontario |
| Nearby Amenities: | Marina and Park |
| Community Features: | School Bus |
| Rooms | Level | Dimensions |
|---|---|---|
| Sitting room | Second level | 3.67 m x 2.53 m |
| Primary Bedroom | Second level | 3.56 m x 5.69 m |
| Bathroom | Second level | 2.98 m x 1.75 m |
| Bathroom | Second level | 2.97 m x 1.75 m |
| Bedroom 2 | Second level | 4.24 m x 3.59 m |
| Bedroom 3 | Second level | 3.93 m x 3.12 m |
| Den | Basement | 5.24 m x 2.57 m |
| Office | Basement | 3.41 m x 4.71 m |
| Recreational, Games room | Basement | 7.89 m x 4.66 m |
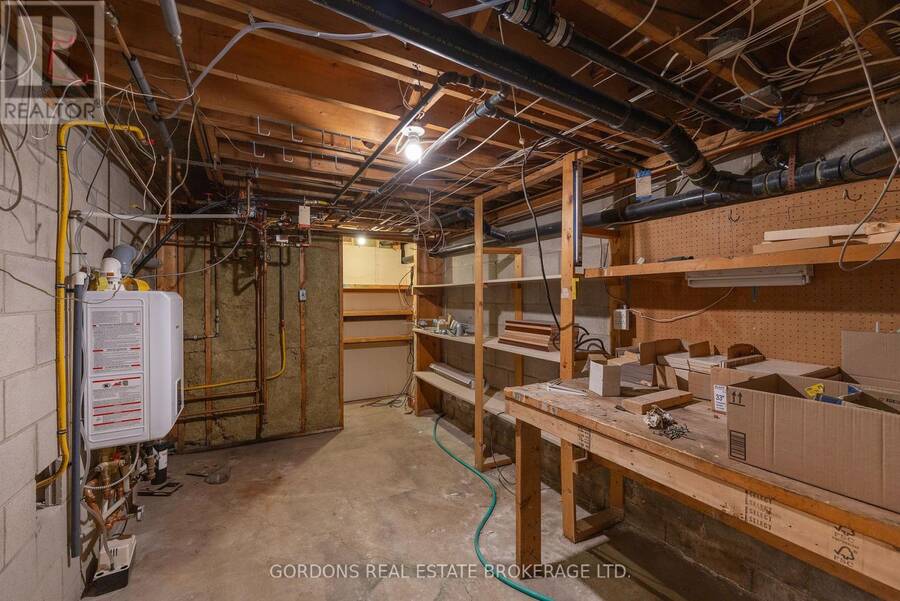
| Utility room | Basement | 4.66 m x 2.83 m |
| Foyer | Main level | 3.51 m x 4.47 m |
| Bedroom 4 | Main level | 3.06 m x 4.97 m |
| Mud room | Main level | 0.99 m x 1.33 m |
| Living room | Main level | 6.09 m x 3.65 m |
| Den | Main level | 4.39 m x 4.47 m |
| Family room | Main level | 5.57 m x 5.12 m |
| Bathroom | Main level | 1.99 m x 1.59 m |
| Laundry room | Main level | 5.73 m x 1.92 m |
| Other | Main level | 0.93 m x 1.16 m |
| Other | Main level | 0.93 m x 1.08 m |
| Dining room | Main level | 3.54 m x 4.05 m |
| Kitchen | Main level | 6.12 m x 3.42 m |
| Eating area | Main level | 4.06 m x 1.82 m |
| Other | Main level | 2.93 m x 2.25 m |
| Other | Main level | 3.34 m x 1.8 m |
| Bathroom | Main level | 1.52 m x 2.76 m |
| Sunroom | Main level | 5.63 m x 5.13 m |
Book a showing to see this Riverside Drive Home in Kingston
This property has so much to offer. Book a private showing now, as you do not want to miss out on 25 RIVERSIDE DRIVE in Kingston, Ontario!
Private Showing Request
Send a request to book a private showing for
.
Please Note: Information you supply in the contact form will be kept fully confidential.
Is this waterfront home the right property for you? Start a conversation to find out.
Get Directions to this Property
Not sure where this property is? Get directions to this Riverside Drive Home in Kingston.


Provided by GORDONS REAL ESTATE BROKERAGE LTD.. MLS®, REALTOR®, and the associated logos are trademarks of the Canadian Real Estate Association.

This REALTOR.ca listing content is owned and licensed by REALTOR® members of the Canadian Real Estate Association.
Have questions or need more information about this home? Don't know where to begin? Then, let us connect you with the best real estate agent to guide you.

Inquiries submitted through this website will be responded to by a local sales representative from Royal LePage®.
Start a Conversation by Text
Provide your full name, phone and email to start a conversation by text message.
Please Note: Information you supply in the contact form will be kept fully confidential.
Start a Conversation by Email
Provide your full name and email to start a conversation by email.
Please Note: Information you supply in the contact form will be kept fully confidential.