
236 FRONTENAC STREET, Kingston, Ontario K7L 3S6


$1,250,000.00
- 6 bedrooms
- 3 bathrooms
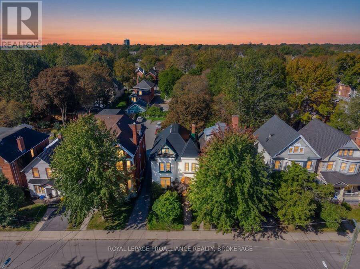
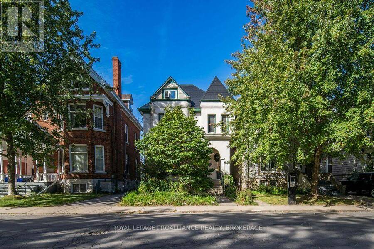
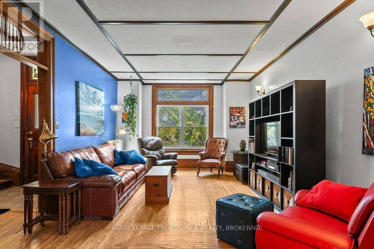
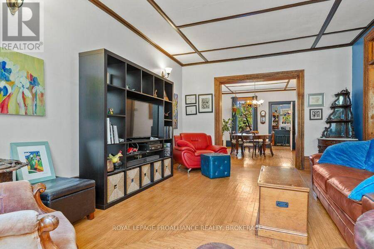
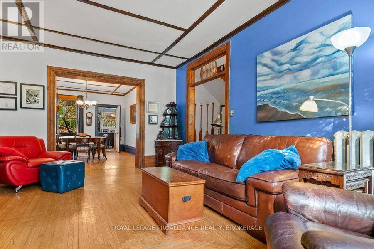
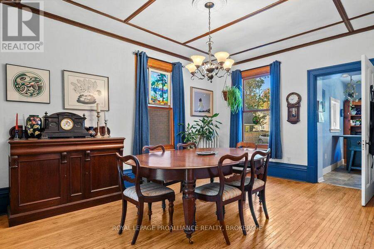
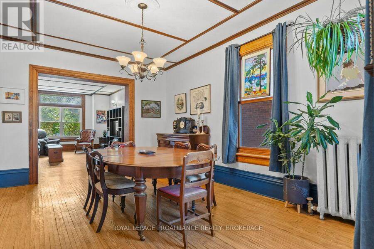
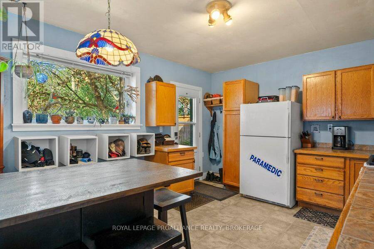
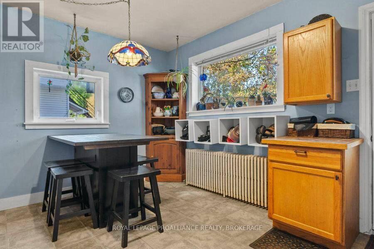
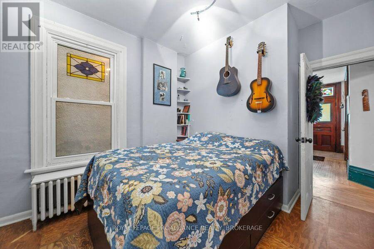
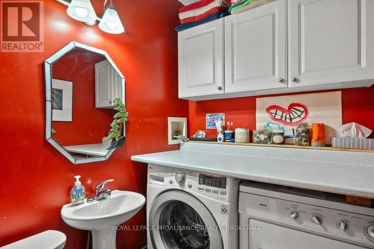
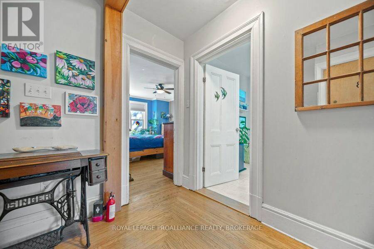
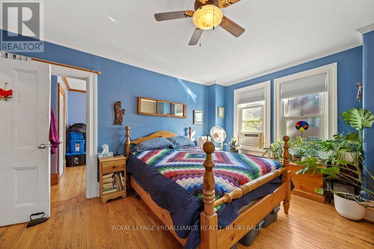
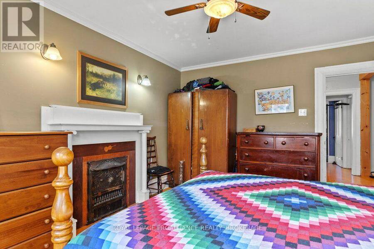
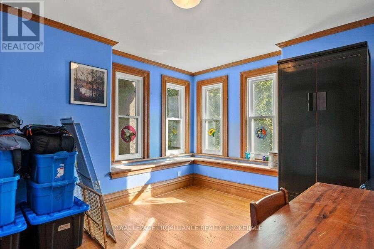
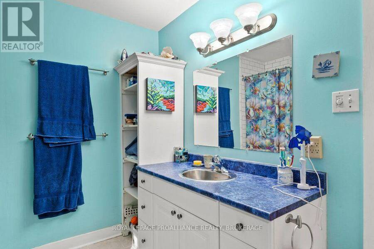
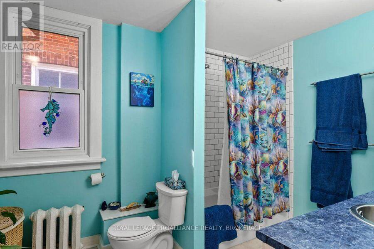
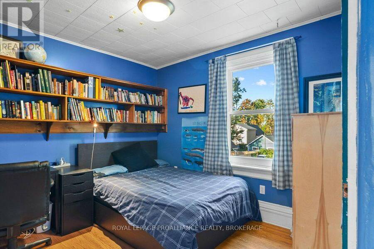
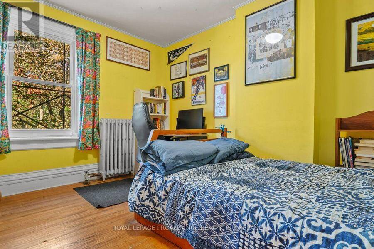
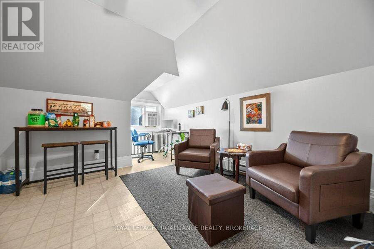
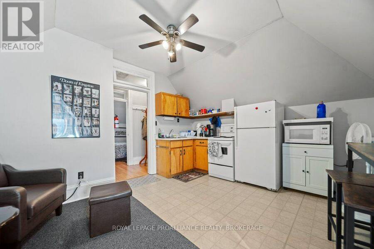
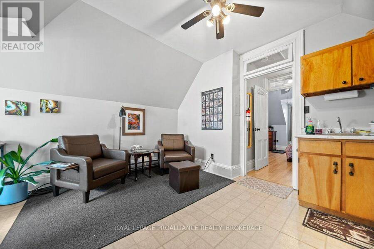
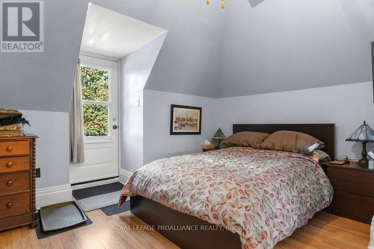
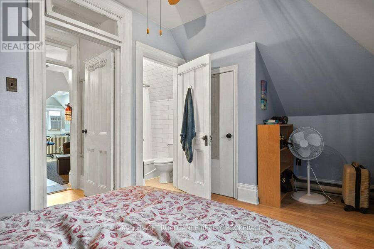
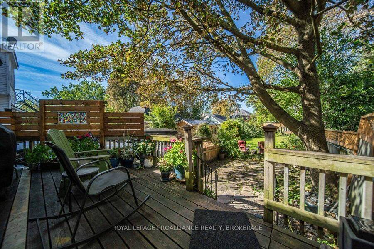
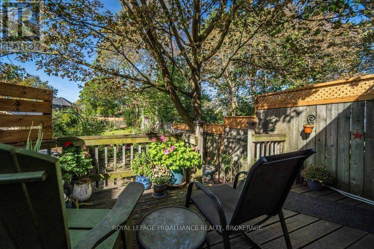
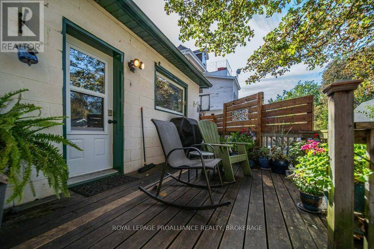
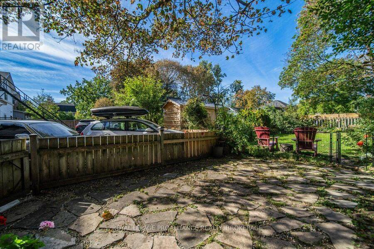
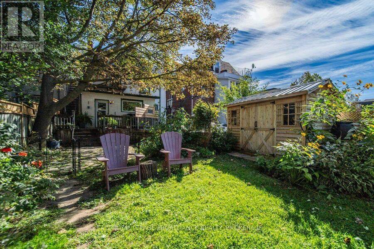
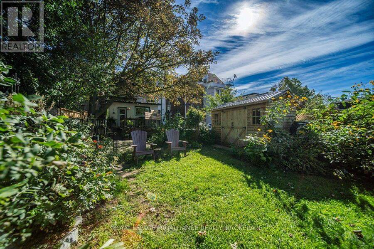
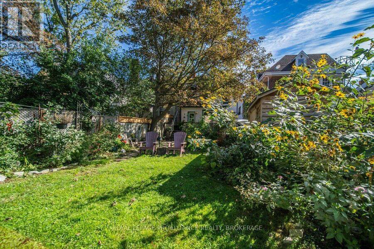
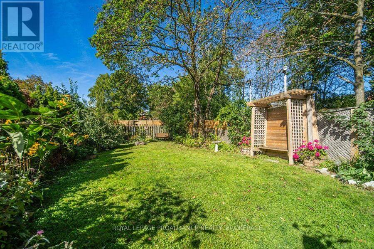
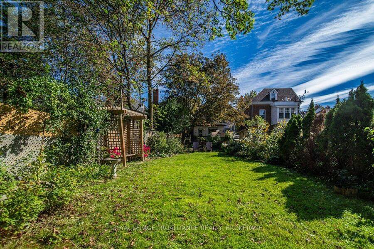
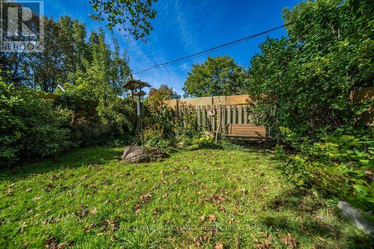
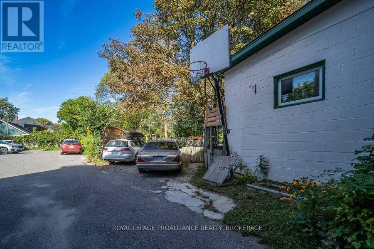
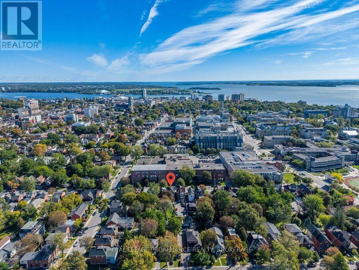
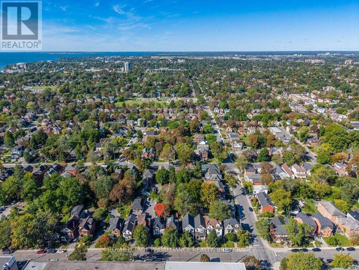
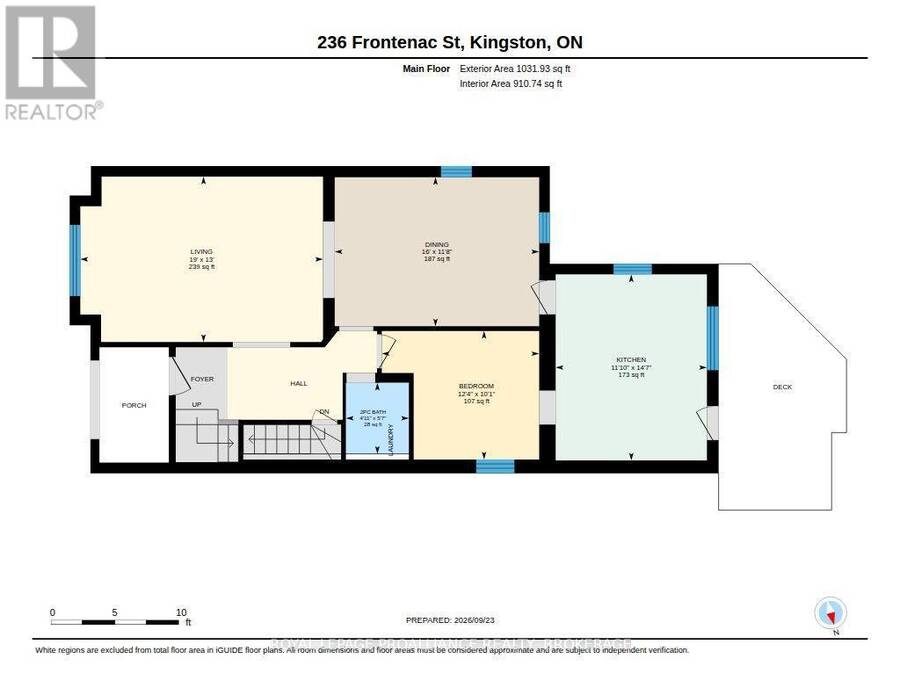
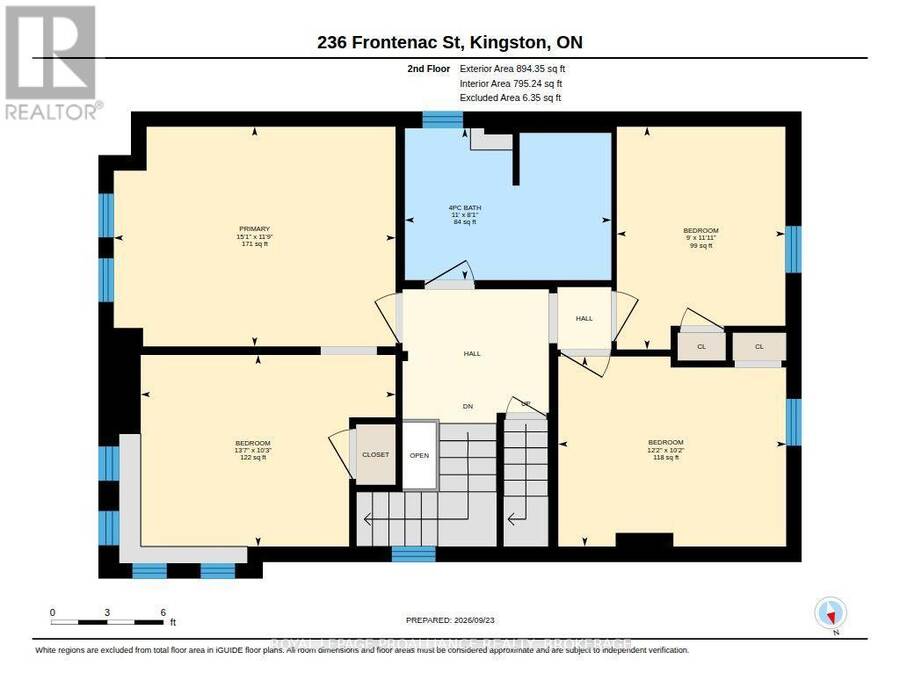
Located in the heart of Queens across from former KCVI and Queen's School of Business, this property checks all the boxes with an A+ for location. For the last 20+ years this well cared for detached home was purchased as a triplex and has been used as a five bedroom family home with a third floor one bedroom apartment. The main floor offers an eat-in kitchen, which leads out to back deck, deep/large gorgeous backyard garden oasis with garden shed, and 2 parking spots. Through the kitchen, you'll find large dining and living rooms, main floor bedroom, and laundry/bathroom. The second floor offers four bedrooms and a full bathroom, while the third ... read more
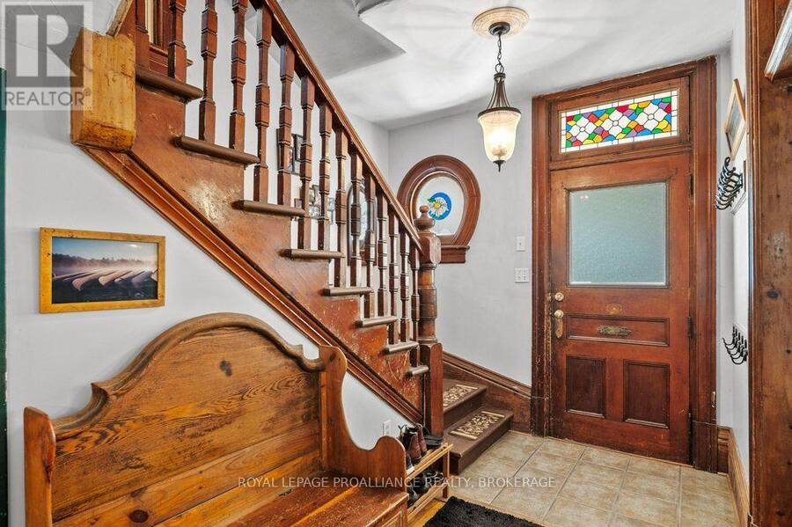
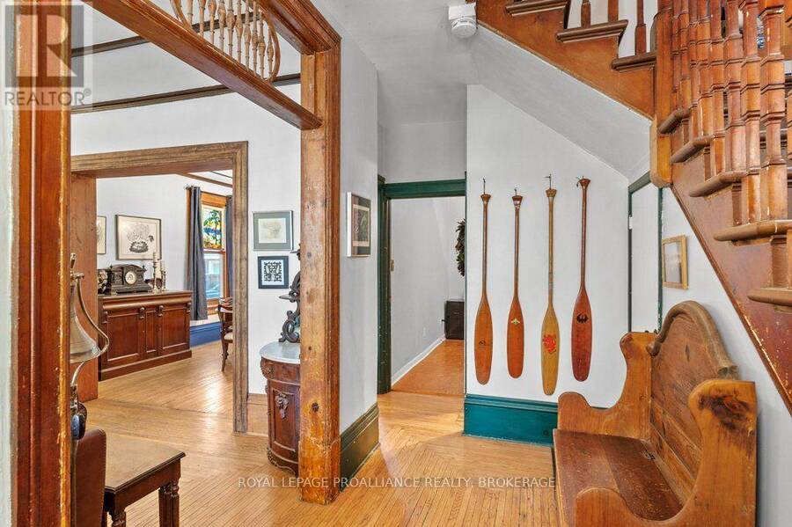
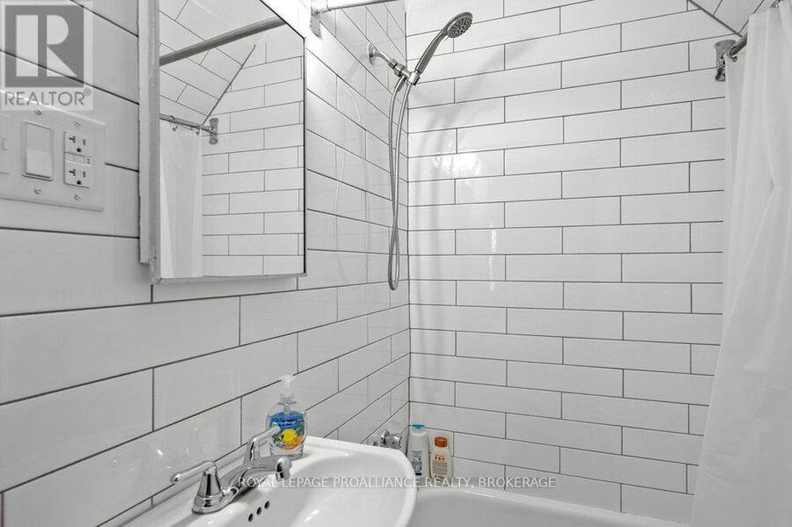
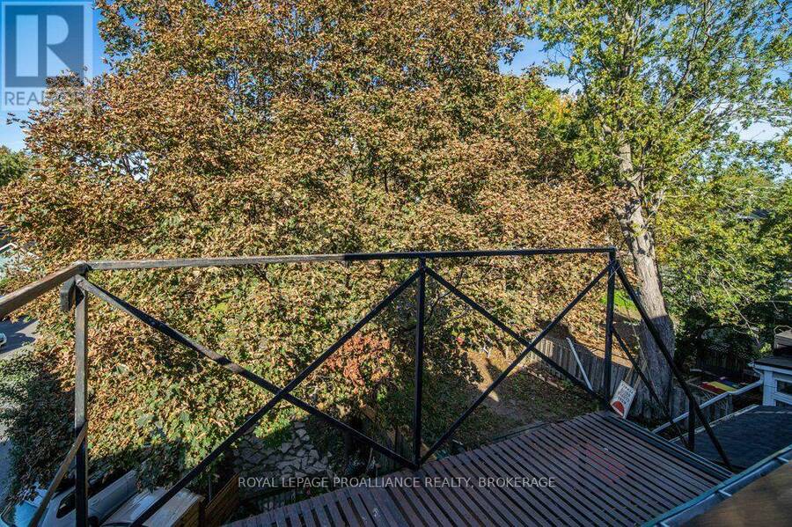
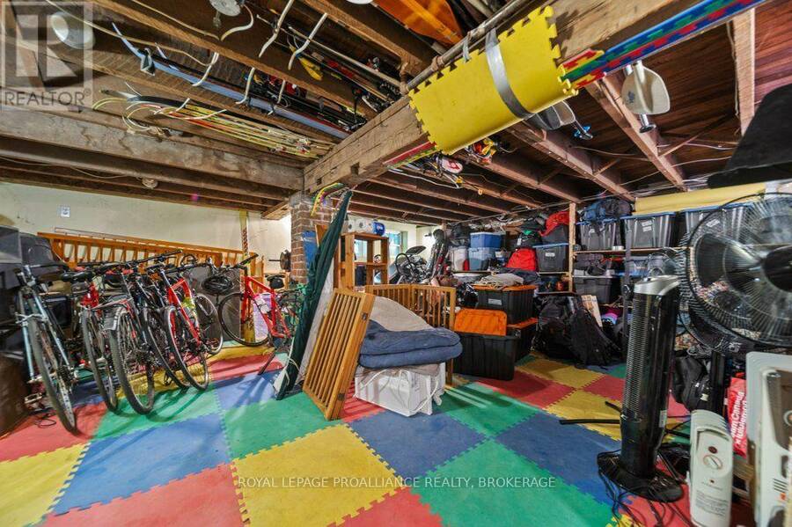
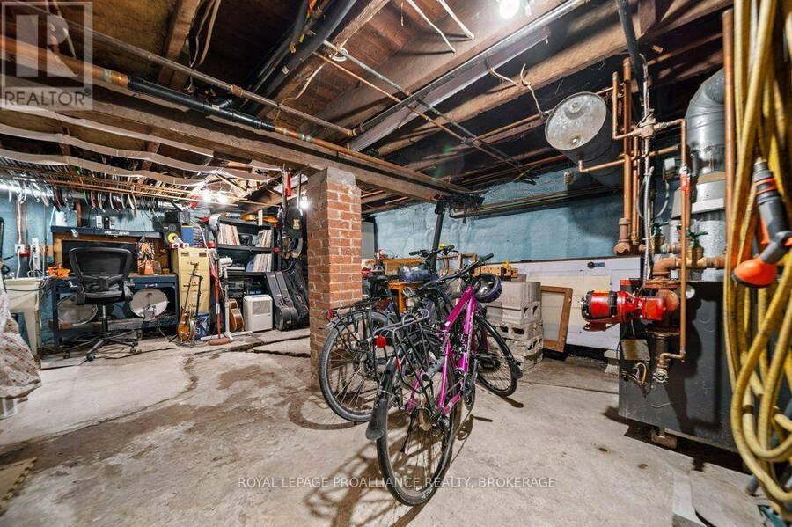
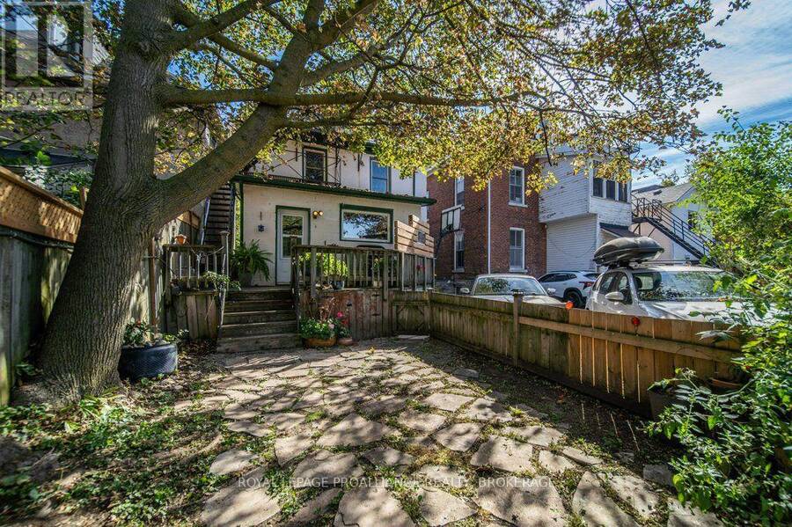
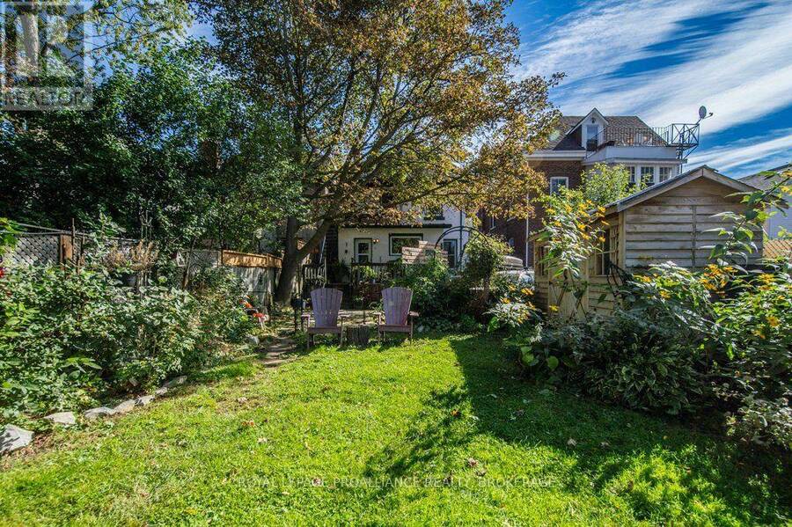
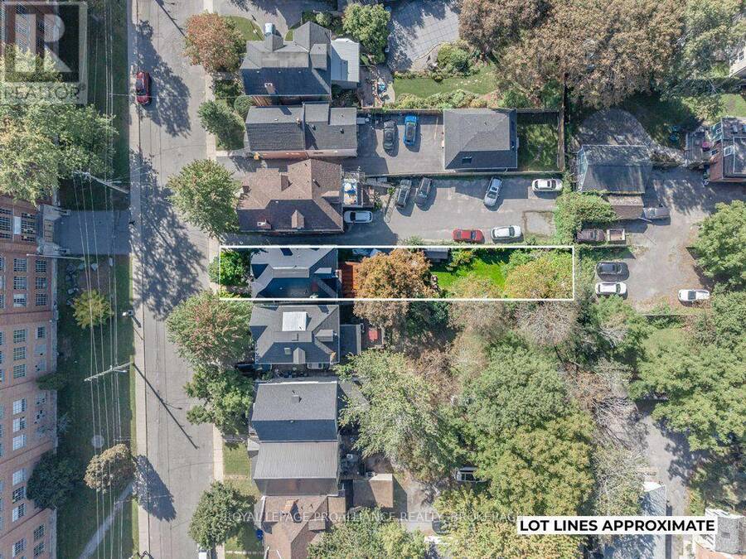
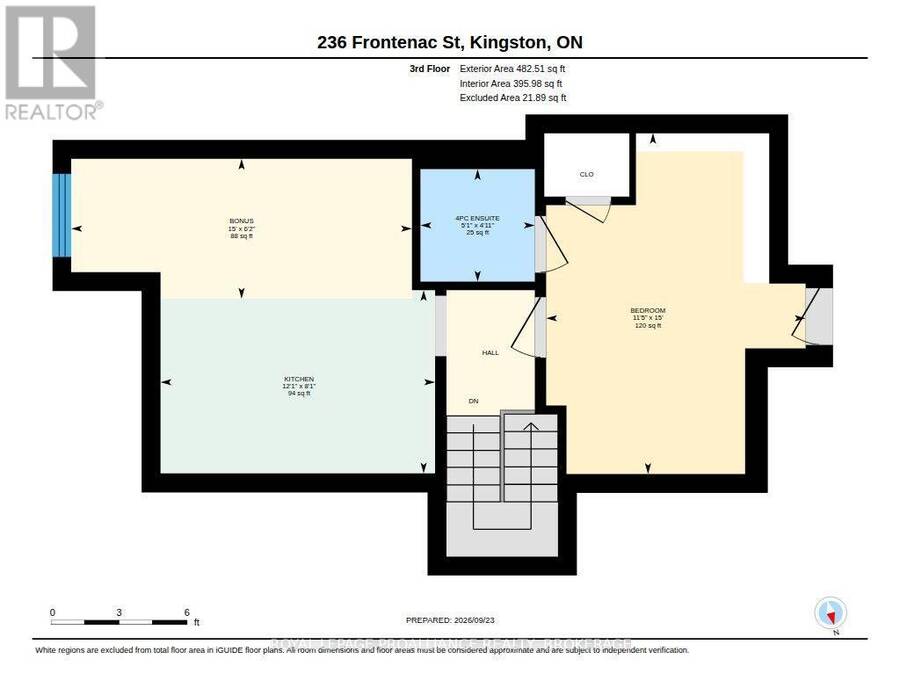
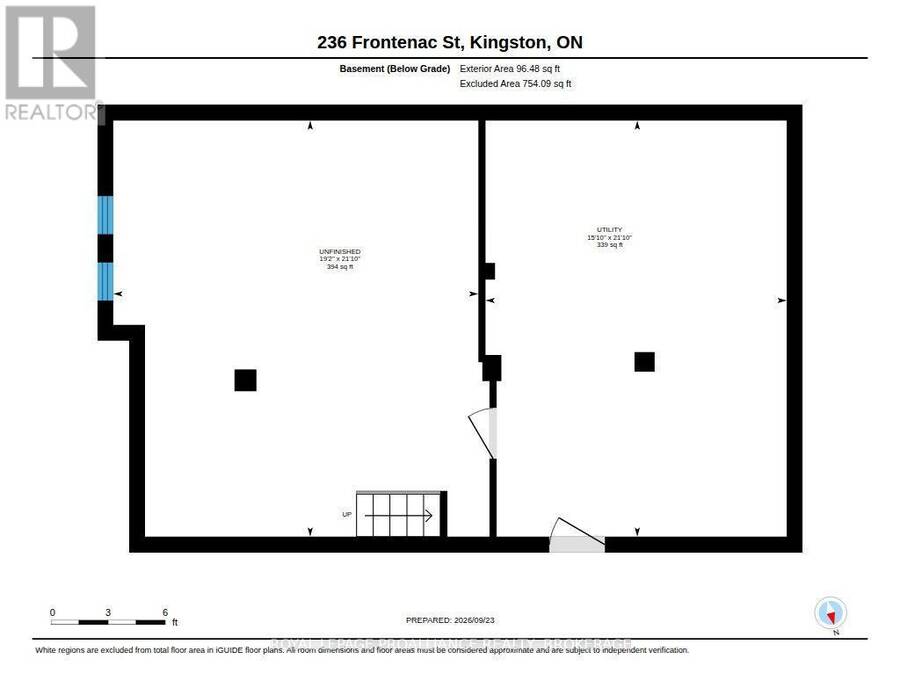
Located in the heart of Queens across from former KCVI and Queen's School of Business, this property checks all the boxes with an A+ for location. For the last 20+ years this well cared for detached home was purchased as a triplex and has been used as a five bedroom family home with a third floor one bedroom apartment. The main floor offers an eat-in kitchen, which leads out to back deck, deep/large gorgeous backyard garden oasis with garden shed, and 2 parking spots. Through the kitchen, you'll find large dining and living rooms, main floor bedroom, and laundry/bathroom. The second floor offers four bedrooms and a full bathroom, while the third floor offers full bath, bedroom, kitchen and living area. The unfinished basement offers good ceiling height, with a convenient walkout, great usable, space, and ample storage. This property offers several opportunities, which include single family use with additional rental potential, creating up to nine bedrooms, or converting back to three separate units. This is a tremendous investment opportunity and would be a home that you would be proud to have your children live in. (id:25417)
- Listing ID: X13824054
- Property Type: Single Family
| Property | |
|---|---|
| Ownership: | Freehold |
| Lot Size: | 30.7 by 166.8 FT|under 1/2 Acre Fenced Yard and Landscaped |
| Parking: | No Garage 2 Spaces |
| Building | |
|---|---|
| Type: | Single Family House |
| Appliances: | Dryer, Two Refrigerators, Two Stoves, Washer and Water Meter |
| HVAC: | Baseboard Heaters, Fireplace, Radiant Heat and Window Air Conditioner Electric, Natural Gas |
| Exterior: | Concrete |
| Basement: | N/A, Full, N/A (Unfinished), N/A |
| Utilities: | Cable and Sanitary Sewer |
| Location | |
|---|---|
| City: | Kingston |
| Province: | Ontario |
| Nearby Amenities: | Hospital, Park, Public Transit and Schools |
| Rooms | Level | Dimensions |
|---|---|---|
| Bathroom | Second level | 2.47 m x 3.36 m |
| Bedroom | Second level | 3.63 m x 2.74 m |
| Bedroom | Second level | 3.12 m x 4.15 m |
| Bedroom | Second level | 3.09 m x 3.71 m |
| Primary Bedroom | Second level | 3.58 m x 4.59 m |
| Bathroom | Third level | 1.51 m x 1.54 m |
| Bedroom | Third level | 4.58 m x 3.49 m |
| Sitting room | Third level | 1.88 m x 4.58 m |
| Kitchen | Third level | 2.46 m x 3.69 m |
| Other | Basement | 6.66 m x 5.84 m |
| Utility room | Basement | 6.66 m x 4.82 m |
| Bathroom | Main level | 1.7 m x 1.51 m |
| Bedroom | Main level | 3.07 m x 3.76 m |
| Dining room | Main level | 3.56 m x 4.88 m |
| Kitchen | Main level | 4.45 m x 3.61 m |
| Living room | Main level | 3.95 m x 5.8 m |
Book a showing to see this Frontenac Street Home in Kingston
This property has so much to offer. Book a private showing now, as you do not want to miss out on 236 FRONTENAC STREET in Kingston, Ontario!
Private Showing Request
Send a request to book a private showing for
.
Please Note: Information you supply in the contact form will be kept fully confidential.
Is this home the right property for you? Start a conversation to find out.
Get Directions to this Property
Not sure where this property is? Get directions to this Frontenac Street Home in Kingston.


Provided by ROYAL LEPAGE PROALLIANCE REALTY, BROKERAGE. MLS®, REALTOR®, and the associated logos are trademarks of the Canadian Real Estate Association.

This REALTOR.ca listing content is owned and licensed by REALTOR® members of the Canadian Real Estate Association.
Have questions or need more information about this home? Don't know where to begin? Then, let us connect you with the best real estate agent to guide you.

Inquiries submitted through this website will be responded to by a local sales representative from Royal LePage®.
Start a Conversation by Text
Provide your full name, phone and email to start a conversation by text message.
Please Note: Information you supply in the contact form will be kept fully confidential.
Start a Conversation by Email
Provide your full name and email to start a conversation by email.
Please Note: Information you supply in the contact form will be kept fully confidential.