
187 PHILLIPS STREET, Kingston, Ontario K7M 2Z9


$499,900.00
- 2 bedrooms
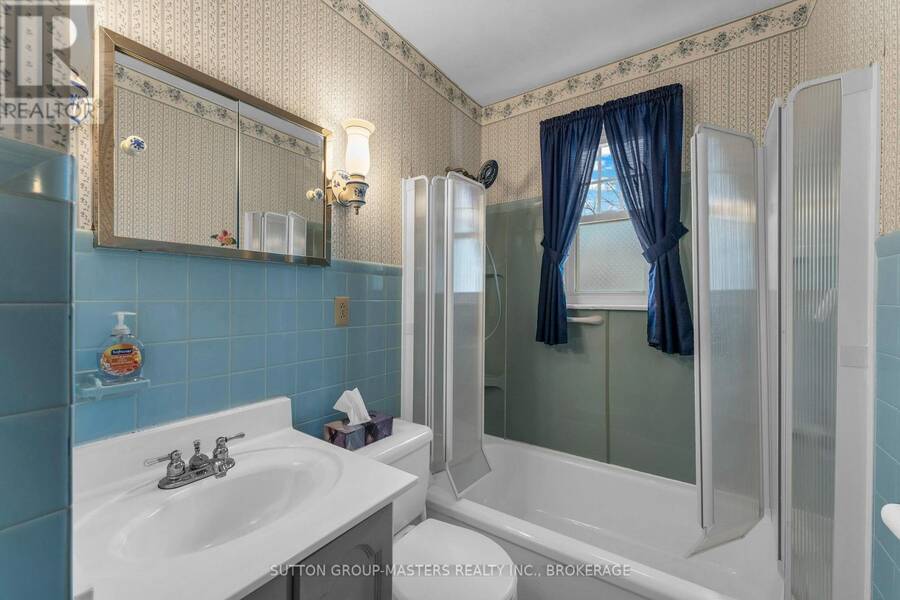
- 1 bathrooms
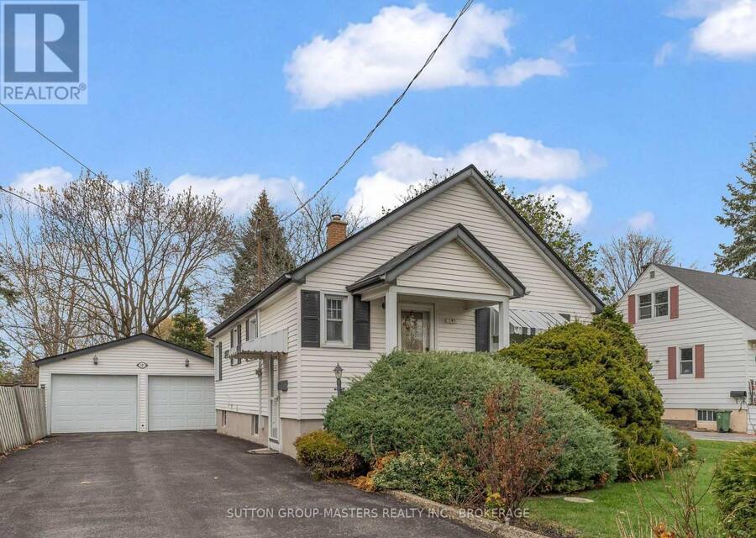
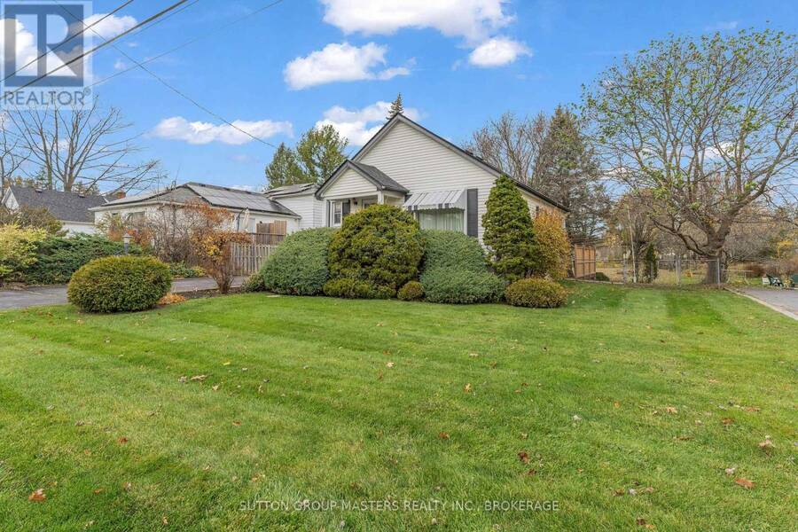
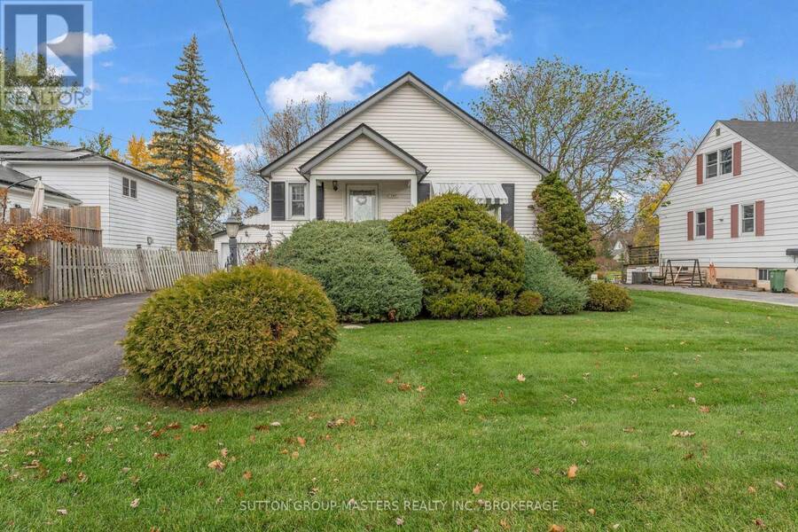
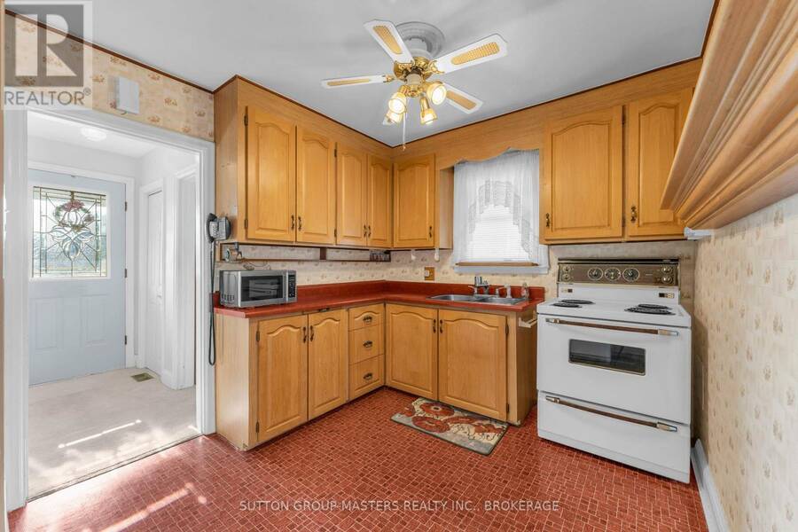
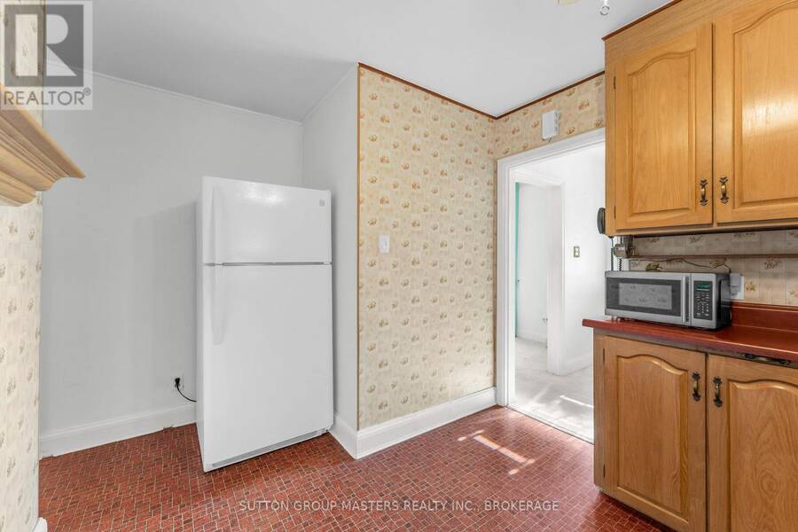
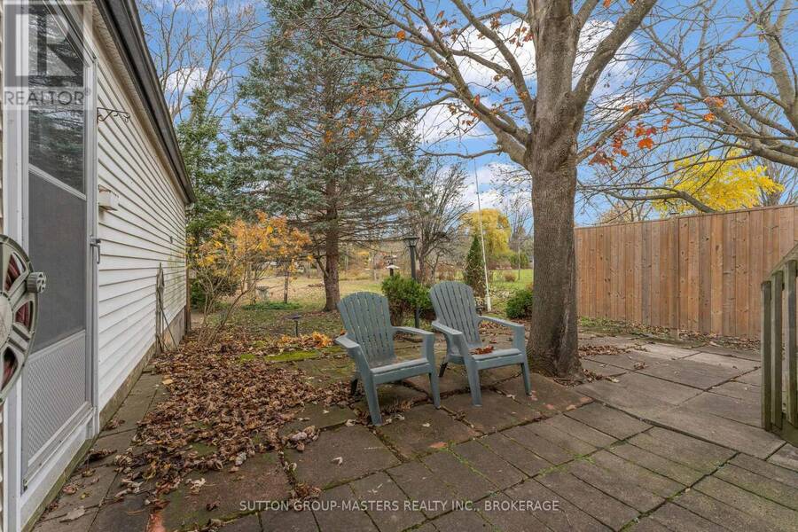
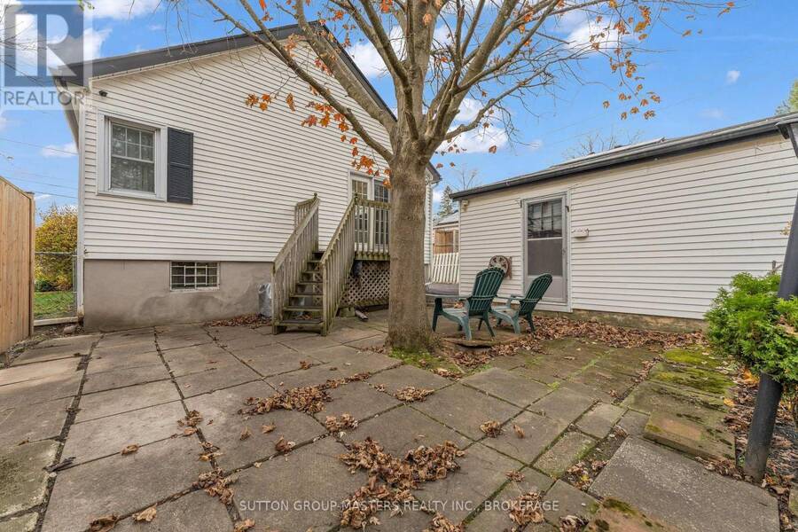
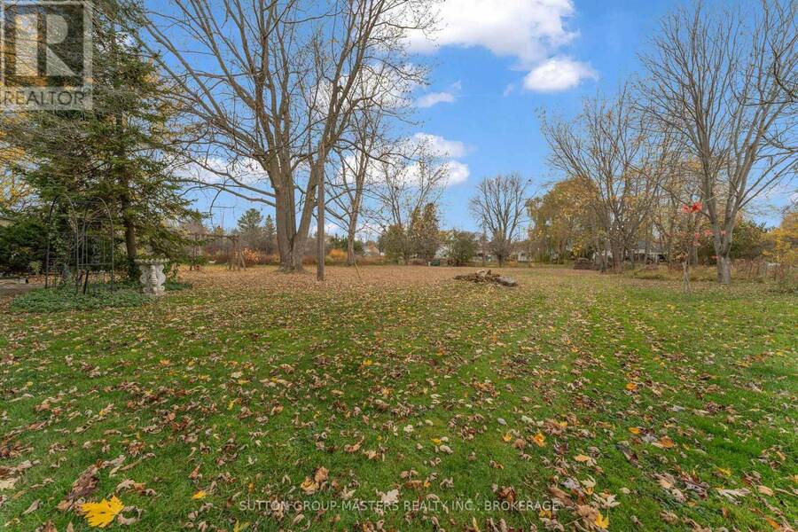
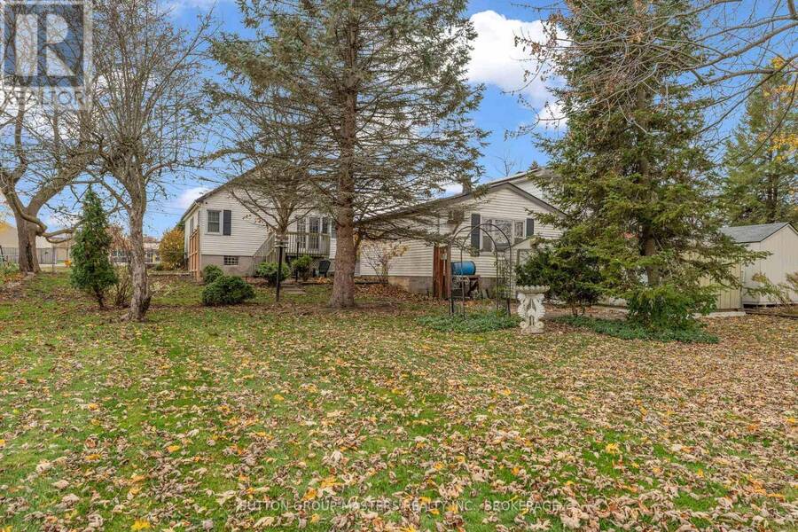
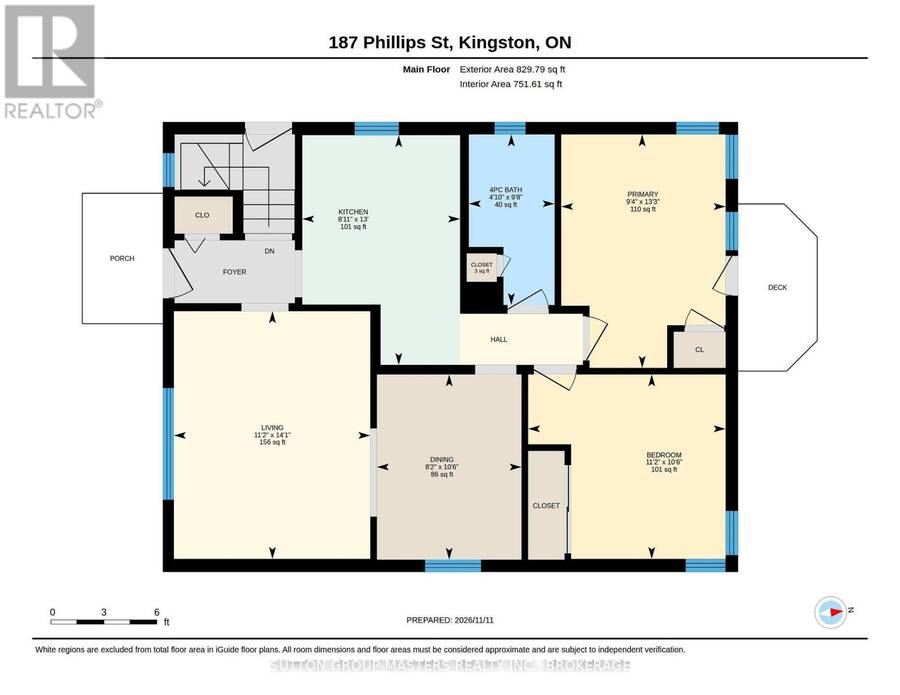
An excellent opportunity to own in the desirable Hillendale neighbourhood! This two-bedroom bungalow offers the space, setting and potential today's buyers are looking for. Situated on an oversized lot, the property features a beautifully spacious backyard with a park-like feel, offering a peaceful setting and plenty of room to enjoy the outdoors. The large double-car garage provides ample space for vehicles, hobbies or a workshop, with two additional storage sheds. Inside, the main floor features a separate dining room, patio doors from the primary bedroom leading to a deck overlooking the yard, and original strip hardwood flooring beneath all ... read more
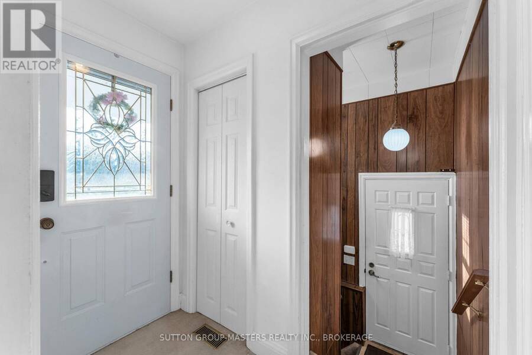
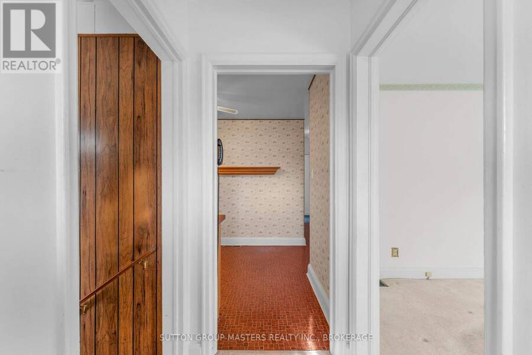
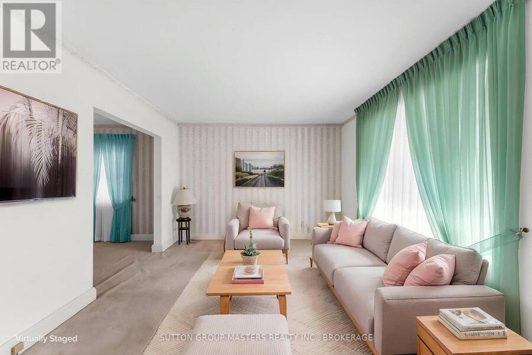
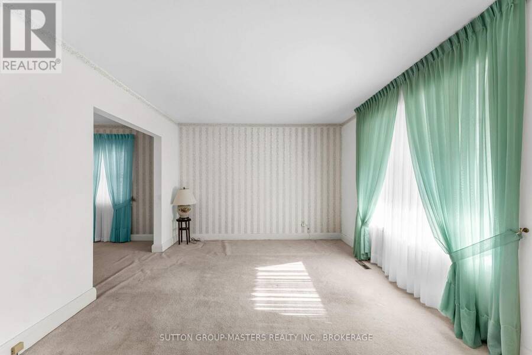
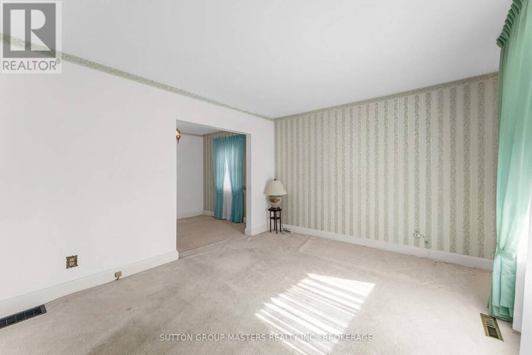
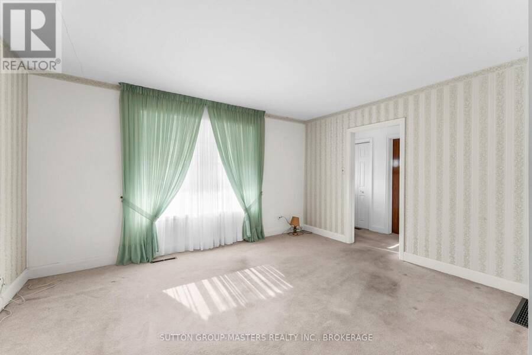
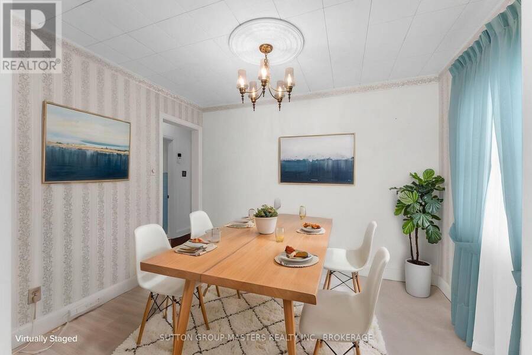
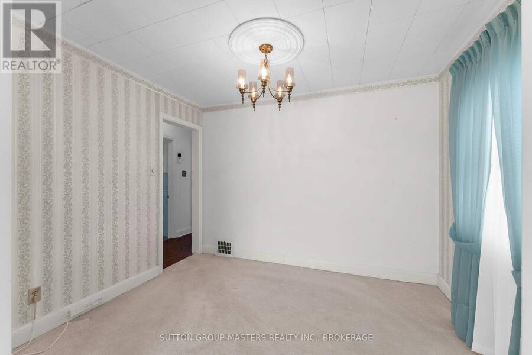
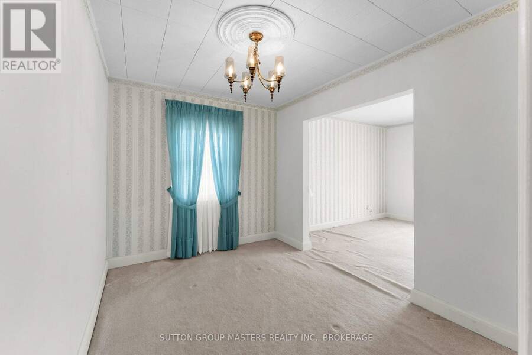
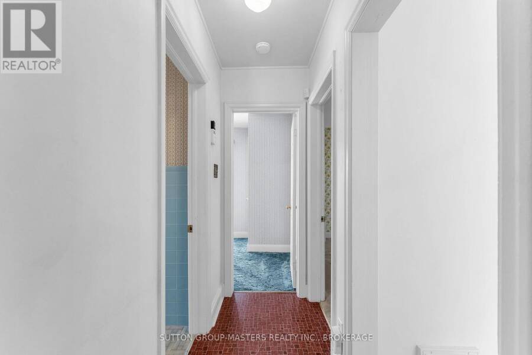
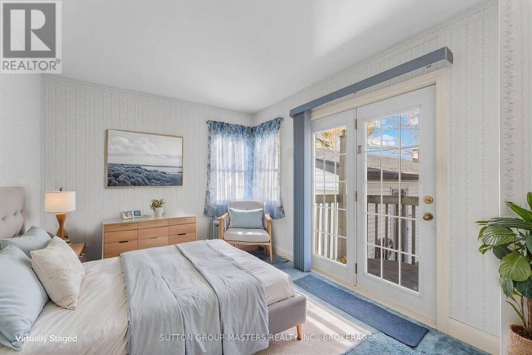
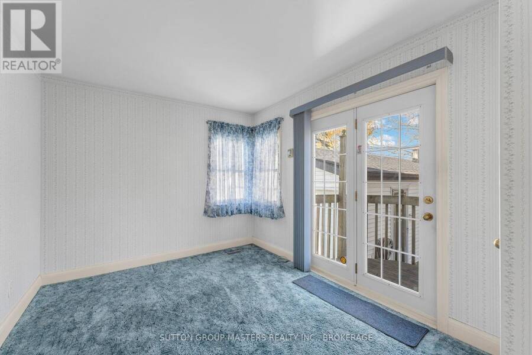
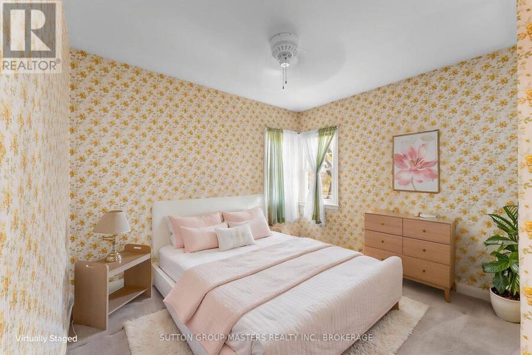
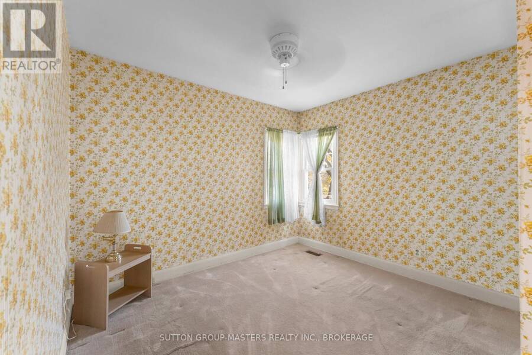
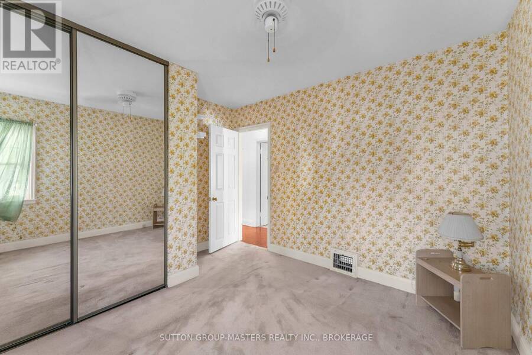
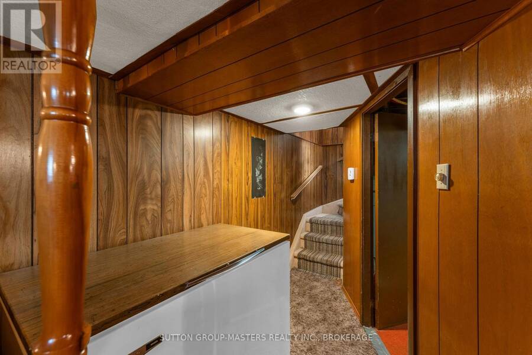
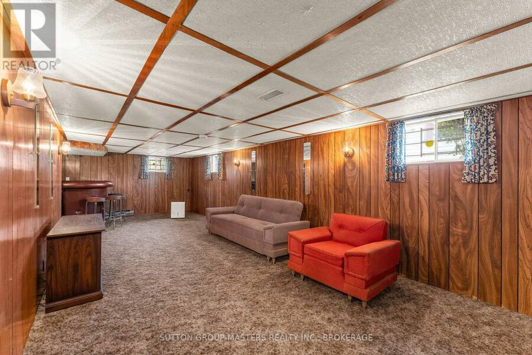
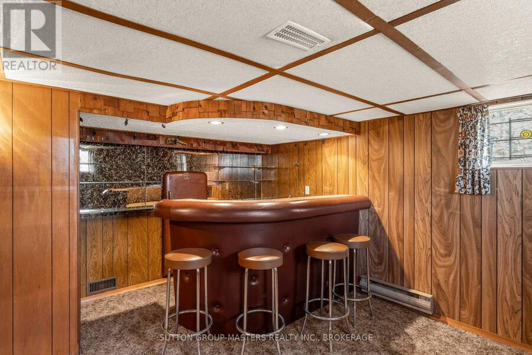
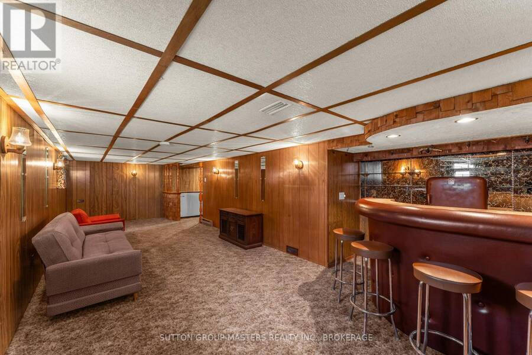
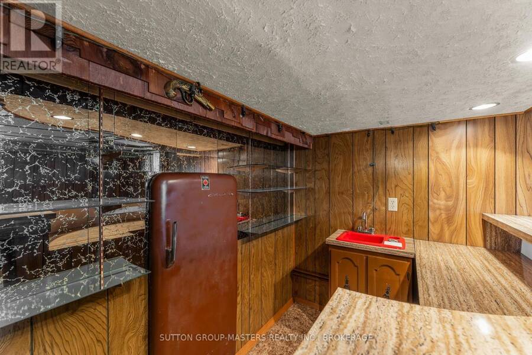
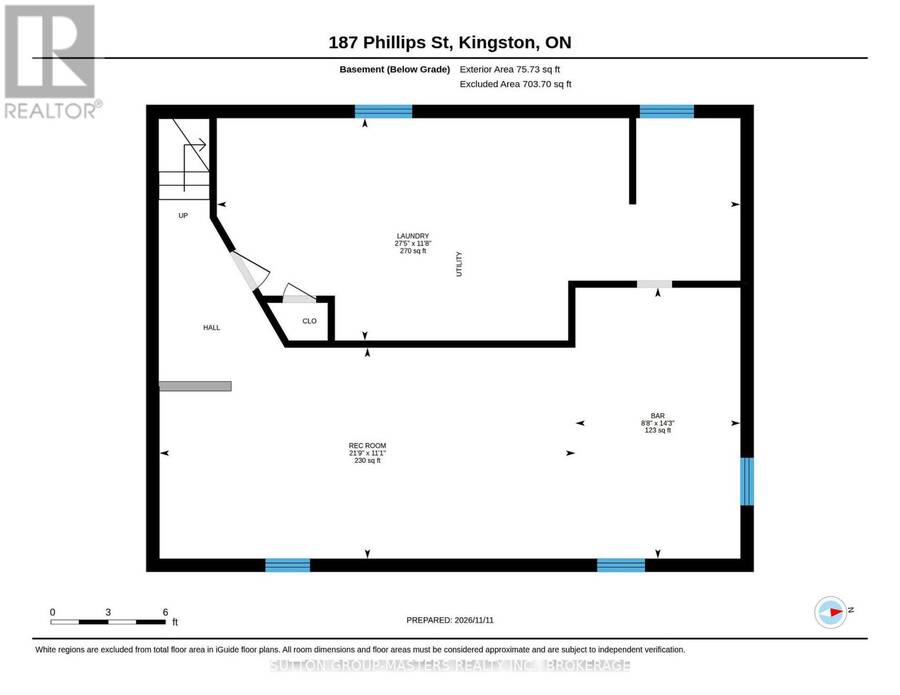
An excellent opportunity to own in the desirable Hillendale neighbourhood! This two-bedroom bungalow offers the space, setting and potential today's buyers are looking for. Situated on an oversized lot, the property features a beautifully spacious backyard with a park-like feel, offering a peaceful setting and plenty of room to enjoy the outdoors. The large double-car garage provides ample space for vehicles, hobbies or a workshop, with two additional storage sheds. Inside, the main floor features a separate dining room, patio doors from the primary bedroom leading to a deck overlooking the yard, and original strip hardwood flooring beneath all main-floor carpeting, offering the opportunity to restore a timeless feature. The lower level offers a spacious recreation room with wet bar and exciting potential for a family entertainment space, teenager's retreat or possible in-law suite. A side entrance provides the possibility of separate lower-level access. Additional updates include electrical, roof (approx. 7yr), furnace (approx. 8yr) and central air (approx. 8yr). Cherished by the same family for 60 years, this home is ready to welcome its next owners and a new chapter. Conveniently located with easy access to schools, shopping and everyday amenities, this home is an excellent opportunity to put down roots in an established neighbourhood and make it your own. Note: some photos have been virtually staged. (id:25417)
- Listing ID: X14178656
- Property Type: Single Family
| Property | |
|---|---|
| Style: | Bungalow |
| Ownership: | Freehold |
| Lot Size: | 60 by 265.7 FT Partially Fenced |
| Parking: | Detached Garage 8 Spaces |
| Building | |
|---|---|
| Type: | Single Family House |
| Appliances: | Dryer, Freezer, Garage Door Opener, Microwave, Refrigerator, Stove, Washer, Water Heater, Window Coverings and Garage Door Opener Remote(s) |
| HVAC: | Central Air Conditioning, Fireplace and Forced Air Natural Gas |
| Exterior: | Vinyl Siding |
| Basement: | N/A (Partially Finished) |
| Utilities: | Cable and Sanitary Sewer |
| Location | |
|---|---|
| City: | Kingston |
| Province: | Ontario |
| Nearby Amenities: | Public Transit and Schools |
| Rooms | Level | Dimensions |
|---|---|---|
| Recreational, Games room | Basement | 3.37 m x 6.64 m |
| Other | Basement | 4.33 m x 2.64 m |
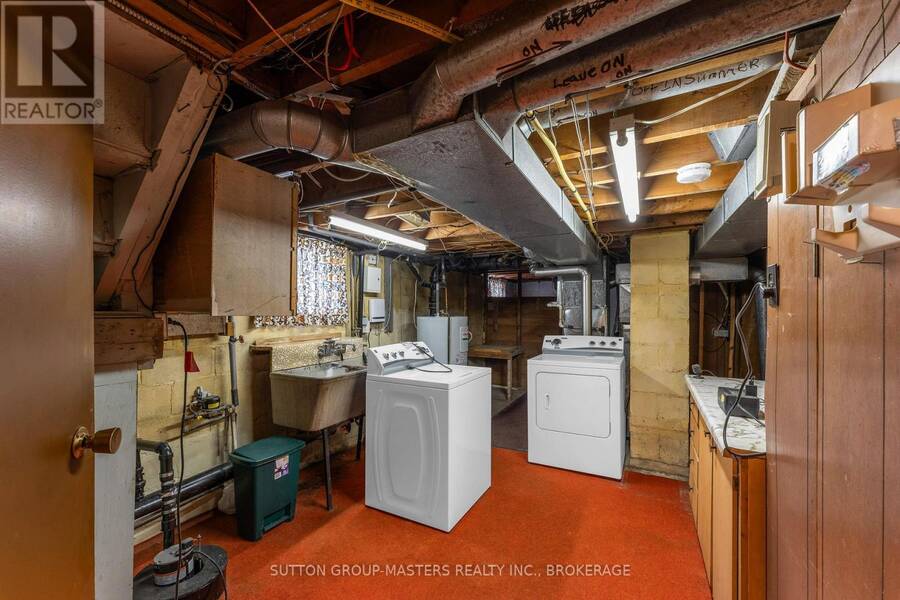
| Laundry room | Basement | 3.56 m x 8.36 m |
| Living room | Main level | 4.28 m x 3.39 m |
| Kitchen | Main level | 3.97 m x 2.72 m |
| Dining room | Main level | 3.2 m x 2.5 m |
| Primary Bedroom | Main level | 4.03 m x 2.84 m |
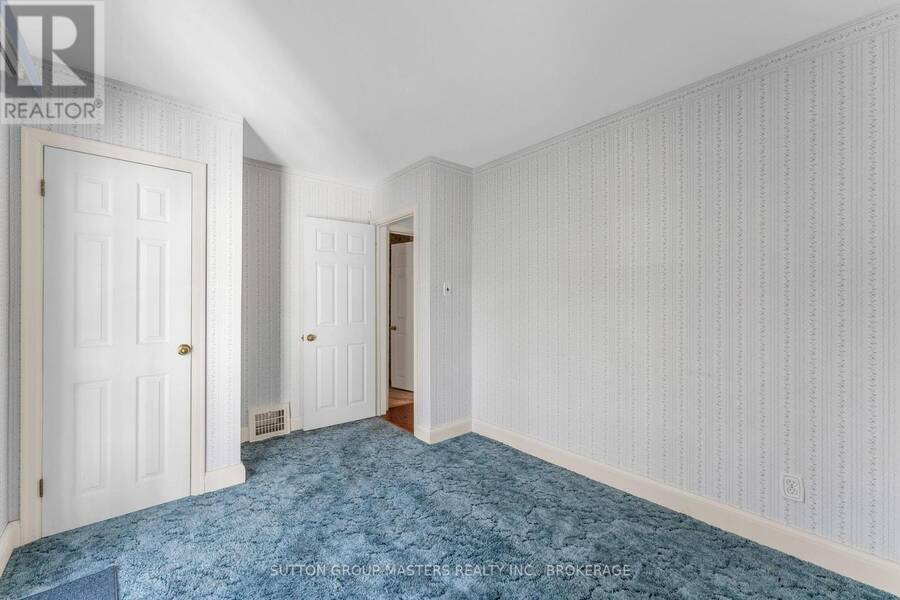
| Bedroom 2 | Main level | 3.19 m x 3.41 m |
| Bathroom | Main level | 2.95 m x 1.48 m |
Book a showing to see this Phillips Street Home in Kingston
This property has so much to offer. Book a private showing now, as you do not want to miss out on 187 PHILLIPS STREET in Kingston, Ontario!
Private Showing Request
Send a request to book a private showing for
.
Please Note: Information you supply in the contact form will be kept fully confidential.
Is this home the right property for you? Start a conversation to find out.
Get Directions to this Property
Not sure where this property is? Get directions to this Phillips Street Home in Kingston.


Provided by SUTTON GROUP-MASTERS REALTY INC., BROKERAGE. MLS®, REALTOR®, and the associated logos are trademarks of the Canadian Real Estate Association.

This REALTOR.ca listing content is owned and licensed by REALTOR® members of the Canadian Real Estate Association.
Have questions or need more information about this home? Don't know where to begin? Then, let us connect you with the best real estate agent to guide you.

Inquiries submitted through this website will be responded to by a local sales representative from Royal LePage®.
Start a Conversation by Text
Provide your full name, phone and email to start a conversation by text message.
Please Note: Information you supply in the contact form will be kept fully confidential.
Start a Conversation by Email
Provide your full name and email to start a conversation by email.
Please Note: Information you supply in the contact form will be kept fully confidential.