
18 PINE STREET, Kingston, Ontario K7K 1W1


$549,000.00
- 3 bedrooms
- 2 bathrooms
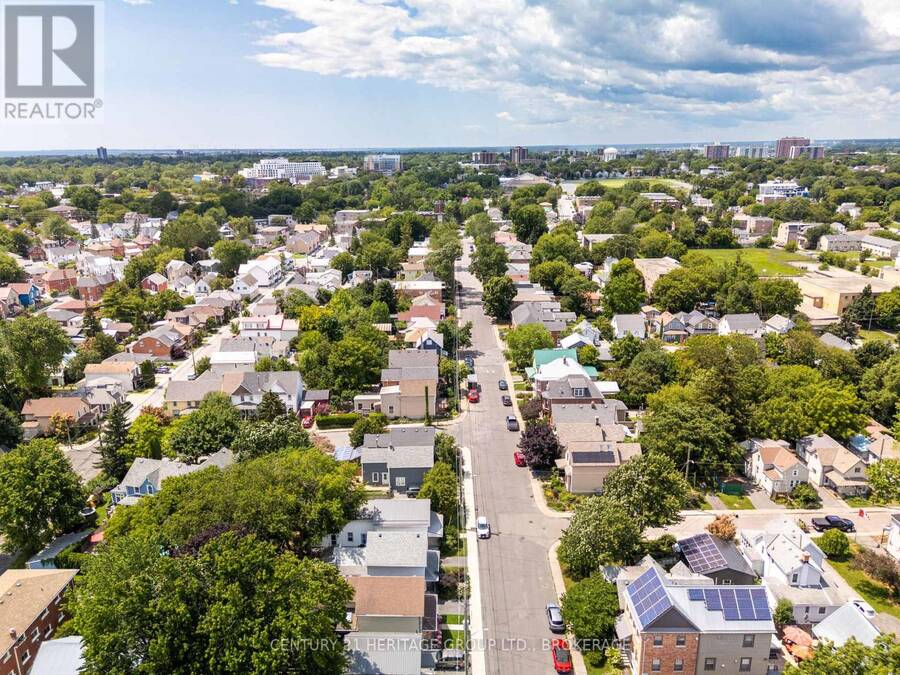
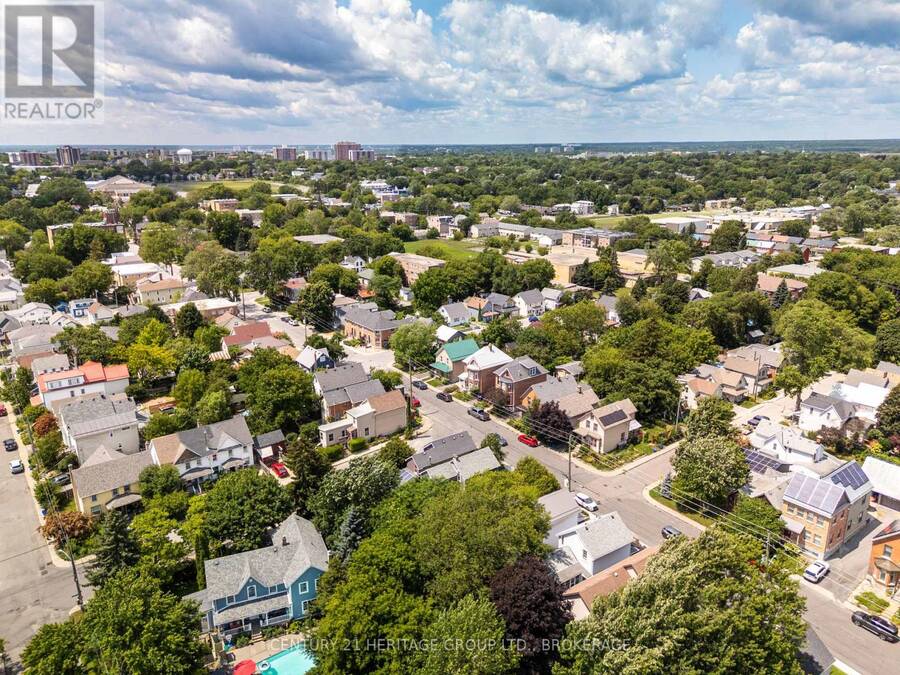
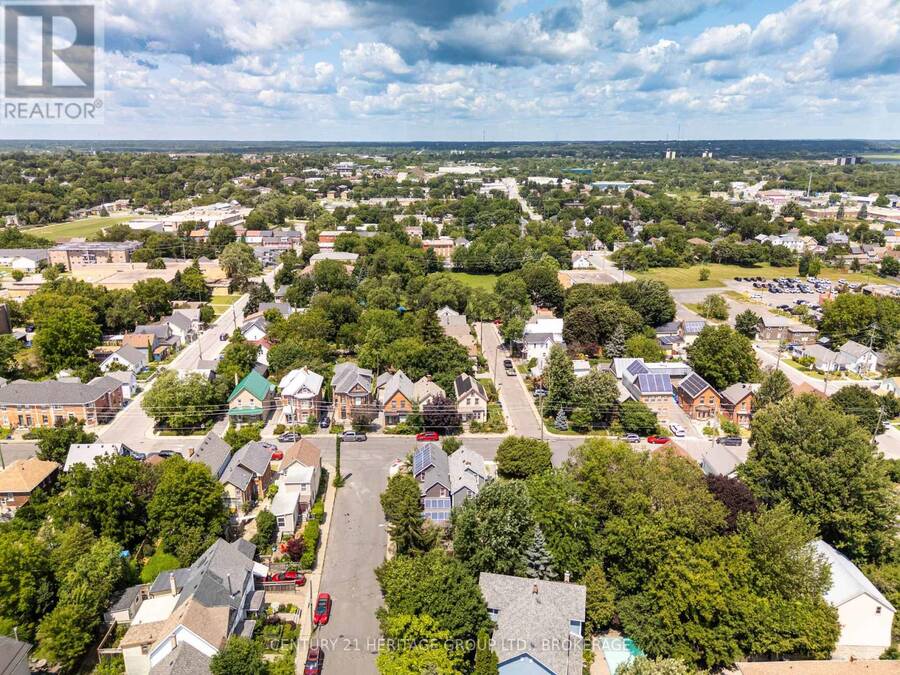
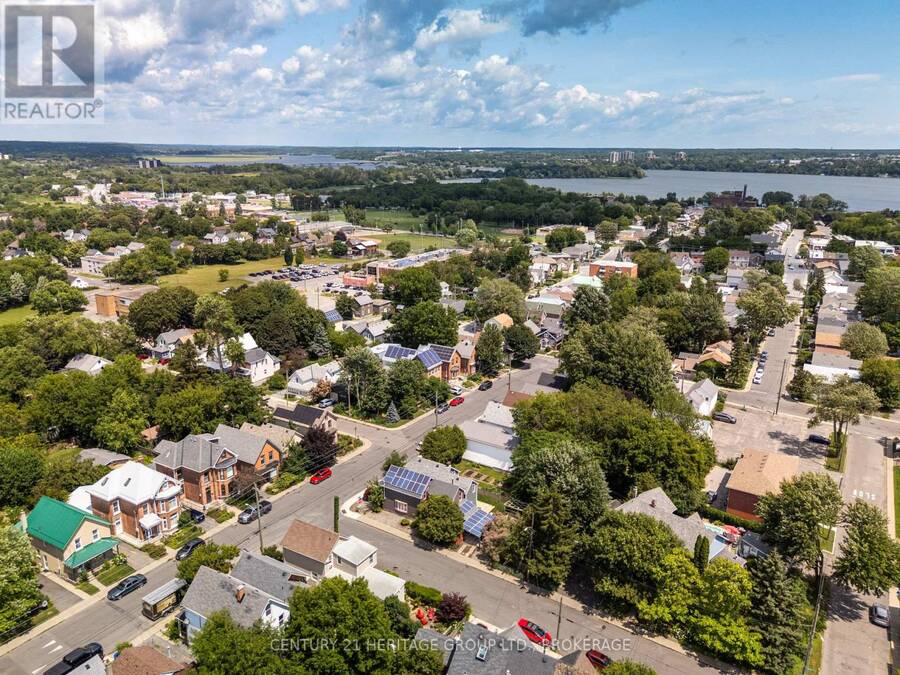
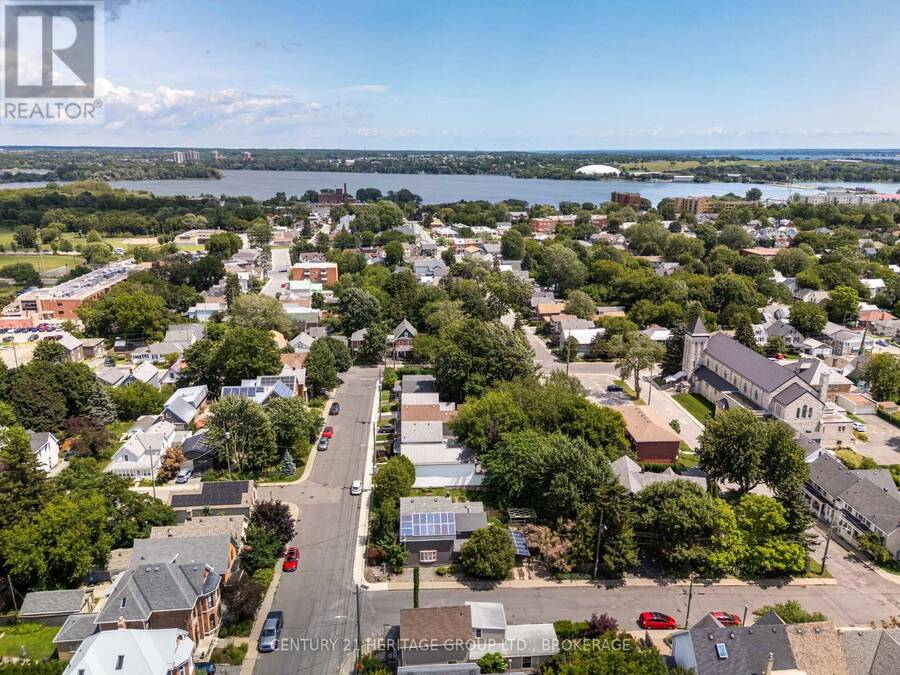
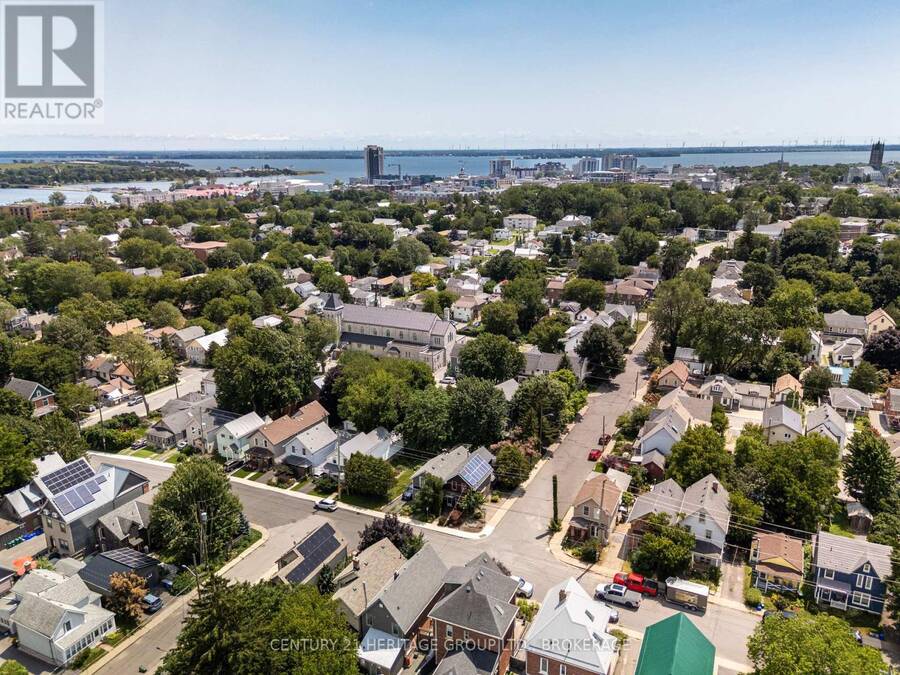
At the Corner of Historic Character & Modern Reliability: Turn-Key Living in the Heart of the Inner Harbour!Nestled on a sunny corner lot where tree-lined streetscapes meet Kingston's vibrant downtown energy, 18 Pine offers the perfect intersection of historic charm and modern updates! Located in the sought-after Inner Harbour neighbourhood, this 3-bed, 1.5-bath home is a short walk to local cafes and shops, popular public parks, waterfront trails, renowned music and arts festivals and Kingston's vibrant downtown. 18 Pine is a perfect entry point into one of Kingston's high-demand neighbourhoods without having to compromise peace of mind. Recent big ... read more
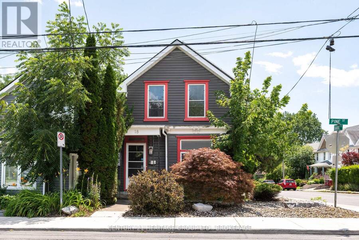
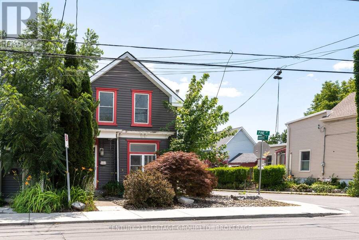
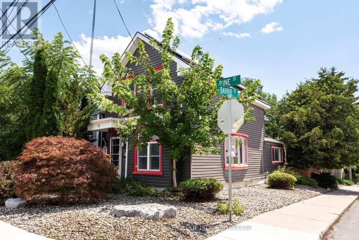
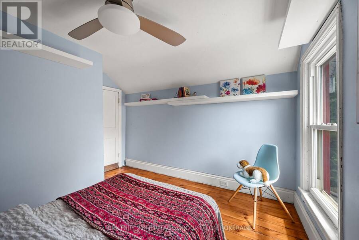
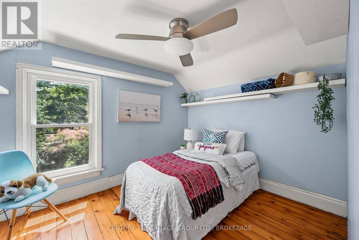
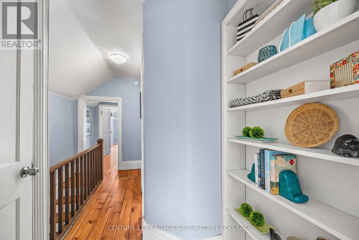
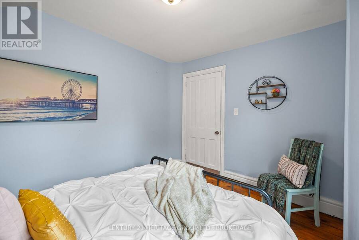
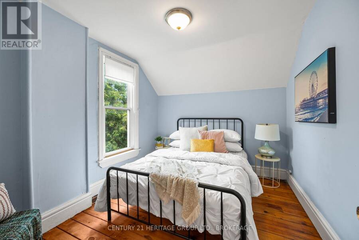
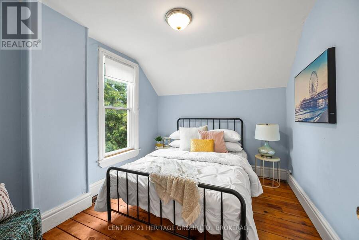
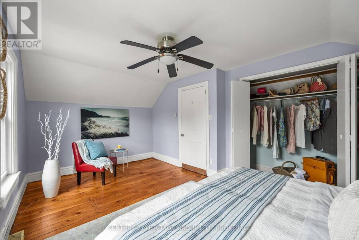
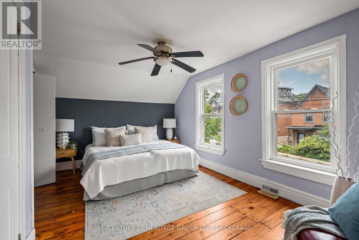
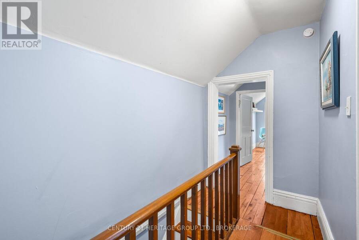
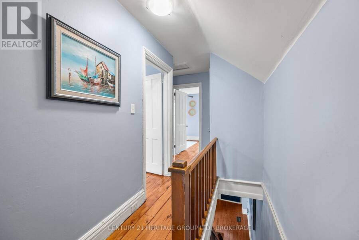
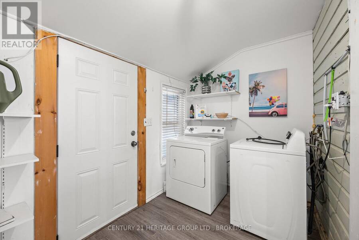
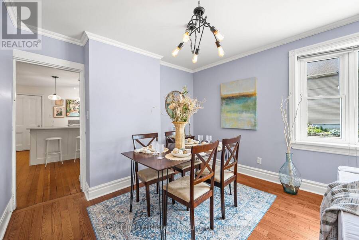
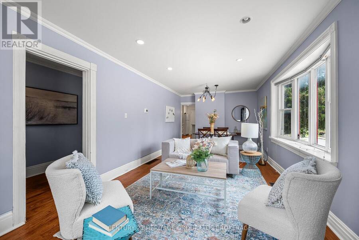
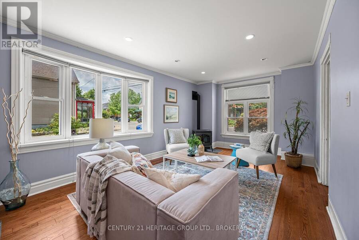
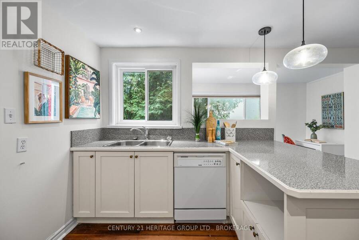
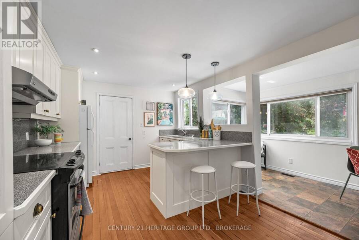
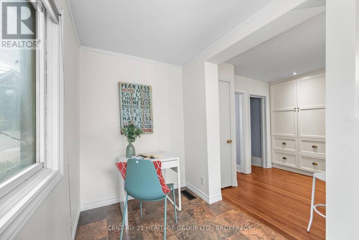
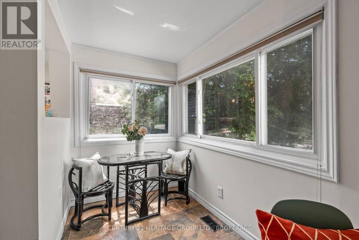
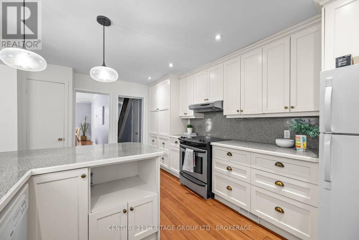
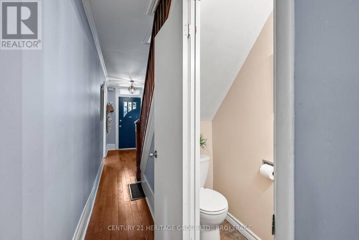
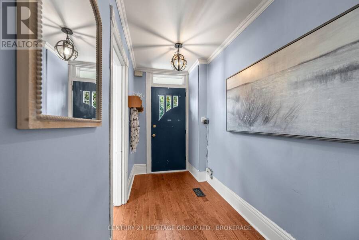
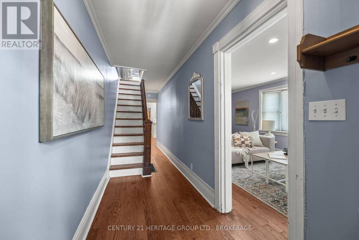
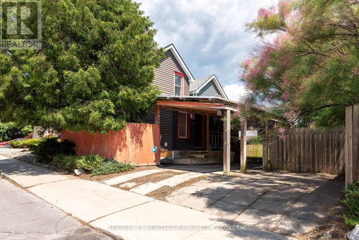
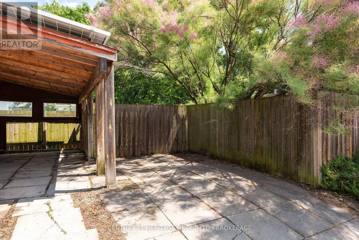
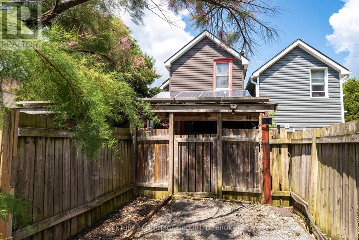
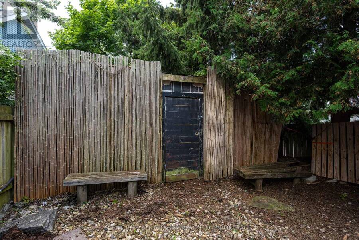
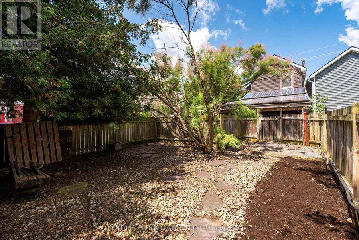
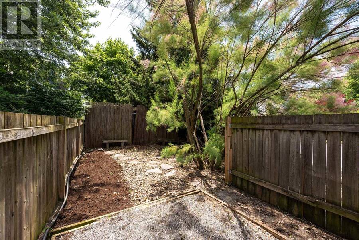
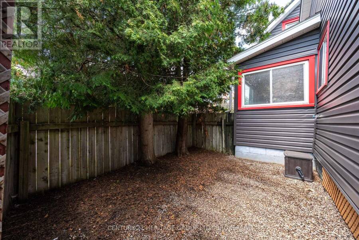
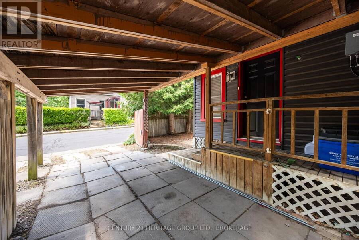
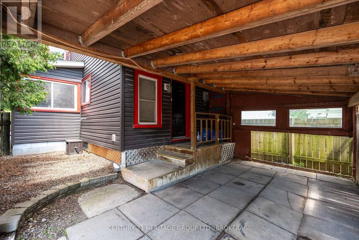
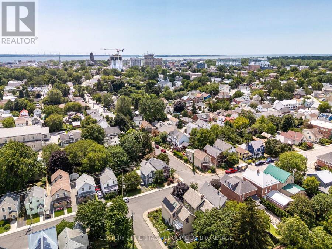
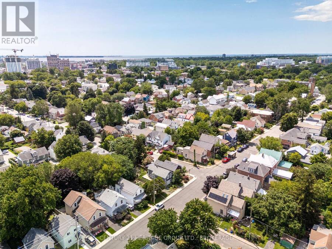
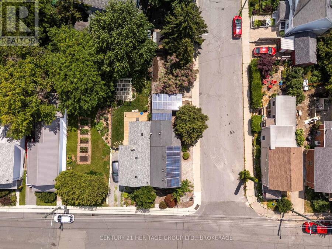
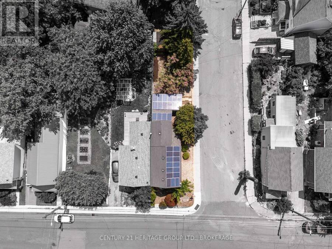
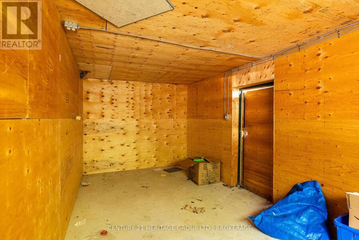
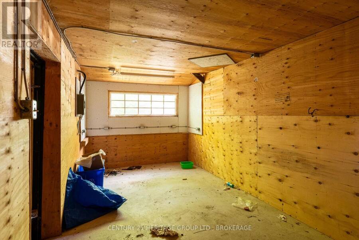
At the Corner of Historic Character & Modern Reliability: Turn-Key Living in the Heart of the Inner Harbour!Nestled on a sunny corner lot where tree-lined streetscapes meet Kingston's vibrant downtown energy, 18 Pine offers the perfect intersection of historic charm and modern updates! Located in the sought-after Inner Harbour neighbourhood, this 3-bed, 1.5-bath home is a short walk to local cafes and shops, popular public parks, waterfront trails, renowned music and arts festivals and Kingston's vibrant downtown. 18 Pine is a perfect entry point into one of Kingston's high-demand neighbourhoods without having to compromise peace of mind. Recent big ticket updates include BRAND NEW HIGH EFFICIENCY FURNACE AND CENTRAL AIR WITH 10 YEAR TRANSFERRABLE WARRANTEE (Aug 2026), roof and most windows (within the last 15 years), so you'll have room in the budget to move right in and start customizing your space. Original pine floors on the upper level, traditional centre-hall plan and original staircase add charm and character and the large, light-filled primary bedroom, cozy living room with pellet stove, sunny breakfast nook, main floor laundry and formal dining room create a warm and inviting living space. Outside there is a fully fenced and private backyard, with a standalone workshop or studio (with power) and more rare downtown - private parking for 3, with a covered carport and convenient inside access. No more juggling cars on a cold winter morning or unloading groceries in the pouring rain and solar panels (under contract) provide extra income each month to help with grocery bills! If downtown life is calling, 18 Pine may be your answer. Call today for your private showing. (id:25417)
- Listing ID: X13715286
- Property Type: Single Family
| Property | |
|---|---|
| Ownership: | Freehold |
| Lot Size: | 19.8 by 112.8 FT|under 1/2 Acre Fenced Yard and Landscaped |
| Parking: | Carport 3 Spaces |
| Building | |
|---|---|
| Type: | Single Family House |
| Appliances: | Dryer, Refrigerator, Stove, Washer, Window Coverings and Dishwasher |
| HVAC: | Baseboard Heaters, Central Air Conditioning, Fireplace and Forced Air Wood (Fireplace is Pellet) |
| Exterior: | Vinyl Siding |
| Basement: | N/A (Unfinished) |
| Utilities: | Cable and Sanitary Sewer |
| Location | |
|---|---|
| City: | Kingston |
| Province: | Ontario |
| Nearby Amenities: | Hospital, Park, Public Transit and Schools |
| Rooms | Level | Dimensions |
|---|---|---|
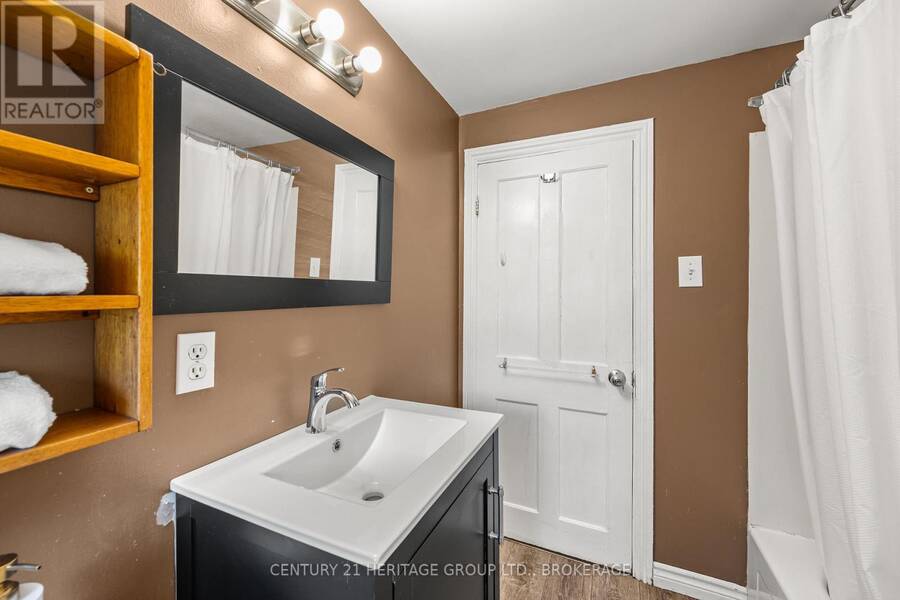
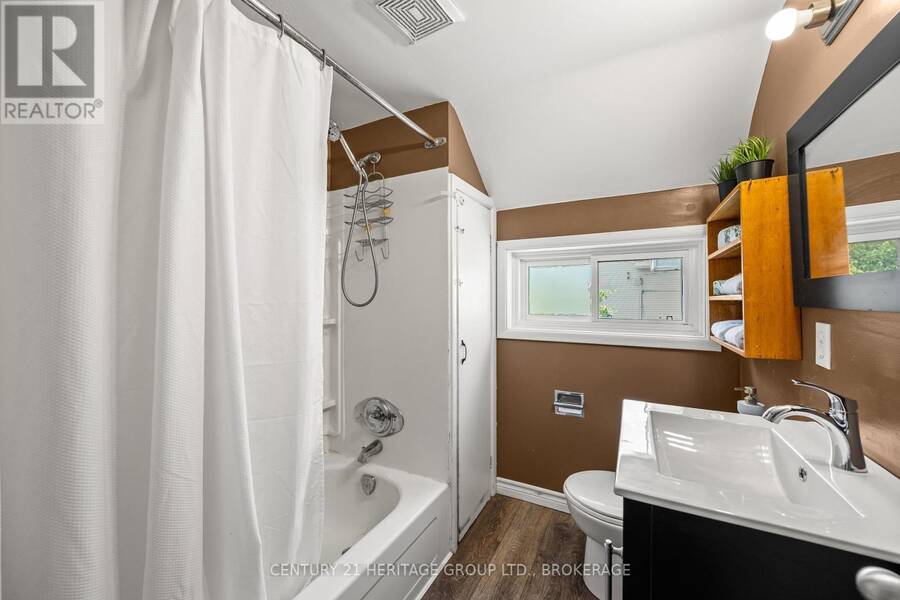
| Bathroom | Second level | 2.08 m x 1.99 m |
| Bedroom 2 | Second level | 3.3 m x 2.76 m |
| Bedroom 3 | Second level | 3.2 m x 3.35 m |
| Primary Bedroom | Second level | 5.1 m x 3.35 m |
| Utility room | Basement | 2.66 m x 4.46 m |
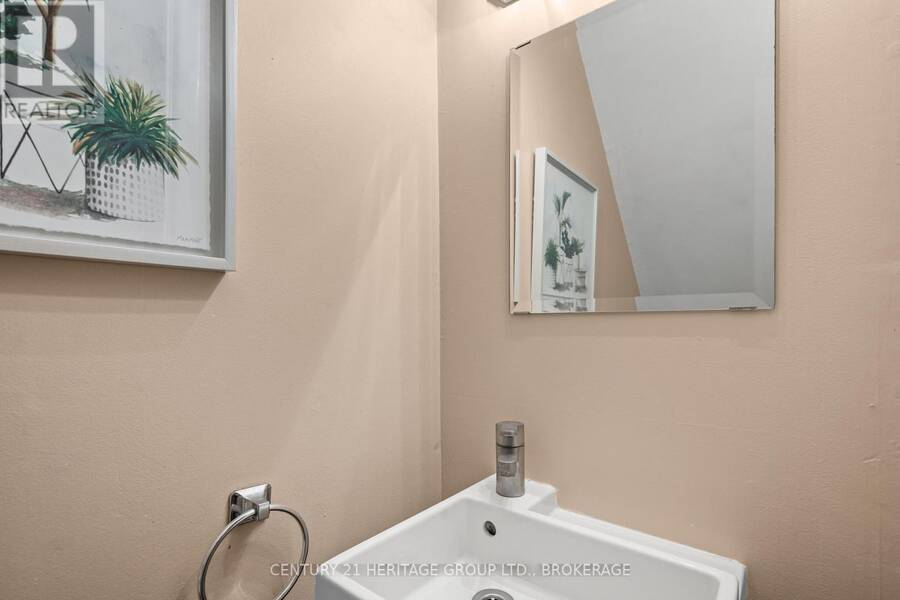
| Bathroom | Main level | 0.69 m x 1.84 m |
| Eating area | Main level | 1.66 m x 3.33 m |
| Dining room | Main level | 3.35 m x 2.41 m |
| Kitchen | Main level | 3.24 m x 4.71 m |
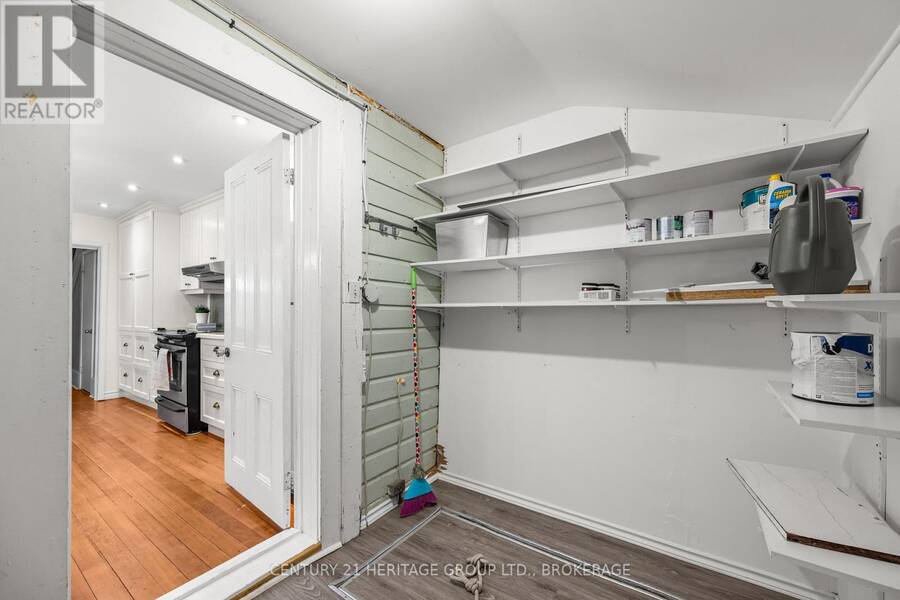
| Laundry room | Main level | 3.27 m x 1.99 m |
| Living room | Main level | 3.35 m x 5.05 m |
Book a showing to see this Pine Street Home in Kingston
This property has so much to offer. Book a private showing now, as you do not want to miss out on 18 PINE STREET in Kingston, Ontario!
Private Showing Request
Send a request to book a private showing for
.
Please Note: Information you supply in the contact form will be kept fully confidential.
Is this home the right property for you? Start a conversation to find out.
Get Directions to this Property
Not sure where this property is? Get directions to this Pine Street Home in Kingston.


Provided by CENTURY 21 HERITAGE GROUP LTD., BROKERAGE. MLS®, REALTOR®, and the associated logos are trademarks of the Canadian Real Estate Association.

This REALTOR.ca listing content is owned and licensed by REALTOR® members of the Canadian Real Estate Association.
Have questions or need more information about this home? Don't know where to begin? Then, let us connect you with the best real estate agent to guide you.

Inquiries submitted through this website will be responded to by a local sales representative from Royal LePage®.
Start a Conversation by Text
Provide your full name, phone and email to start a conversation by text message.
Please Note: Information you supply in the contact form will be kept fully confidential.
Start a Conversation by Email
Provide your full name and email to start a conversation by email.
Please Note: Information you supply in the contact form will be kept fully confidential.