
1705 EXECUTIVE AVENUE, Kingston, Ontario K7P 0L9


$979,000.00
- 5 bedrooms
- 4 bathrooms
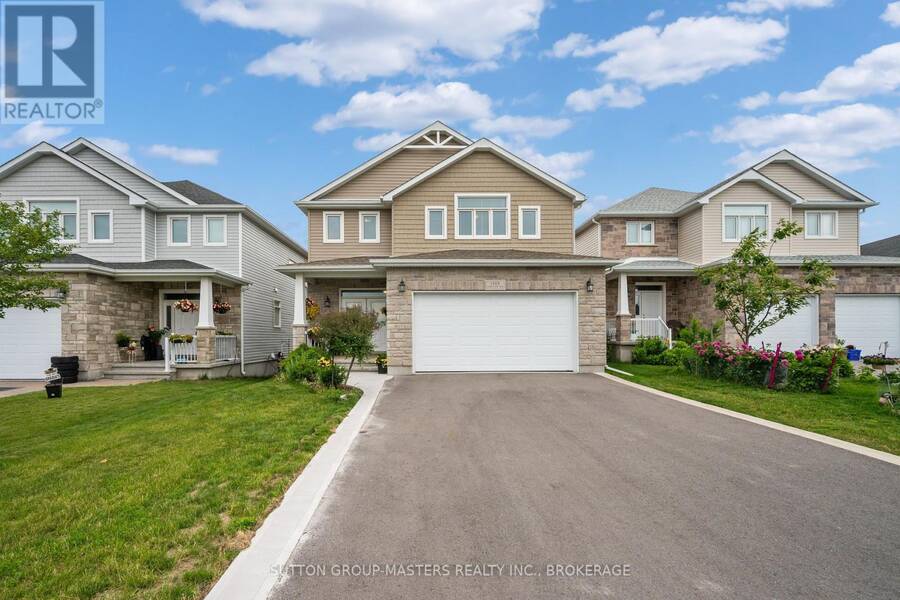
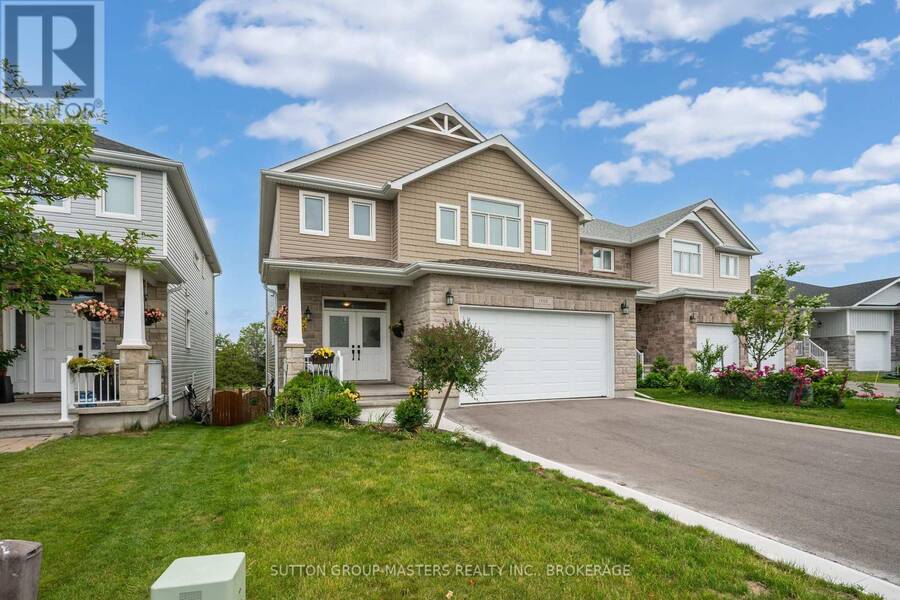
Welcome to Midland Park and this stunning Jewel IV model by Greene Homes, offering over 2575 sqft above grade plus a fully finished walkout basement, complete with an in-law suite. Situated on a premium 148ft deep lot backing onto church property, this impressive home combines space, functionality, and privacy in one of Kingston's most desirable west-end neighbourhoods. Designed to maximize natural light, the west-facing orientation and abundance of windows create a bright and inviting atmosphere throughout while providing beautiful sunset views. The heart of the home is the spacious kitchen, featuring granite countertops, ample cabinetry, a stylish ... read more
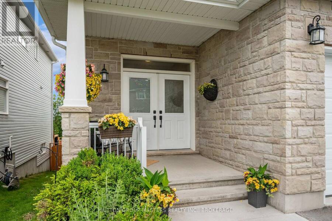
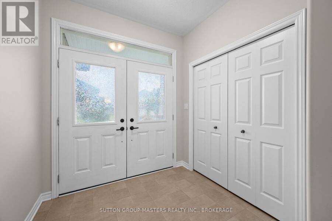
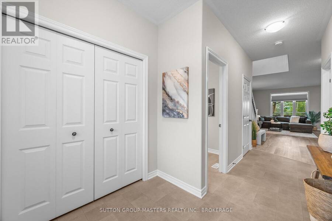
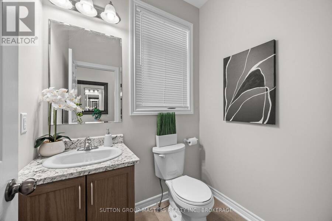
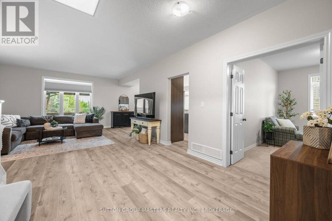
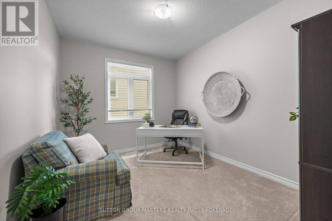
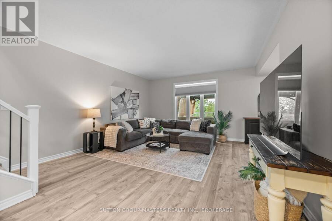
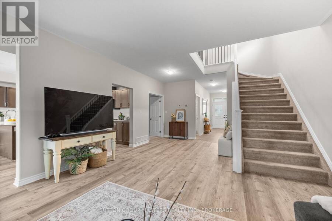
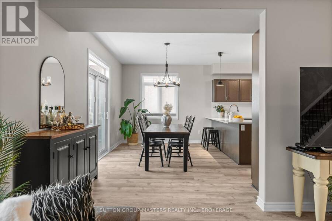
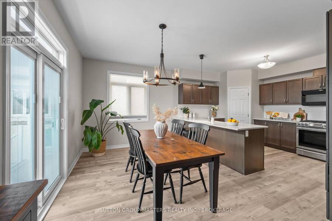
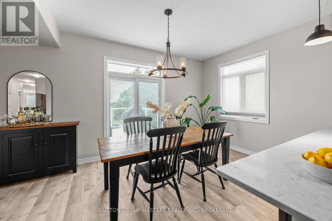
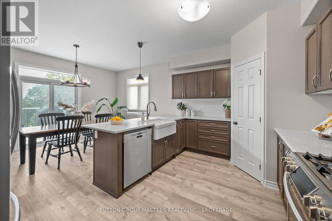
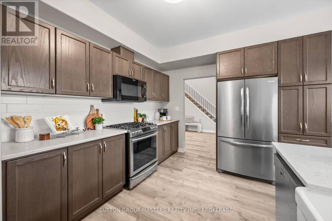
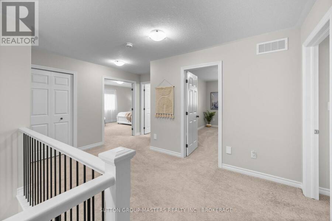
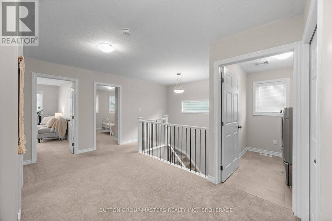
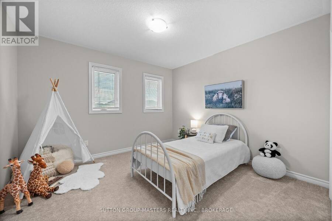
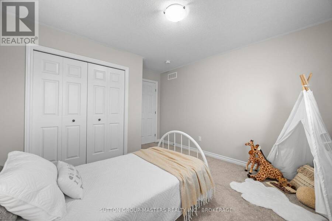
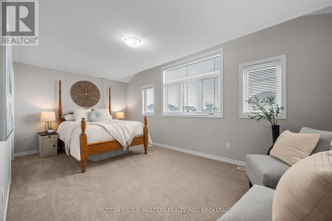
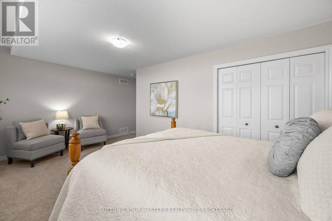
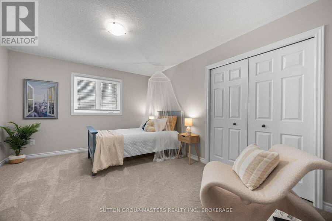
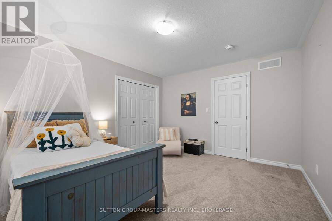
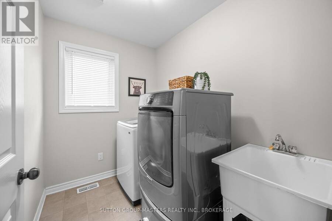
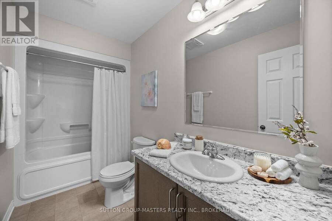
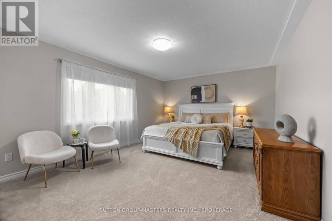
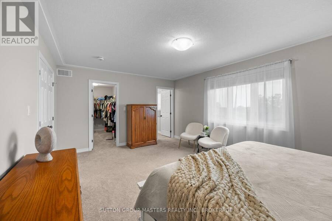
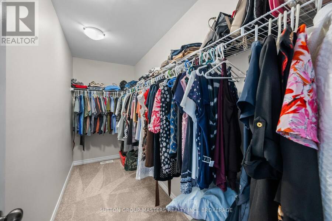
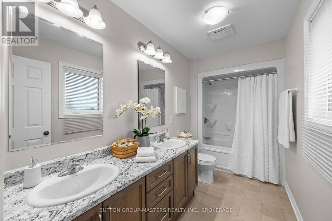
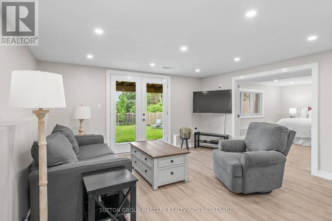
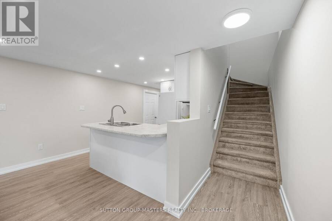
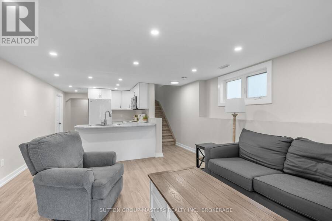
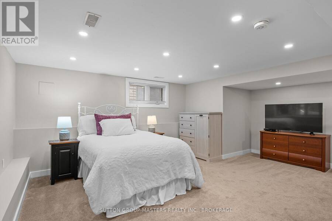
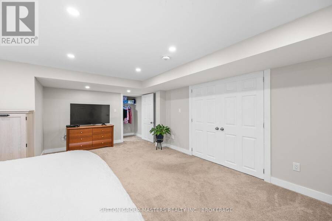
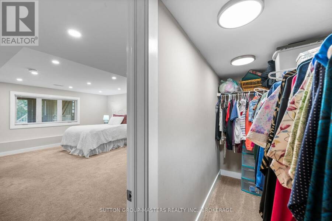
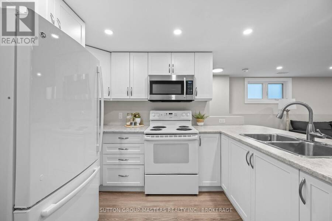
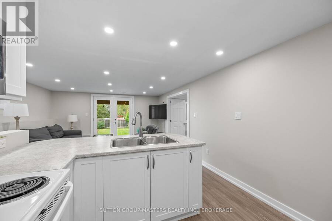
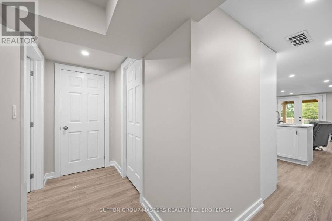
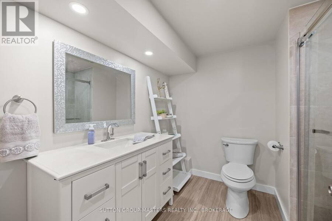
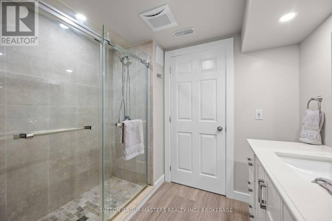
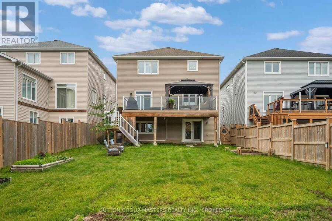
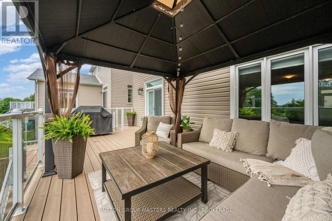
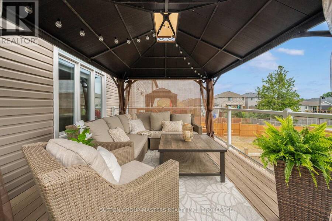
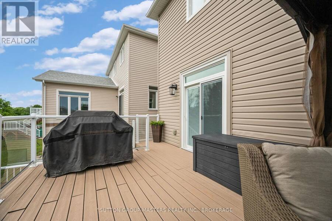
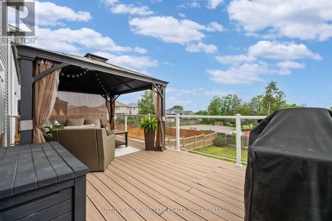
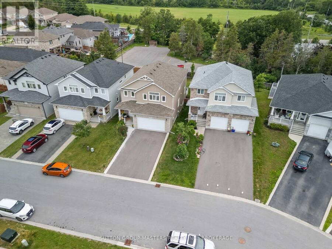
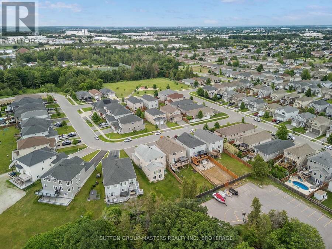
Welcome to Midland Park and this stunning Jewel IV model by Greene Homes, offering over 2575 sqft above grade plus a fully finished walkout basement, complete with an in-law suite. Situated on a premium 148ft deep lot backing onto church property, this impressive home combines space, functionality, and privacy in one of Kingston's most desirable west-end neighbourhoods. Designed to maximize natural light, the west-facing orientation and abundance of windows create a bright and inviting atmosphere throughout while providing beautiful sunset views. The heart of the home is the spacious kitchen, featuring granite countertops, ample cabinetry, a stylish new tile backsplash, gas stove, and plenty of prep space. Overlooking the dining area, the kitchen flows seamlessly to the expansive rear deck with glass railings and gazebo - an ideal setting for outdoor dining and relaxation. The main level also offers a welcoming foyer, spacious great room, dedicated home office, and convenient powder room. Upstairs, you will four generous bedrooms, including a spacious primary retreat with walk-in closet and luxurious 5 piece ensuite. The second-floor laundry room adds everyday convenience for growing families. The fully finished walkout basement provides exceptional additional living space with an in-law suite complete with a bright kitchen and living area, 3pc bathroom and large bedroom - Perfect for guests or multi-generational living. Ideally located just minutes from the 401, shopping, restaurants, parks, and everyday amenities, this exceptional, turn-key home won't last long. (id:25417)
Price reduced $19,500 (1.95%) from the list price.
- Listing ID: X13560794
- Property Type: Single Family
| Property | |
|---|---|
| Ownership: | Freehold |
| Lot Size: | 12.2 by 45.2 M |
| Parking: | Attached Garage 6 Spaces |
| Building | |
|---|---|
| Type: | Single Family House |
| Appliances: | Dishwasher, Dryer, Microwave, Refrigerator, Stove, Washer, Water Heater - Tankless, Window Coverings and Garage Door Opener Remote(s) |
| HVAC: | Air Exchanger, Central Air Conditioning, Fireplace and Forced Air Natural Gas |
| Exterior: | Stone and Vinyl Siding |
| Basement: | N/A, Full, N/A (Finished) |
| Utilities: | Sanitary Sewer |
| Location | |
|---|---|
| City: | Kingston |
| Province: | Ontario |
| Rooms | Level | Dimensions |
|---|---|---|
| Living room | Other | 4.65 m x 7.86 m |
| Bathroom | Other | Measurements not available |
| Bedroom 5 | Other | 4.59 m x 5.48 m |
| Kitchen | Other | 3.01 m x 2.77 m |
| Bathroom | Other | Measurements not available |
| Living room | Other | 4.19 m x 7.45 m |
| Office | Other | 4.52 m x 3.02 m |
| Kitchen | Other | 4.55 m x 3.5 m |
| Dining room | Other | 4.63 m x 2.71 m |
| Bathroom | Other | Measurements not available |
| Bedroom | Other | 3.49 m x 4.03 m |
| Bedroom 2 | Other | 5.67 m x 4.62 m |
| Bedroom 3 | Other | 4.34 m x 3.54 m |
| Bedroom 4 | Other | 5.51 m x 3.87 m |
| Bathroom | Other | Measurements not available |
Book a showing to see this Executive Avenue Home in Kingston
This property has so much to offer. Book a private showing now, as you do not want to miss out on 1705 EXECUTIVE AVENUE in Kingston, Ontario!
Private Showing Request
Send a request to book a private showing for
.
Please Note: Information you supply in the contact form will be kept fully confidential.
Is this home the right property for you? Start a conversation to find out.
Get Directions to this Property
Not sure where this property is? Get directions to this Executive Avenue Home in Kingston.


Provided by SUTTON GROUP-MASTERS REALTY INC., BROKERAGE. MLS®, REALTOR®, and the associated logos are trademarks of the Canadian Real Estate Association.

This REALTOR.ca listing content is owned and licensed by REALTOR® members of the Canadian Real Estate Association.
Have questions or need more information about this home? Don't know where to begin? Then, let us connect you with the best real estate agent to guide you.

Inquiries submitted through this website will be responded to by a local sales representative from Royal LePage®.
Start a Conversation by Text
Provide your full name, phone and email to start a conversation by text message.
Please Note: Information you supply in the contact form will be kept fully confidential.
Start a Conversation by Email
Provide your full name and email to start a conversation by email.
Please Note: Information you supply in the contact form will be kept fully confidential.