
1667 CRIMSON CRESCENT, Kingston, Ontario K7P 0H5




$759,900.00
- 2 bedrooms
- 3 bathrooms
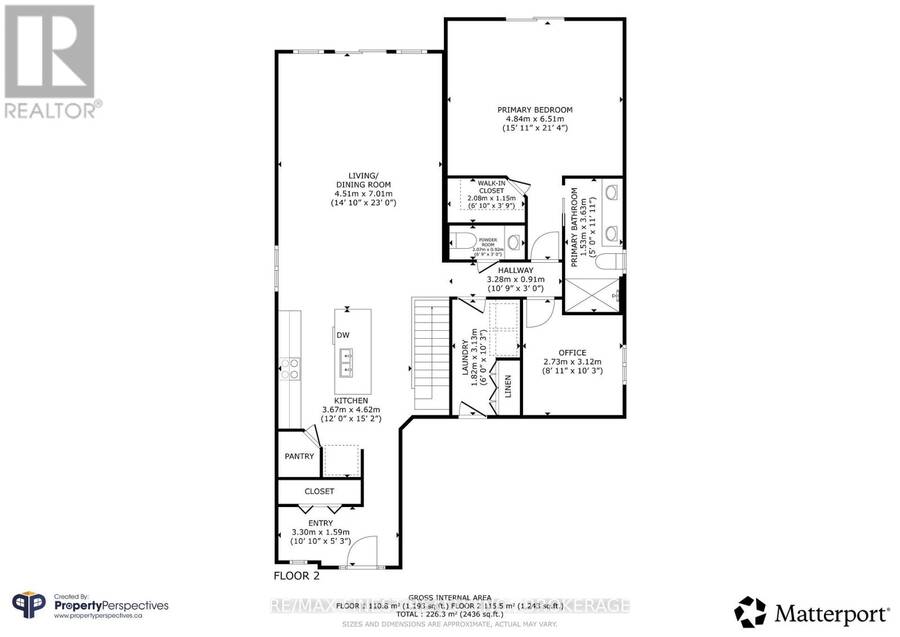
Like new, luxury one level living! This meticulously cared for, custom built home pays particular attention to detail with high end finishes throughout. The large entry flows seamlessly to the kitchen, dining and living areas with gleaming hardwood floors, 9' ceilings, California shutters, granite countertops and a centre island that seats 4 comfortably. The convenient main floor laundry includes wall to wall custom built cabinetry and access to the true double car, heated garage with screen door. This home was designed to maximize the room sizes within the given square footage which is evident in the large primary suite that includes a walk in closet ... read more
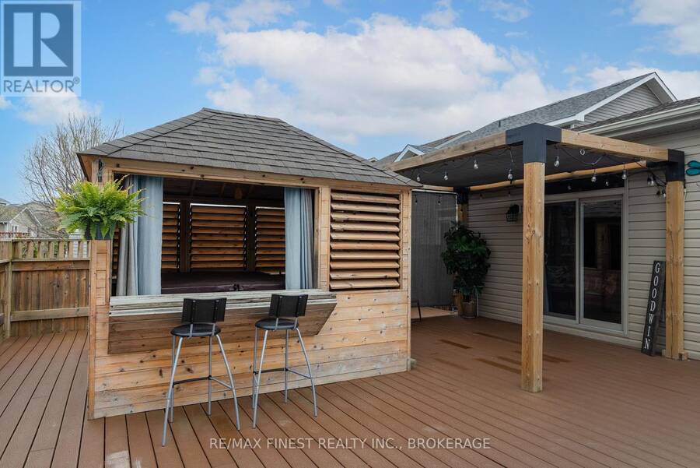
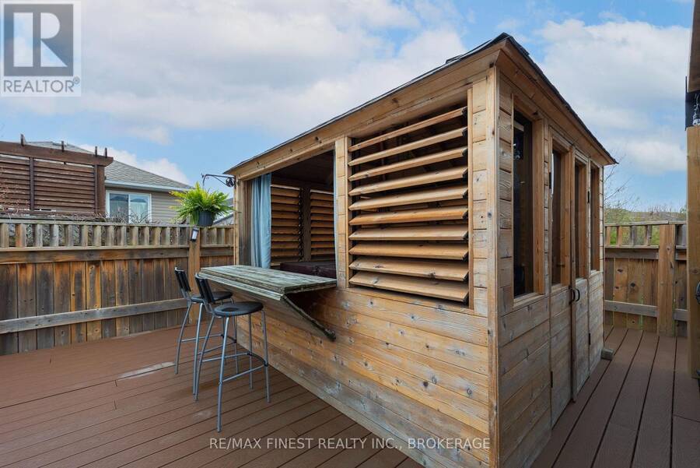
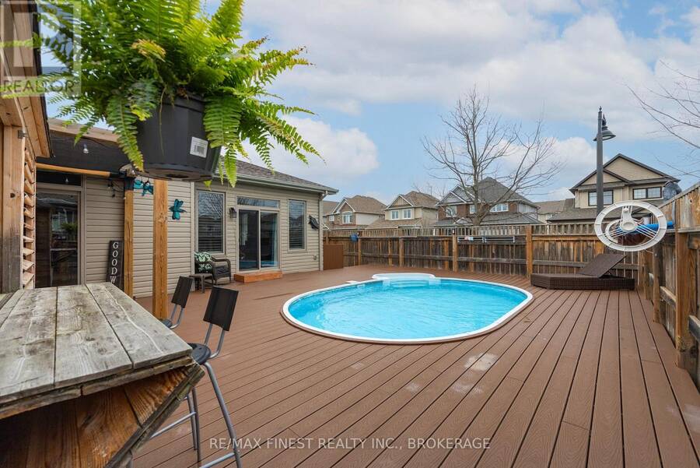
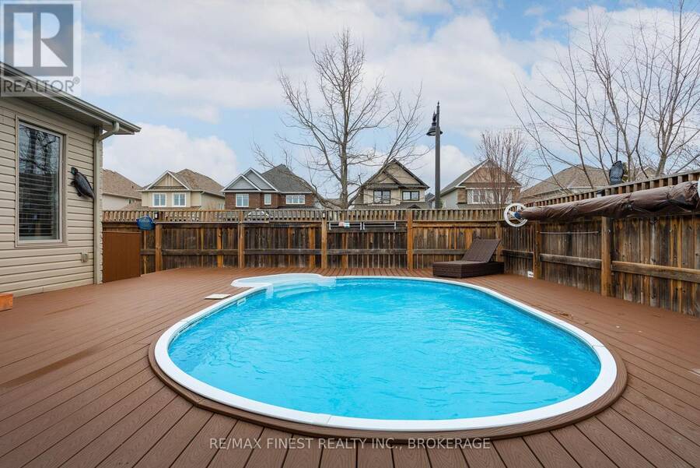
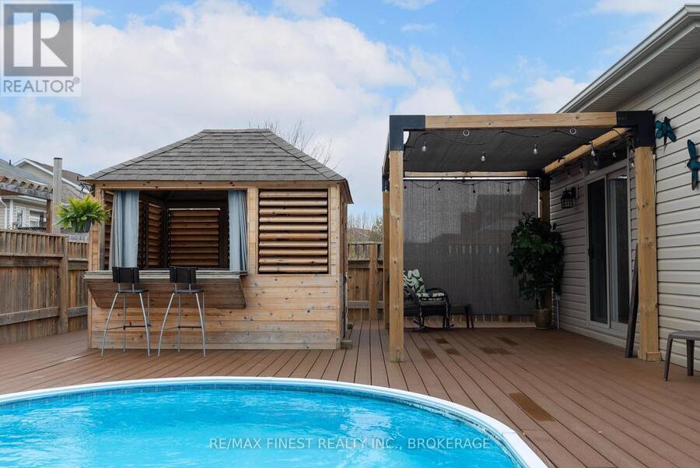
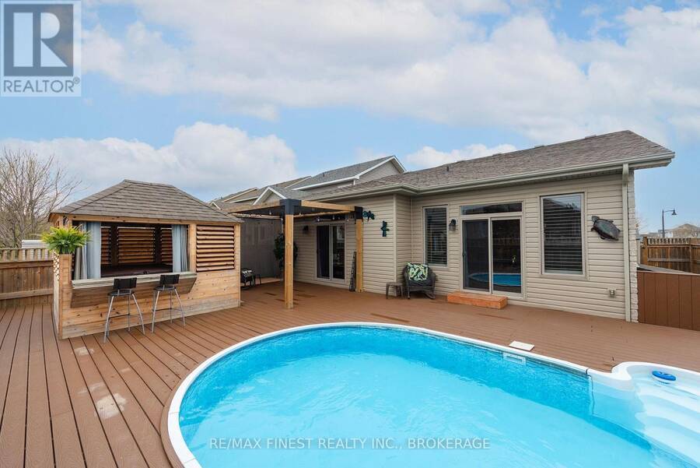
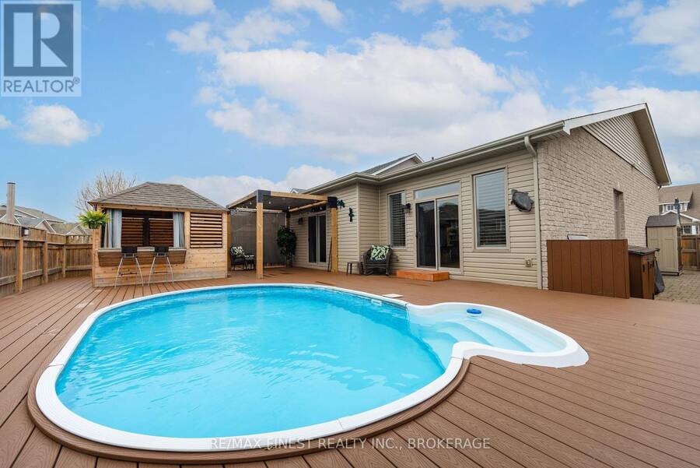
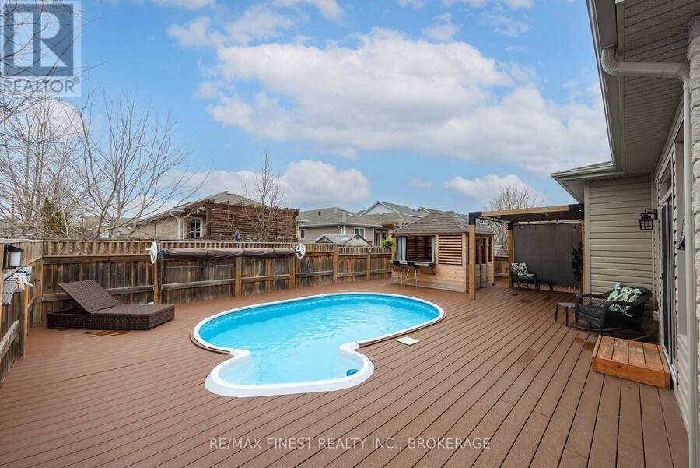
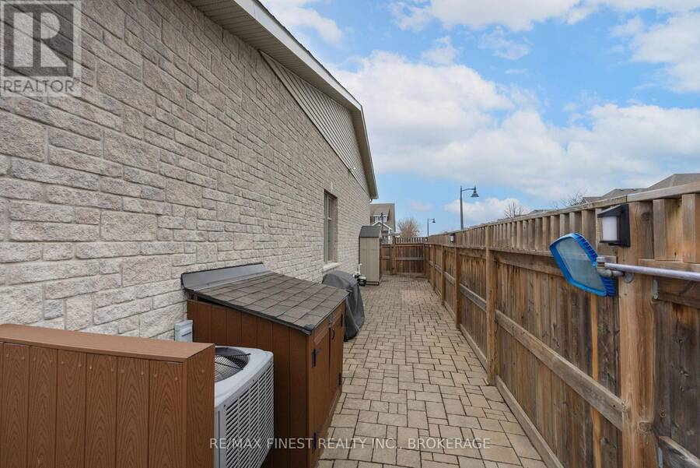
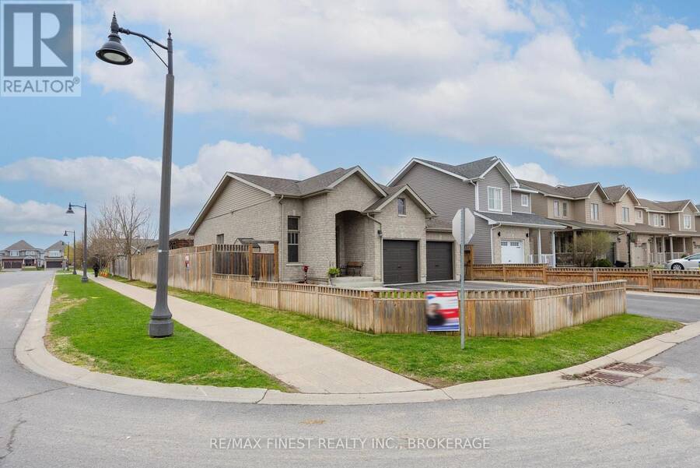
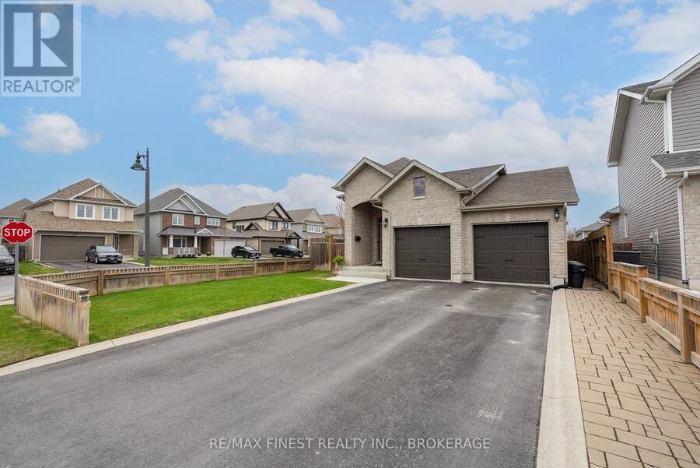
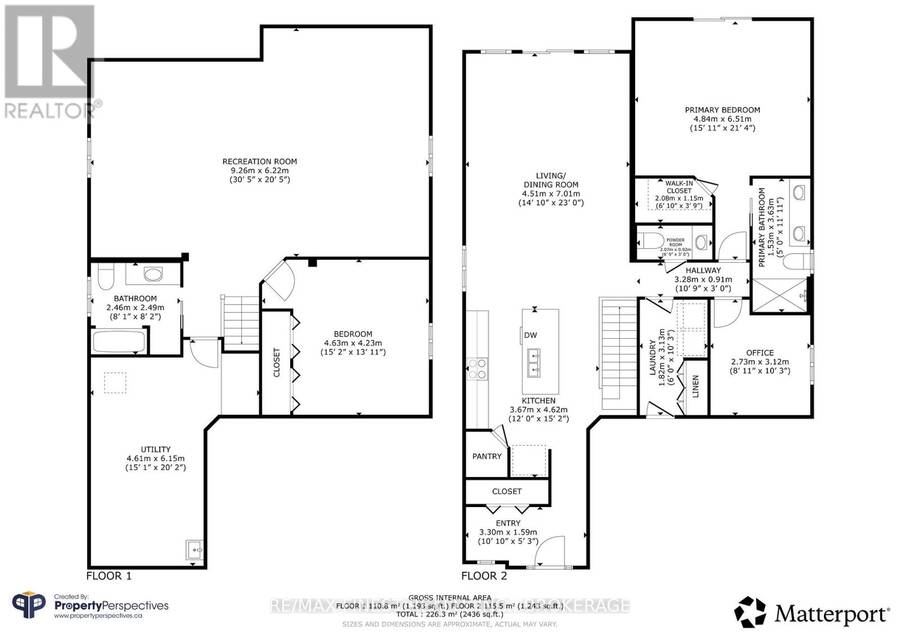
Like new, luxury one level living! This meticulously cared for, custom built home pays particular attention to detail with high end finishes throughout. The large entry flows seamlessly to the kitchen, dining and living areas with gleaming hardwood floors, 9' ceilings, California shutters, granite countertops and a centre island that seats 4 comfortably. The convenient main floor laundry includes wall to wall custom built cabinetry and access to the true double car, heated garage with screen door. This home was designed to maximize the room sizes within the given square footage which is evident in the large primary suite that includes a walk in closet and 4pc bath with granite countertop and large tiled shower with glass doors. The primary also includes patio doors to the dreamy backyard with direct access to the cedar gazebo creating a spa like oasis. A beautiful hardwood staircase gracefully flows to the fully finished basement with a grand rec room, oversized bedroom and a 4 piece bath. The spectacular back yard consists of composite decking covering the entire area, on ground pool, private cedar gazebo, pergola, full fencing and stone walkways. The front yard includes a lawn irrigation system, fencing and a double paved drive that can accommodate up to 4 cars. This homeowner has created a low maintenance, dreamy escape. All it needs is it's next owner and that could be you! (id:25417)
- Listing ID: X13512024
- Property Type: Single Family
| Property | |
|---|---|
| Style: | Bungalow |
| Ownership: | Freehold |
| Lot Size: | 44.3 by 105 FT|under 1/2 Acre Fully Fenced, Fenced Yard and Lawn Sprinkler |
| Parking: | Attached Garage 6 Spaces |
| Pool: | On Ground Pool |
| Building | |
|---|---|
| Type: | Single Family House |
| Appliances: | Dishwasher, Dryer, Garage Door Opener, Microwave, Refrigerator, Stove, Washer, Water Heater - Tankless and Garage Door Opener Remote(s) |
| HVAC: | Air Exchanger, Central Air Conditioning, Fireplace and Forced Air Natural Gas |
| Exterior: | Stone and Vinyl Siding |
| Basement: | Full (Finished) |
| Utilities: | Sanitary Sewer |
| Location | |
|---|---|
| City: | Kingston |
| Province: | Ontario |
| Nearby Amenities: | Public Transit, School Bus and Schools |
| Rooms | Level | Dimensions |
|---|---|---|
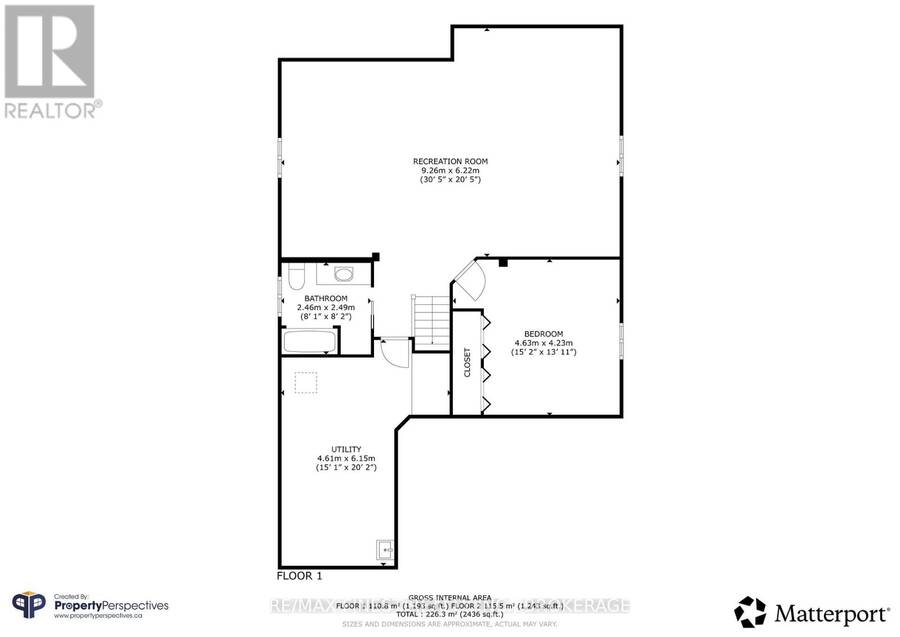
| Bathroom | Basement | 2.46 m x 2.49 m |
| Utility room | Basement | 4.61 m x 6.15 m |
| Recreational, Games room | Basement | 9.26 m x 6.22 m |
| Bedroom 2 | Basement | 4.63 m x 4.23 m |
| Foyer | Main level | 3.3 m x 1.59 m |
| Kitchen | Main level | 3.67 m x 4.62 m |
| Living room | Main level | 4.51 m x 7.01 m |
| Bathroom | Main level | 2.07 m x 0.92 m |
| Primary Bedroom | Main level | 4.84 m x 6.15 m |
| Bathroom | Main level | 1.53 m x 3.63 m |
| Den | Main level | 2.73 m x 3.12 m |
| Laundry room | Main level | 1.82 m x 3.13 m |
Book a showing to see this Crimson Crescent Home in Kingston
This property has so much to offer. Book a private showing now, as you do not want to miss out on 1667 CRIMSON CRESCENT in Kingston, Ontario!
Private Showing Request
Send a request to book a private showing for
.
Please Note: Information you supply in the contact form will be kept fully confidential.
Is this home the right property for you? Start a conversation to find out.
Get Directions to this Property
Not sure where this property is? Get directions to this Crimson Crescent Home in Kingston.


Provided by RE/MAX FINEST REALTY INC., BROKERAGE. MLS®, REALTOR®, and the associated logos are trademarks of the Canadian Real Estate Association.

This REALTOR.ca listing content is owned and licensed by REALTOR® members of the Canadian Real Estate Association.
Have questions or need more information about this home? Don't know where to begin? Then, let us connect you with the best real estate agent to guide you.

Inquiries submitted through this website will be responded to by a local sales representative from Royal LePage®.
Start a Conversation by Text
Provide your full name, phone and email to start a conversation by text message.
Please Note: Information you supply in the contact form will be kept fully confidential.
Start a Conversation by Email
Provide your full name and email to start a conversation by email.
Please Note: Information you supply in the contact form will be kept fully confidential.