
162 EARL STREET, Kingston, Ontario K7L 2H2




$1,250,000.00
- 7 bedrooms
- 2 bathrooms
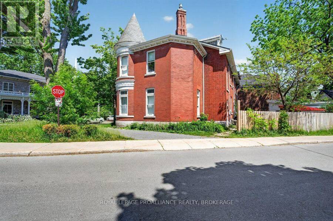
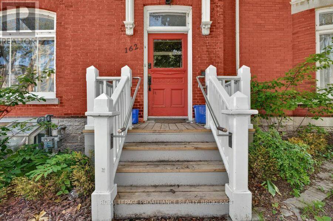
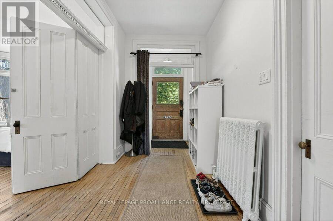
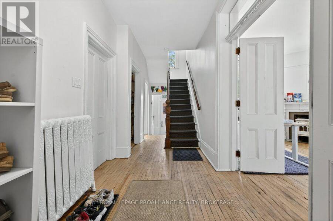
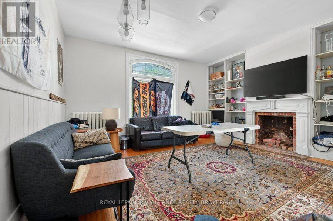
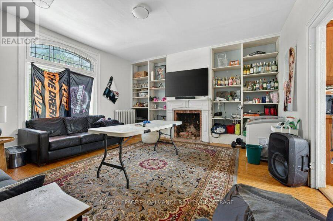
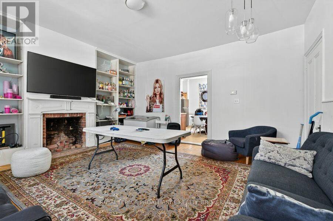
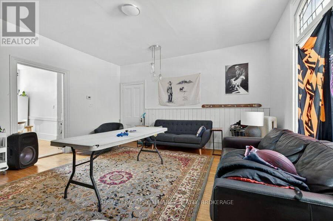
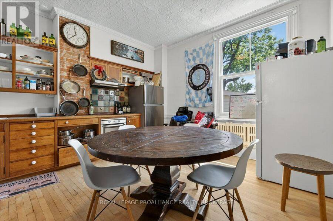
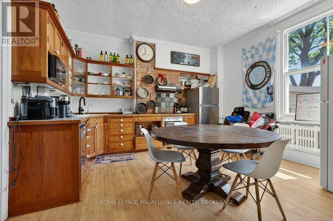
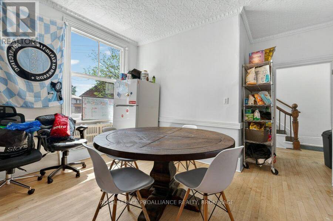
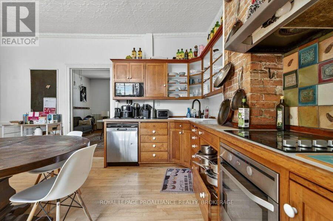
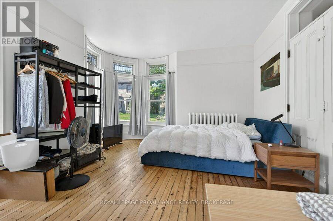
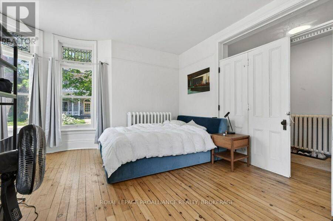
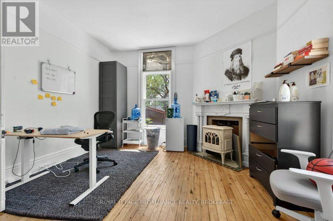
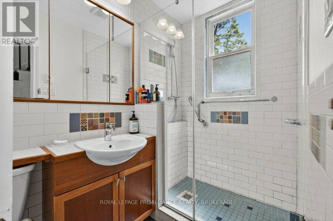
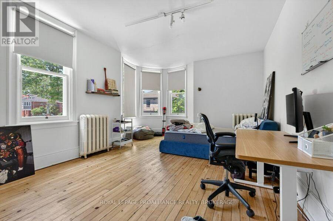
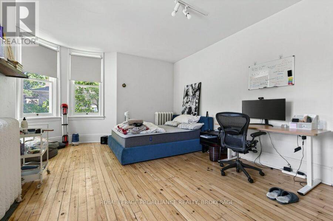
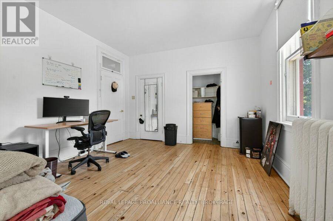
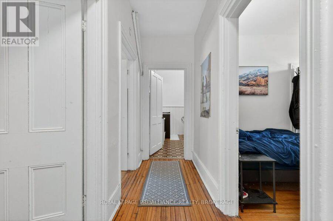
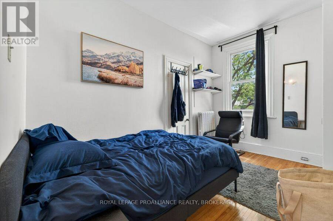
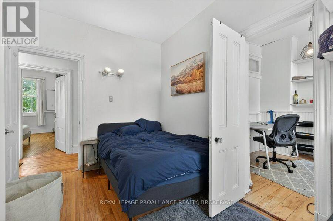
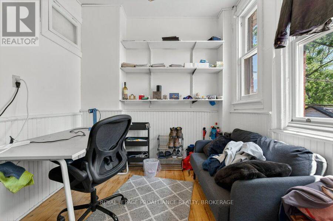
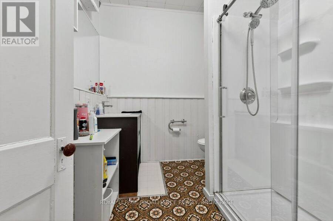
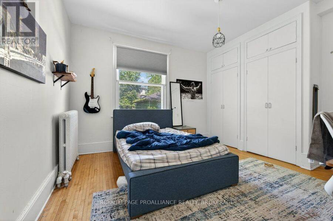
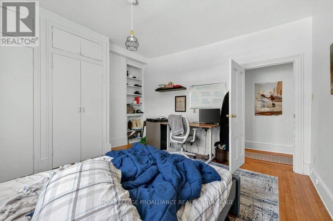
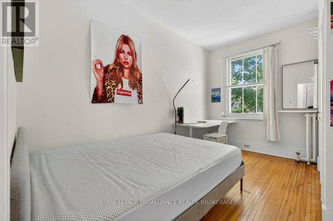
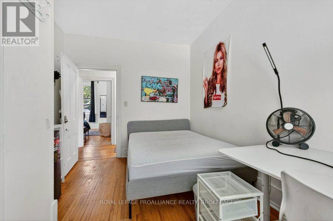
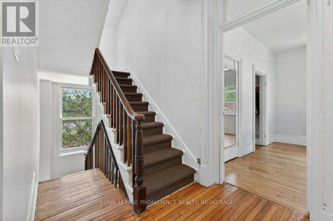
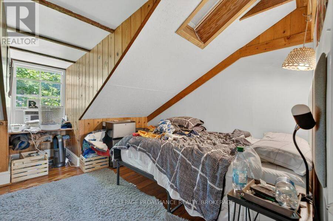
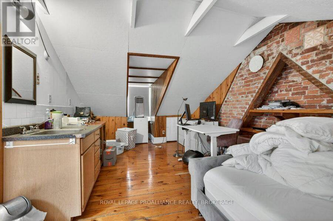
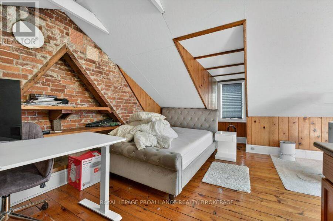
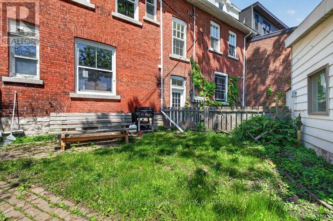
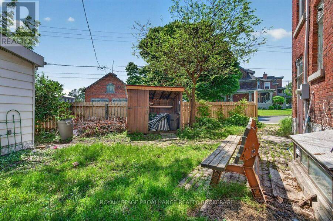
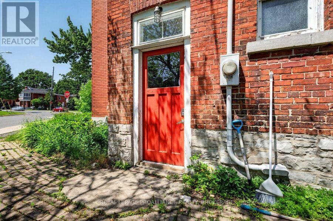
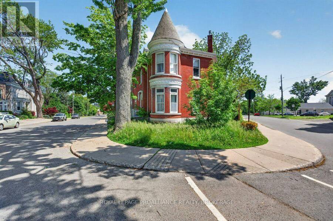
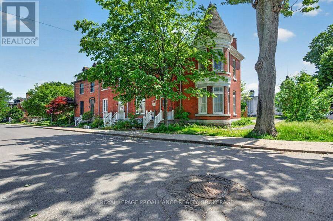
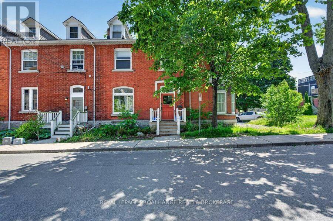
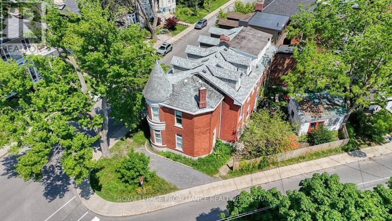
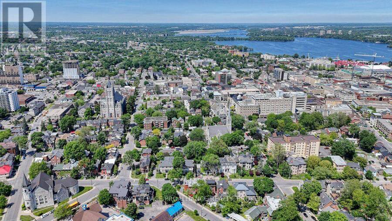
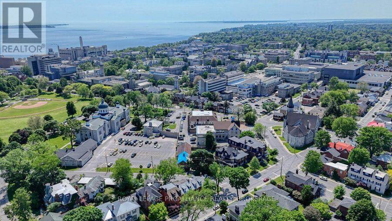
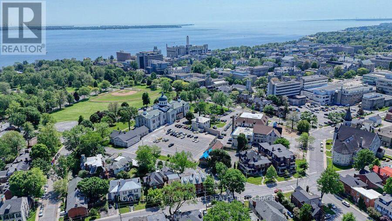
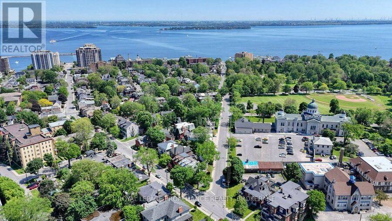
Historic 1867 Sydenham Ward End-Unit Townhome Bathed in natural light, this 1867 landmark seamlessly blends historic charm, unbeatable location, and versatile layout options. Nestled on a quiet street on the fringe of the university district, you are minutes on foot to Queen's University,downtown Kingston Harbour, and Lake Ontario.Inside, grand principal rooms showcase soaring ceilings, transom windows, and original curved, beveled, and stained glass.The spacious 3-story floor plan features 7 bedrooms, 2 bathrooms, and flexible spaces for home offices or studios. Outside,enjoy a private backyard with a separate pottery/work studio, storage shed, and ... read more
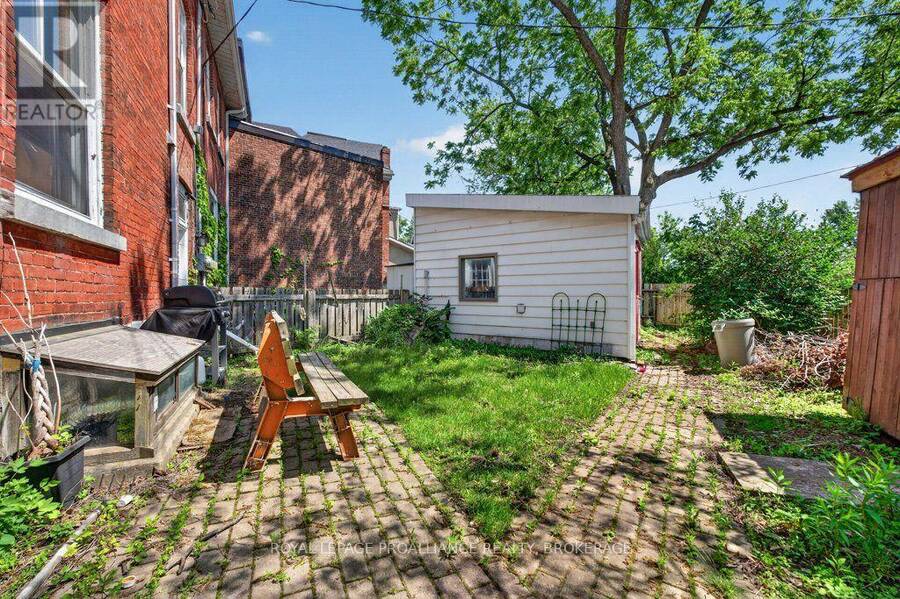
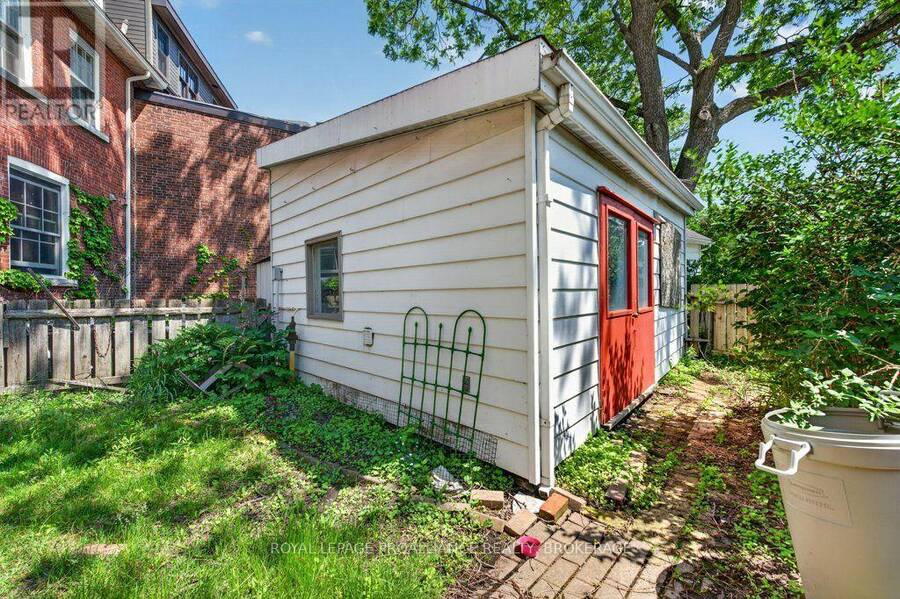
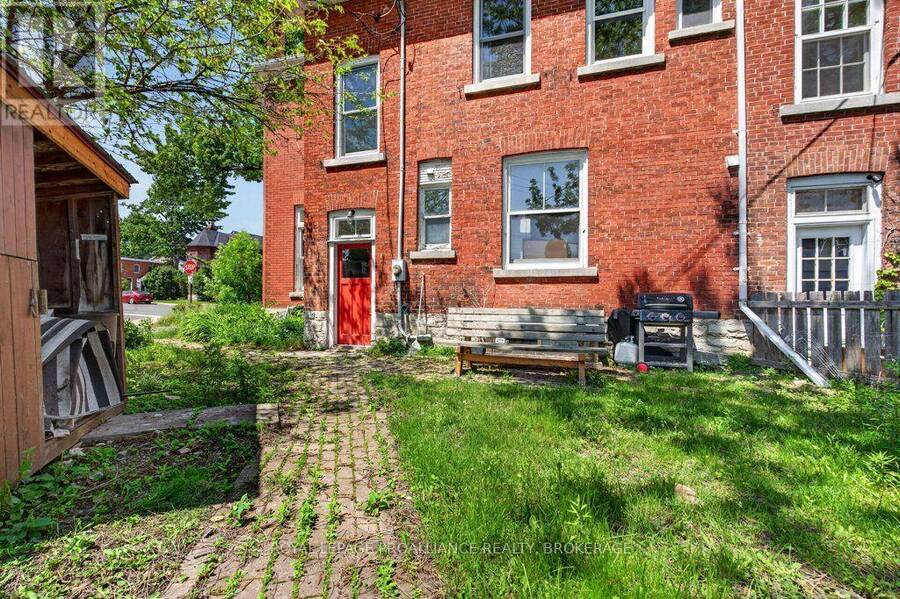
Historic 1867 Sydenham Ward End-Unit Townhome Bathed in natural light, this 1867 landmark seamlessly blends historic charm, unbeatable location, and versatile layout options. Nestled on a quiet street on the fringe of the university district, you are minutes on foot to Queen's University,downtown Kingston Harbour, and Lake Ontario.Inside, grand principal rooms showcase soaring ceilings, transom windows, and original curved, beveled, and stained glass.The spacious 3-story floor plan features 7 bedrooms, 2 bathrooms, and flexible spaces for home offices or studios. Outside,enjoy a private backyard with a separate pottery/work studio, storage shed, and parking for 2 small cars. Top-rated schools are right around the corner.Currently a family-occupied student rental, it offers incredible potential as a high-yielding investment or a restored single-family dream home. Rented through April 2027 with vacant possession available at the end of the school year. Flexible closing options. Book your private showing today! (id:25417)
- Listing ID: X13740760
- Property Type: Single Family
| Property | |
|---|---|
| Ownership: | Freehold |
| Lot Size: | 59 by 36.9 FT |
| Parking: | No Garage 2 Spaces |
| Building | |
|---|---|
| Type: | Single Family Row / Townhouse |
| Appliances: | Refrigerator, Stove, Washer and Dryer |
| HVAC: | Fireplace and Radiant Heat Natural Gas |
| Exterior: | Brick |
| Basement: | N/A (Partially Finished) |
| Utilities: | Sanitary Sewer |
| Location | |
|---|---|
| City: | Kingston |
| Province: | Ontario |
| Nearby Amenities: | Hospital, Park, Public Transit and Schools |
| Rooms | Level | Dimensions |
|---|---|---|
| Bedroom 2 | Second level | 4.03 m x 4.51 m |
| Bedroom 3 | Second level | 4.04 m x 2.93 m |
| Bedroom 4 | Second level | 6 m x 4.4 m |
| Bedroom 5 | Second level | 3.76 m x 2.76 m |
| Office | Second level | 2.62 m x 2.77 m |
| Bathroom | Second level | 2.32 m x 2.58 m |
| Bedroom | Third level | 5.77 m x 5.16 m |
| Bedroom | Third level | 4.15 m x 3.72 m |
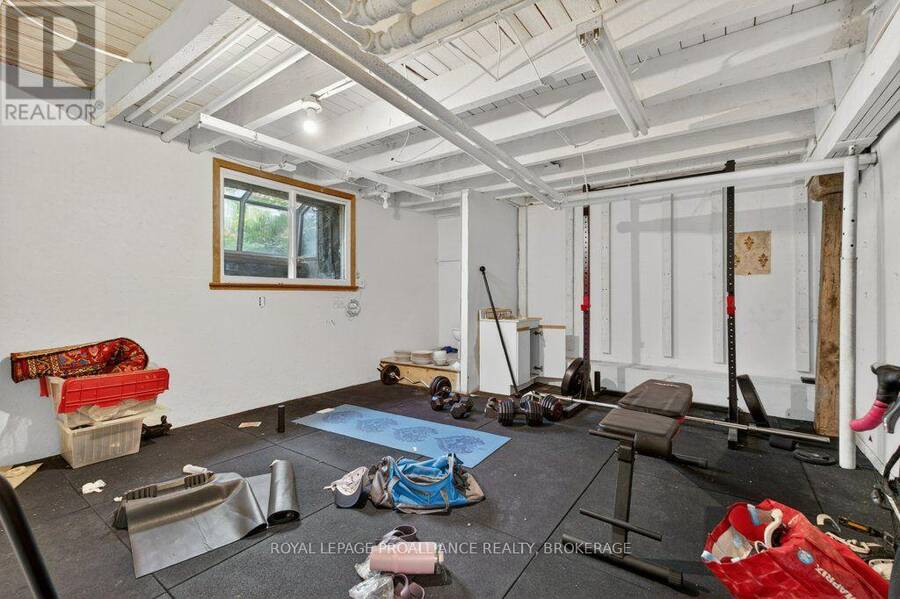
| Recreational, Games room | Basement | 4.35 m x 4.89 m |
| Other | Basement | 2.94 m x 1.87 m |
| Utility room | Basement | 4.15 m x 5.21 m |
| Kitchen | Main level | 4.22 m x 5.56 m |
| Living room | Main level | 4.85 m x 5.26 m |
| Primary Bedroom | Main level | 7.06 m x 4.34 m |
| Bathroom | Main level | 2.44 m x 1.39 m |
Book a showing to see this Earl Street Home in Kingston
This property has so much to offer. Book a private showing now, as you do not want to miss out on 162 EARL STREET in Kingston, Ontario!
Private Showing Request
Send a request to book a private showing for
.
Please Note: Information you supply in the contact form will be kept fully confidential.
Is this home the right property for you? Start a conversation to find out.
Get Directions to this Property
Not sure where this property is? Get directions to this Earl Street Home in Kingston.


Provided by ROYAL LEPAGE PROALLIANCE REALTY, BROKERAGE. MLS®, REALTOR®, and the associated logos are trademarks of the Canadian Real Estate Association.

This REALTOR.ca listing content is owned and licensed by REALTOR® members of the Canadian Real Estate Association.
Have questions or need more information about this home? Don't know where to begin? Then, let us connect you with the best real estate agent to guide you.

Inquiries submitted through this website will be responded to by a local sales representative from Royal LePage®.
Start a Conversation by Text
Provide your full name, phone and email to start a conversation by text message.
Please Note: Information you supply in the contact form will be kept fully confidential.
Start a Conversation by Email
Provide your full name and email to start a conversation by email.
Please Note: Information you supply in the contact form will be kept fully confidential.