
16 GRENADIER DRIVE, Kingston, Ontario K7K 6E8




$598,800.00
- 3 bedrooms
- 2 bathrooms
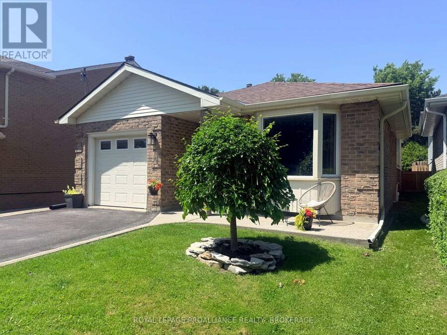
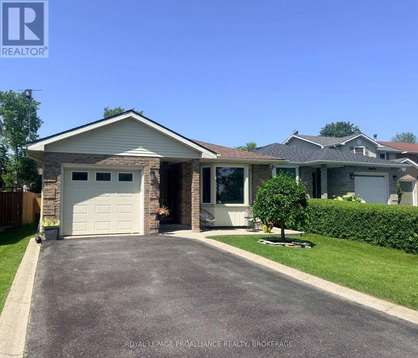
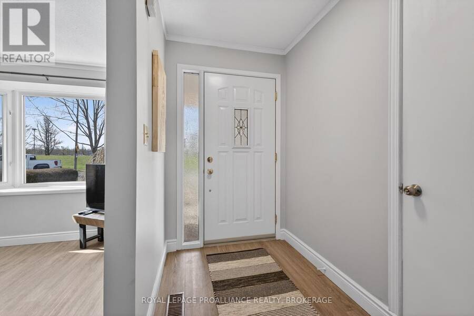
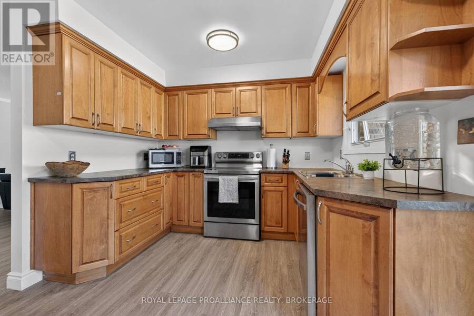
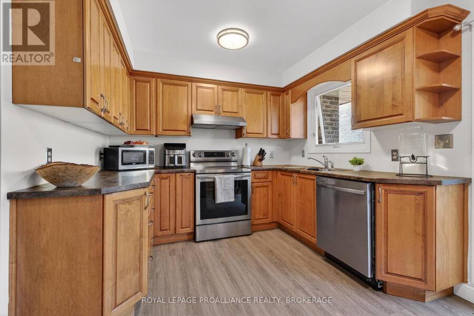
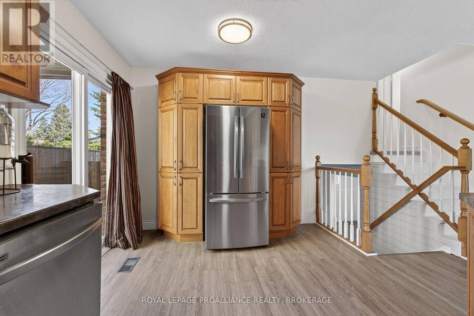
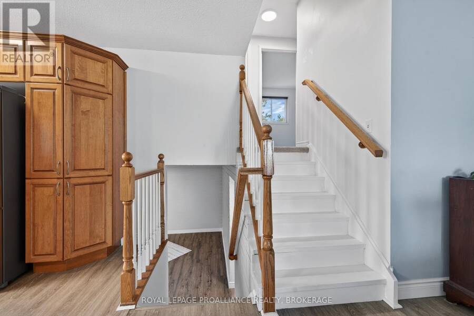
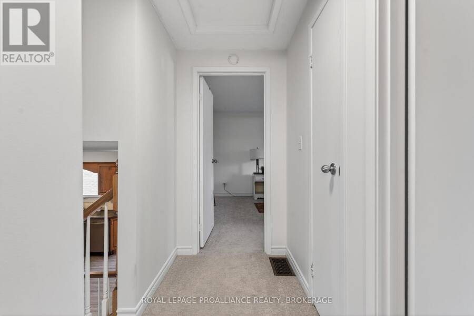
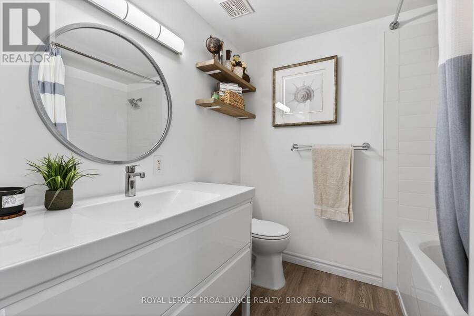
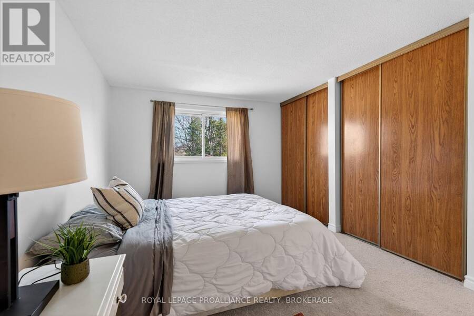
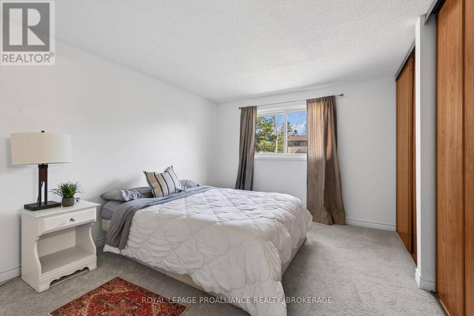
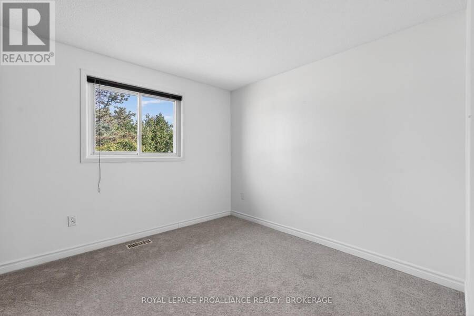
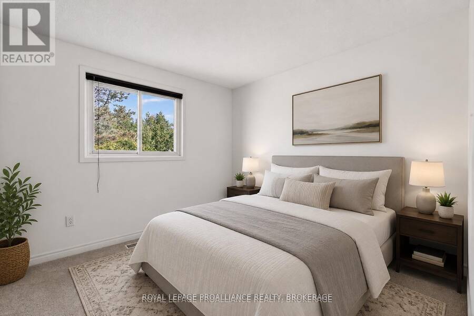
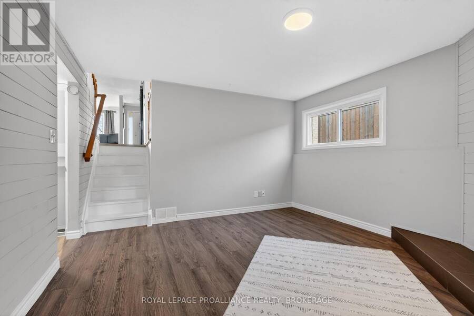
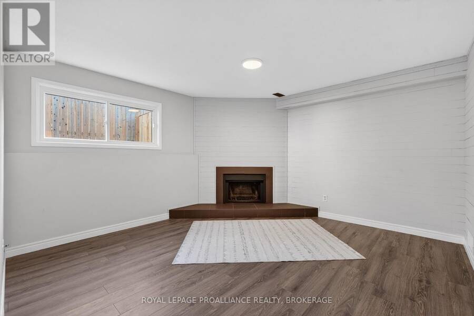
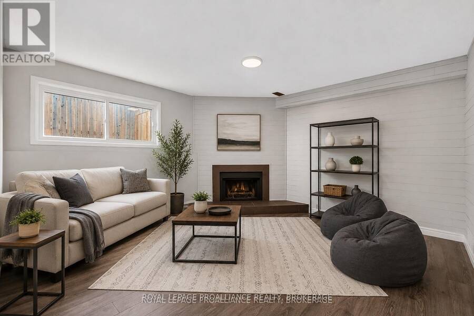
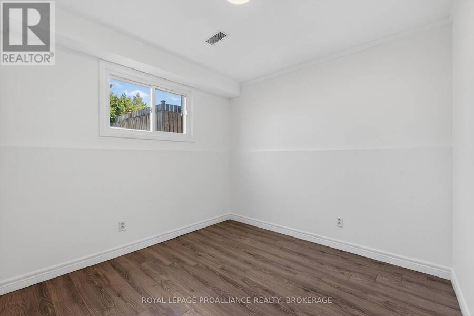
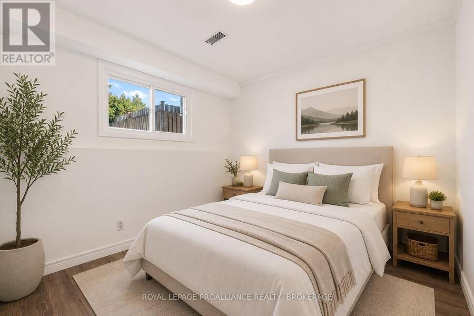
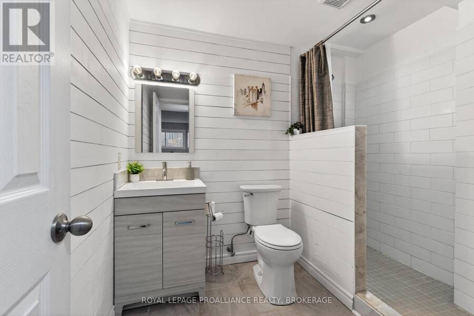
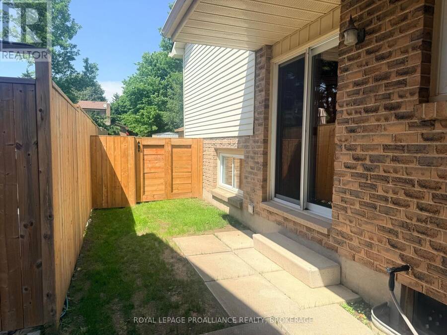
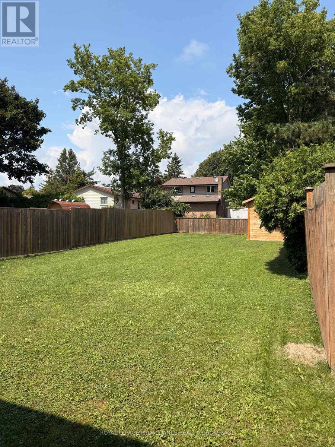
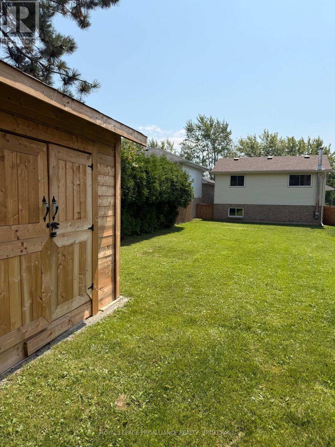
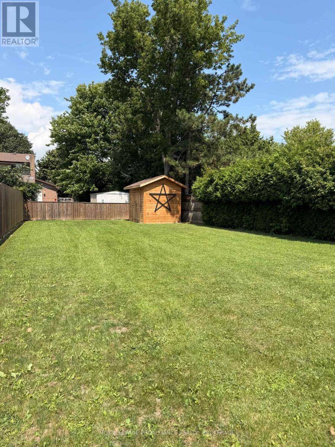
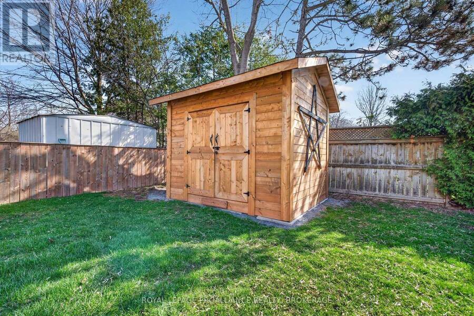
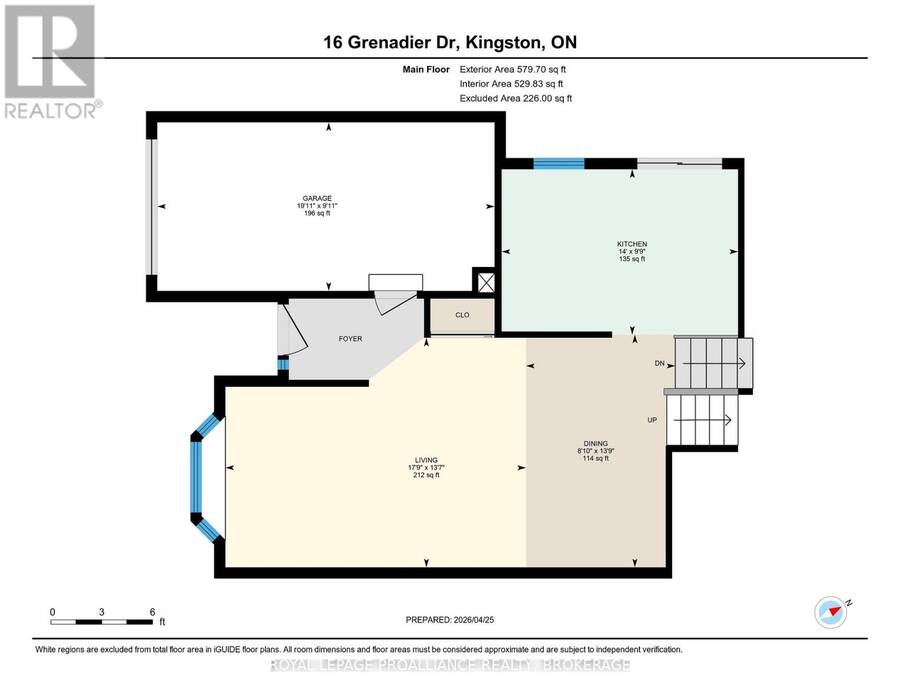
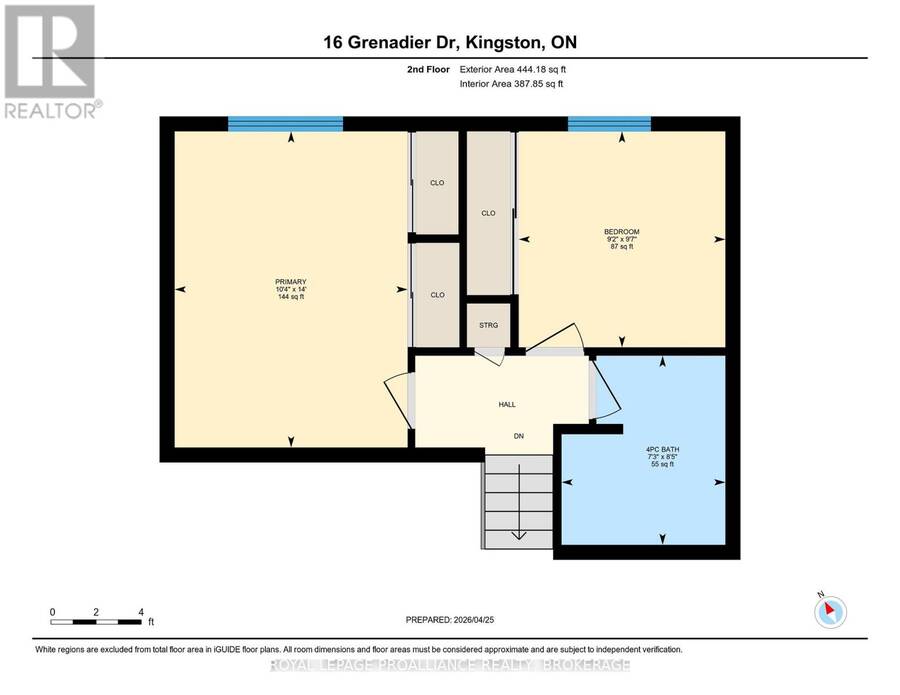
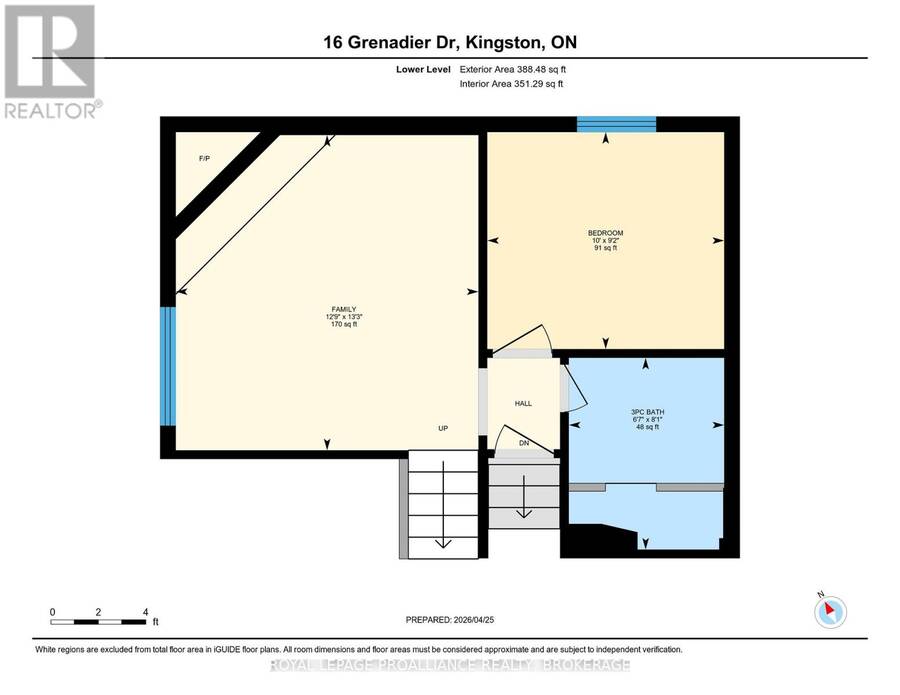
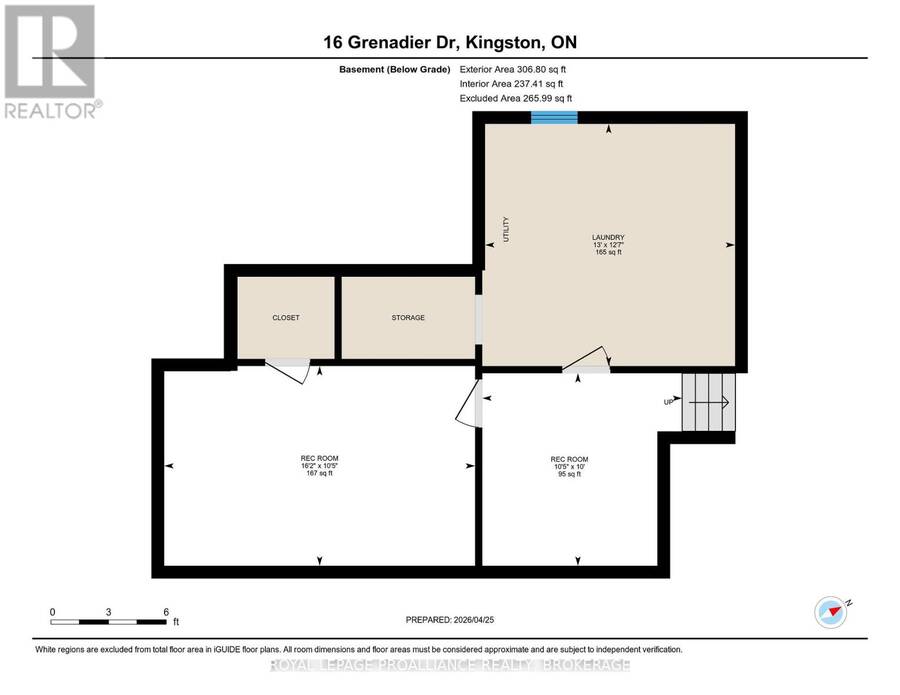
This is a good one! A 4-level back-split, finished top to bottom with all new flooring, new roof shingles, newer furnace, updated bathrooms, new fence, fresh paint- all on a 170' lot! Providing more space than you might think, the main level finds a sunken living room, dining room and lovely kitchen with a side patio door offering the perfect spot for the barbecue and leading to the huge, fully fenced backyard. Up a few stairs are two bedrooms and a full renovated bath, and a few steps down is the family room, third bedroom, and second full bath. The lowest level is all finished as well- use your imagination and picture a home gym, teen Rec room, or ... read more
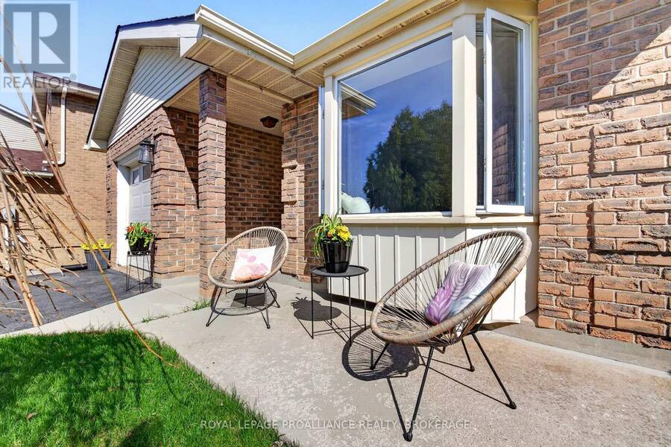
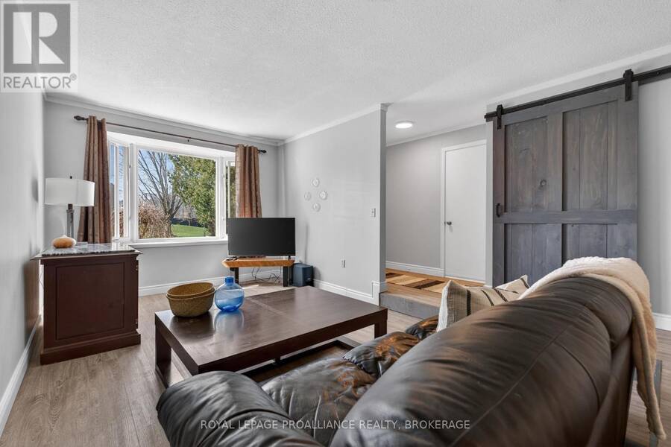
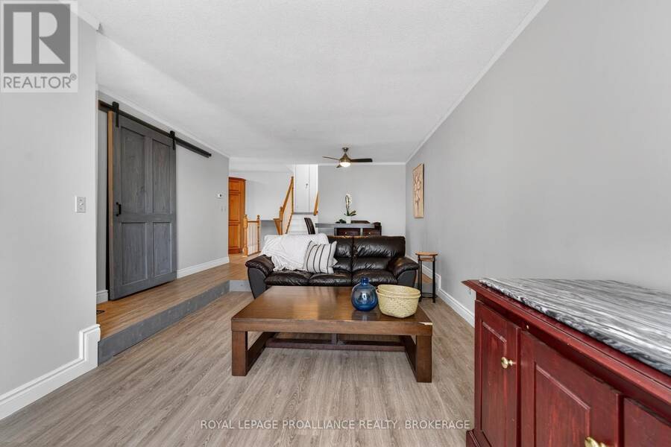
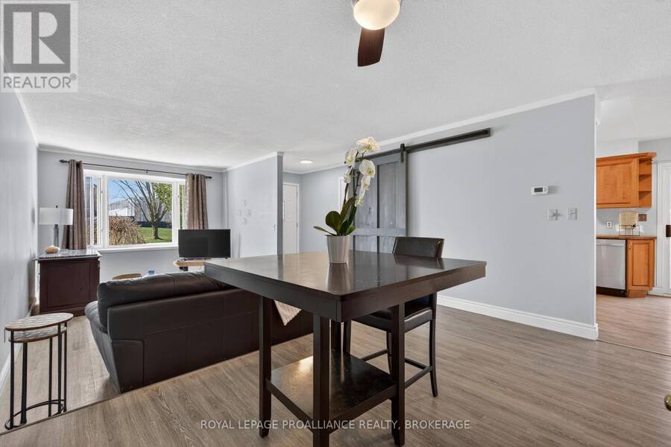
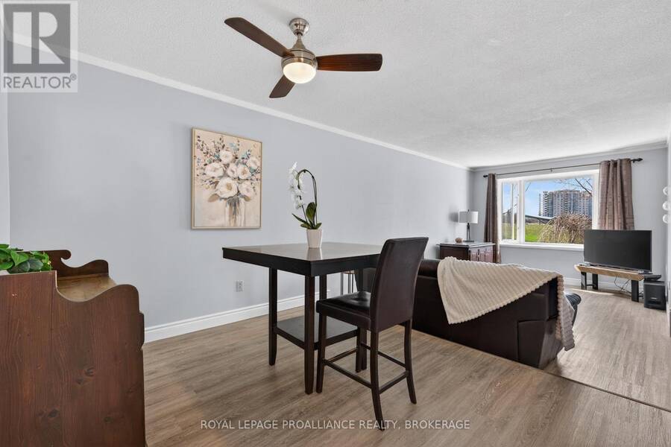
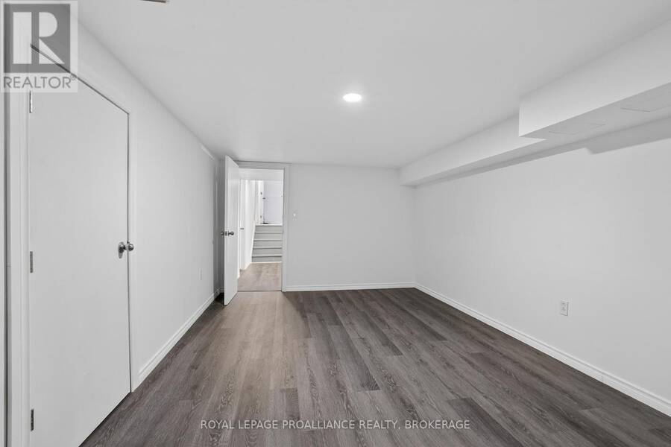
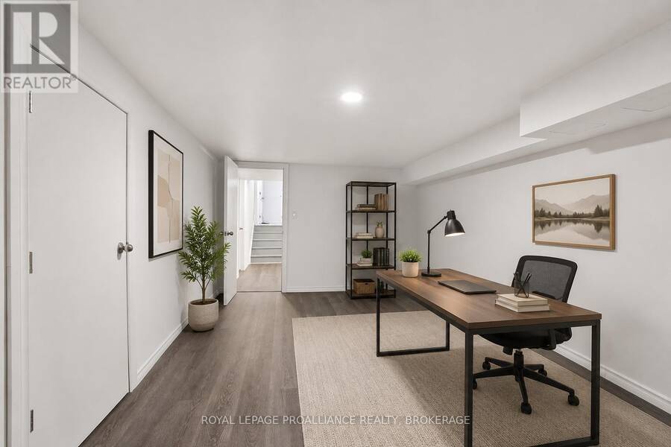
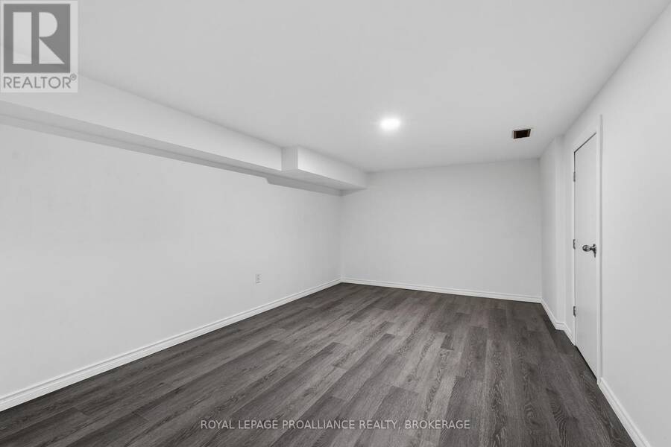
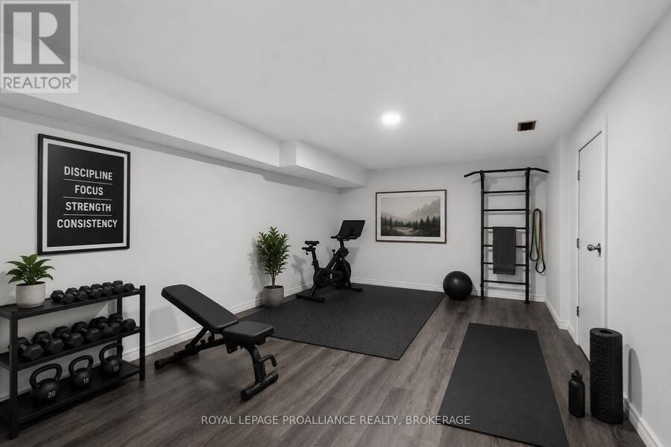
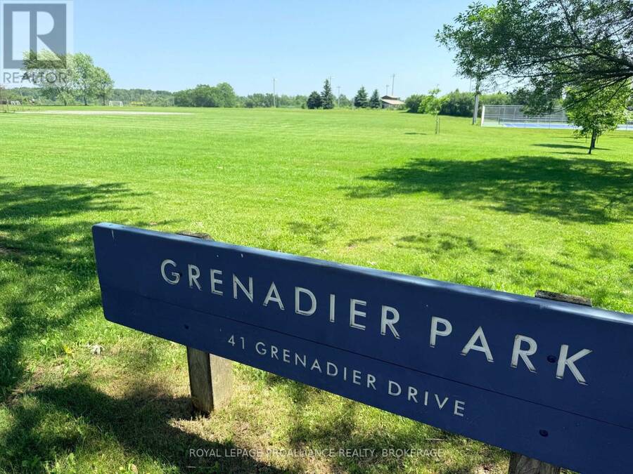
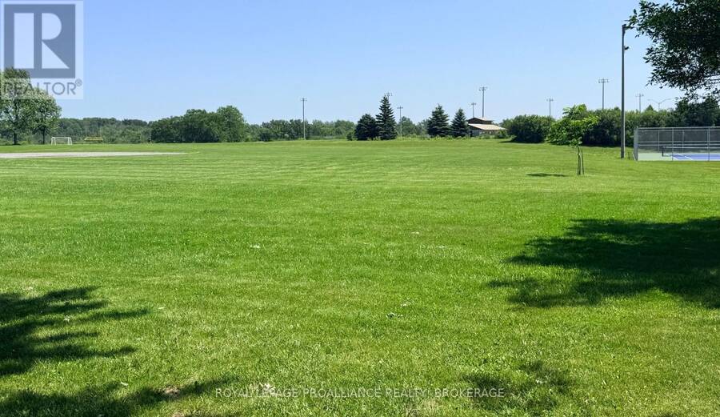
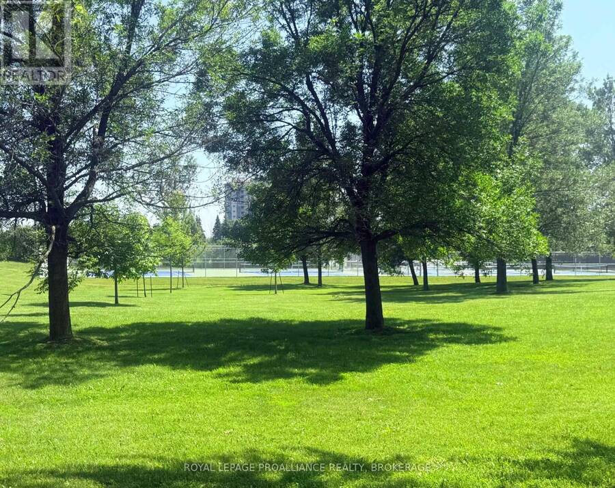
This is a good one! A 4-level back-split, finished top to bottom with all new flooring, new roof shingles, newer furnace, updated bathrooms, new fence, fresh paint- all on a 170' lot! Providing more space than you might think, the main level finds a sunken living room, dining room and lovely kitchen with a side patio door offering the perfect spot for the barbecue and leading to the huge, fully fenced backyard. Up a few stairs are two bedrooms and a full renovated bath, and a few steps down is the family room, third bedroom, and second full bath. The lowest level is all finished as well- use your imagination and picture a home gym, teen Rec room, or office space. There's a large utility and laundry room here too. The attached garage and ample parking space are an added bonus! On tree lined Grenadier Drive and right across from open green space, a community centre, new pickleball and tennis courts, a park and splash pad and LaSalle Intermediate & Secondary school- this is the perfect family home. Situated just minutes to downtown, CFB Kingston, the Waaban crossing and the 401, come and be a part of the awesome East end! (id:25417)
- Listing ID: X13522842
- Property Type: Single Family
| Property | |
|---|---|
| Ownership: | Freehold |
| Lot Size: | 37.4 by 169.8 FT |
| Parking: | Attached Garage 5 Spaces |
| Building | |
|---|---|
| Type: | Single Family House |
| Appliances: | Dishwasher, Dryer, Refrigerator, Stove, Washer, Window Coverings and Garage Door Opener Remote(s) |
| HVAC: | Central Air Conditioning, Fireplace and Forced Air Natural Gas |
| Exterior: | Vinyl Siding and Brick |
| Basement: | Full (Finished) |
| Utilities: | Sanitary Sewer |
| Location | |
|---|---|
| City: | Kingston |
| Province: | Ontario |
| Nearby Amenities: | Community Centre, Park, Public Transit, School Bus and Schools |
| Rooms | Level | Dimensions |
|---|---|---|
| Primary Bedroom | Second level | 3.14 m x 4.27 m |
| Bedroom 2 | Second level | 2.79 m x 2.92 m |
| Bathroom | Second level | 2.21 m x 2.55 m |
| Recreational, Games room | Basement | 3.17 m x 4.93 m |
| Utility room | Basement | 3.84 m x 3.96 m |
| Other | Basement | 3.05 m x 3.17 m |
| Family room | Lower level | 3.89 m x 4.05 m |
| Bedroom 3 | Lower level | 3.04 m x 2.79 m |
| Bathroom | Lower level | 1.99 m x 2.46 m |
| Living room | Main level | 4.13 m x 5.41 m |
| Dining room | Main level | 4.19 m x 2.69 m |
| Kitchen | Main level | 2.98 m x 4.26 m |
Book a showing to see this Grenadier Drive Home in Kingston
This property has so much to offer. Book a private showing now, as you do not want to miss out on 16 GRENADIER DRIVE in Kingston, Ontario!
Private Showing Request
Send a request to book a private showing for
.
Please Note: Information you supply in the contact form will be kept fully confidential.
Is this home the right property for you? Start a conversation to find out.
Get Directions to this Property
Not sure where this property is? Get directions to this Grenadier Drive Home in Kingston.


Provided by ROYAL LEPAGE PROALLIANCE REALTY, BROKERAGE. MLS®, REALTOR®, and the associated logos are trademarks of the Canadian Real Estate Association.

This REALTOR.ca listing content is owned and licensed by REALTOR® members of the Canadian Real Estate Association.
Have questions or need more information about this home? Don't know where to begin? Then, let us connect you with the best real estate agent to guide you.

Inquiries submitted through this website will be responded to by a local sales representative from Royal LePage®.
Start a Conversation by Text
Provide your full name, phone and email to start a conversation by text message.
Please Note: Information you supply in the contact form will be kept fully confidential.
Start a Conversation by Email
Provide your full name and email to start a conversation by email.
Please Note: Information you supply in the contact form will be kept fully confidential.