
1500 CRIMSON CRESCENT, Kingston, Ontario K7P 0H4


$810,000.00
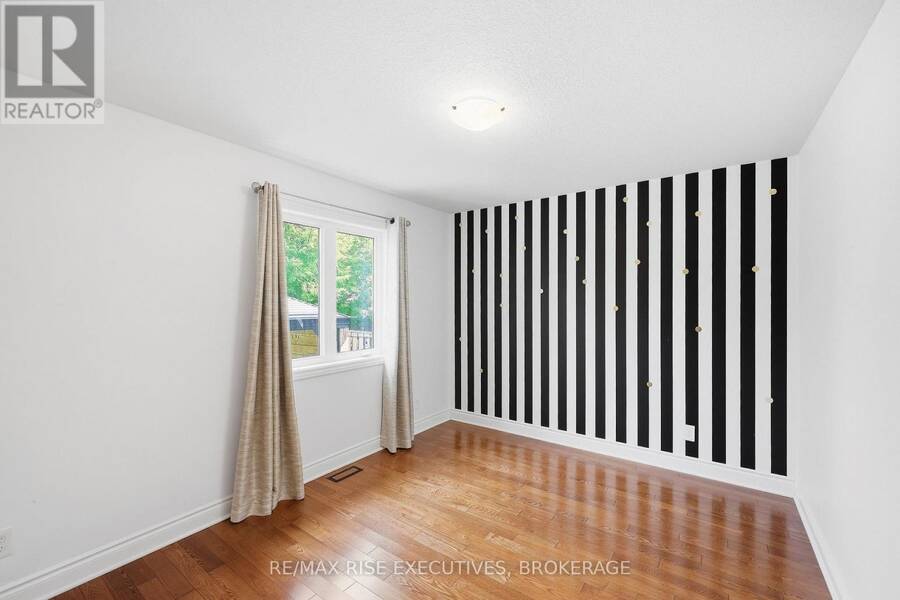
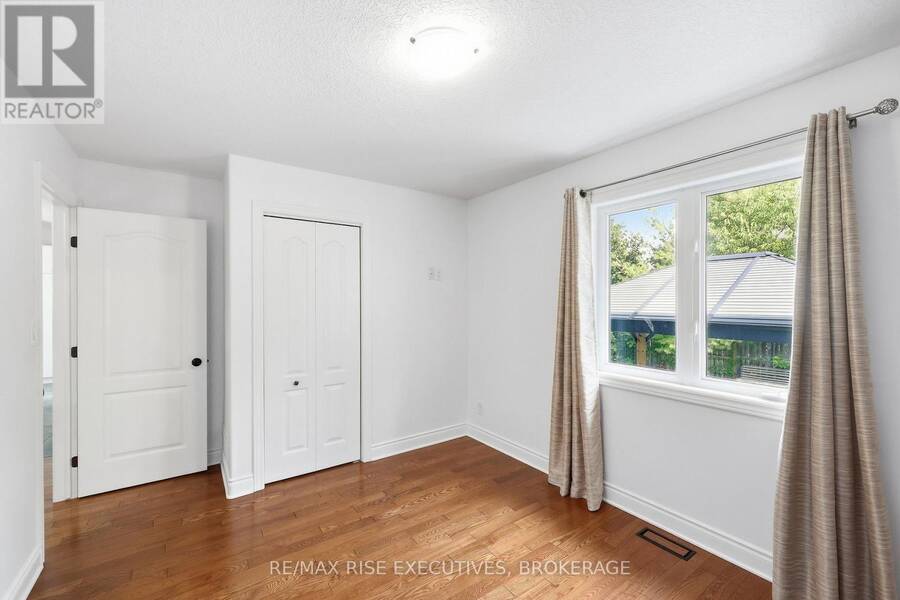
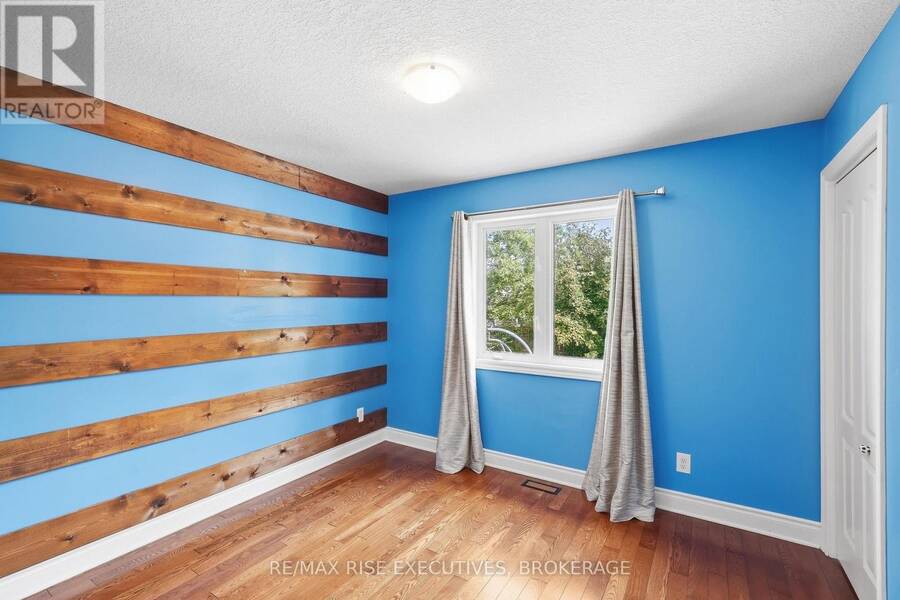
- 4 bedrooms
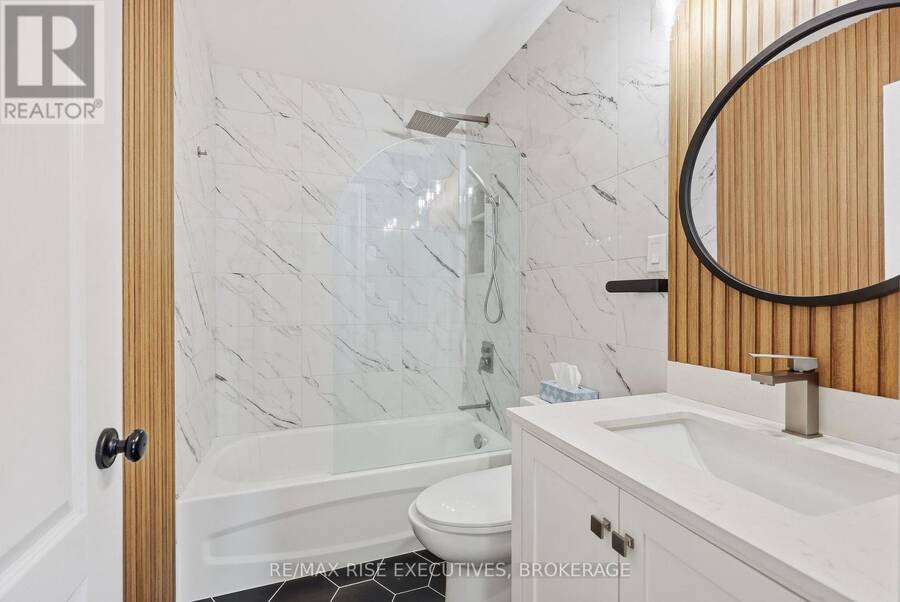
- 3 bathrooms
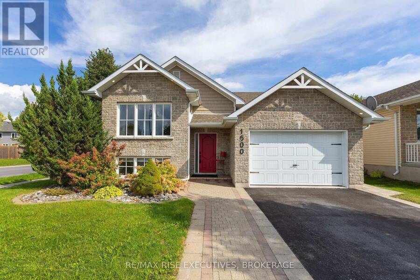
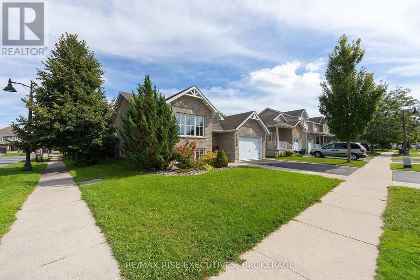
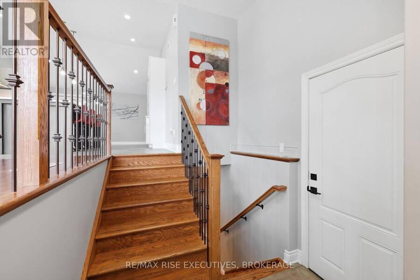
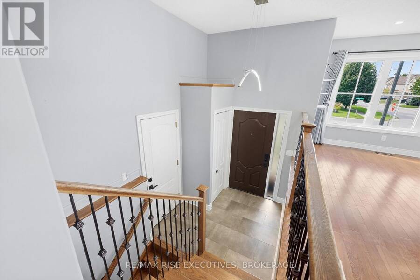
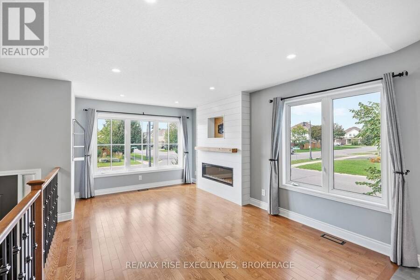
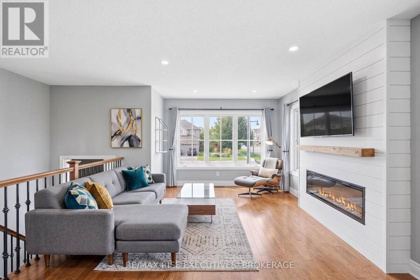
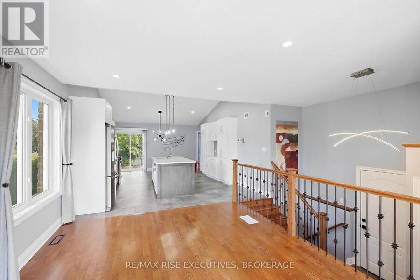
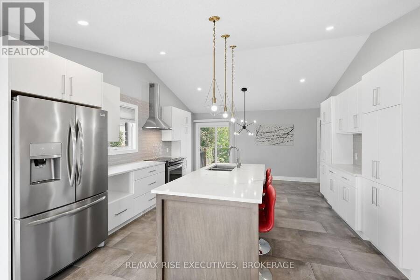
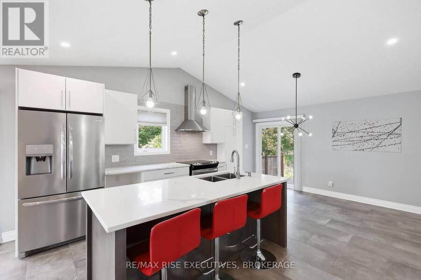
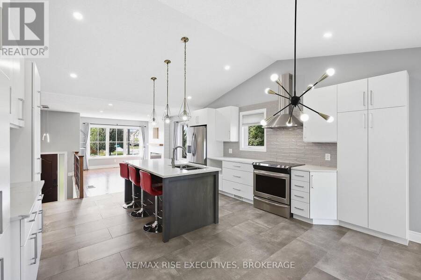
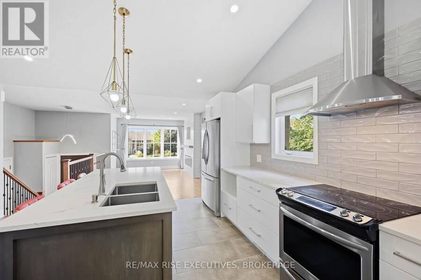
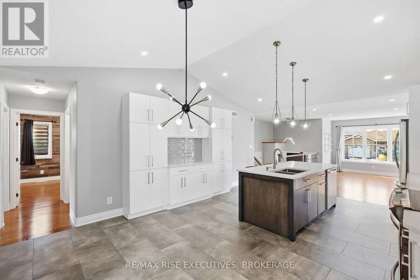
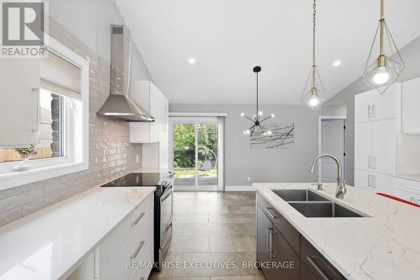
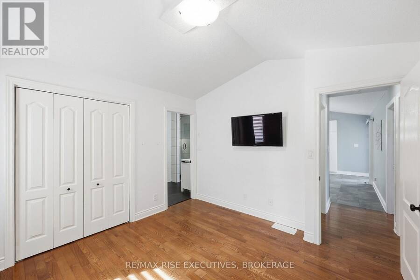
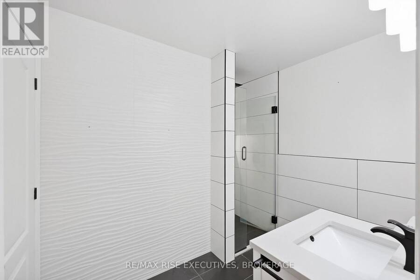
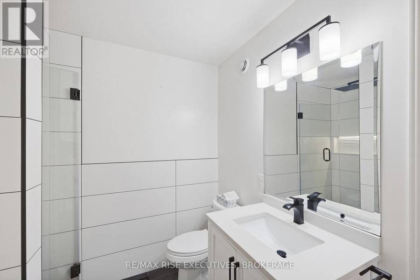
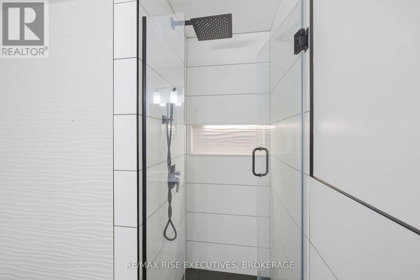
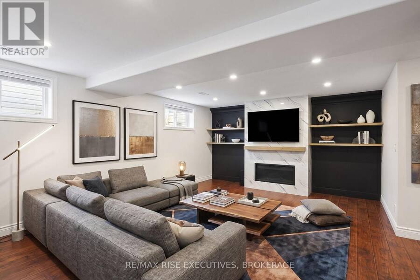
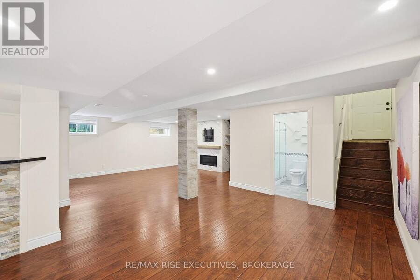
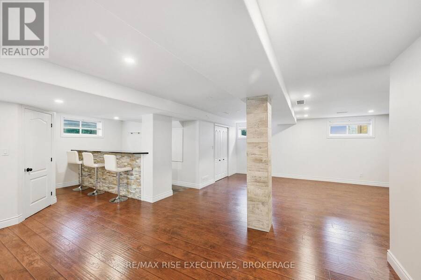
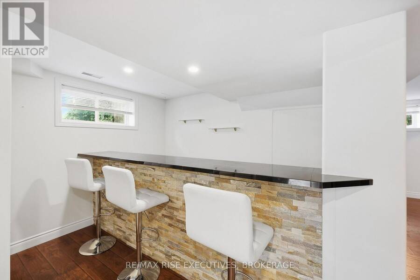
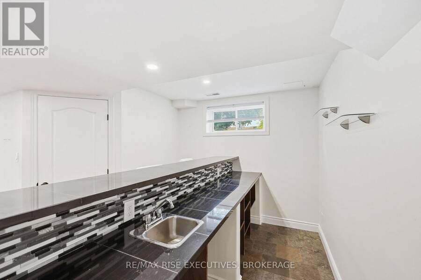
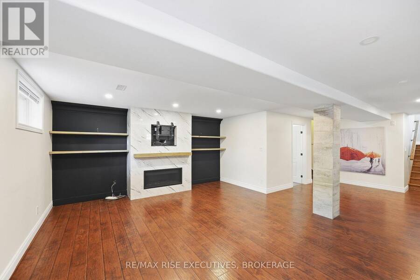
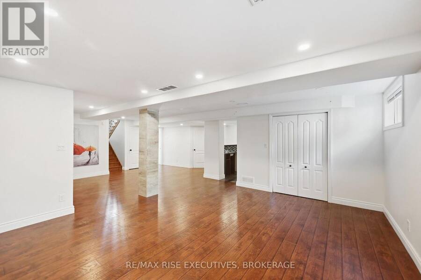
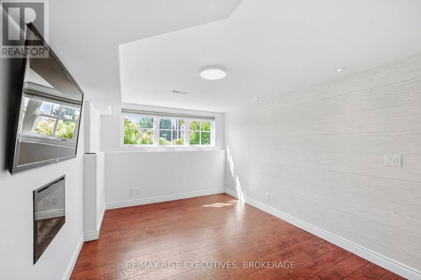
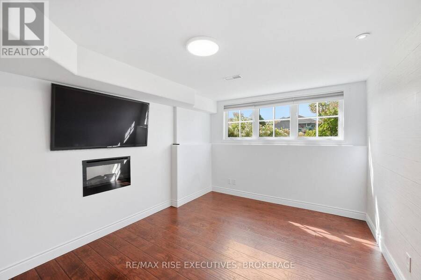
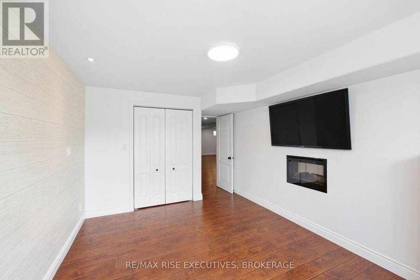
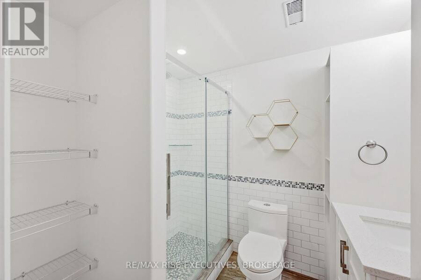
Beautiful craftsmanship, exceptional finishes, and room for everyone! Situated on an oversizedcorner lot in sought after Woodhaven, this impressive 3 + 1 bedroom, 3 bathroom home is packedwith thoughtful upgrades and stunning details. The bright, open concept main floor showcases agorgeous kitchen with quartz countertops, a large island, heated floors, and beautiful tilework. Striking fireplace surrounds and beautifully renovated bathrooms add to the quality andcharacter throughout. Downstairs, you'll love the incredible additional living space featuringa spacious rec room, gas fireplace, full wet bar, fourth bedroom, full bathroom, and ... read more
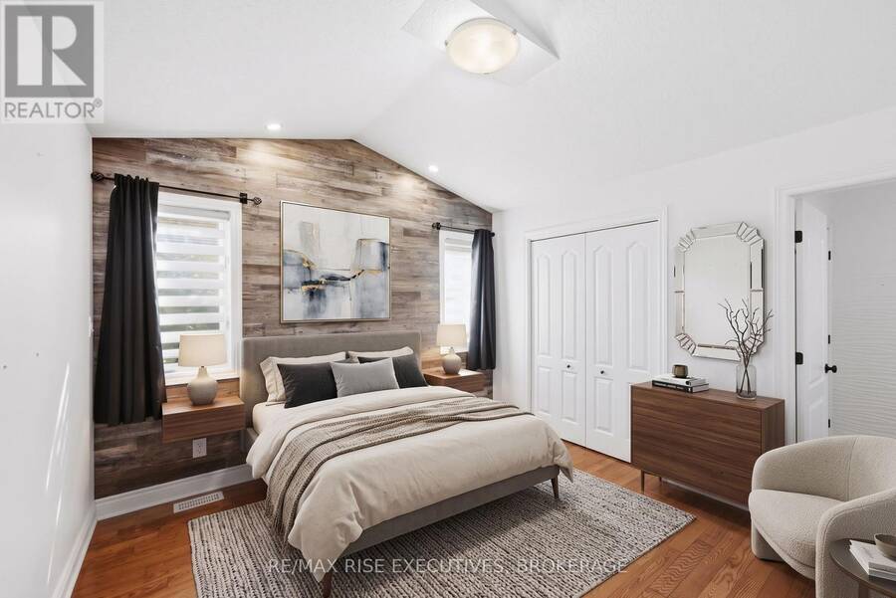
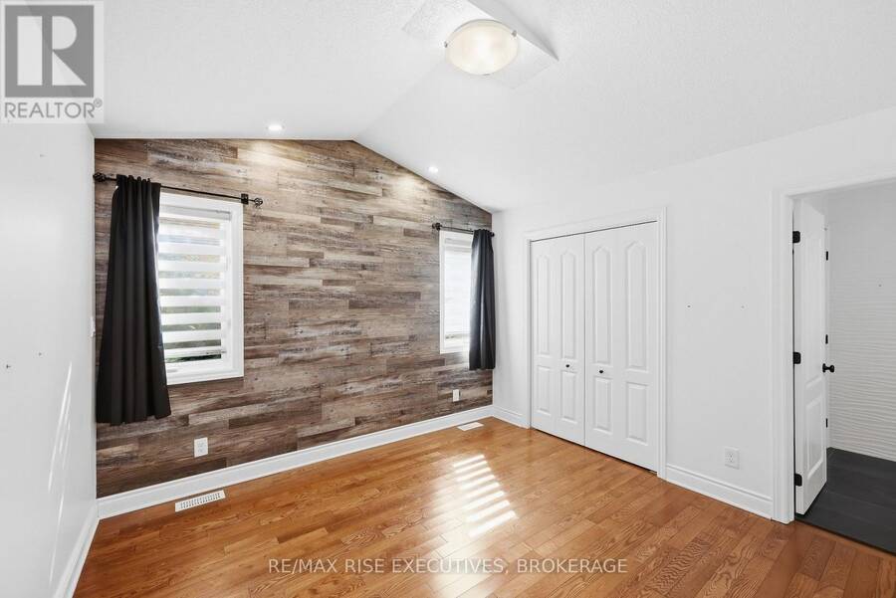
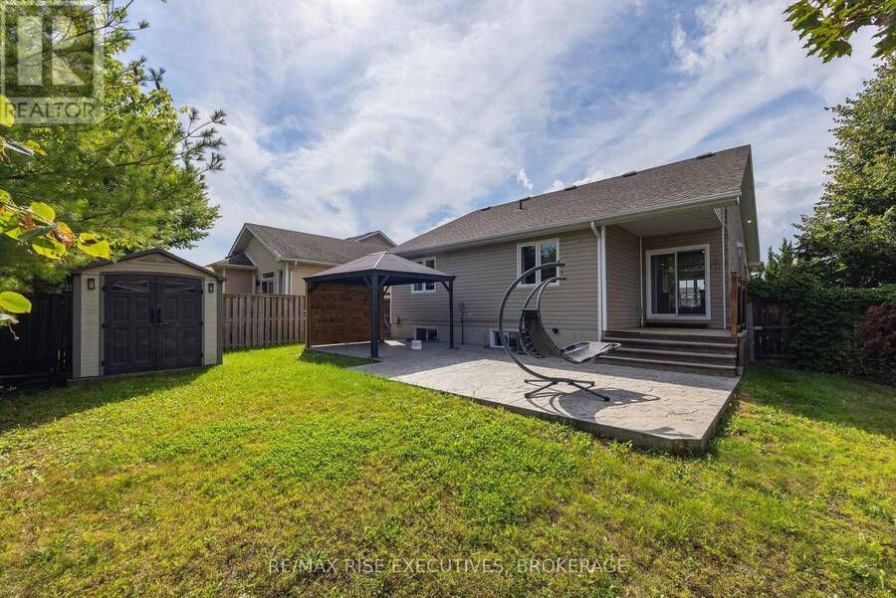
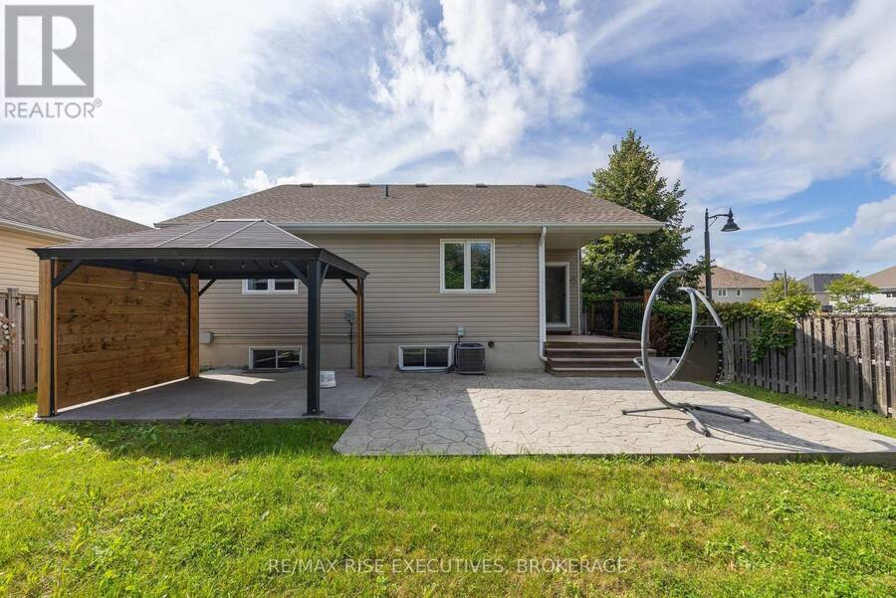
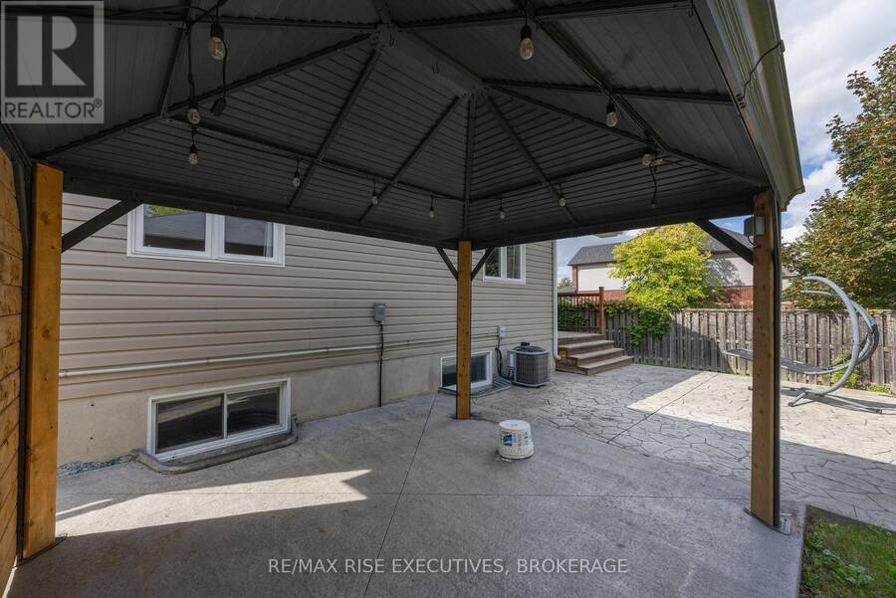
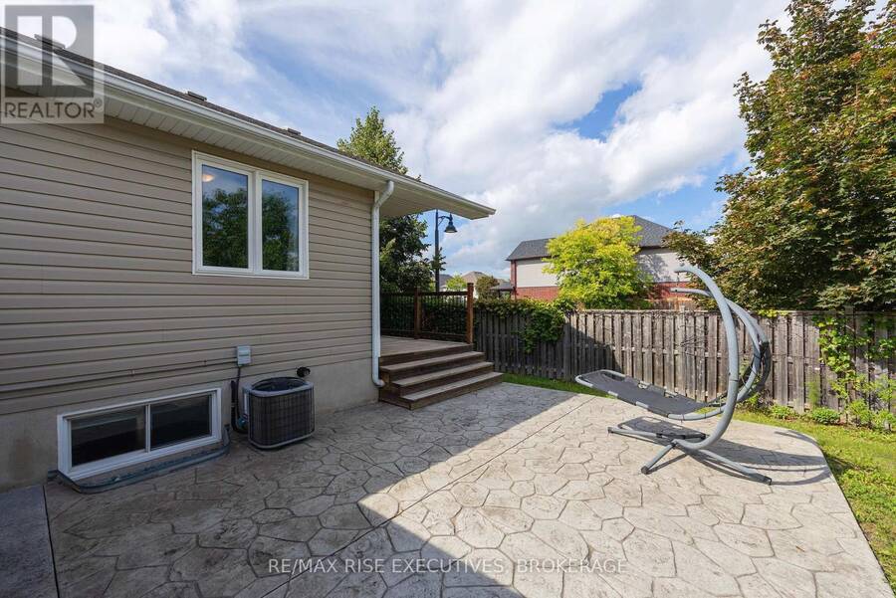
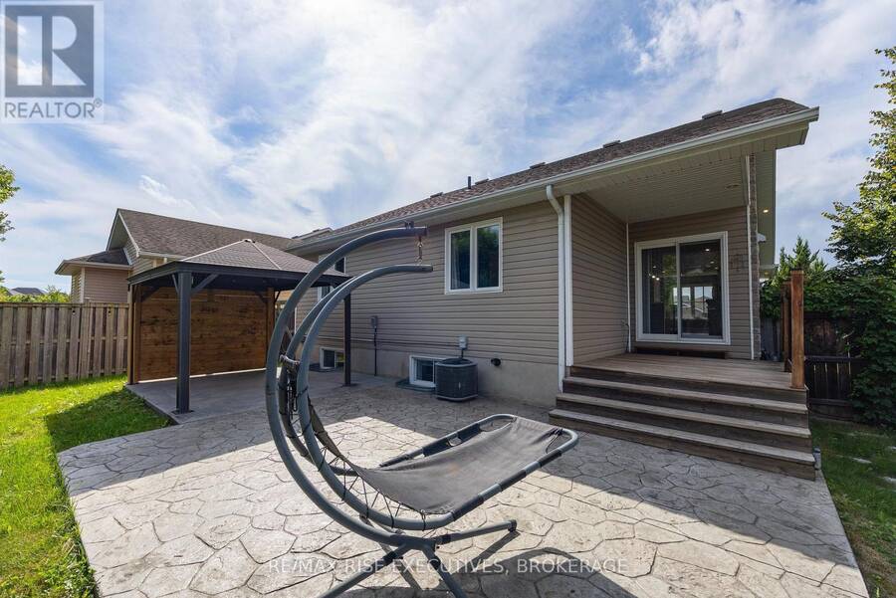
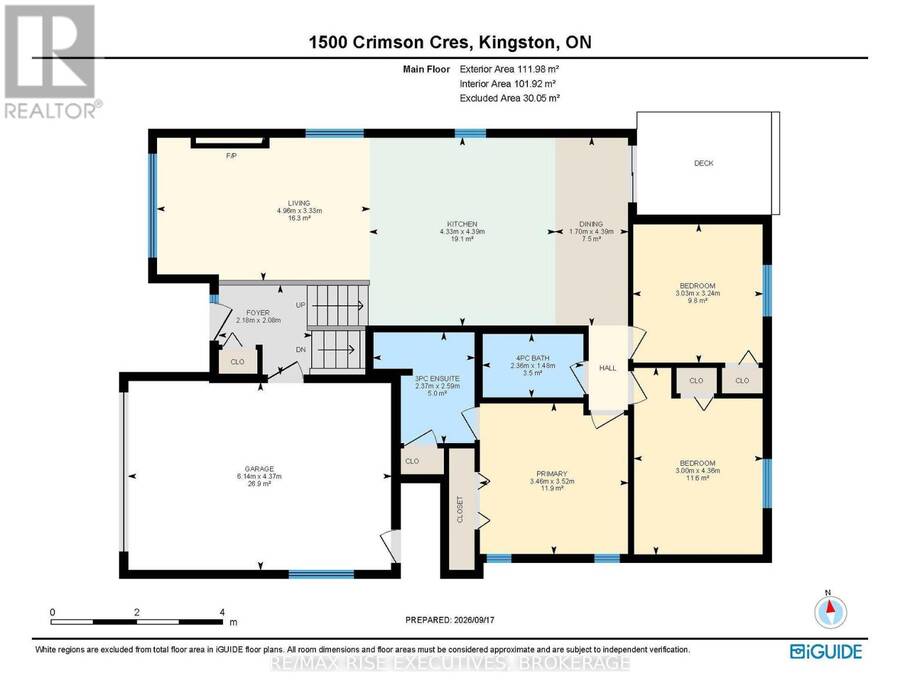
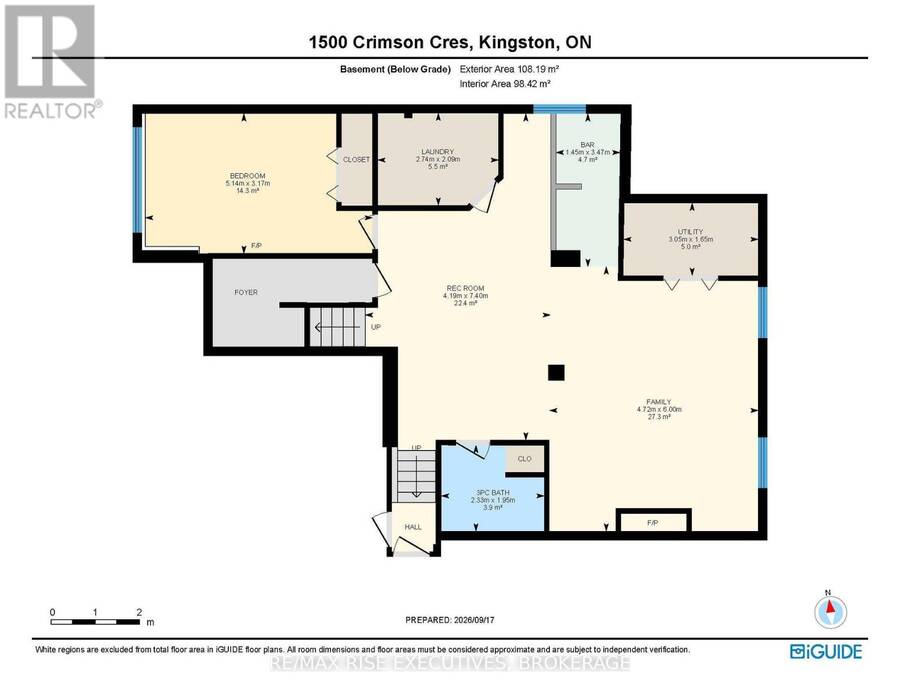
Beautiful craftsmanship, exceptional finishes, and room for everyone! Situated on an oversizedcorner lot in sought after Woodhaven, this impressive 3 + 1 bedroom, 3 bathroom home is packedwith thoughtful upgrades and stunning details. The bright, open concept main floor showcases agorgeous kitchen with quartz countertops, a large island, heated floors, and beautiful tilework. Striking fireplace surrounds and beautifully renovated bathrooms add to the quality andcharacter throughout. Downstairs, you'll love the incredible additional living space featuringa spacious rec room, gas fireplace, full wet bar, fourth bedroom, full bathroom, and separateentrance offering fantastic in-law potential! Outside, the impressive corner lot is made forentertaining with an expansive stamped concrete patio, covered porch, and gazebo ready for yourhot tub. From the craftsmanship inside to the incredible outdoor living space, this is a homethat truly stands apart! (id:25417)
- Listing ID: X14163550
- Property Type: Single Family
| Property | |
|---|---|
| Style: | Raised Bungalow |
| Ownership: | Freehold |
| Lot Size: | 49 by 105 FT|under 1/2 Acre Fully Fenced, Fenced Yard and Landscaped |
| Parking: | Attached Garage 3 Spaces |
| Building | |
|---|---|
| Type: | Single Family House |
| Appliances: | Dishwasher, Dryer, Refrigerator, Stove, Washer, Window Coverings and Water Heater - Tankless |
| HVAC: | Central Air Conditioning, Fireplace and Forced Air Natural Gas |
| Exterior: | Stone and Vinyl Siding |
| Basement: | Full (Finished) |
| Utilities: | Sanitary Sewer |
| Location | |
|---|---|
| City: | Kingston |
| Province: | Ontario |
| Nearby Amenities: | Place Of Worship, Public Transit and Schools |
| Rooms | Level | Dimensions |
|---|---|---|
| Bedroom | Lower level | 5.14 m x 3.17 m |
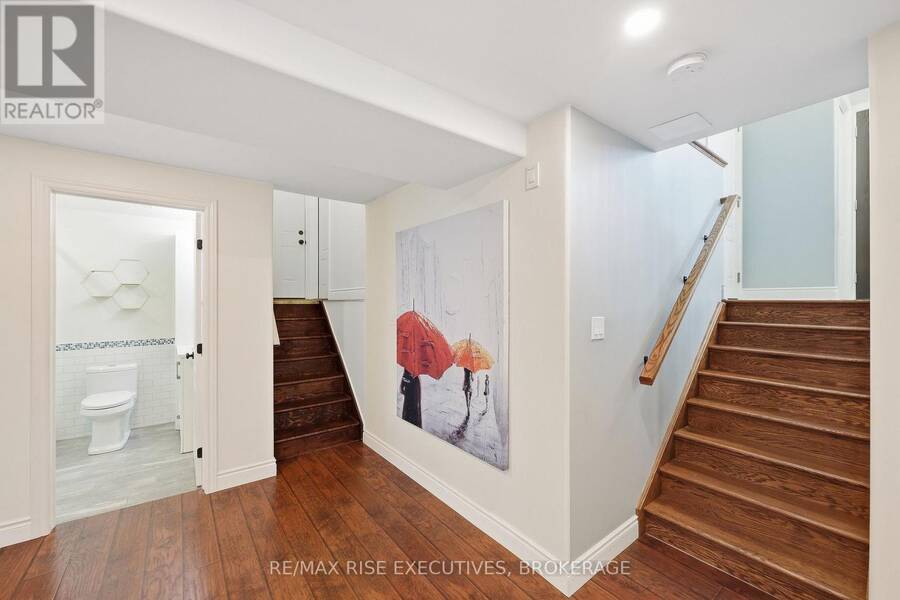
| Bathroom | Lower level | 2.33 m x 1.95 m |
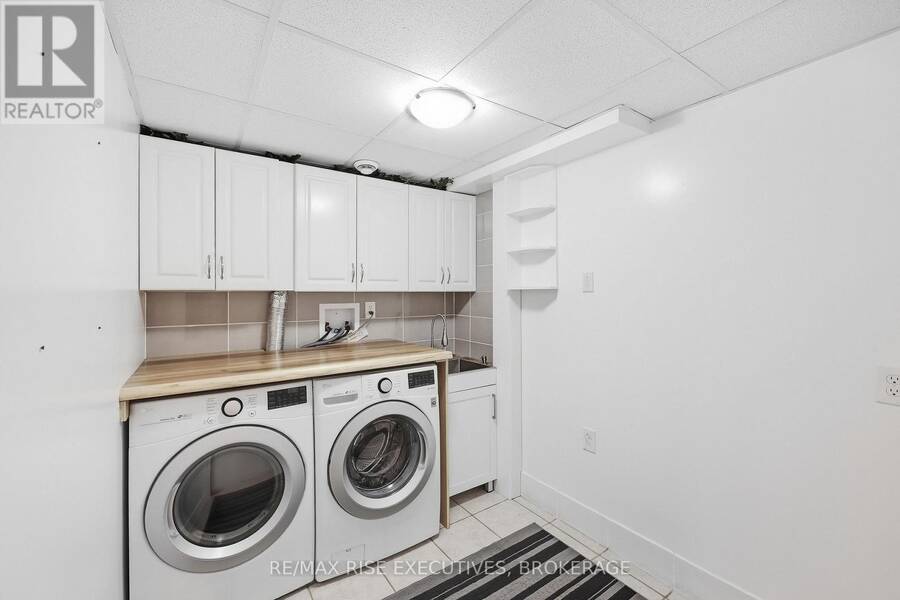
| Laundry room | Lower level | 2.74 m x 2.09 m |
| Utility room | Lower level | 3.05 m x 1.65 m |
| Family room | Lower level | 4.72 m x 6 m |
| Recreational, Games room | Lower level | 4.19 m x 7.4 m |
| Kitchen | Main level | 4.33 m x 4.39 m |
| Bedroom | Main level | 1.7 m x 4.39 m |
| Living room | Main level | 4.96 m x 3.33 m |
| Primary Bedroom | Main level | 3.46 m x 3.52 m |
| Bathroom | Main level | 2.37 m x 2.59 m |
| Bedroom | Main level | 3 m x 4.36 m |
| Bedroom 3 | Main level | 3.03 m x 3.24 m |
| Bathroom | Main level | 2.36 m x 1.48 m |
Book a showing to see this Crimson Crescent Home in Kingston
This property has so much to offer. Book a private showing now, as you do not want to miss out on 1500 CRIMSON CRESCENT in Kingston, Ontario!
Private Showing Request
Send a request to book a private showing for
.
Please Note: Information you supply in the contact form will be kept fully confidential.
Is this home the right property for you? Start a conversation to find out.
Get Directions to this Property
Not sure where this property is? Get directions to this Crimson Crescent Home in Kingston.


Provided by RE/MAX RISE EXECUTIVES, BROKERAGE. MLS®, REALTOR®, and the associated logos are trademarks of the Canadian Real Estate Association.

This REALTOR.ca listing content is owned and licensed by REALTOR® members of the Canadian Real Estate Association.
Have questions or need more information about this home? Don't know where to begin? Then, let us connect you with the best real estate agent to guide you.

Inquiries submitted through this website will be responded to by a local sales representative from Royal LePage®.
Start a Conversation by Text
Provide your full name, phone and email to start a conversation by text message.
Please Note: Information you supply in the contact form will be kept fully confidential.
Start a Conversation by Email
Provide your full name and email to start a conversation by email.
Please Note: Information you supply in the contact form will be kept fully confidential.