
1489 BIRCHWOOD DRIVE, Kingston, Ontario K7P 3H4


$634,900.00
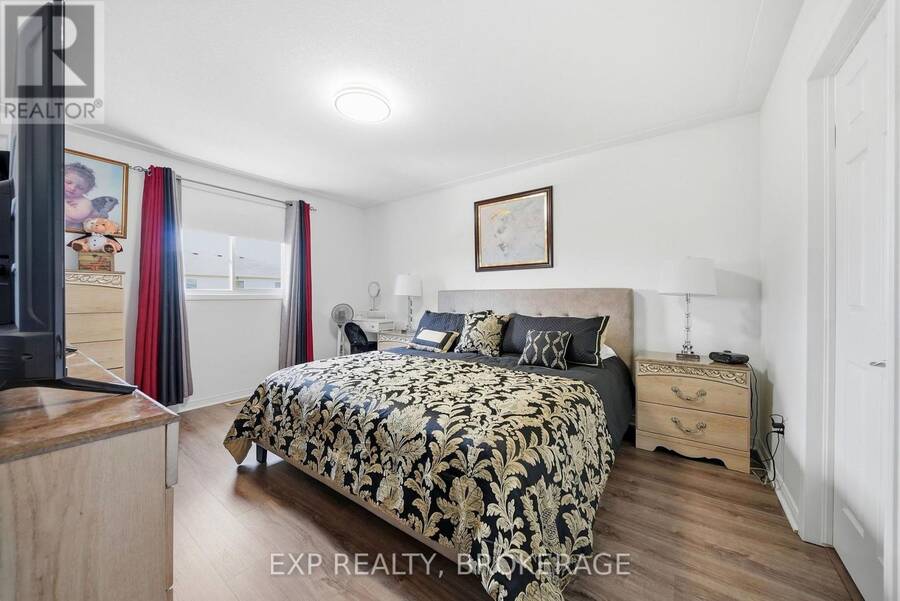
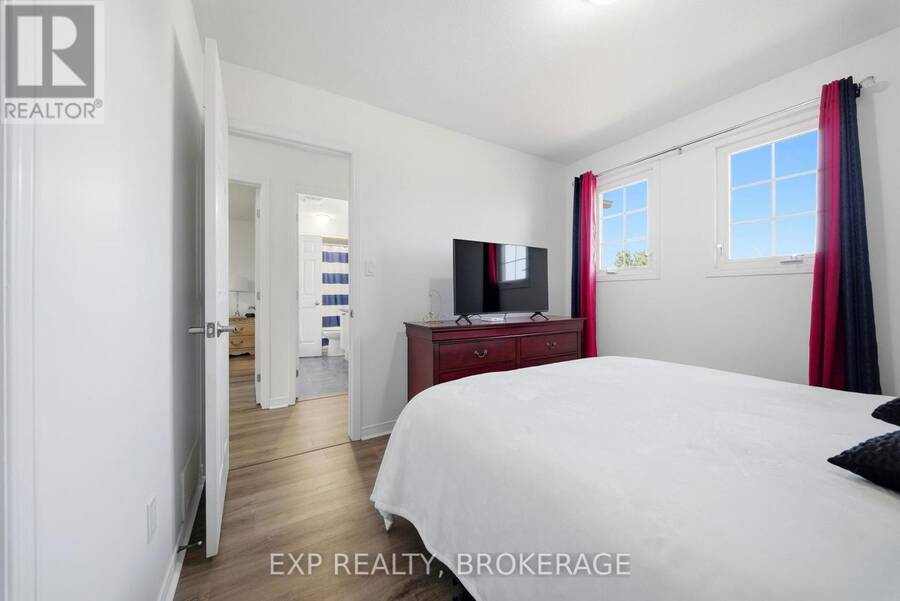
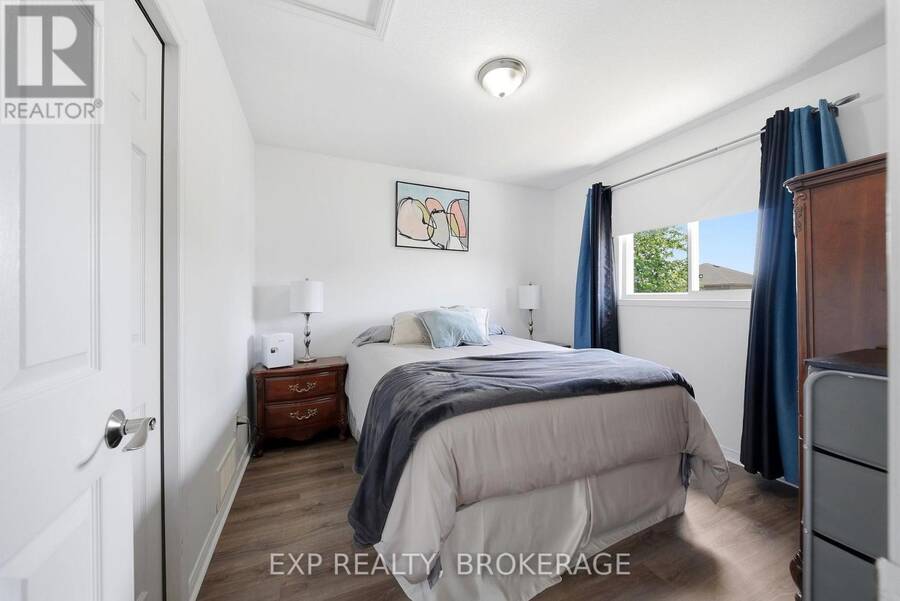
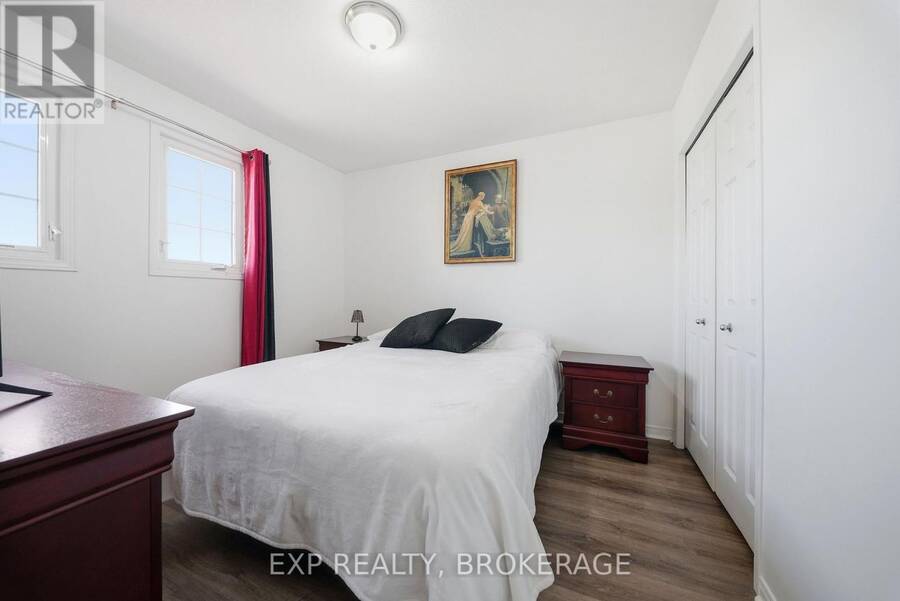
- 3 bedrooms
- 3 bathrooms
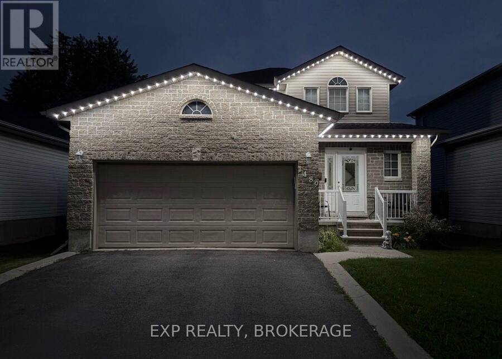
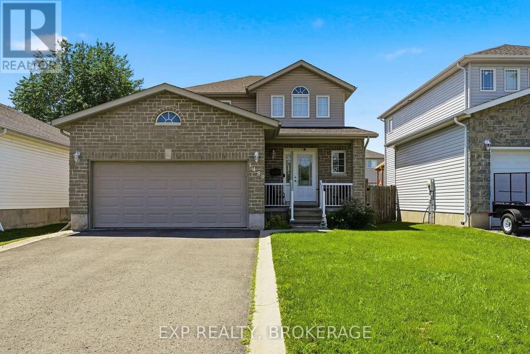
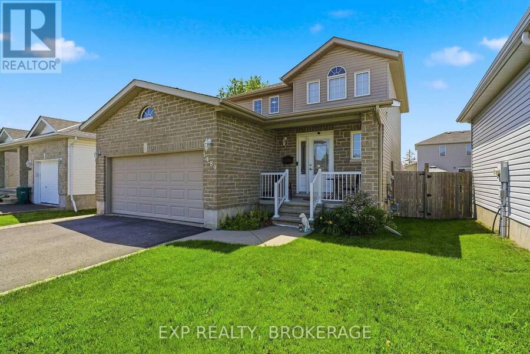
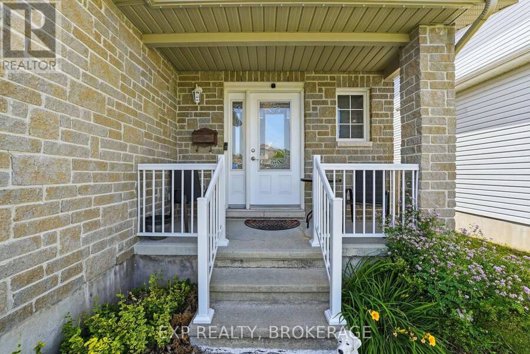
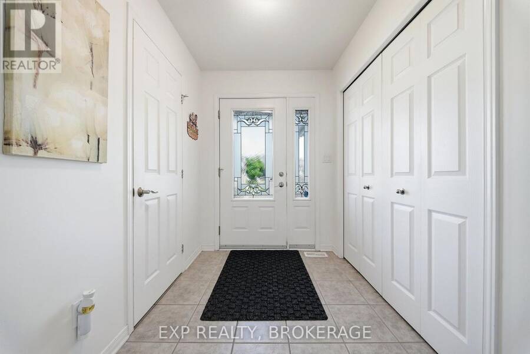
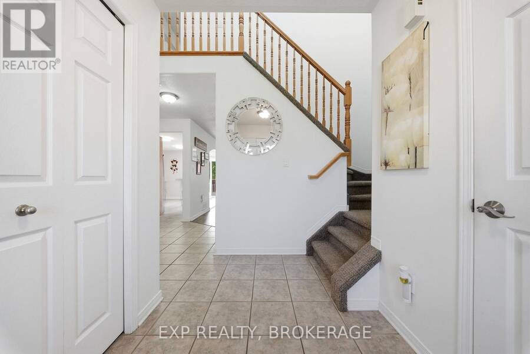
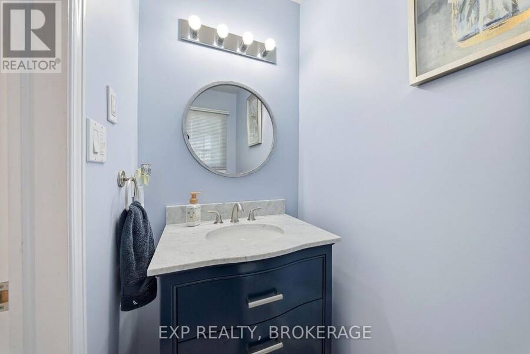
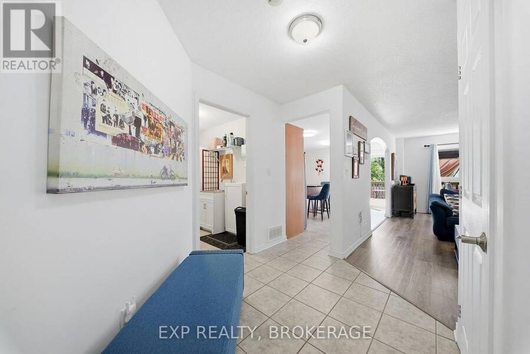
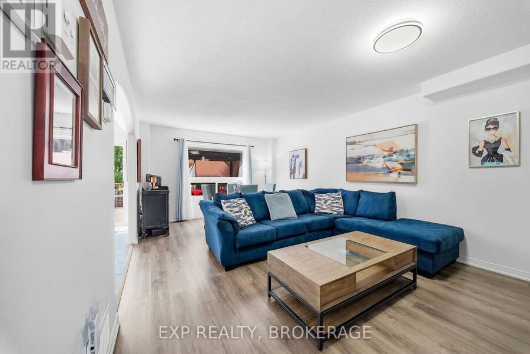
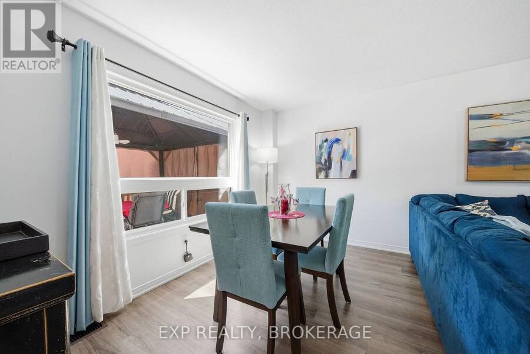
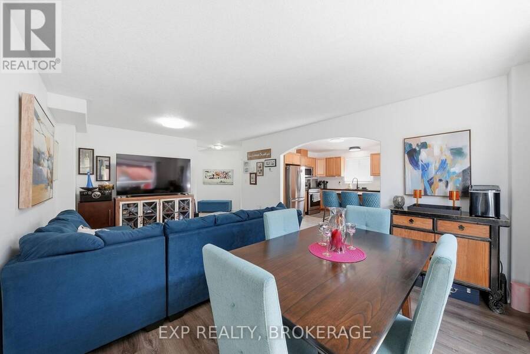
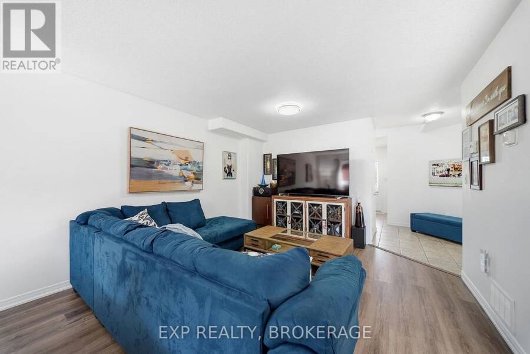
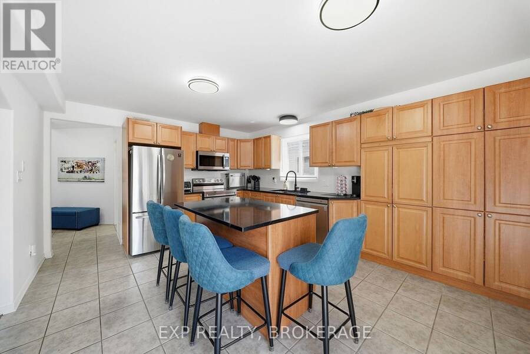
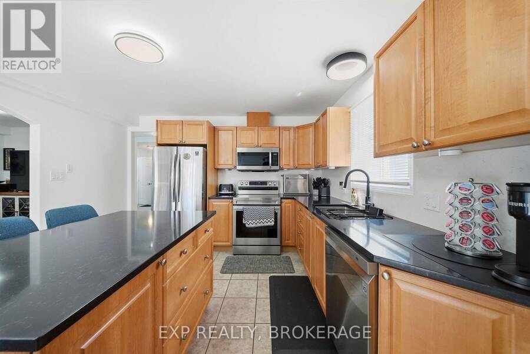
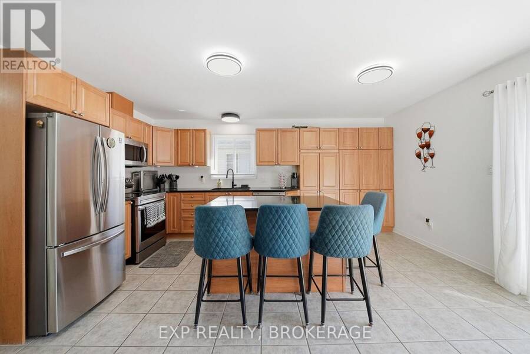
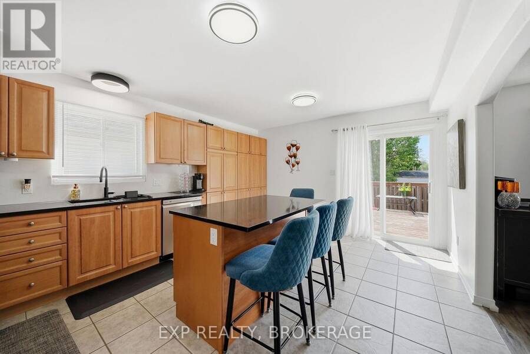
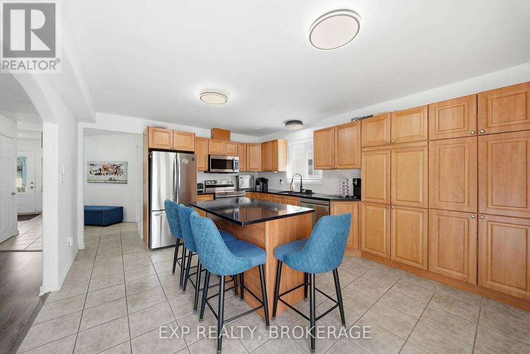
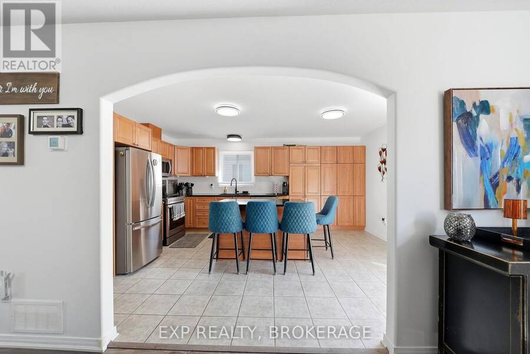
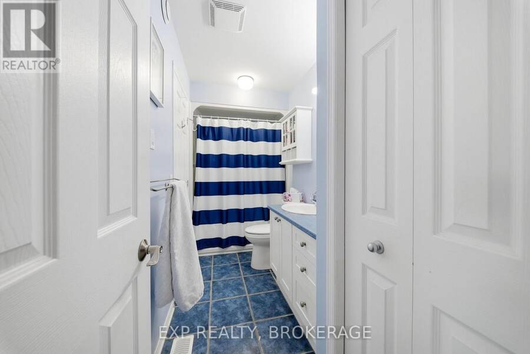
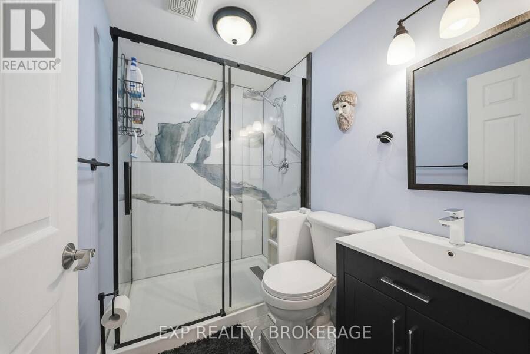
Welcome to 1489 Birchwood Drive, a beautifully updated detached home sitting in one of Kingston's most family friendly West end neighbourhoods, Midland Park. From the moment you walk in, the updates speak for themselves. Fresh flooring throughout, a renovated kitchen, and updated bathrooms give the home a clean, modern feel that's completely move-in ready. No projects to tackle, no compromises to make. Just unpack and enjoy. With 3 bedrooms and 3 bathrooms spread across a thoughtfully laid out floor plan, there's plenty of space for families of all sizes. The neighbourhood is honestly one of the biggest selling points here. Midland Park is a ... read more
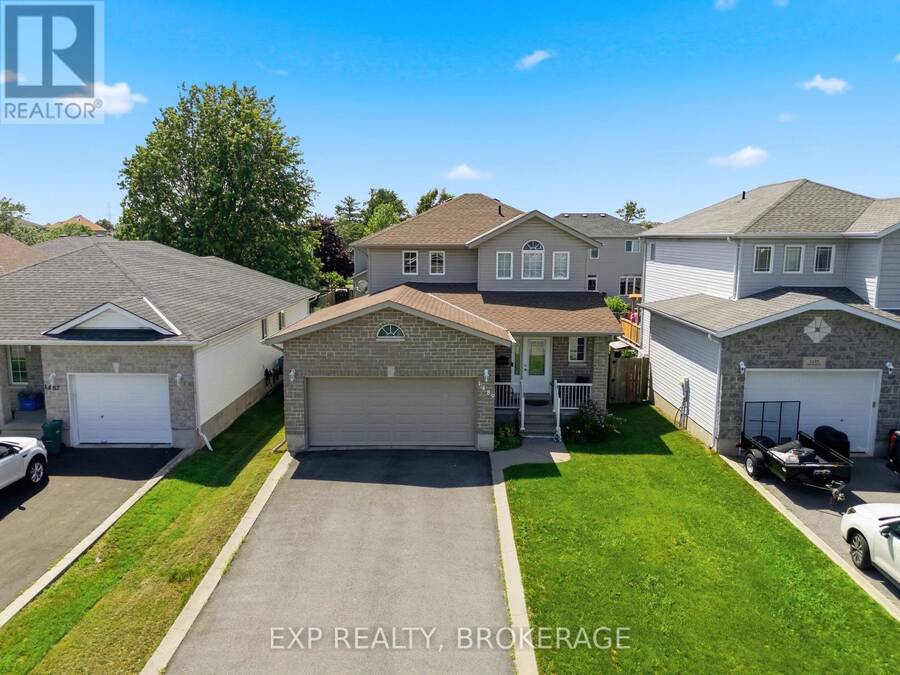
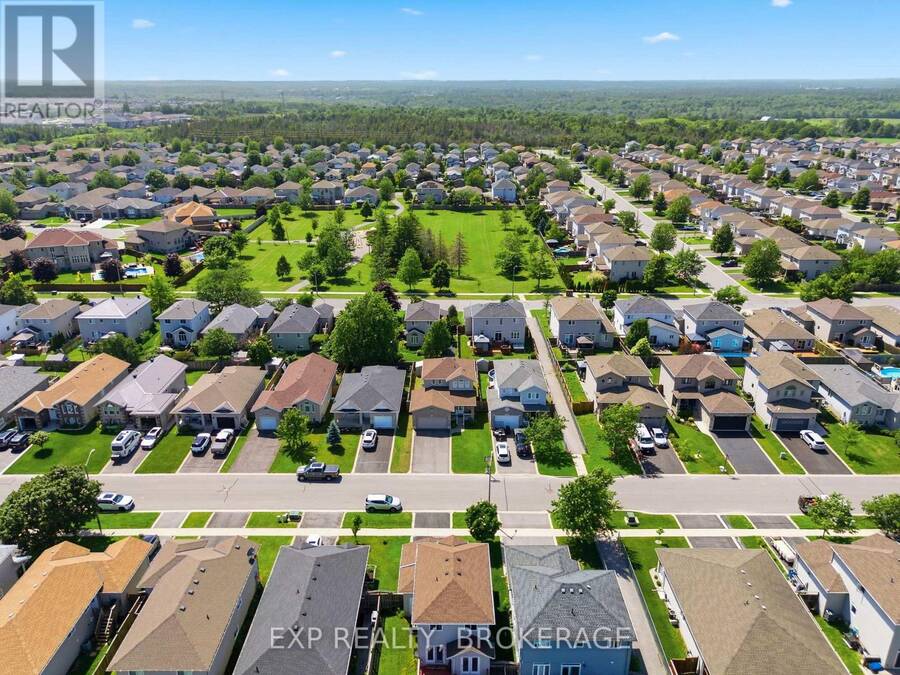
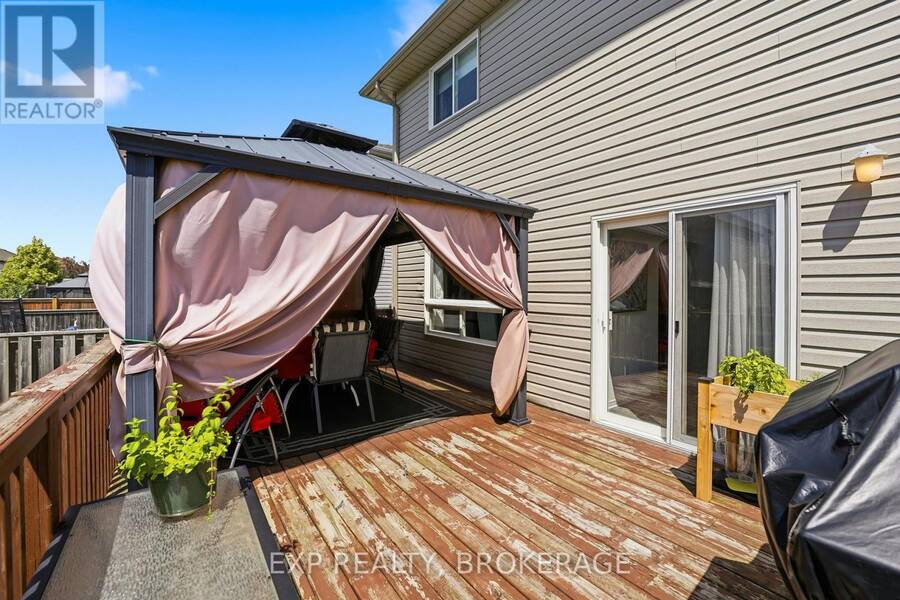
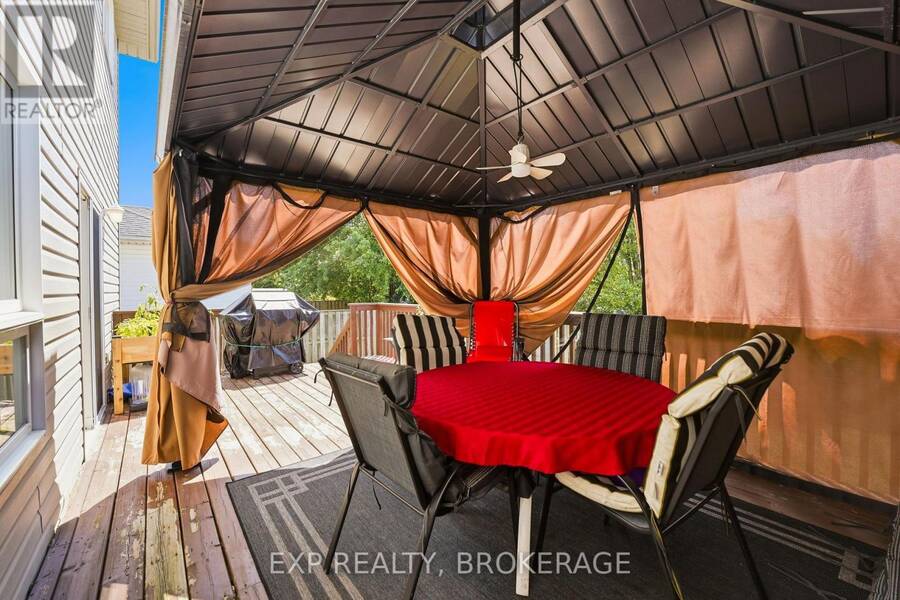
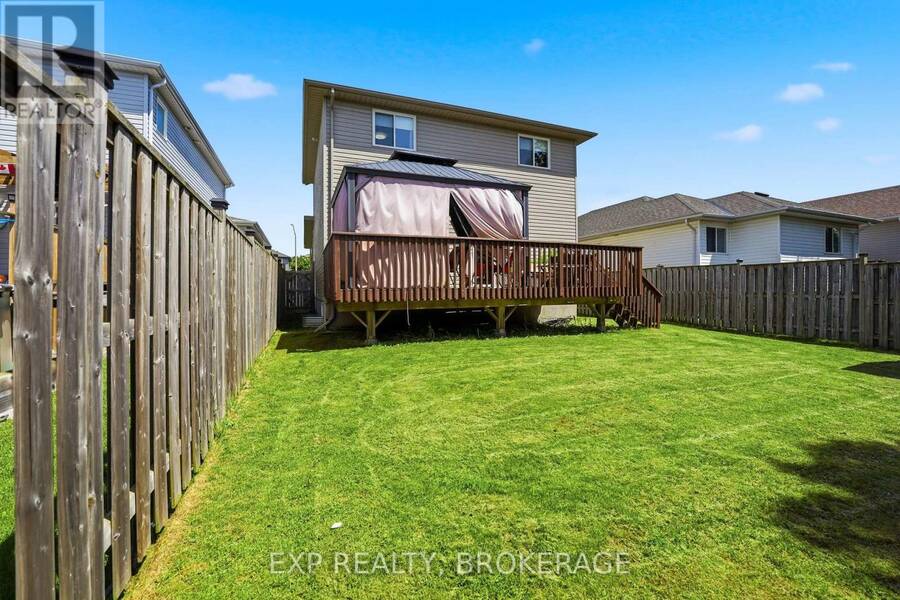
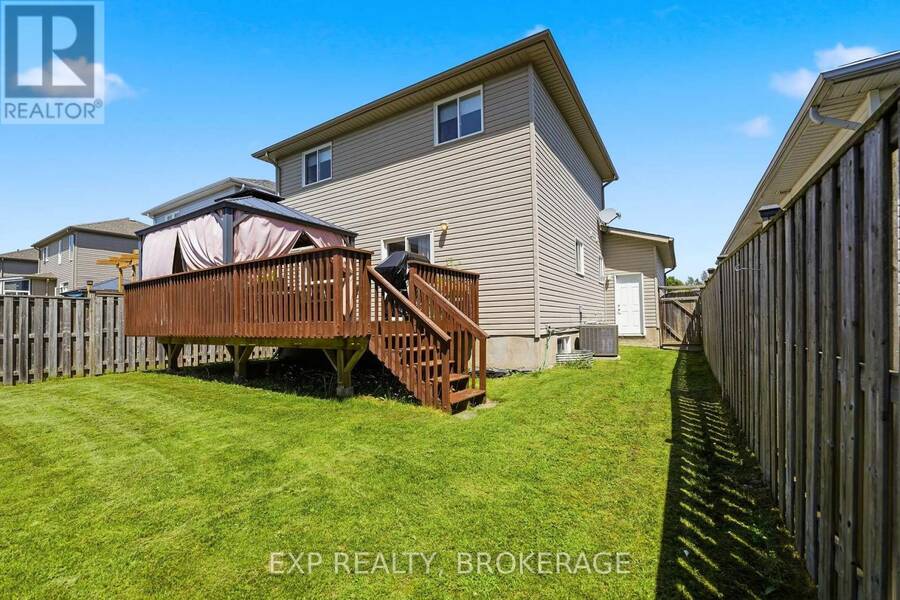
Welcome to 1489 Birchwood Drive, a beautifully updated detached home sitting in one of Kingston's most family friendly West end neighbourhoods, Midland Park. From the moment you walk in, the updates speak for themselves. Fresh flooring throughout, a renovated kitchen, and updated bathrooms give the home a clean, modern feel that's completely move-in ready. No projects to tackle, no compromises to make. Just unpack and enjoy. With 3 bedrooms and 3 bathrooms spread across a thoughtfully laid out floor plan, there's plenty of space for families of all sizes. The neighbourhood is honestly one of the biggest selling points here. Midland Park is a well-established, tight-knit community with tree lined streets and a real sense of pride of ownership throughout. W.J. Holsgrove Public School and Cataraqui Woods Elementary School are both nearby, and Holy Cross Catholic Secondary School is just a short drive away, giving families a great range of school options right at their doorstep. Midland Parc, Cataraqui Woods Park and Bert Meunier Common with its splash pad are all close by for weekends spent outside. When you need to get things done, Cataraqui Town Centre and the RioCan are just minutes away for shopping plus the Invista Centre is right in the neighbourhood for those early morning hockey and swim practices. Quick access to the 401 makes commuting a breeze too. This is a home that checks all the boxes whether you're a growing family, a first-time buyer, or anyone looking to settle into a great West end community that most people don't leave. (id:25417)
- Listing ID: X13662824
- Property Type: Single Family
| Property | |
|---|---|
| Ownership: | Freehold |
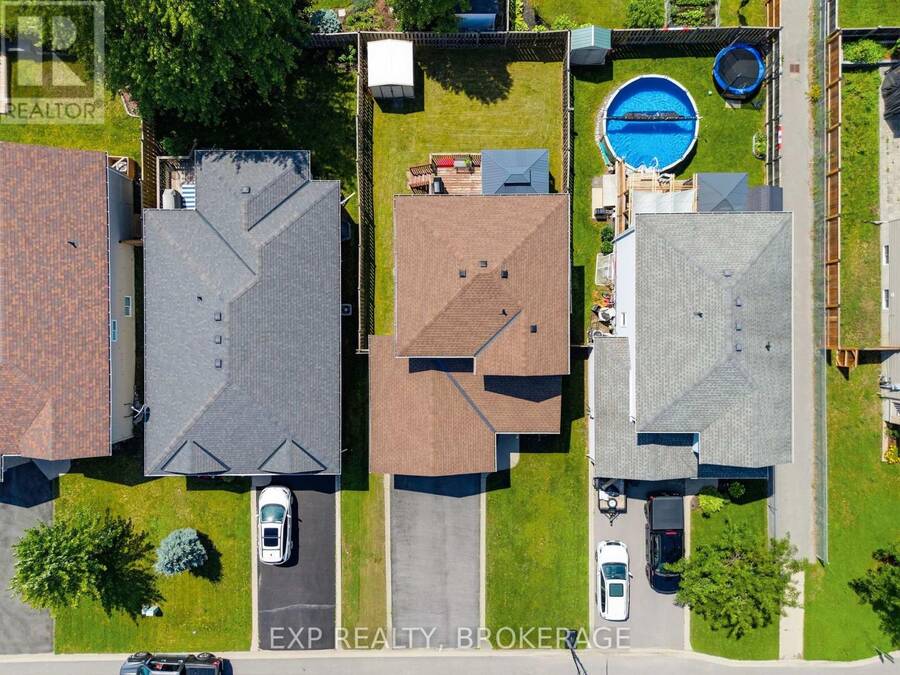
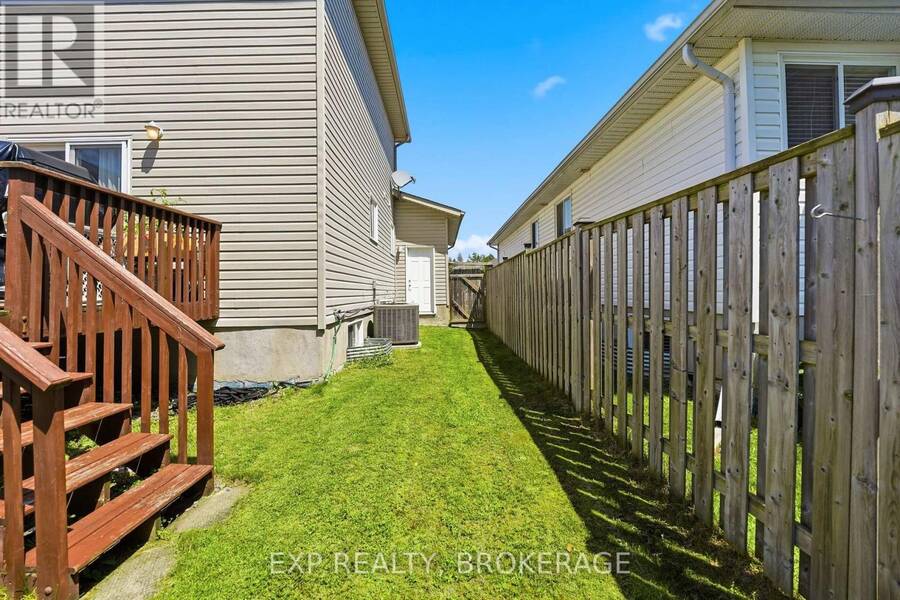
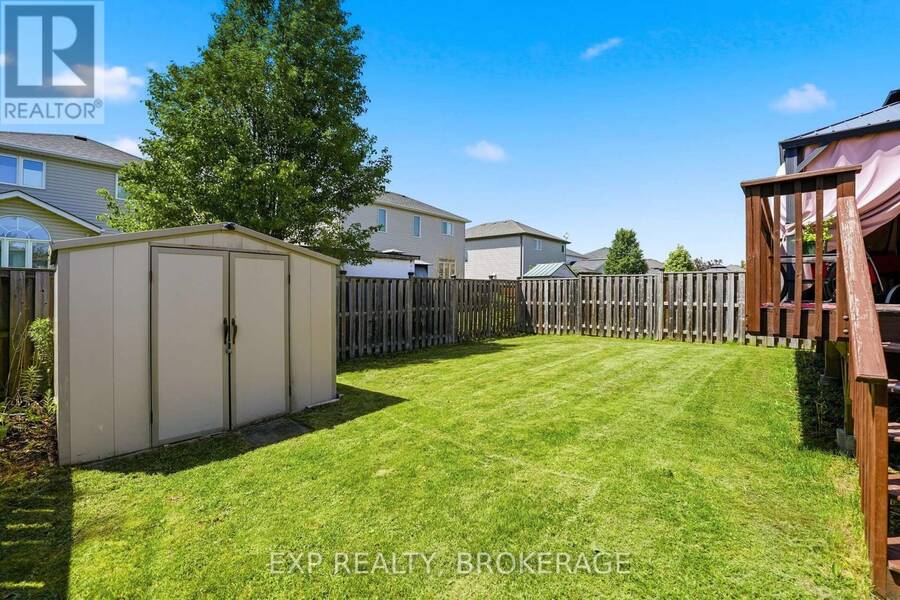
| Lot Size: | 40 by 101.7 FT Fenced Yard and Landscaped |
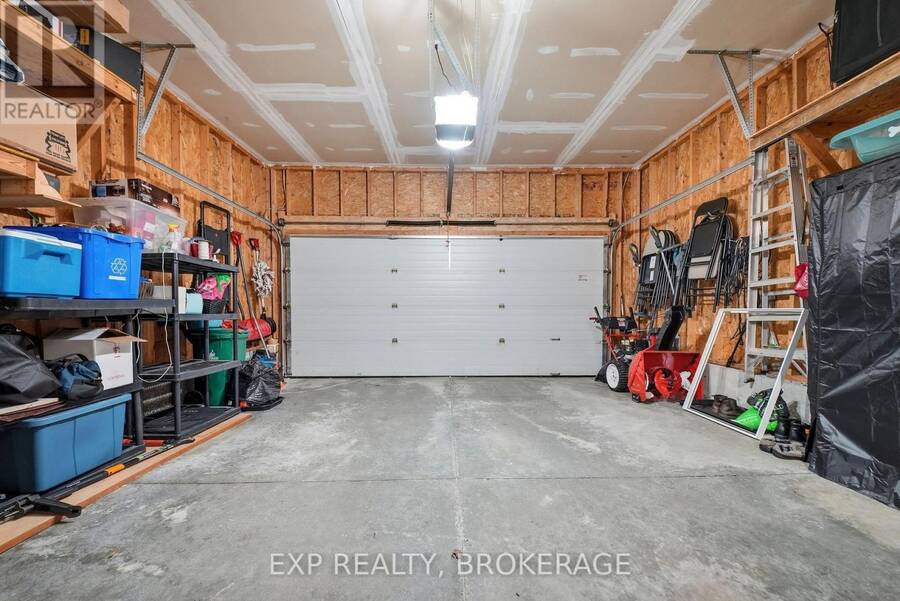
| Parking: | Attached Garage 6 Spaces |
| Building | |
|---|---|
| Type: | Single Family House |
| Appliances: | Blinds, Dishwasher, Dryer, Microwave, Refrigerator, Stove, Washer and Garage Door Opener Remote(s) |
| HVAC: | Central Air Conditioning, Fireplace and Forced Air Natural Gas |
| Exterior: | Brick and Vinyl Siding |
| Basement: | Full (Finished) |
| Utilities: | Sanitary Sewer |
| Location | |
|---|---|
| City: | Kingston |
| Province: | Ontario |
| Nearby Amenities: | Community Centre, Park, Public Transit, School Bus and Schools |
| Rooms | Level | Dimensions |
|---|---|---|
| Bedroom | Second level | 3.47 m x 2.45 m |
| Bedroom | Second level | 2.89 m x 3.04 m |
| Bedroom | Second level | 2.89 m x 2.99 m |
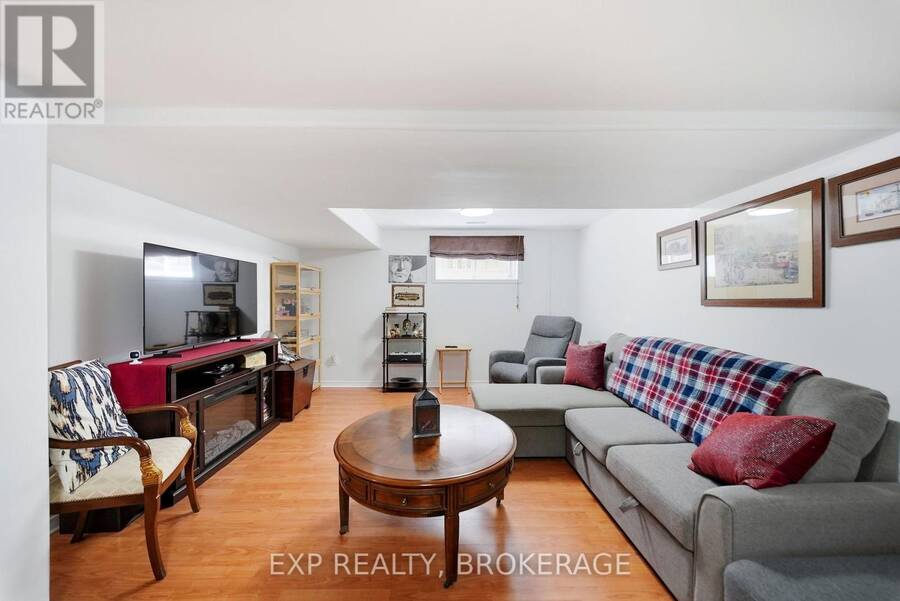
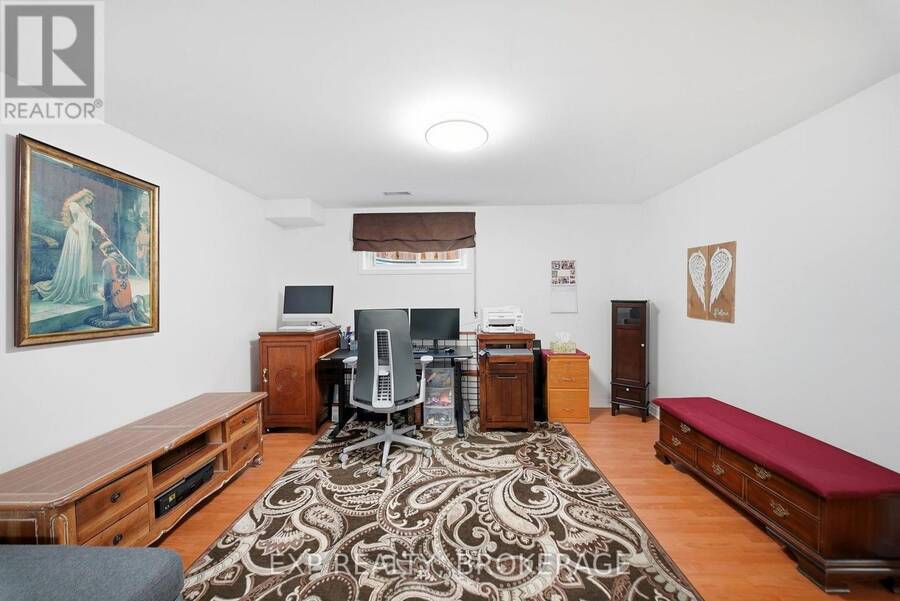
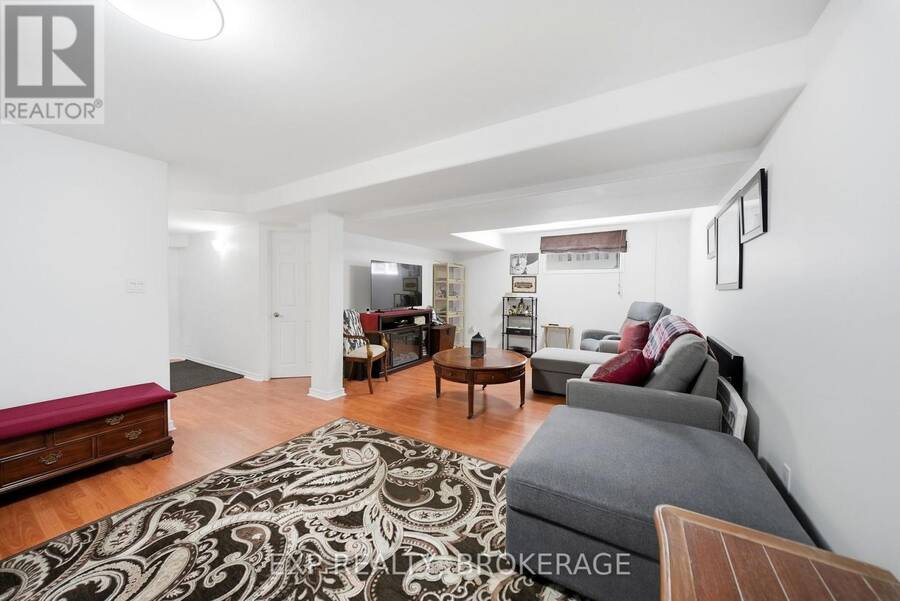
| Recreational, Games room | Basement | 7.54 m x 4.34 m |
| Utility room | Basement | 3.61 m x 2.44 m |
| Kitchen | Main level | 3.87 m x 5.05 m |
| Dining room | Main level | 3.57 m x 2.2 m |
| Living room | Main level | 3.57 m x 3.65 m |
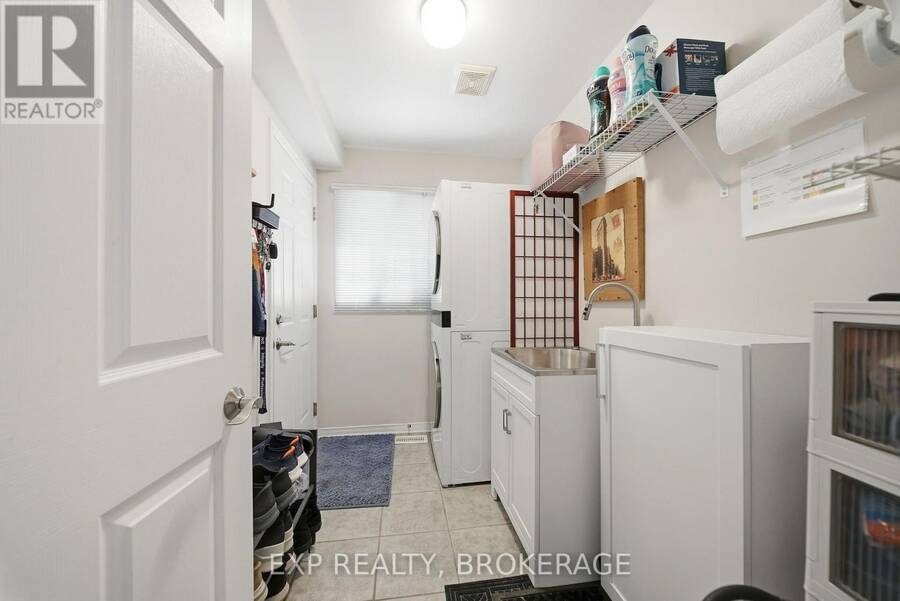
| Laundry room | Main level | 2.89 m x 1.72 m |
Book a showing to see this Birchwood Drive Home in Kingston
This property has so much to offer. Book a private showing now, as you do not want to miss out on 1489 BIRCHWOOD DRIVE in Kingston, Ontario!
Private Showing Request
Send a request to book a private showing for
.
Please Note: Information you supply in the contact form will be kept fully confidential.
Is this home the right property for you? Start a conversation to find out.
Get Directions to this Property
Not sure where this property is? Get directions to this Birchwood Drive Home in Kingston.


Provided by EXP REALTY, BROKERAGE. MLS®, REALTOR®, and the associated logos are trademarks of the Canadian Real Estate Association.

This REALTOR.ca listing content is owned and licensed by REALTOR® members of the Canadian Real Estate Association.
Have questions or need more information about this home? Don't know where to begin? Then, let us connect you with the best real estate agent to guide you.

Inquiries submitted through this website will be responded to by a local sales representative from Royal LePage®.
Start a Conversation by Text
Provide your full name, phone and email to start a conversation by text message.
Please Note: Information you supply in the contact form will be kept fully confidential.
Start a Conversation by Email
Provide your full name and email to start a conversation by email.
Please Note: Information you supply in the contact form will be kept fully confidential.