
1424 HEATH STREET, Kingston, Ontario K7P 2V5


$635,000.00
- 3 bedrooms
- 2 bathrooms
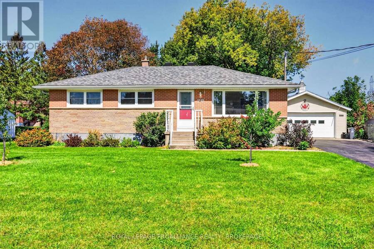
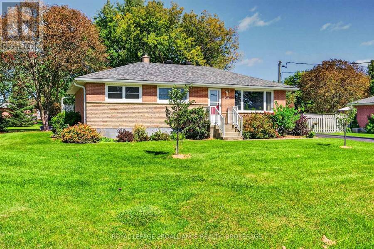
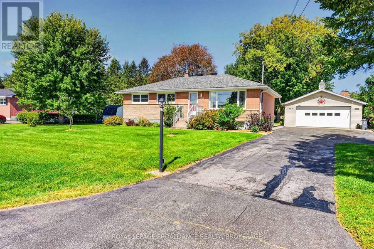
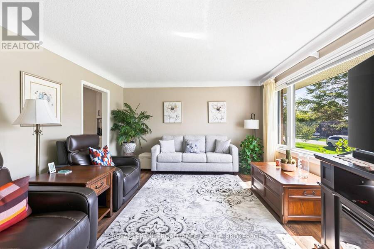
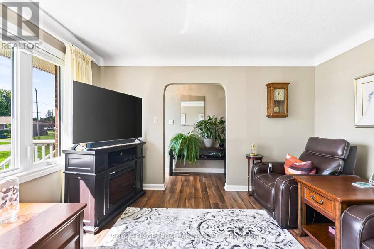
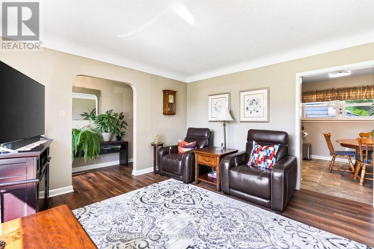
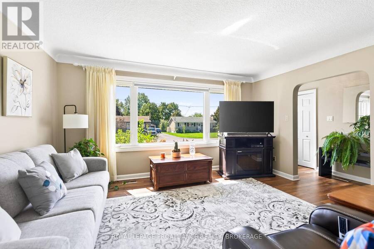
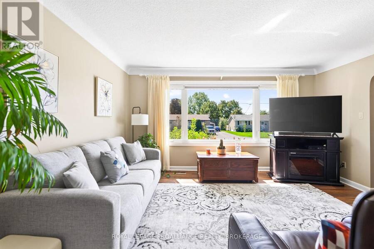
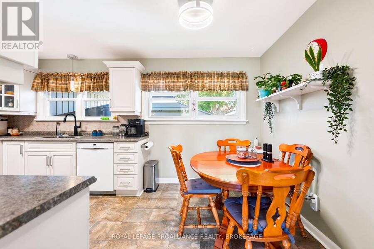
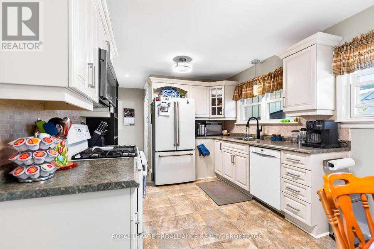
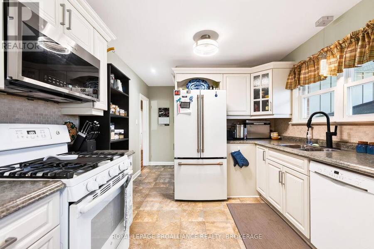
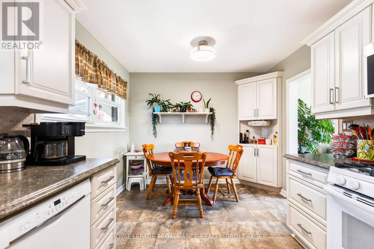
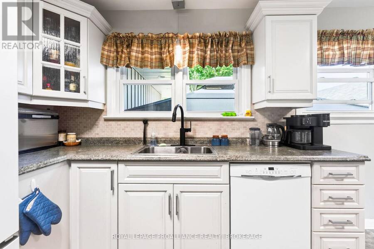
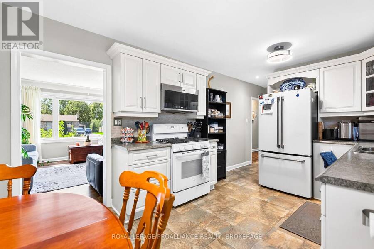
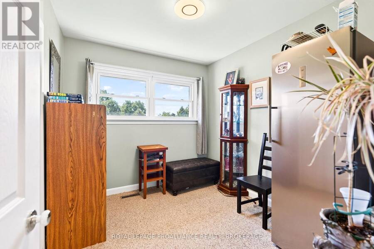
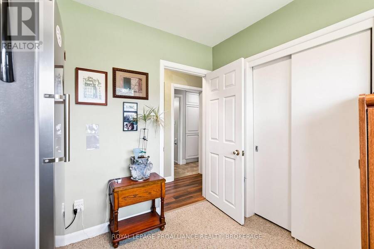
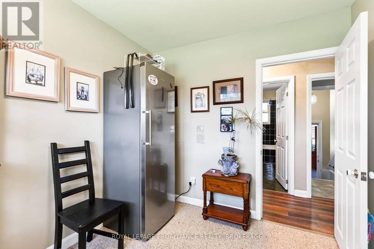
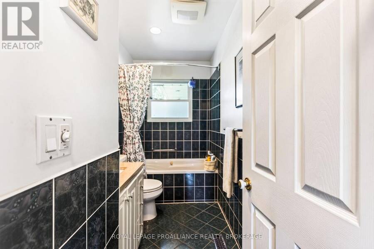
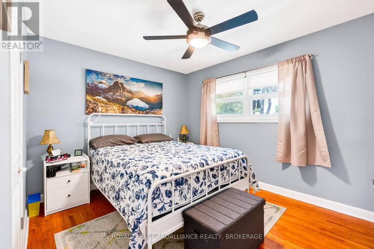
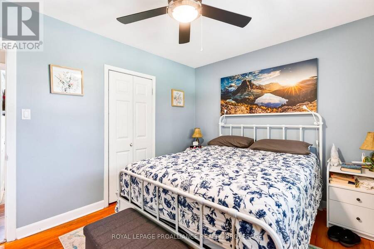
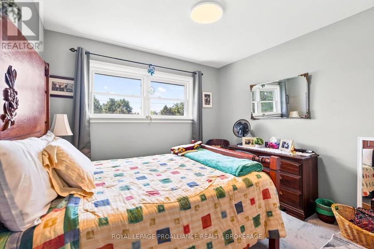
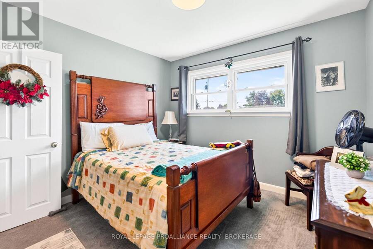
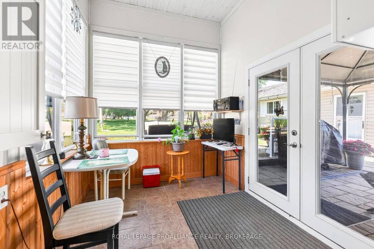
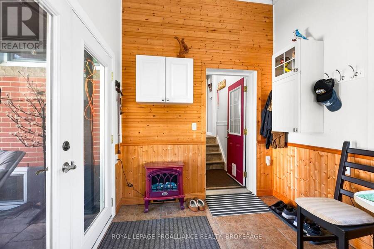
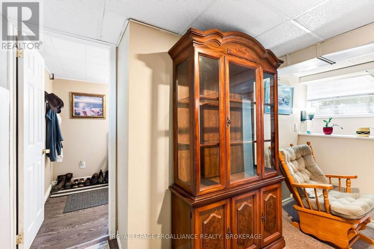
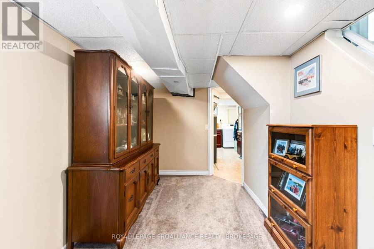
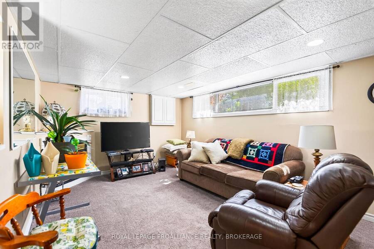
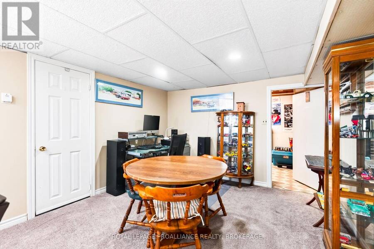
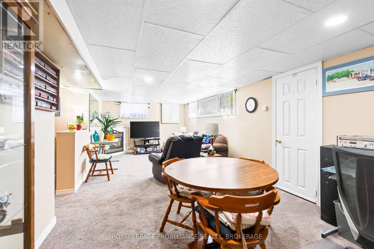
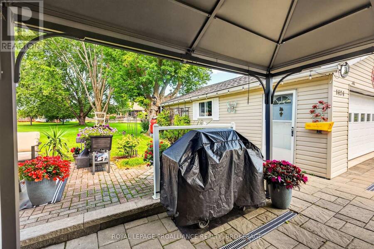
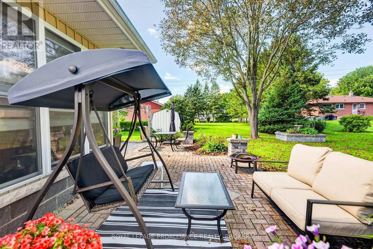
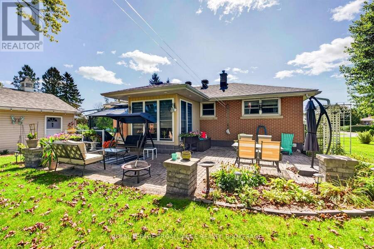
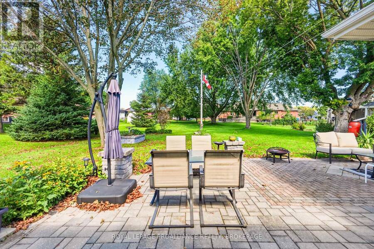
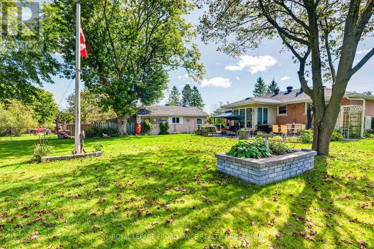
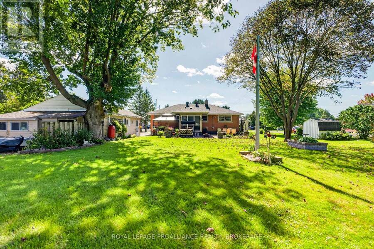
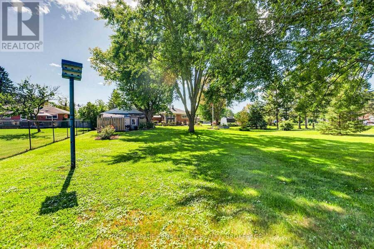
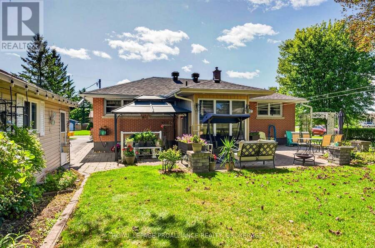
Welcome home to 1424 Heath Street, a beautifully updated and exceptionally well-cared-for all-brick bungalow set on a large, park-like lot in theheart of Westbrook. Warm, inviting, and thoughtfully maintained, this home offers a wonderful balance of comfortable living, flexible space, andan impressive outdoor setting. The main floor features a bright living room, a spacious kitchen with plenty of room to gather, three comfortablebedrooms, a four-piece bathroom, and a charming sunroom where you can relax and enjoy views of the private, tree-lined yard. The lower levelextends the living space with a generous recreation room, a three-piece bathroom, ... read more
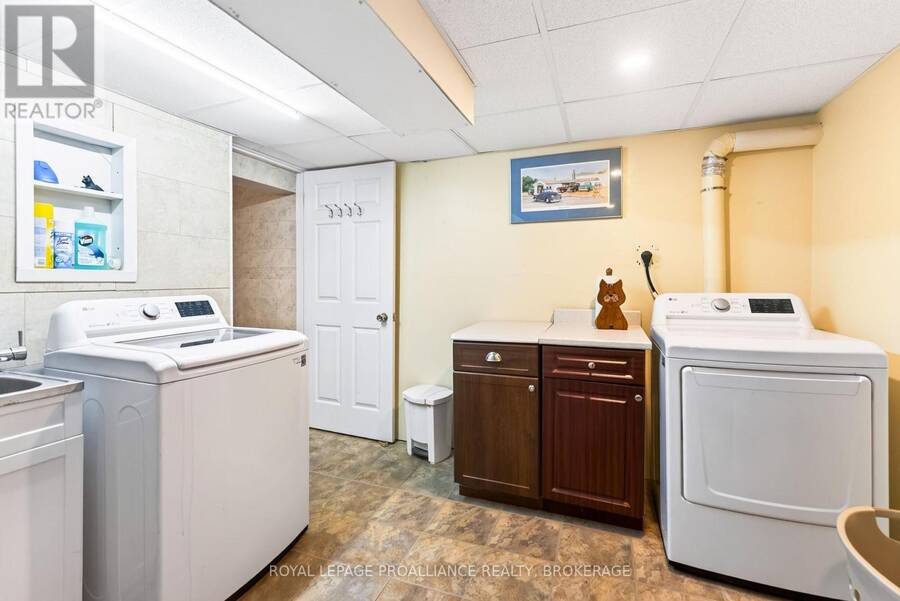
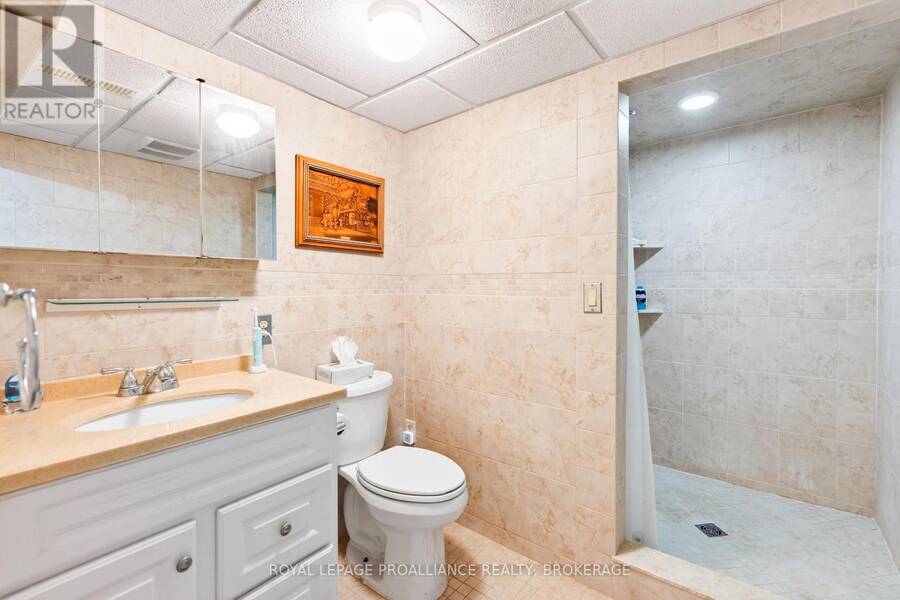
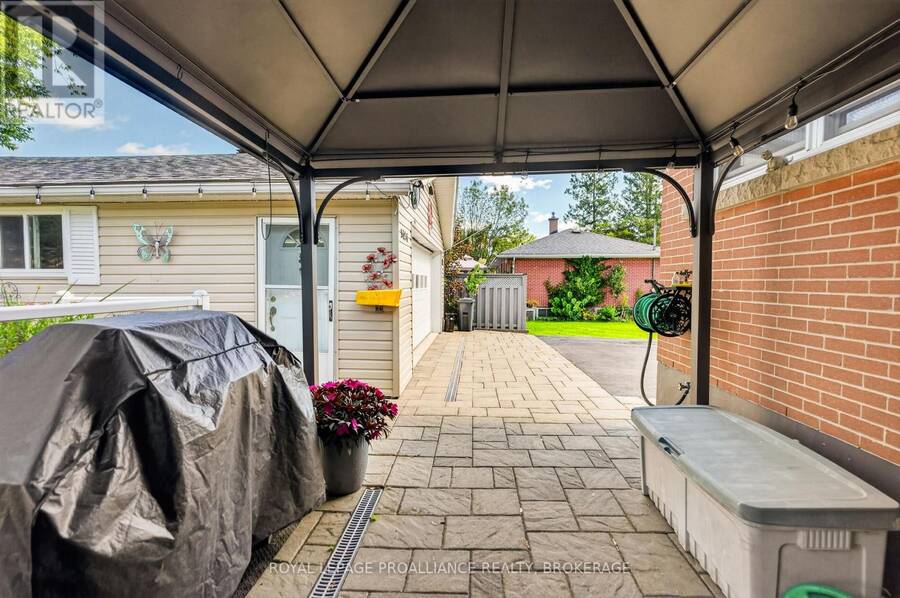
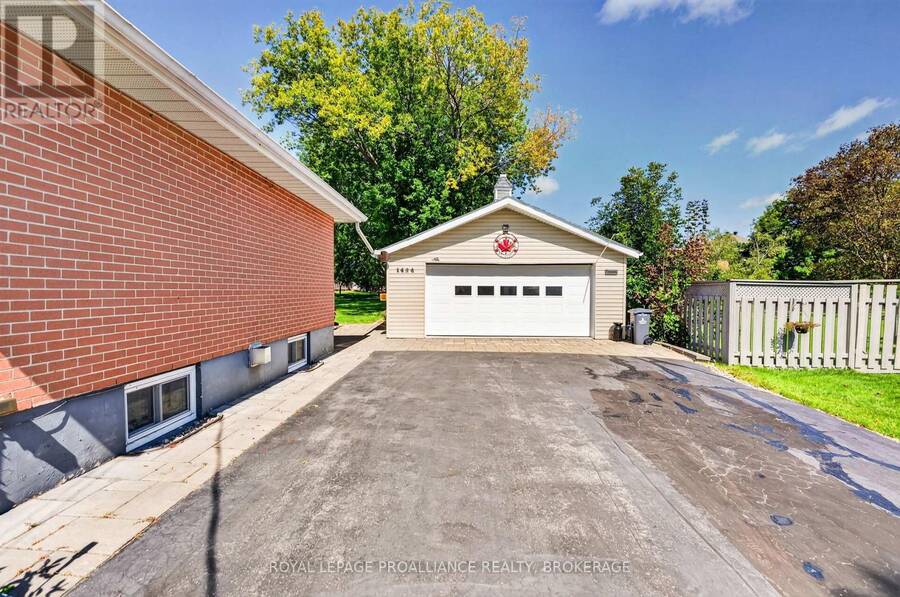
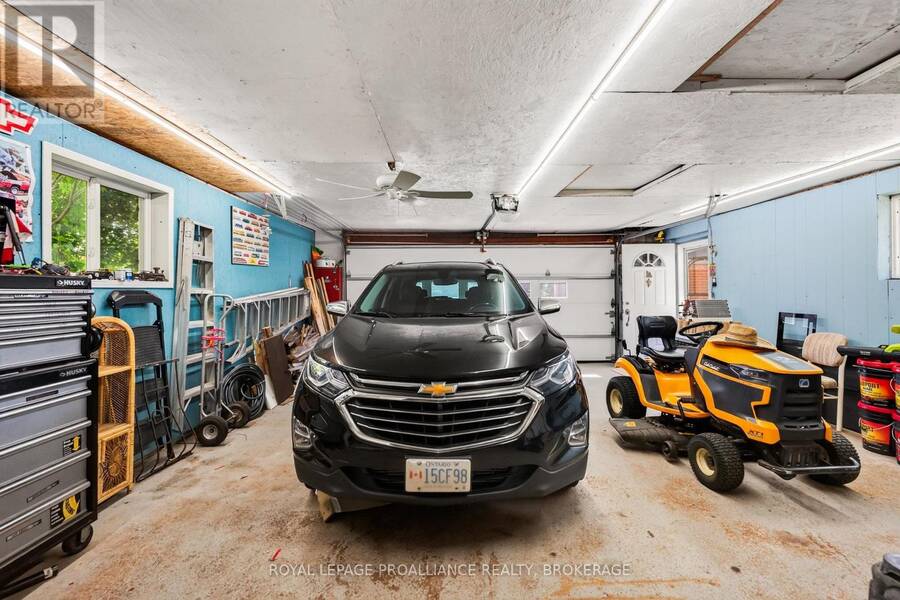
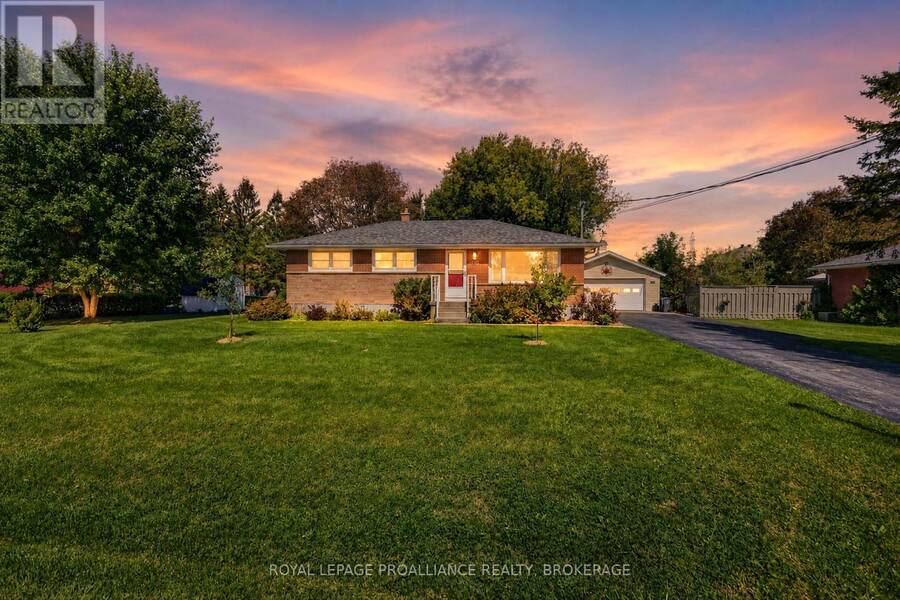
Welcome home to 1424 Heath Street, a beautifully updated and exceptionally well-cared-for all-brick bungalow set on a large, park-like lot in theheart of Westbrook. Warm, inviting, and thoughtfully maintained, this home offers a wonderful balance of comfortable living, flexible space, andan impressive outdoor setting. The main floor features a bright living room, a spacious kitchen with plenty of room to gather, three comfortablebedrooms, a four-piece bathroom, and a charming sunroom where you can relax and enjoy views of the private, tree-lined yard. The lower levelextends the living space with a generous recreation room, a three-piece bathroom, laundry, and abundant storage-ideal for guests, hobbies, ahome office, or growing families. Outside, the expansive grounds offer space to garden, entertain, or simply enjoy the peaceful surroundings.Completing this exceptional property is the massive heated detached garage, providing approximately 580 sq. ft. of versatile workspace plusadditional storage-a rare and valuable feature for hobbyists, tradespeople, collectors, or anyone needing room for vehicles and equipment.Offering pride of ownership, space, privacy, and remarkable versatility, this special Westbrook property feels like a private retreat while remainingclose to Kingston's west-end amenities. (id:25417)
- Listing ID: X13877396
- Property Type: Single Family
| Property | |
|---|---|
| Style: | Bungalow |
| Ownership: | Freehold |
| Lot Size: | 90 by 165 FT|under 1/2 Acre Partially Fenced and Landscaped |
| Parking: | Detached Garage 8 Spaces |
| Building | |
|---|---|
| Type: | Single Family House |
| Appliances: | Garage Door Opener, Microwave, Refrigerator, Stove, Water Meter and Water Heater |
| HVAC: | Central Air Conditioning, Fireplace, Forced Air, Heat Pump and Ventilation System Natural Gas |
| Exterior: | Brick |
| Basement: | Full, N/A (Finished) |
| Utilities: | Cable and Sanitary Sewer |
| Location | |
|---|---|
| City: | Kingston |
| Province: | Ontario |
| Nearby Amenities: | Place Of Worship, Public Transit and Schools |
| Rooms | Level | Dimensions |
|---|---|---|
| Bathroom | Lower level | 2.85 m x 2.05 m |
| Utility room | Lower level | 3.55 m x 5.45 m |
| Mud room | Lower level | 2.05 m x 2.92 m |
| Great room | Lower level | 2.75 m x 4.03 m |
| Recreational, Games room | Lower level | 3.48 m x 7.54 m |
| Sunroom | Main level | 3.18 m x 2.52 m |
| Living room | Main level | 4.03 m x 4.48 m |
| Kitchen | Main level | 3 m x 6.7 m |
| Primary Bedroom | Main level | 3.05 m x 3.87 m |
| Bedroom 2 | Main level | 3.35 m x 3.22 m |
| Bedroom 3 | Main level | 2.97 m x 2.63 m |
| Bathroom | Main level | 3.04 m x 1.53 m |
Book a showing to see this Heath Street Home in Kingston
This property has so much to offer. Book a private showing now, as you do not want to miss out on 1424 HEATH STREET in Kingston, Ontario!
Private Showing Request
Send a request to book a private showing for
.
Please Note: Information you supply in the contact form will be kept fully confidential.
Is this home the right property for you? Start a conversation to find out.
Get Directions to this Property
Not sure where this property is? Get directions to this Heath Street Home in Kingston.


Provided by ROYAL LEPAGE PROALLIANCE REALTY, BROKERAGE. MLS®, REALTOR®, and the associated logos are trademarks of the Canadian Real Estate Association.

This REALTOR.ca listing content is owned and licensed by REALTOR® members of the Canadian Real Estate Association.
Have questions or need more information about this home? Don't know where to begin? Then, let us connect you with the best real estate agent to guide you.

Inquiries submitted through this website will be responded to by a local sales representative from Royal LePage®.
Start a Conversation by Text
Provide your full name, phone and email to start a conversation by text message.
Please Note: Information you supply in the contact form will be kept fully confidential.
Start a Conversation by Email
Provide your full name and email to start a conversation by email.
Please Note: Information you supply in the contact form will be kept fully confidential.