
14 MACHAR PLACE, Kingston, Ontario K7M 1L6

$749,900.00
- 6 bedrooms
- 3 bathrooms
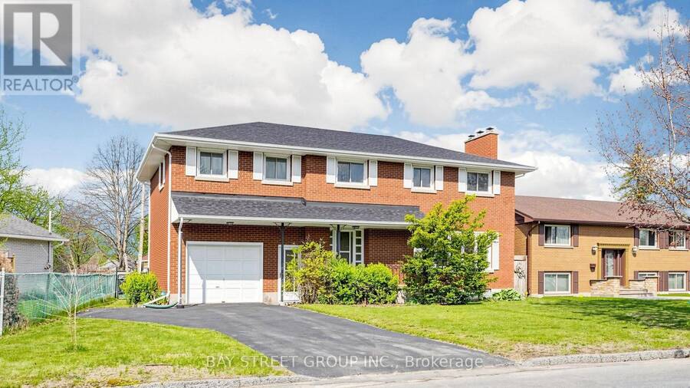
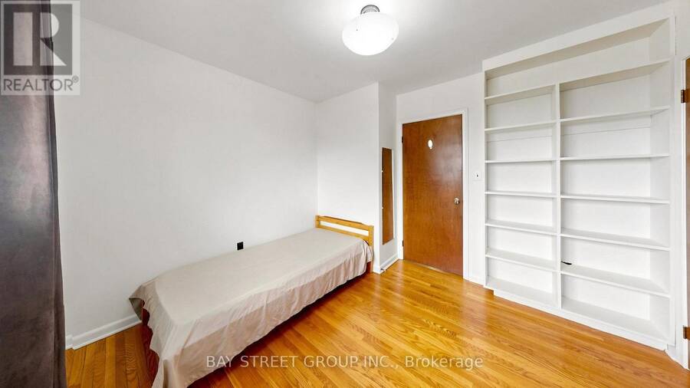
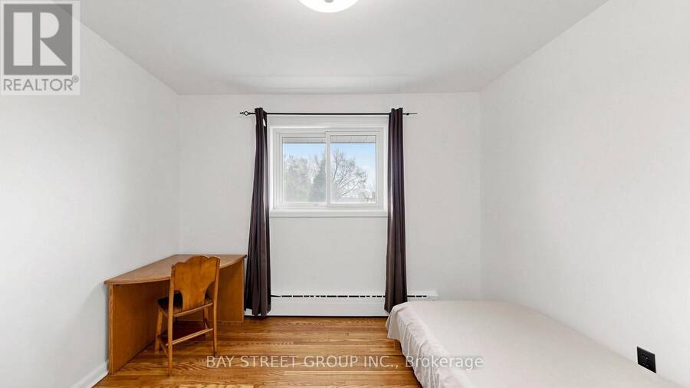
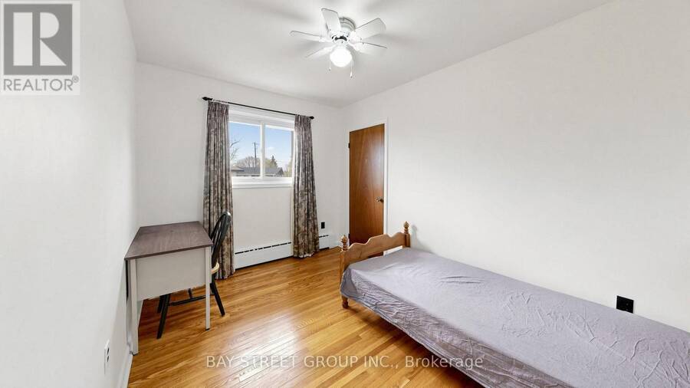
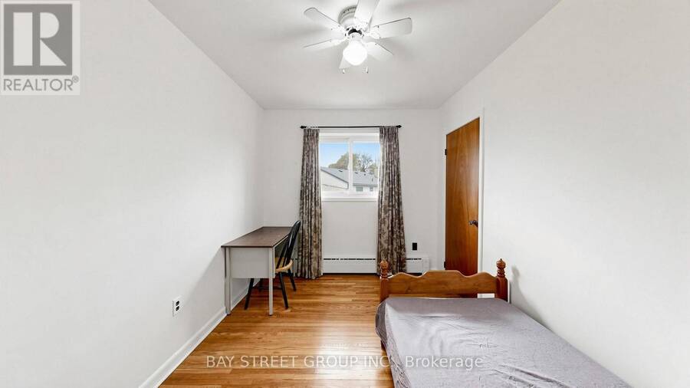
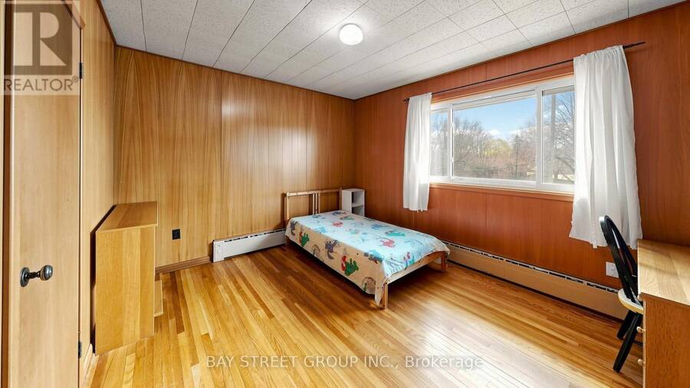
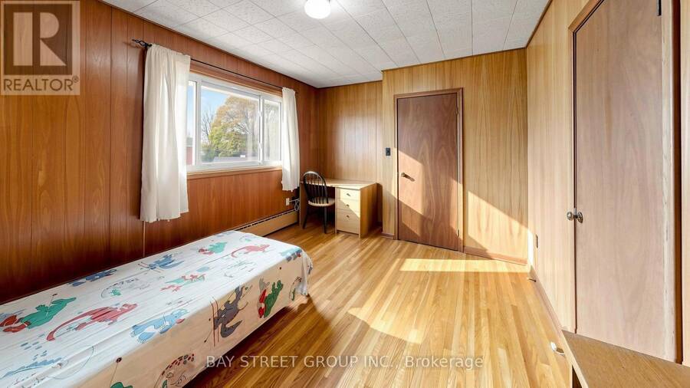
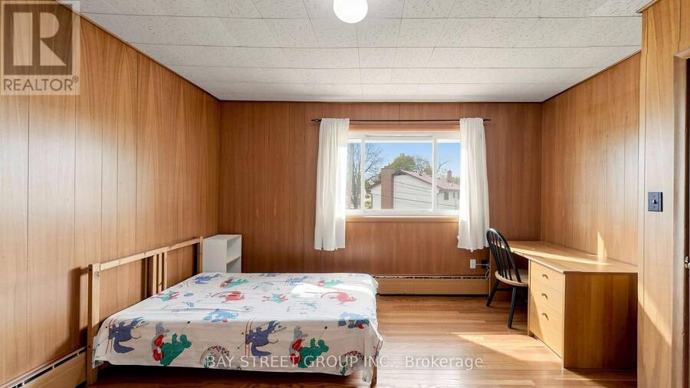
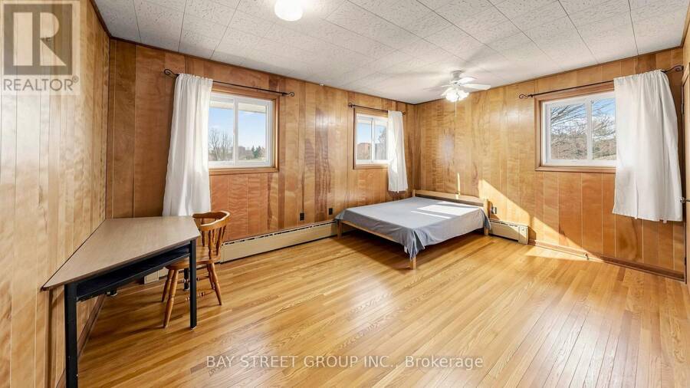
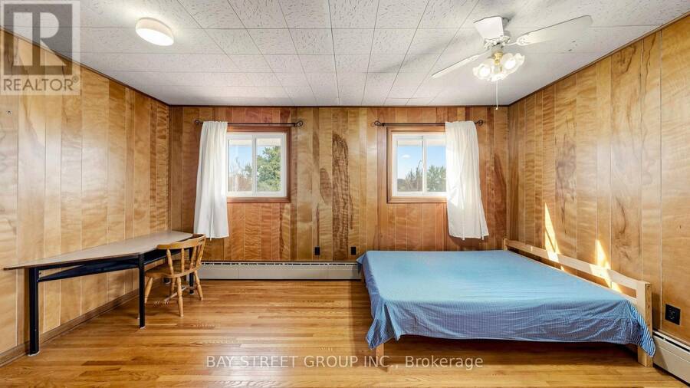
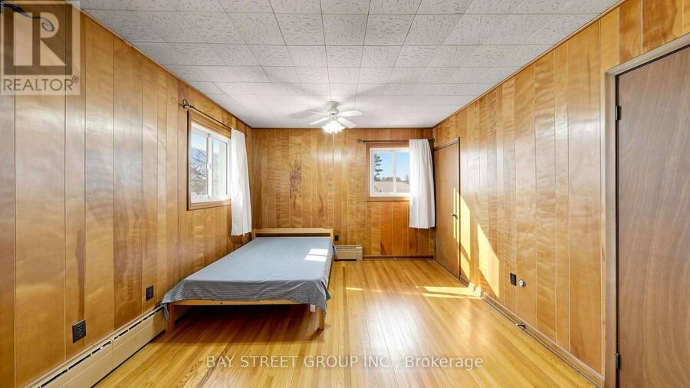
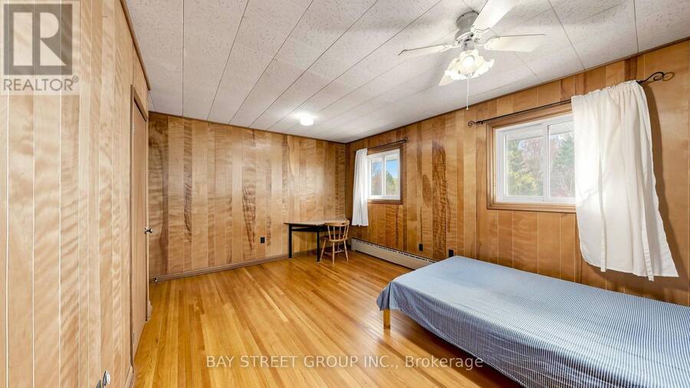
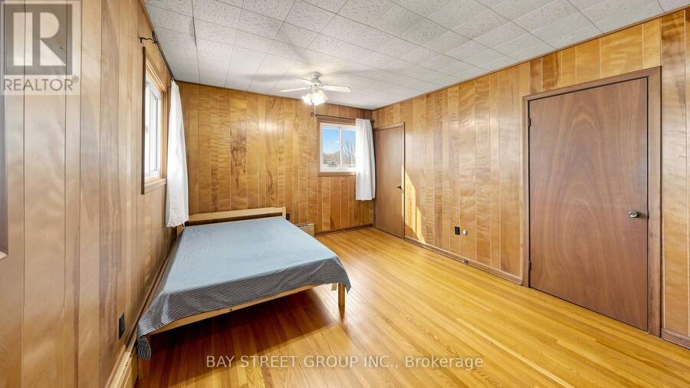
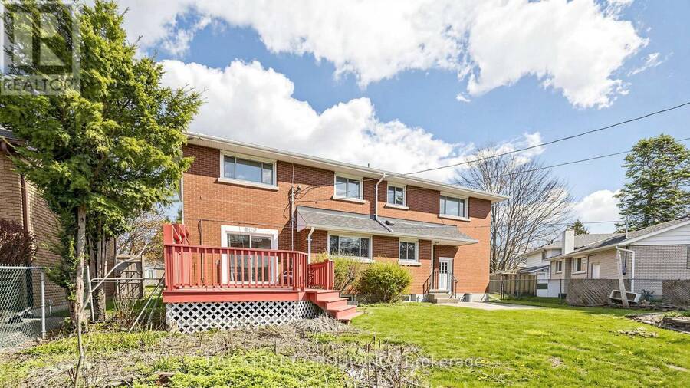
Welcome to this beautiful 6-bedroom, 3-bathroom residence located in the highly sought-after community of Kingston - a rare opportunity to own a spacious and character-filled home in one of the city's most established and family-friendly neighborhoods. Combining timeless mid-century architecture with modern comfort and functionality, this impressive property offers the perfect blend of style, warmth, flexibility, and convenience for today's lifestyle. | From the moment you step inside, you will appreciate the bright and airy atmosphere created by the windows, expansive living spaces, and beautiful natural light throughout the home. Warm wood accents ... read more
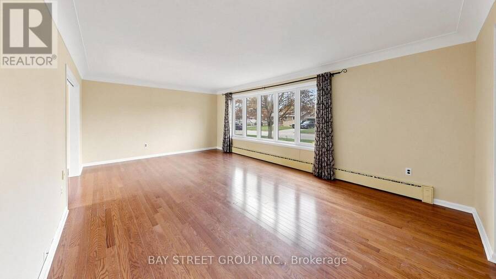
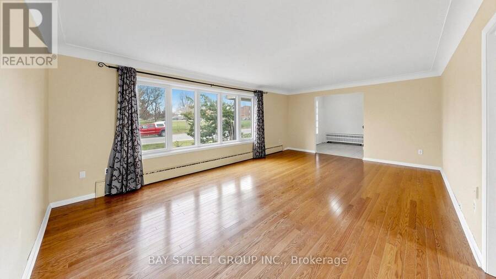
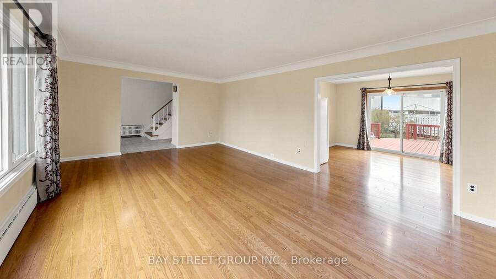
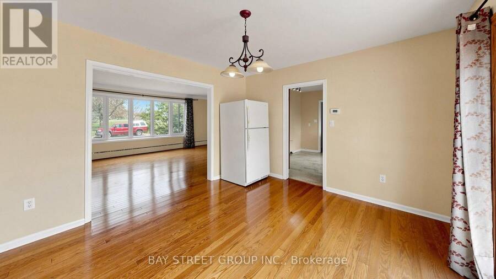
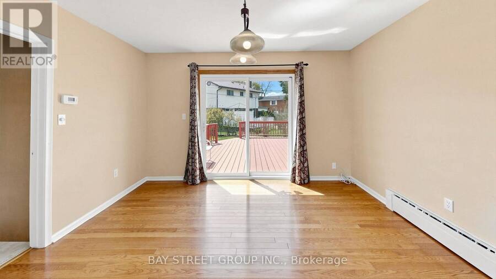
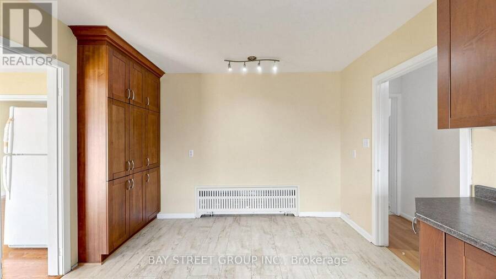
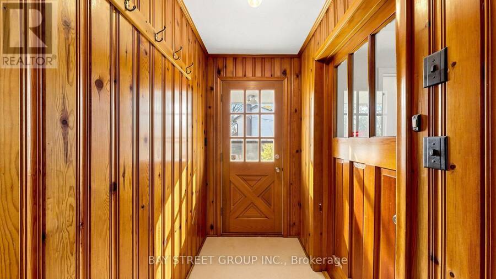
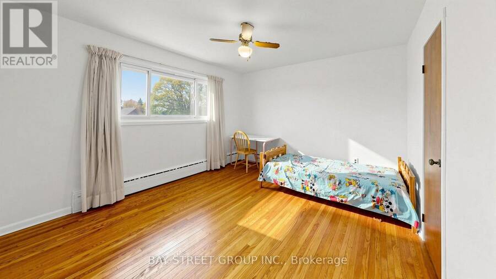
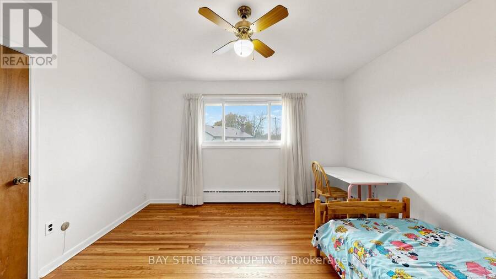
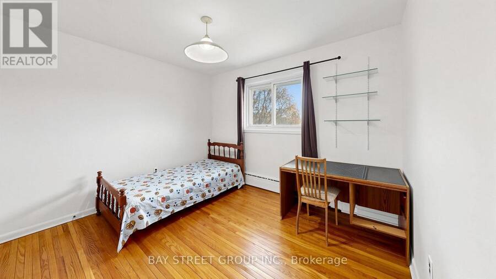
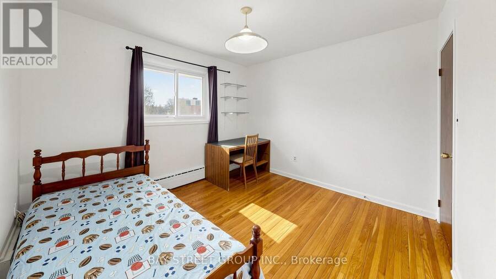
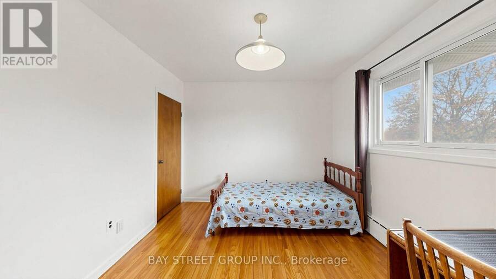
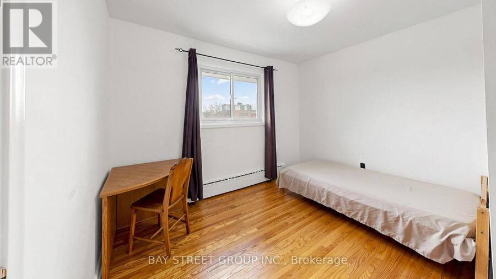
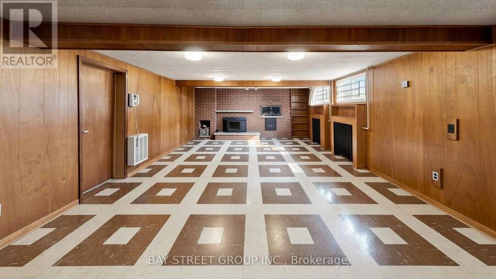
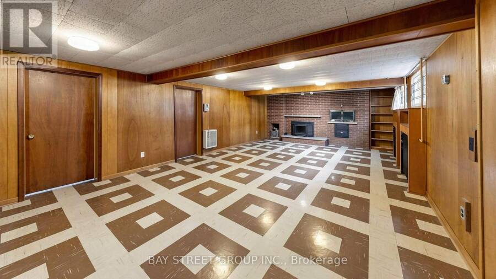
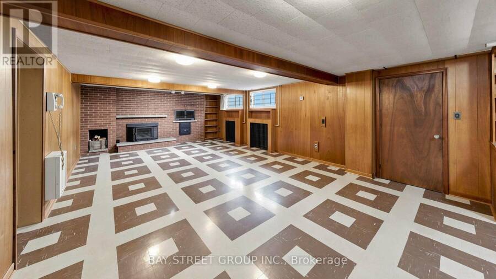
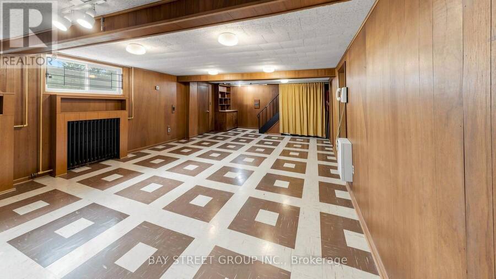
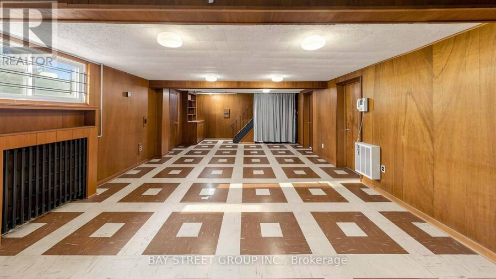
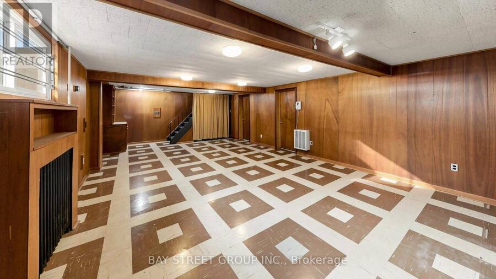
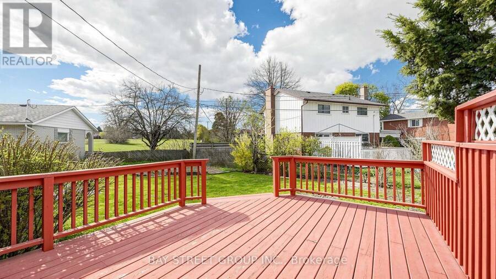
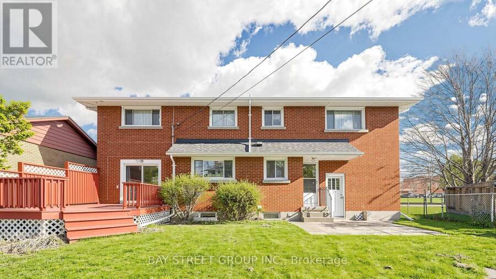
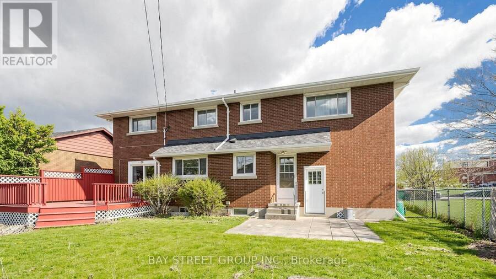
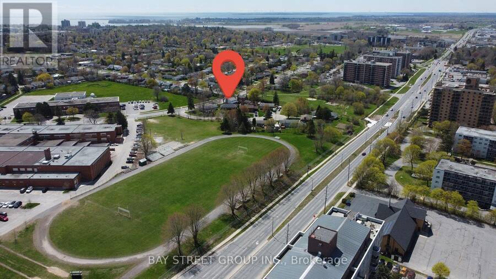
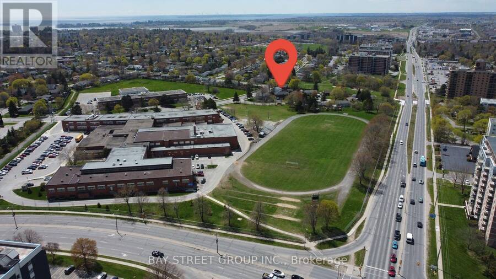
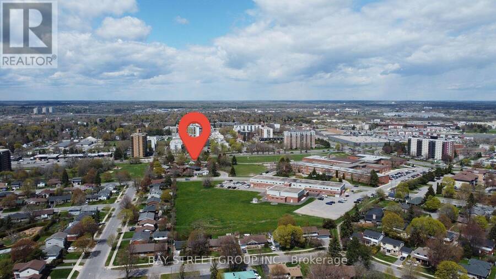
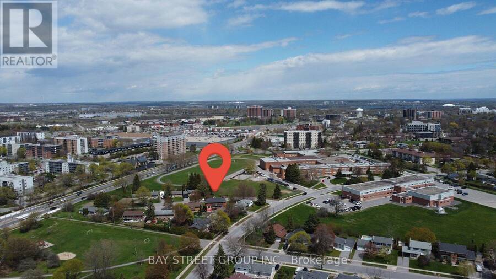
Welcome to this beautiful 6-bedroom, 3-bathroom residence located in the highly sought-after community of Kingston - a rare opportunity to own a spacious and character-filled home in one of the city's most established and family-friendly neighborhoods. Combining timeless mid-century architecture with modern comfort and functionality, this impressive property offers the perfect blend of style, warmth, flexibility, and convenience for today's lifestyle. | From the moment you step inside, you will appreciate the bright and airy atmosphere created by the windows, expansive living spaces, and beautiful natural light throughout the home. Warm wood accents and original architectural details add charm and personality, while the thoughtfully designed layout provides endless possibilities for growing families, multigenerational living, home offices, or guest accommodations | One of the highlights of this property is the massive fully finished basement - an incredible bonus space with endless potential. Create the ultimate recreation room, home theatre, games room, gym, hobby area, children's playroom, or additional entertainment space. The size and versatility of the lower level make this home stand out from many others on the market. | Step outside and discover your own private outdoor retreat. With large space for outdoor dining, gardening, entertaining, or simply relaxing with your morning coffee, this backyard is ready to become your personal oasis. | The built-in garage adds everyday convenience and extra storage space, while the well-maintained condition of the property reflects the care and pride of ownership throughout the years. | Ideally located within walking distance to Calvin Park Public School, Loyalist Collegiate, and St. Thomas More Catholic School, this home is perfectly positioned for families. Parks, recreation facilities, shopping, restaurants, public transit, and all the amenities that Kingston has to offer are only minutes away. Come and stay today! (id:25417)
- Listing ID: X13730004
- Property Type: Single Family
| Property | |
|---|---|
| Ownership: | Freehold |
| Lot Size: | 65 by 100 FT |
| Parking: | Garage 4 Spaces |
| Building | |
|---|---|
| Type: | Single Family House |
| Appliances: | Water Heater and Garage Door Opener Remote(s) |
| HVAC: | Fireplace Natural Gas |
| Exterior: | Brick |
| Basement: | Full (Finished) |
| Utilities: | Sanitary Sewer |
| Location | |
|---|---|
| City: | Kingston |
| Province: | Ontario |
| Nearby Amenities: | Park and Schools |
| Rooms | Level | Dimensions |
|---|---|---|
| Primary Bedroom | Second level | 4.73 m x 3.35 m |
| Bedroom 2 | Second level | 4.12 m x 3.19 m |
| Bedroom 3 | Second level | 3.9 m x 2.98 m |
| Bedroom 4 | Second level | 3.53 m x 2.55 m |
| Bedroom 5 | Second level | 3.48 m x 3.02 m |
| Bedroom | Second level | 3.86 m x 3.52 m |
| Bathroom | Second level | 3.01 m x 1.55 m |
| Bathroom | Second level | 2.57 m x 1.44 m |
| Recreational, Games room | Basement | 7.81 m x 4.82 m |
| Laundry room | Basement | 3.61 m x 2.49 m |
| Furnace | Basement | 4.56 m x 3.59 m |
| Cold room | Basement | 4.23 m x 0.97 m |
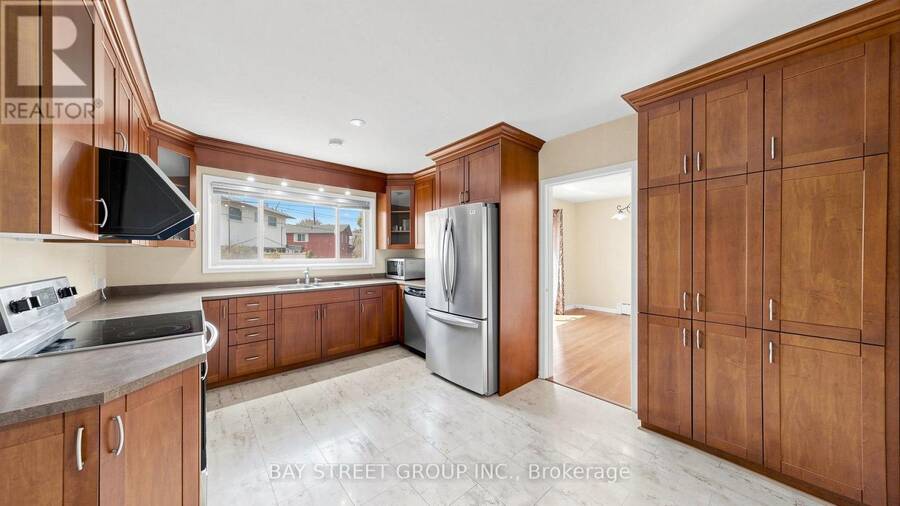
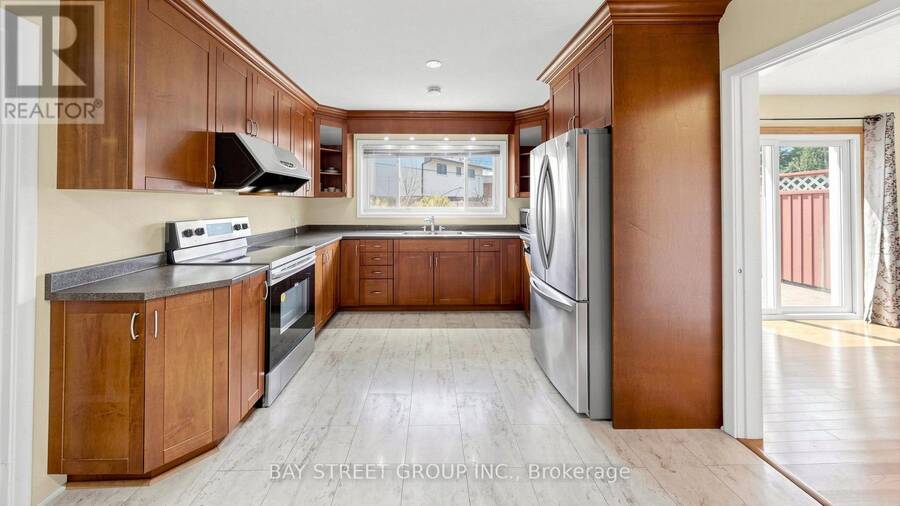
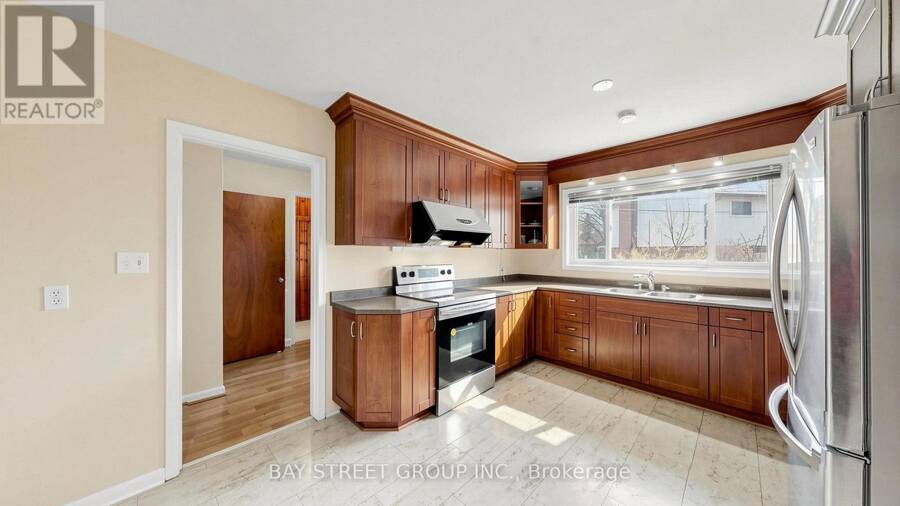
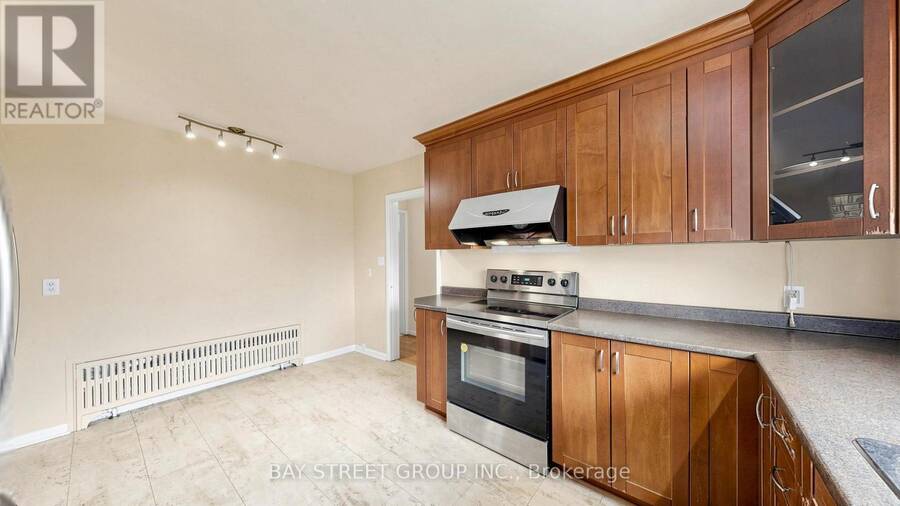
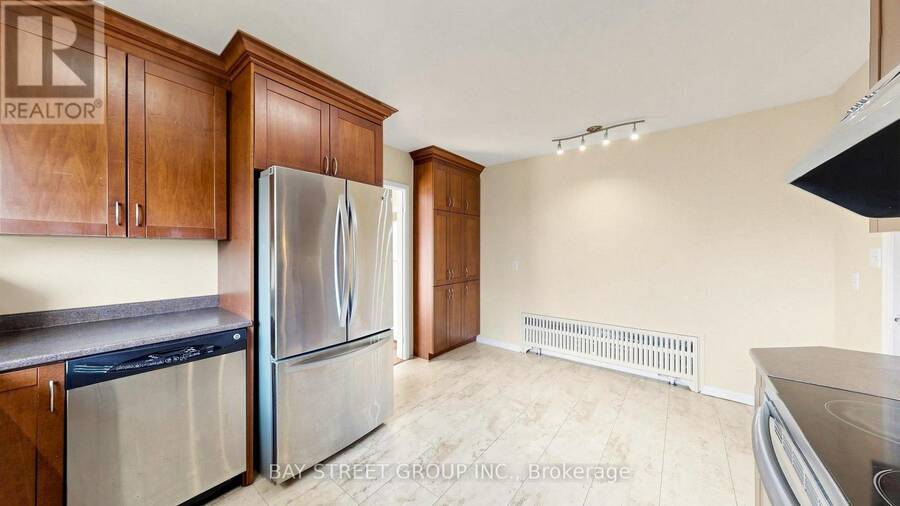
| Kitchen | Main level | 3.34 m x 2.46 m |
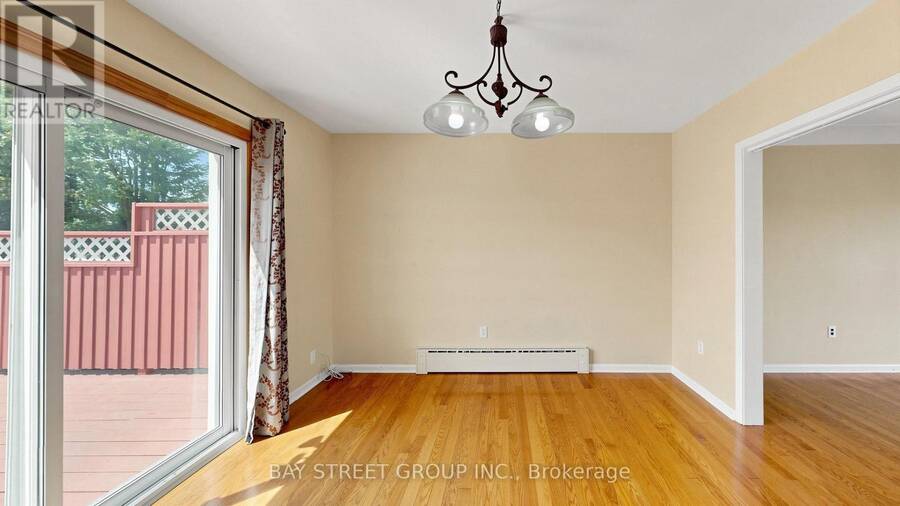
| Dining room | Main level | 3.34 m x 1.94 m |
| Bathroom | Main level | 2.05 m x 0.74 m |
| Foyer | Main level | 6 m x 1.11 m |
| Foyer | Main level | 7.55 m x 1.21 m |
| Living room | Main level | 6 m x 4.16 m |
| Family room | Main level | 3.88 m x 3.5 m |
Book a showing to see this Machar Place Home in Kingston
This property has so much to offer. Book a private showing now, as you do not want to miss out on 14 MACHAR PLACE in Kingston, Ontario!
Private Showing Request
Send a request to book a private showing for
.
Please Note: Information you supply in the contact form will be kept fully confidential.
Is this home the right property for you? Start a conversation to find out.
Get Directions to this Property
Not sure where this property is? Get directions to this Machar Place Home in Kingston.


Provided by BAY STREET GROUP INC.. MLS®, REALTOR®, and the associated logos are trademarks of the Canadian Real Estate Association.

This REALTOR.ca listing content is owned and licensed by REALTOR® members of the Canadian Real Estate Association.
Have questions or need more information about this home? Don't know where to begin? Then, let us connect you with the best real estate agent to guide you.

Inquiries submitted through this website will be responded to by a local sales representative from Royal LePage®.
Start a Conversation by Text
Provide your full name, phone and email to start a conversation by text message.
Please Note: Information you supply in the contact form will be kept fully confidential.
Start a Conversation by Email
Provide your full name and email to start a conversation by email.
Please Note: Information you supply in the contact form will be kept fully confidential.