
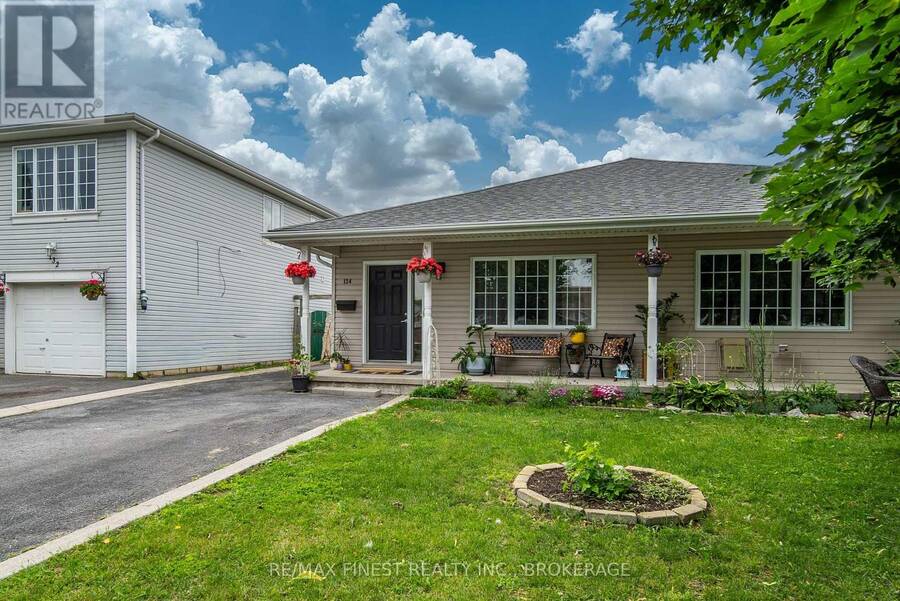
134 BRICELAND STREET, Kingston, Ontario K7K 7L2




$459,900.00
- 3 bedrooms
- 1 bathrooms
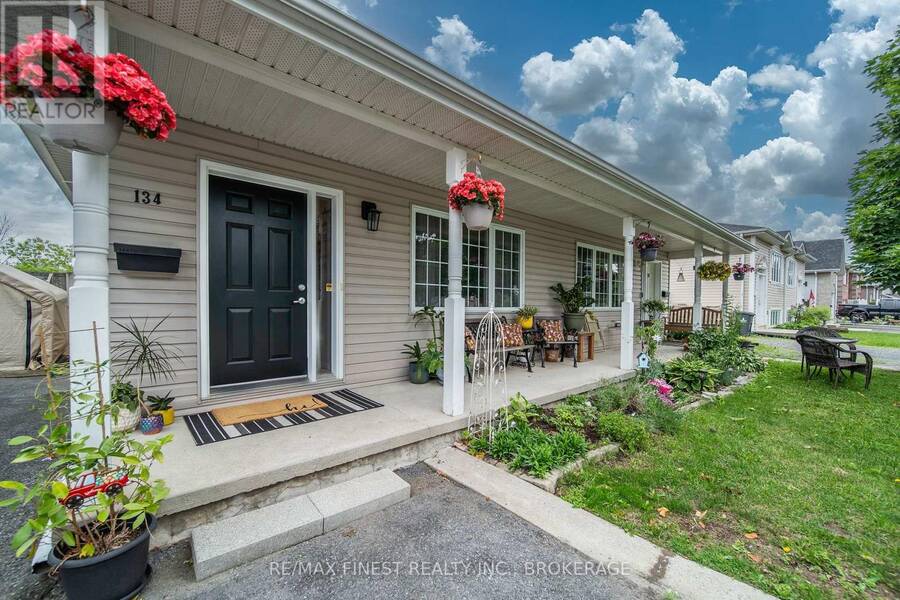
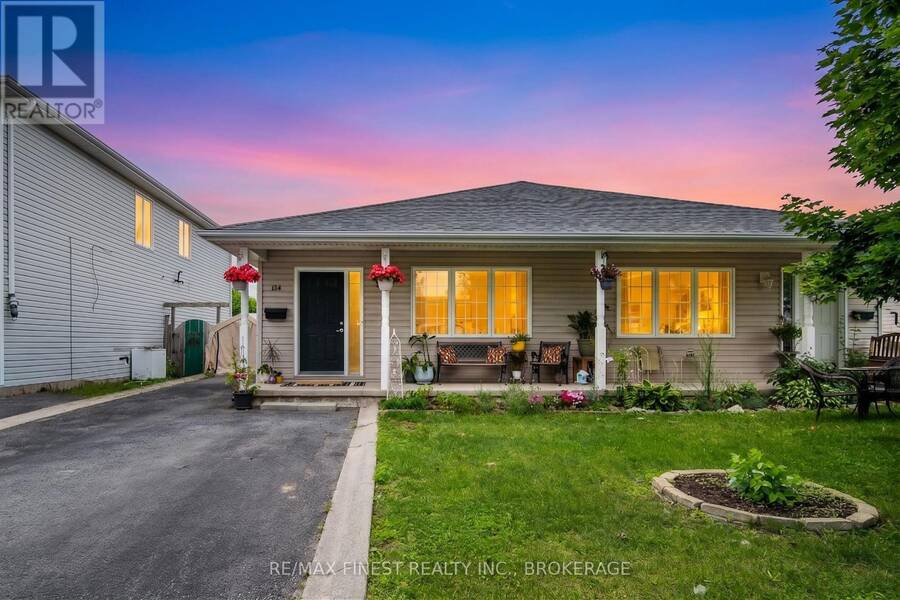
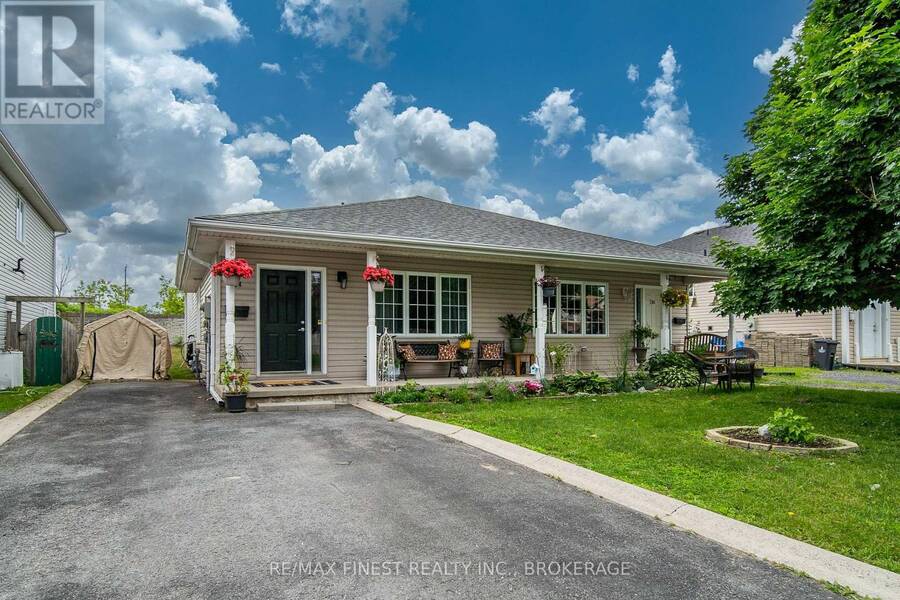
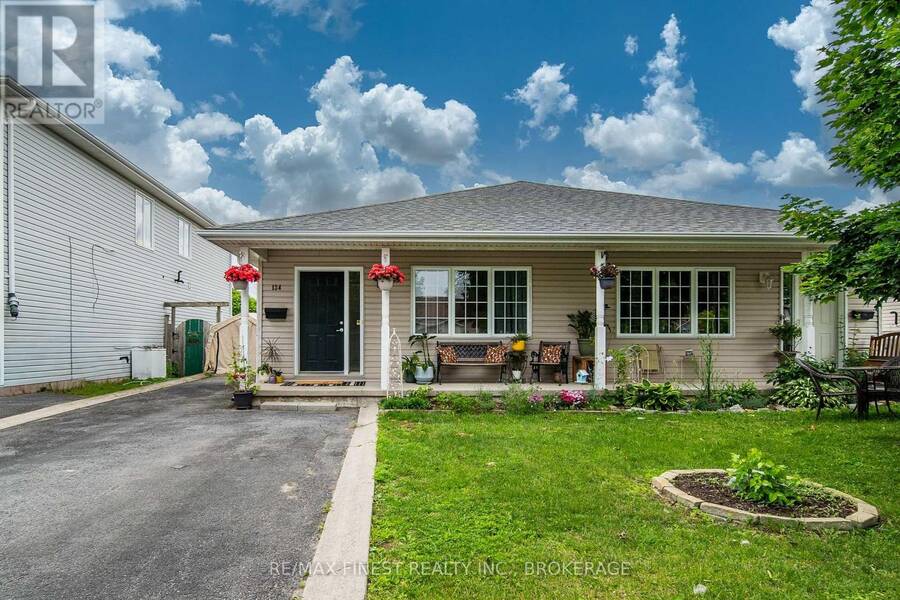
Welcome to 134 Briceland Street, a move-in-ready home that makes getting into the Kingston market feel within reach. This clean, carpet-free semi-detached backsplit is an excellent choice for first-time buyers, downsizers, or anyone looking for low-maintenance living without monthly condo fees.Inside, you'll find a bright, functional layout with comfortable living space and plenty of potential to make it your own. The lower level features large windows, a bathroom rough-in, generous crawlspace storage, and the flexibility to create a rec room, home office, gym, guest suite, or playroom.Outside, the easy-care yard leaves more time for enjoying your ... read more
Welcome to 134 Briceland Street, a move-in-ready home that makes getting into the Kingston market feel within reach. This clean, carpet-free semi-detached backsplit is an excellent choice for first-time buyers, downsizers, or anyone looking for low-maintenance living without monthly condo fees.Inside, you'll find a bright, functional layout with comfortable living space and plenty of potential to make it your own. The lower level features large windows, a bathroom rough-in, generous crawlspace storage, and the flexibility to create a rec room, home office, gym, guest suite, or playroom.Outside, the easy-care yard leaves more time for enjoying your home, while parking for four to five vehicles is a rare and practical bonus. The roof was replaced in spring 2020, offering added peace of mind.Conveniently located with quick access to Highway 401, downtown Kingston, the east end, and CFB Kingston, this home keeps commuting, shopping, dining, and everyday essentials within easy reach. Affordable, practical, and full of possibility, 134 Briceland Street is one you'll want to experience in person. (id:25417)
- Listing ID: X13612334
- Property Type: Single Family
| Property | |
|---|---|
| Ownership: | Freehold |
| Lot Size: | 29.3 by 105 FT|under 1/2 Acre |
| Parking: | No Garage 4 Spaces |
| Building | |
|---|---|
| Type: | Single Family House |
| Appliances: | Dryer, Refrigerator, Stove, Washer and Dishwasher |
| HVAC: | Central Air Conditioning, Fireplace and Forced Air Natural Gas |
| Exterior: | Vinyl Siding |
| Basement: | Crawl Space (Unfinished) |
| Utilities: | Sanitary Sewer |
| Location | |
|---|---|
| City: | Kingston |
| Province: | Ontario |
| Rooms | Level | Dimensions |
|---|---|---|
| Bathroom | Second level | 1.56 m x 2.92 m |
| Other | Basement | 5.62 m x 6.85 m |
| Foyer | Main level | 1.45 m x 1.87 m |
| Bedroom | Main level | 2.94 m x 3.77 m |
| Dining room | Main level | 3.07 m x 5.07 m |
| Kitchen | Main level | 2.57 m x 3.56 m |
| Living room | Main level | 3.68 m x 4.06 m |
| Bedroom | Main level | 2.94 m x 3.08 m |
| Bedroom | Main level | 2.55 m x 4.64 m |
Book a showing to see this Briceland Street Home in Kingston
This property has so much to offer. Book a private showing now, as you do not want to miss out on 134 BRICELAND STREET in Kingston, Ontario!
Private Showing Request
Send a request to book a private showing for
.
Please Note: Information you supply in the contact form will be kept fully confidential.
Is this home the right property for you? Start a conversation to find out.
Get Directions to this Property
Not sure where this property is? Get directions to this Briceland Street Home in Kingston.


Provided by RE/MAX FINEST REALTY INC., BROKERAGE. MLS®, REALTOR®, and the associated logos are trademarks of the Canadian Real Estate Association.

This REALTOR.ca listing content is owned and licensed by REALTOR® members of the Canadian Real Estate Association.
Have questions or need more information about this home? Don't know where to begin? Then, let us connect you with the best real estate agent to guide you.

Inquiries submitted through this website will be responded to by a local sales representative from Royal LePage®.
Start a Conversation by Text
Provide your full name, phone and email to start a conversation by text message.
Please Note: Information you supply in the contact form will be kept fully confidential.
Start a Conversation by Email
Provide your full name and email to start a conversation by email.
Please Note: Information you supply in the contact form will be kept fully confidential.