
1141 FRONT ROAD, Kingston, Ontario K7M 4M2

$1,150,000.00
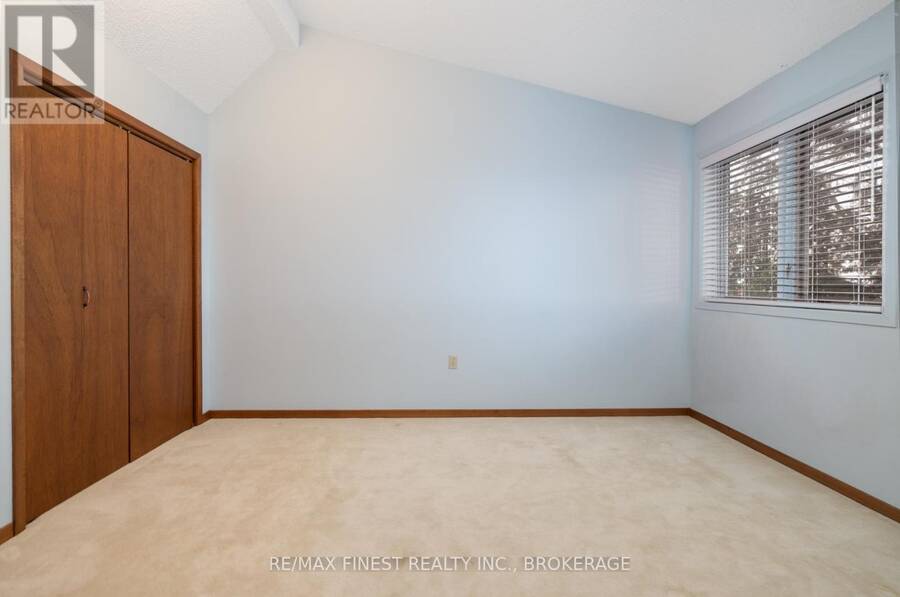
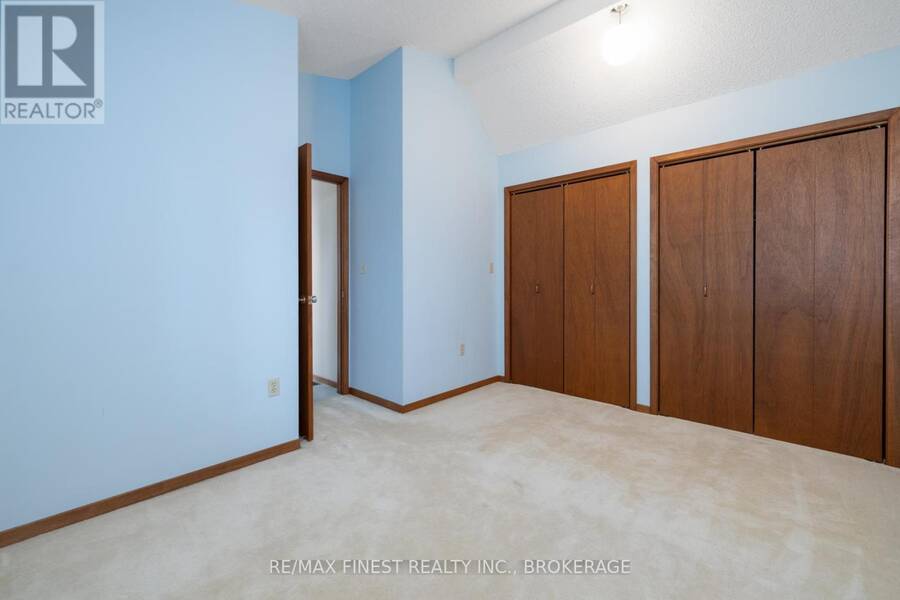
- 3 bedrooms
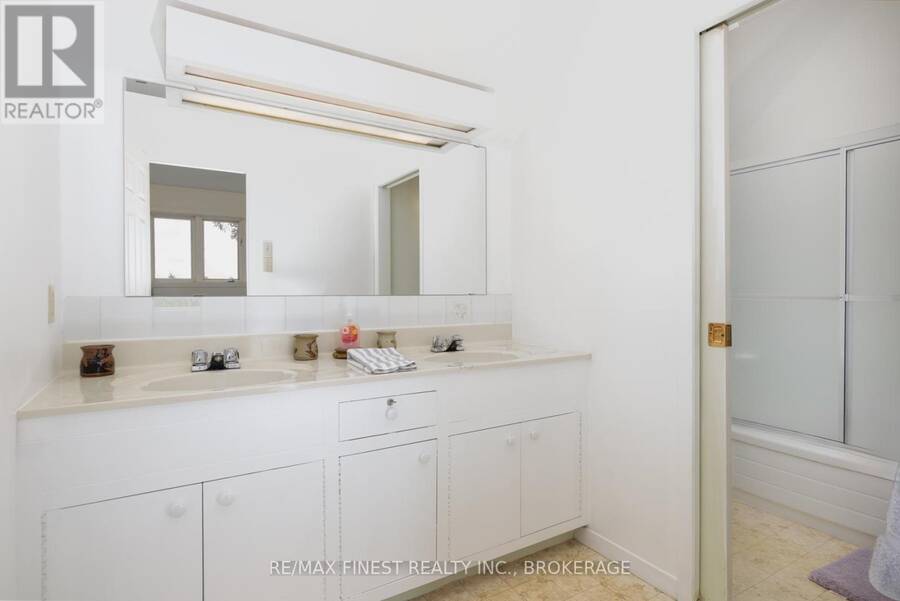
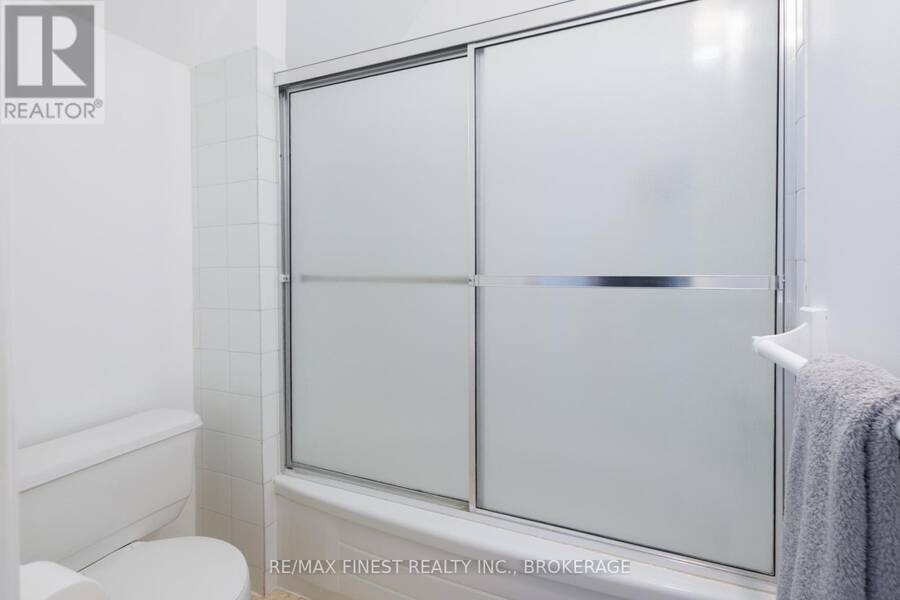
- 2 bathrooms
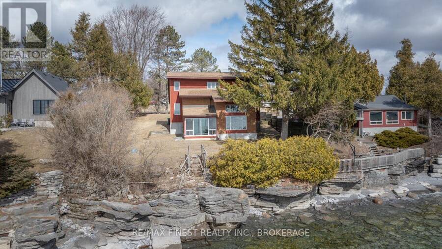
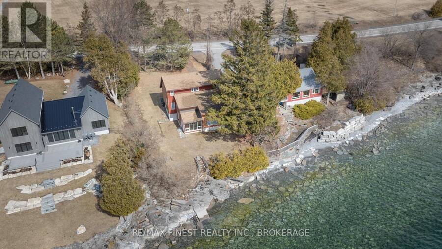
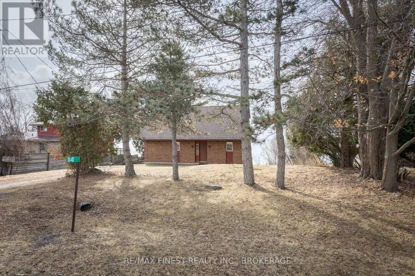
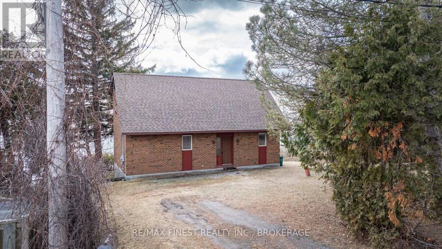
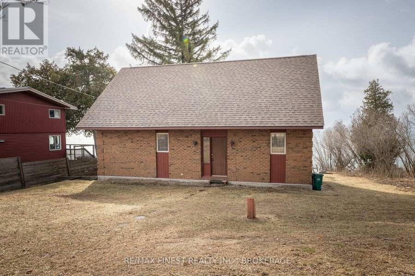
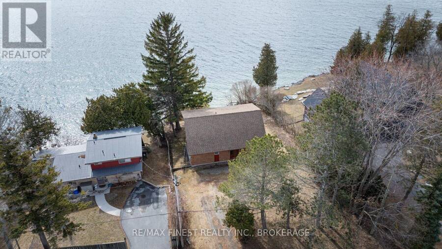
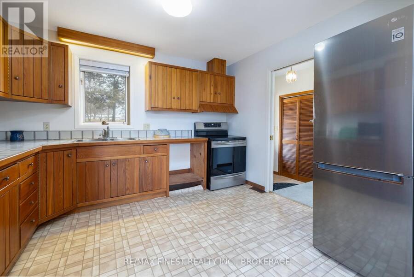
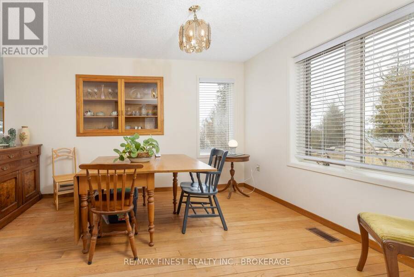
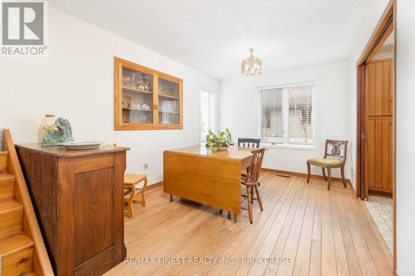
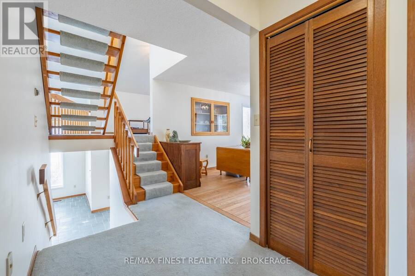
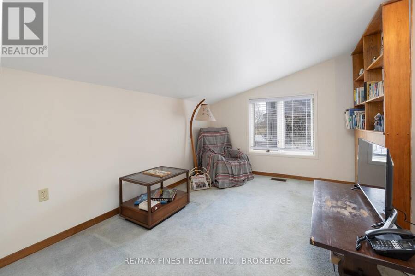
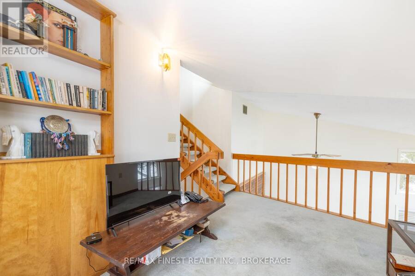
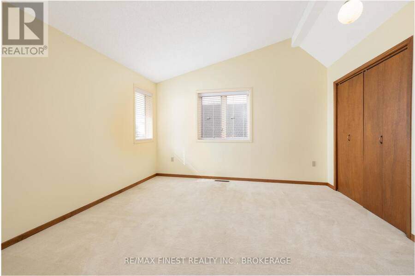
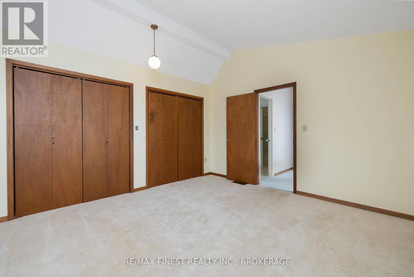
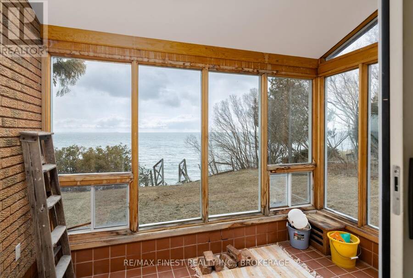
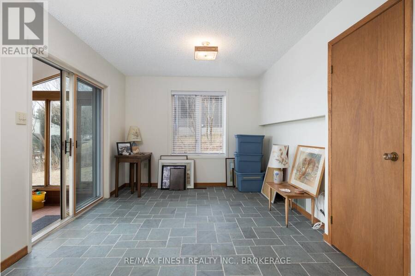
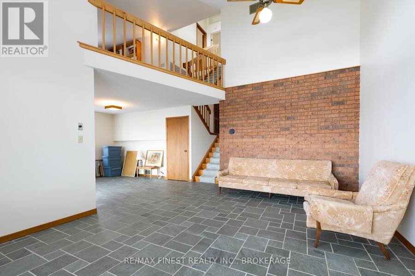
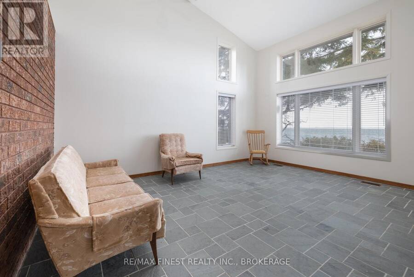
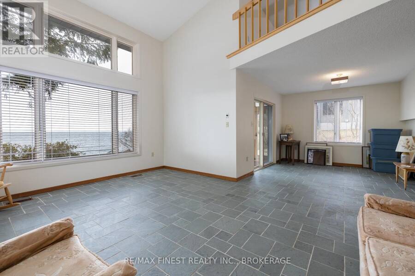
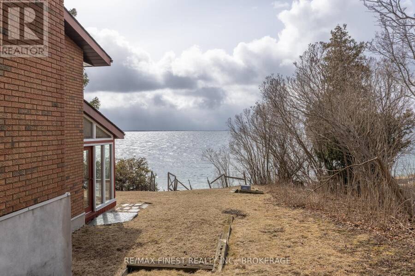
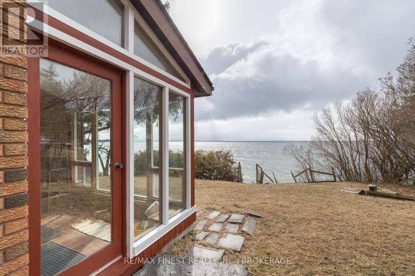
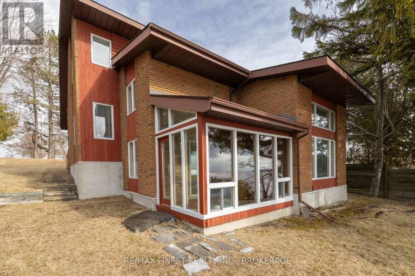
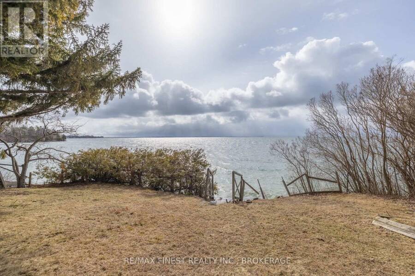
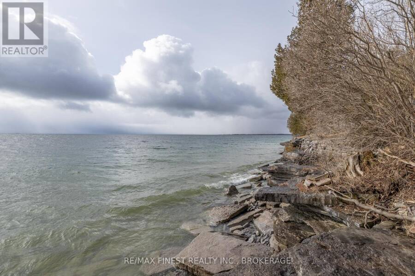
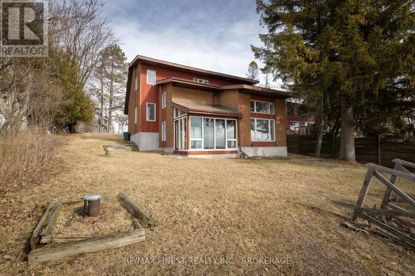
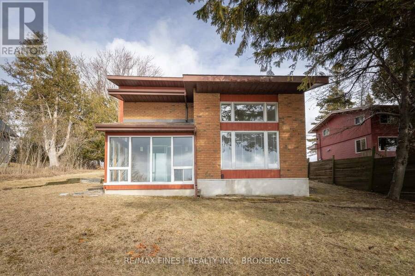
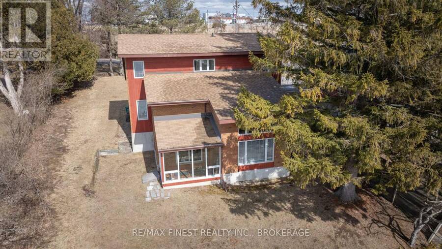
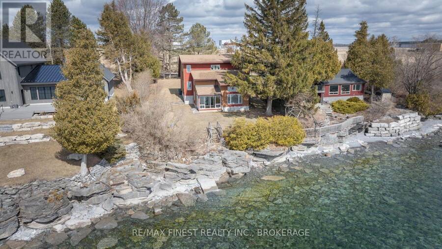
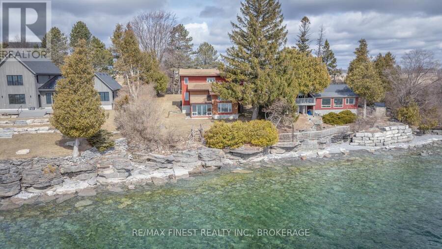
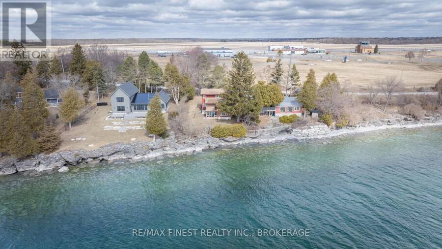
Welcome to 1141 Front Road, a custom-built waterfront home offering 85 feet of shoreline just minutes from Kingston's west end. Set on a private, generous lot, this custom-built home offers beautiful lake views and a unique multi-level layout with approximately 1,800+ sq. ft. of living space. The main level features a spacious great room overlooking the water, a bright solarium, and an open, functional layout that works well for both everyday living and entertaining. With 3 bedrooms, a versatile den, and 2 full bathrooms, there is plenty of space for family, guests, or a home office. Built with quality construction and year-round comfort in mind, the ... read more
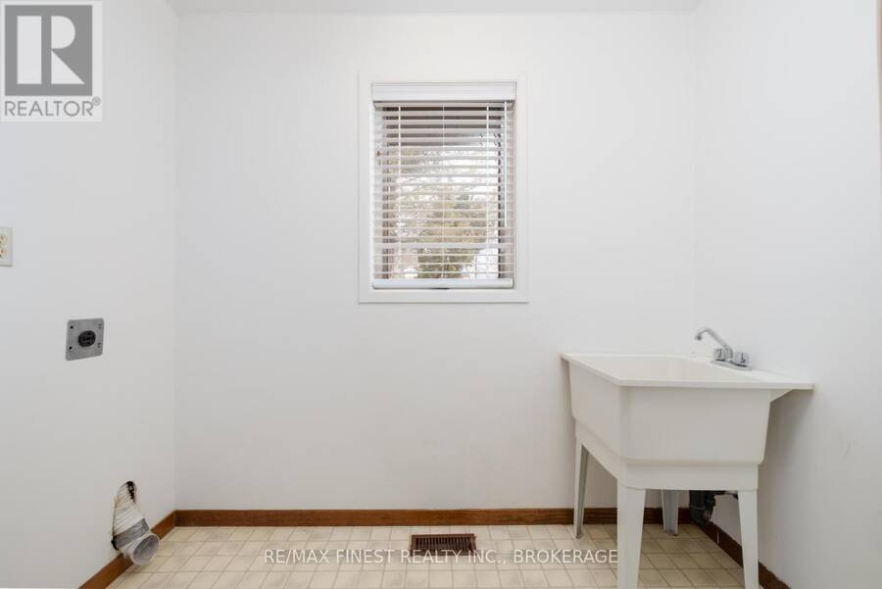
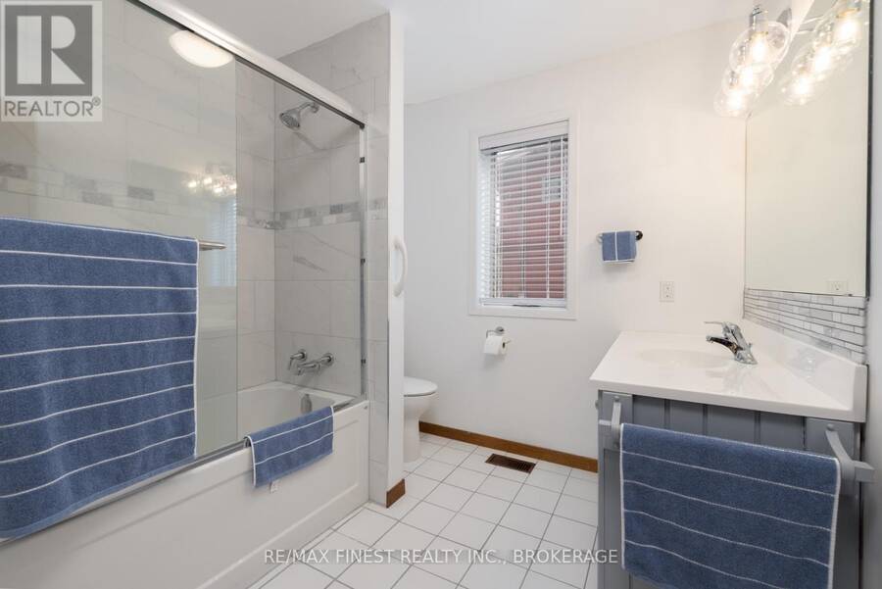
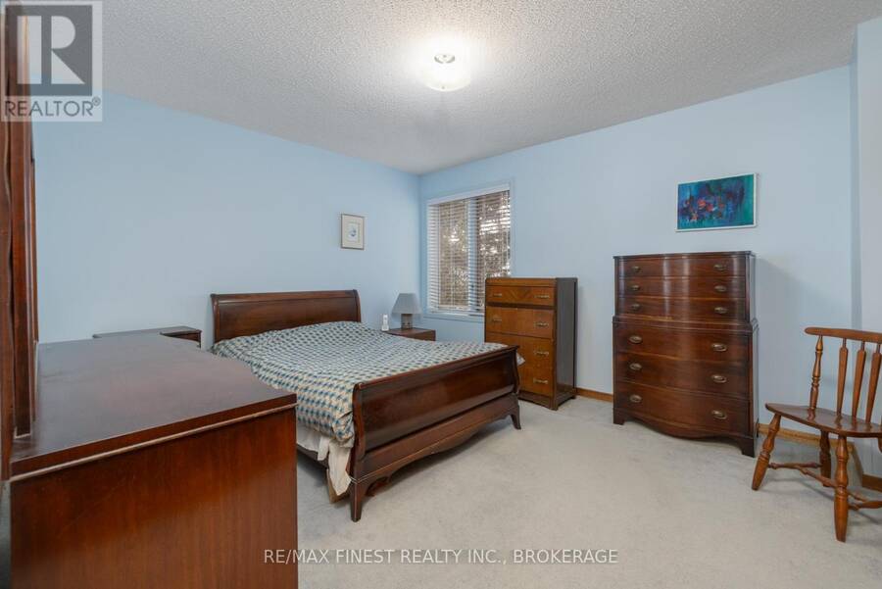
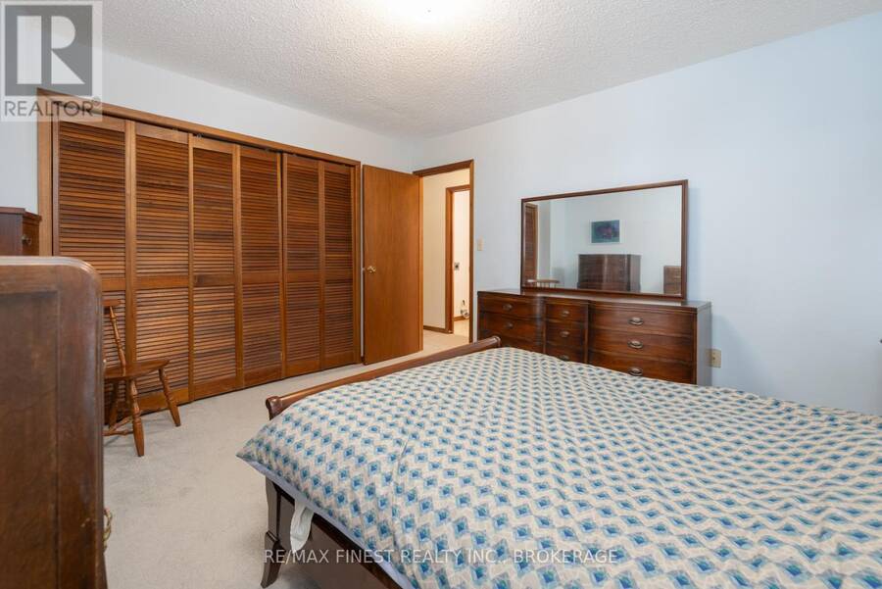
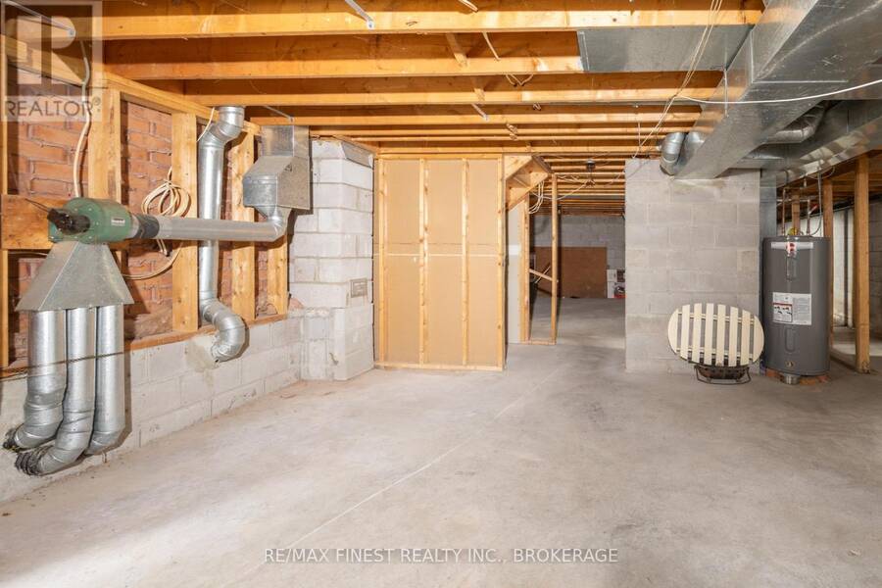
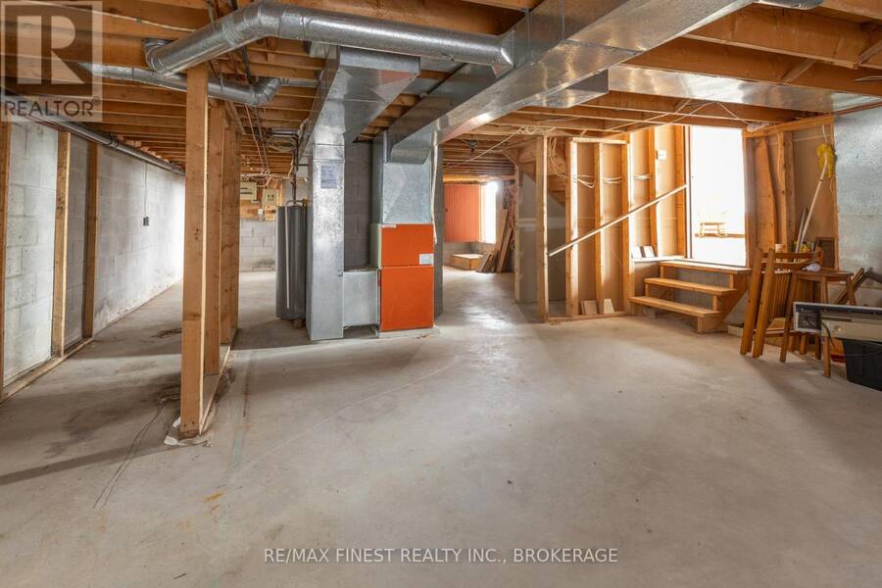
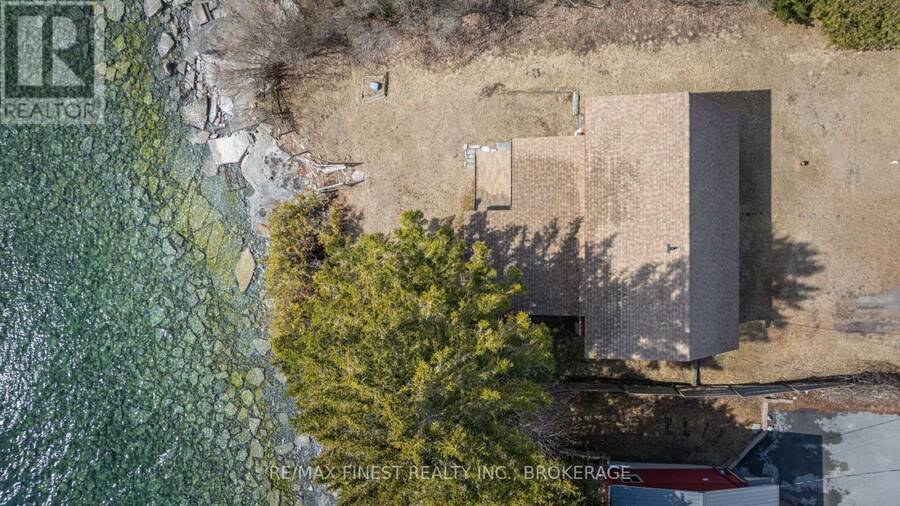
Welcome to 1141 Front Road, a custom-built waterfront home offering 85 feet of shoreline just minutes from Kingston's west end. Set on a private, generous lot, this custom-built home offers beautiful lake views and a unique multi-level layout with approximately 1,800+ sq. ft. of living space. The main level features a spacious great room overlooking the water, a bright solarium, and an open, functional layout that works well for both everyday living and entertaining. With 3 bedrooms, a versatile den, and 2 full bathrooms, there is plenty of space for family, guests, or a home office. Built with quality construction and year-round comfort in mind, the home offers a solid foundation for your waterfront lifestyle. The walk-out lower level provides excellent potential for additional finished living space or future customization. Step outside and enjoy direct waterfront access for boating, kayaking, swimming, or simply relaxing by the lake. Conveniently located a short drive from Kingston's amenities, airport, and major routes, this property offers a great combination of privacy, waterfront living, and accessibility. A unique opportunity to own a spacious waterfront home with plenty of potential in a desirable location. (id:25417)
- Listing ID: X13658378
- Property Type: Single Family
| Property | |
|---|---|
| Ownership: | Freehold |
| Lot Size: | 85 by 145 FT Landscaped |
| Parking: | No Garage 3 Spaces |
| Waterfront: | Yes |
| Building | |
|---|---|
| Type: | Single Family House |
| Appliances: | Dryer, Refrigerator, Stove, Washer and Water Heater |
| HVAC: | Fireplace and Forced Air Electric |
| Exterior: | Brick |
| Basement: | Full |
| Utilities: | Wireless and Septic System |
| Location | |
|---|---|
| City: | Kingston |
| Province: | Ontario |
| Nearby Amenities: | Beach and Hospital |
| Community Features: | Fishing |
| Rooms | Level | Dimensions |
|---|---|---|
| Bathroom | Second level | 3.63 m x 1.91 m |
| Family room | Second level | 4.57 m x 2.92 m |
| Bedroom | Second level | 4.04 m x 3.94 m |
| Bedroom | Second level | 3.71 m x 4.01 m |
| Bedroom | Main level | 4.01 m x 3.66 m |
| Bathroom | Main level | 2.36 m x 2.36 m |
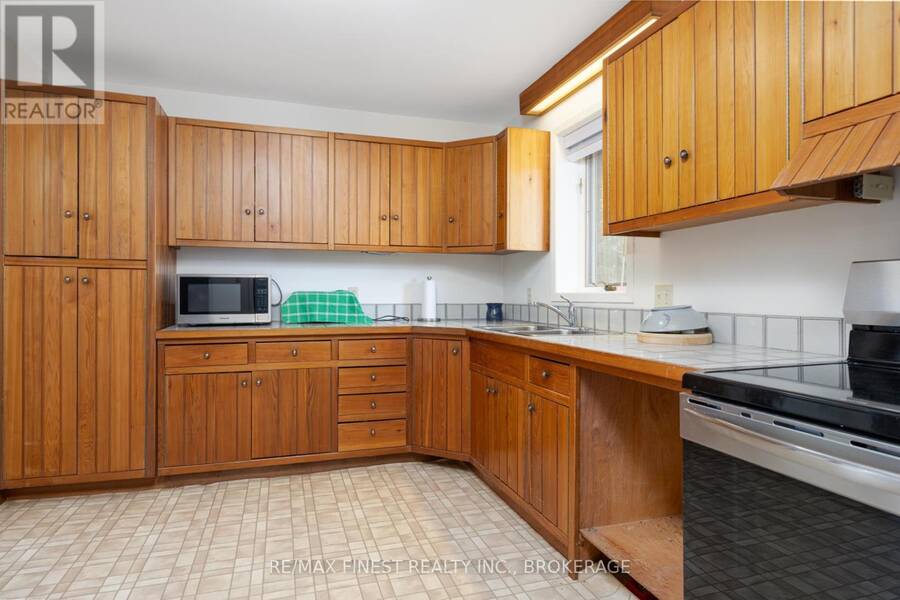
| Kitchen | Main level | 3.53 m x 3.02 m |
| Dining room | Main level | 4.11 m x 2.97 m |
| Living room | Main level | 7.54 m x 5.46 m |
Book a showing to see this Front Road Home in Kingston
This property has so much to offer. Book a private showing now, as you do not want to miss out on 1141 FRONT ROAD in Kingston, Ontario!
Private Showing Request
Send a request to book a private showing for
.
Please Note: Information you supply in the contact form will be kept fully confidential.
Is this waterfront home the right property for you? Start a conversation to find out.
Get Directions to this Property
Not sure where this property is? Get directions to this Front Road Home in Kingston.


Provided by RE/MAX FINEST REALTY INC., BROKERAGE. MLS®, REALTOR®, and the associated logos are trademarks of the Canadian Real Estate Association.

This REALTOR.ca listing content is owned and licensed by REALTOR® members of the Canadian Real Estate Association.
Have questions or need more information about this home? Don't know where to begin? Then, let us connect you with the best real estate agent to guide you.

Inquiries submitted through this website will be responded to by a local sales representative from Royal LePage®.
Start a Conversation by Text
Provide your full name, phone and email to start a conversation by text message.
Please Note: Information you supply in the contact form will be kept fully confidential.
Start a Conversation by Email
Provide your full name and email to start a conversation by email.
Please Note: Information you supply in the contact form will be kept fully confidential.