
1045 MIDDLE ROAD, Kingston, Ontario K7L 4V3

$450,000.00
- 3 bedrooms
- 1 bathrooms
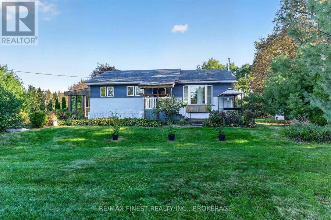
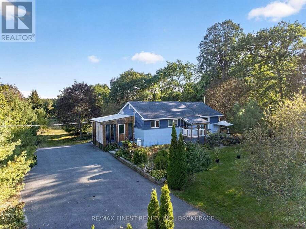
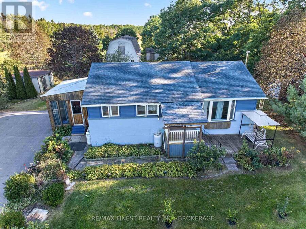
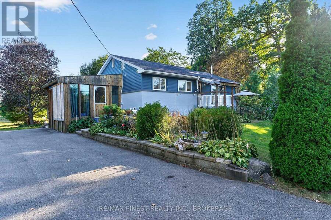
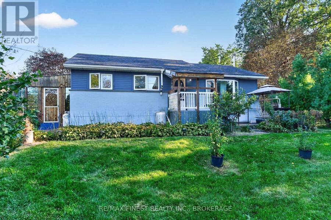
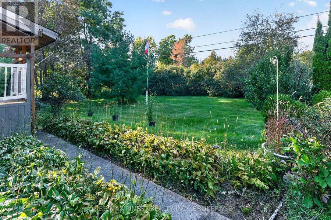
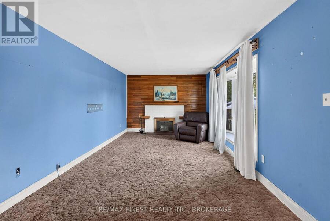
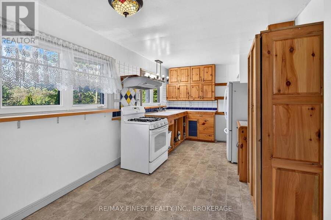
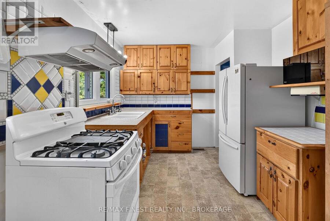
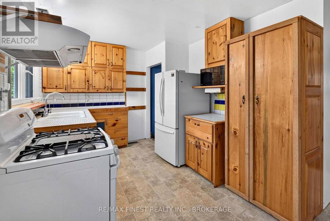
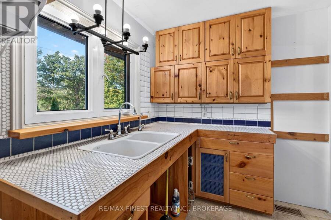
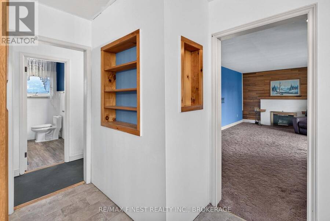
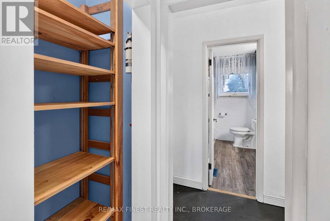
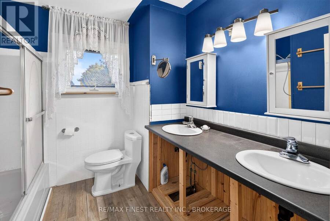
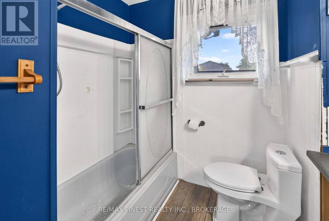
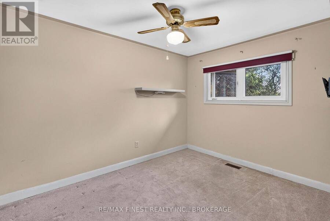
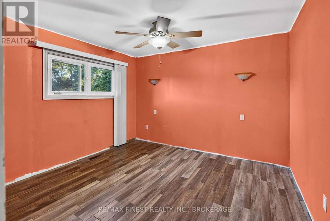
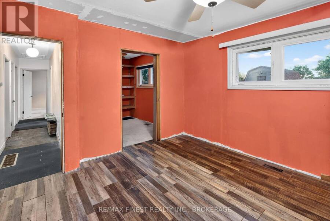
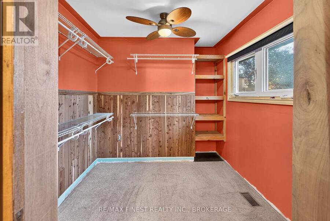
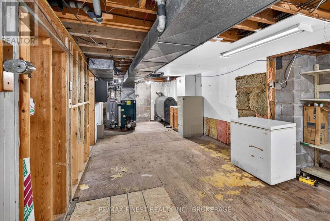
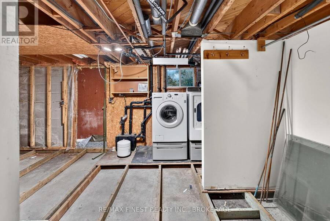
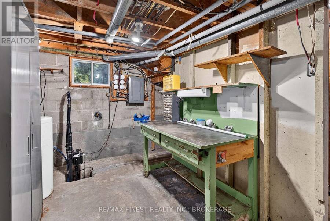
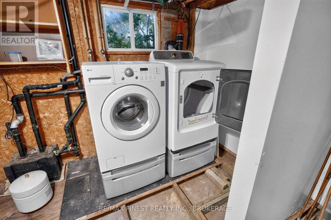
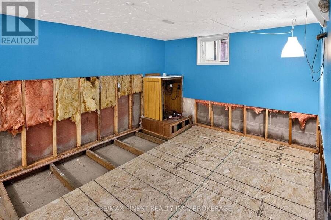
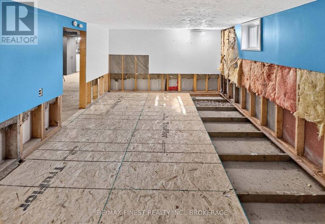
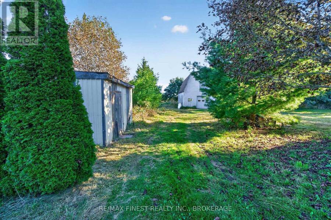
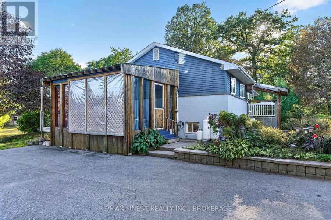
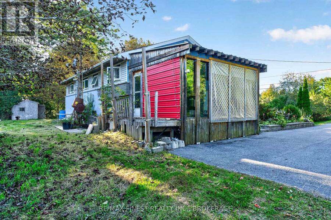
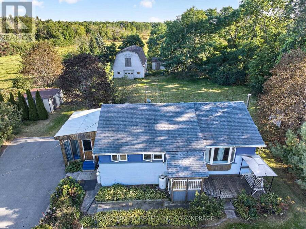
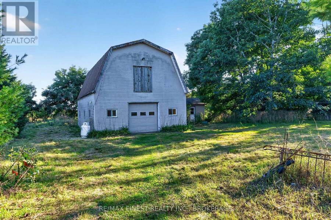
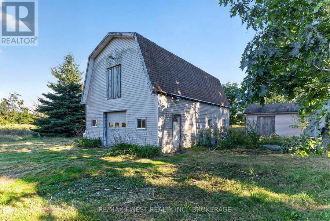
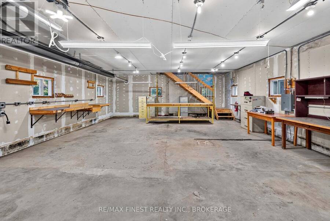
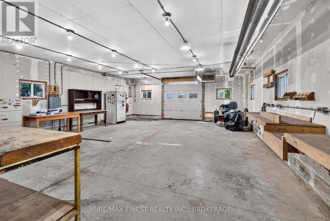
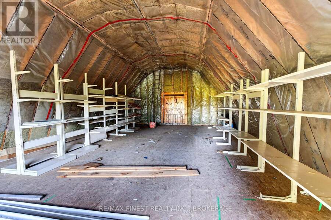
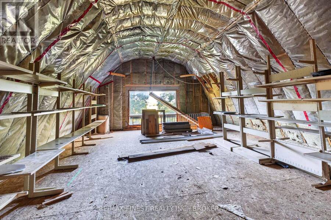
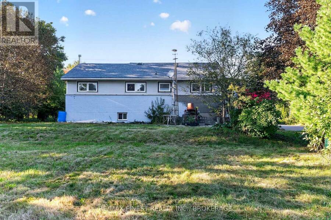
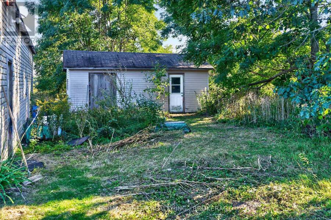
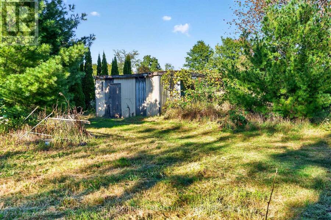
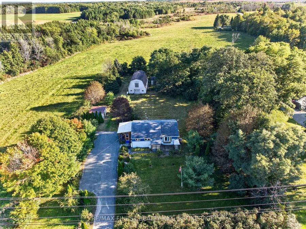
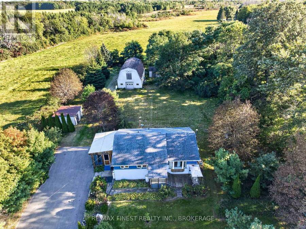
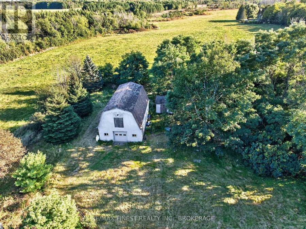
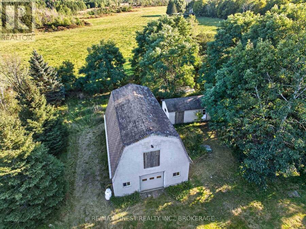
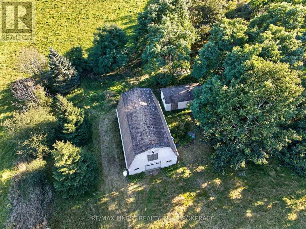
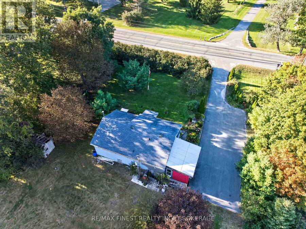
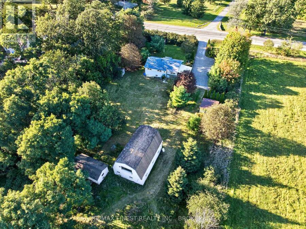
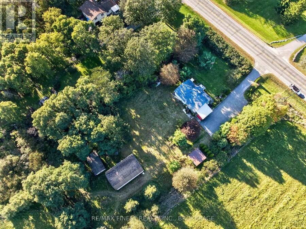
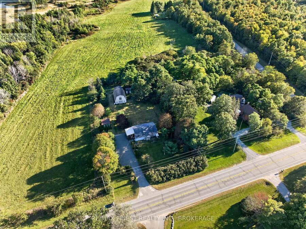
Acreage, privacy and plenty of potential! Situated on approximately 1 acre, this 2+1 bedroom, 1-bathroomproperty offers an excellent opportunity for buyers looking for a project and the chance to create a home that suits their own vision. The main level features an eat-in kitchen, living room, two bedrooms and a full bathroom. The lower level offers additional space with a third bedroom, recreation room, laundry area and workshop area. Outside, the property offers a generous yard with mature trees . A large detached workshop with loft area provides an abundance of space for storage, hobbies, equipment or future projects. There is also additional ... read more
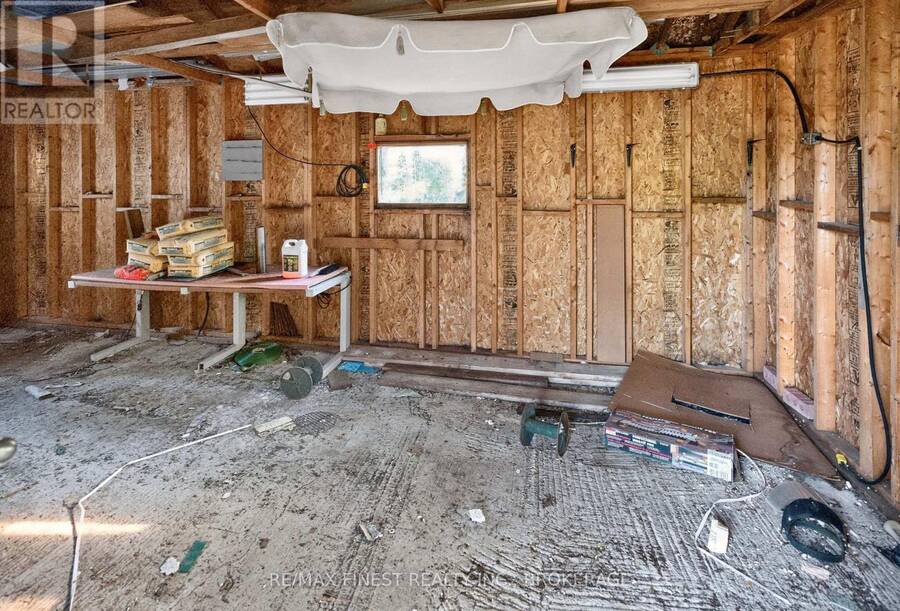
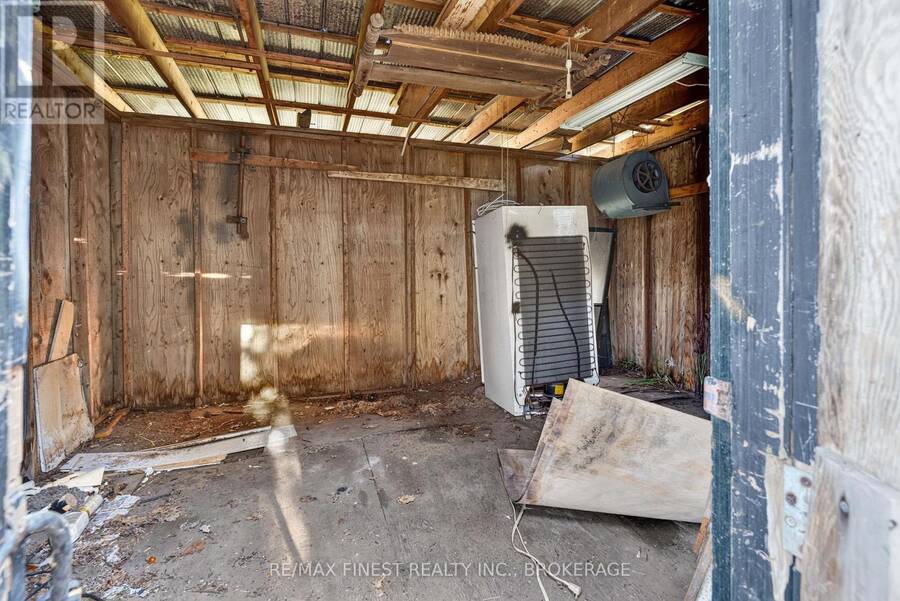
Acreage, privacy and plenty of potential! Situated on approximately 1 acre, this 2+1 bedroom, 1-bathroomproperty offers an excellent opportunity for buyers looking for a project and the chance to create a home that suits their own vision. The main level features an eat-in kitchen, living room, two bedrooms and a full bathroom. The lower level offers additional space with a third bedroom, recreation room, laundry area and workshop area. Outside, the property offers a generous yard with mature trees . A large detached workshop with loft area provides an abundance of space for storage, hobbies, equipment or future projects. There is also additional outbuilding/storage space and ample parking. This property requires considerable work and updating and is being offered as an opportunity for someone willing to put in the time and investment. The combination of the 1-acre lot, detached workshop, additional living space and private setting provides plenty of possibilities for the right buyer. Being sold in as-is condition. A great opportunity for renovators, investors, contractors or buyers looking for an acreage property where they can add value and make it their own (id:25417)
- Listing ID: X13825070
- Property Type: Single Family
| Property | |
|---|---|
| Style: | Bungalow |
| Ownership: | Freehold |
| Lot Size: | 157.2 by 290.4 FT |
| Parking: | Detached Garage 7 Spaces |
| Building | |
|---|---|
| Type: | Single Family House |
| Appliances: | Dryer, Refrigerator, Stove, Washer, Water Treatment and Water Softener |
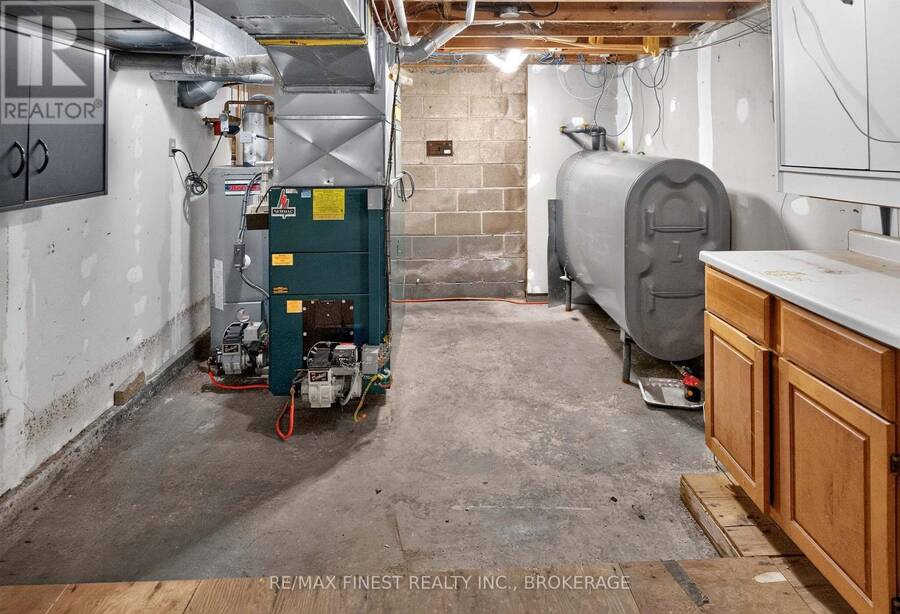
| HVAC: | Central Air Conditioning, Fireplace and Forced Air Oil |
| Exterior: | Aluminum Siding and Brick |
| Basement: | Full (Unfinished) |
| Utilities: | Septic System |
| Location | |
|---|---|
| City: | Kingston |
| Province: | Ontario |
| Rooms | Level | Dimensions |
|---|---|---|
| Bedroom 3 | Basement | 5.96 m x 3.52 m |
| Recreational, Games room | Basement | 11.61 m x 4.05 m |
| Laundry room | Basement | 5.51 m x 3.52 m |
| Kitchen | Main level | 2.97 m x 2.84 m |
| Living room | Main level | 6.36 m x 3.41 m |
| Bedroom | Main level | 3.54 m x 3.54 m |
| Bedroom 2 | Main level | 3.54 m x 2.71 m |
| Bathroom | Main level | 2.49 m x 2.41 m |
| Dining room | Main level | 2.4 m x 2.14 m |
| Sunroom | Main level | 5.11 m x 3.81 m |
| Other | Main level | 2.52 m x 2.49 m |
Book a showing to see this Middle Road Home in Kingston
This property has so much to offer. Book a private showing now, as you do not want to miss out on 1045 MIDDLE ROAD in Kingston, Ontario!
Private Showing Request
Send a request to book a private showing for
.
Please Note: Information you supply in the contact form will be kept fully confidential.
Is this home the right property for you? Start a conversation to find out.
Get Directions to this Property
Not sure where this property is? Get directions to this Middle Road Home in Kingston.


Provided by RE/MAX FINEST REALTY INC., BROKERAGE. MLS®, REALTOR®, and the associated logos are trademarks of the Canadian Real Estate Association.

This REALTOR.ca listing content is owned and licensed by REALTOR® members of the Canadian Real Estate Association.
Have questions or need more information about this home? Don't know where to begin? Then, let us connect you with the best real estate agent to guide you.

Inquiries submitted through this website will be responded to by a local sales representative from Royal LePage®.
Start a Conversation by Text
Provide your full name, phone and email to start a conversation by text message.
Please Note: Information you supply in the contact form will be kept fully confidential.
Start a Conversation by Email
Provide your full name and email to start a conversation by email.
Please Note: Information you supply in the contact form will be kept fully confidential.