
1010 OLD COLONY ROAD, Kingston, Ontario K7P 1K3



$449,900.00
- 3 bedrooms
- 2 bathrooms
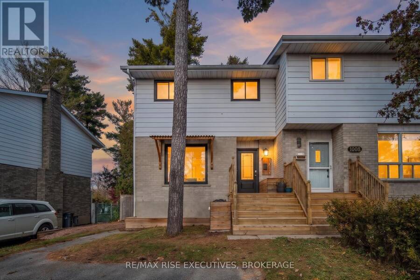
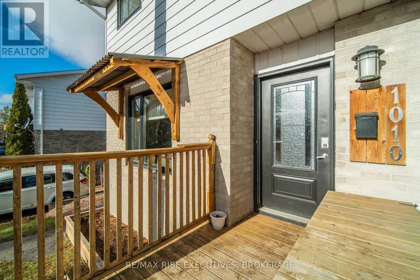
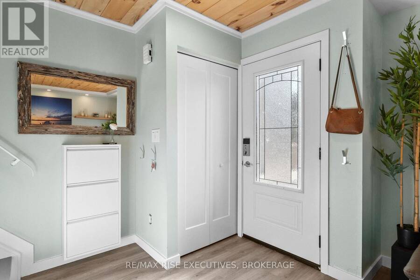
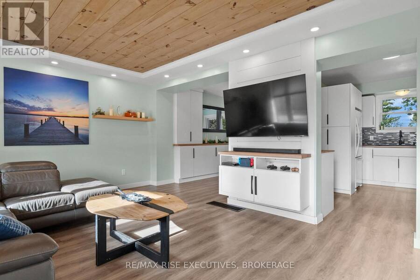
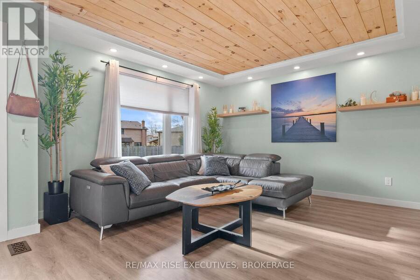
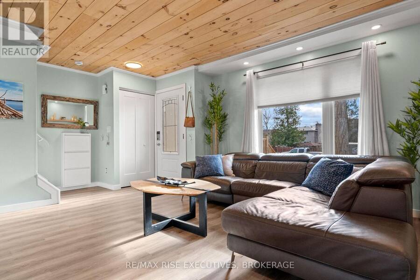
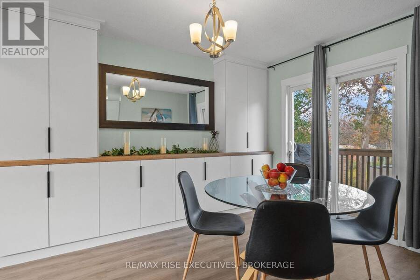
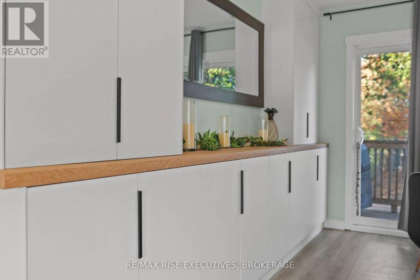
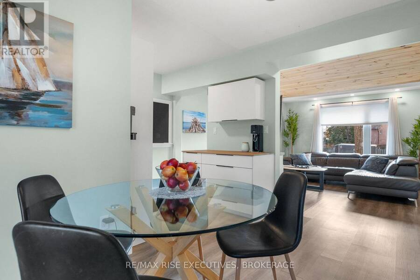
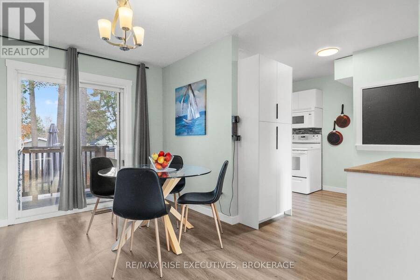
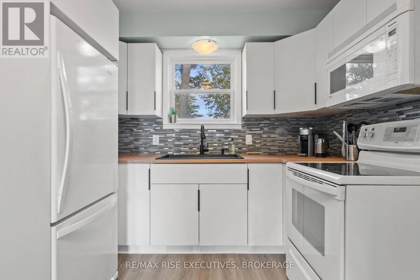
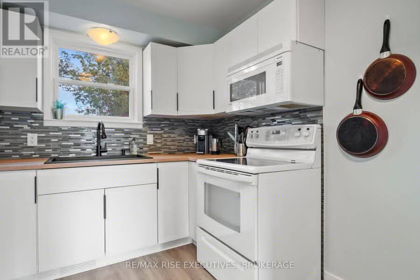
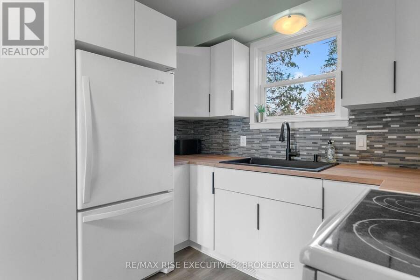
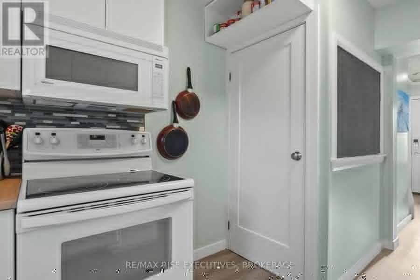
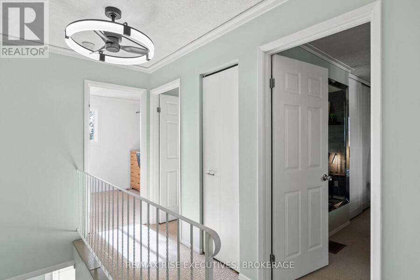
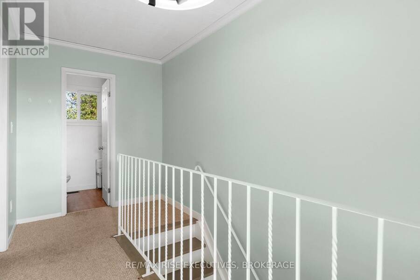
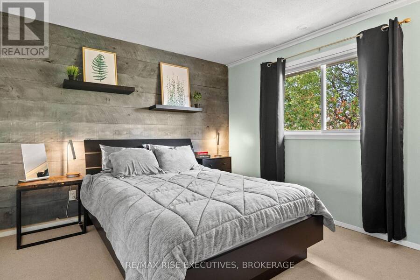
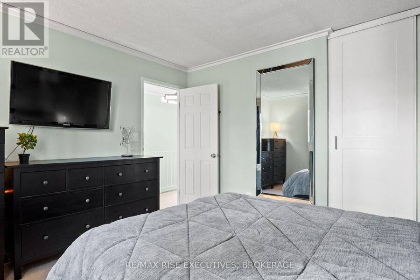
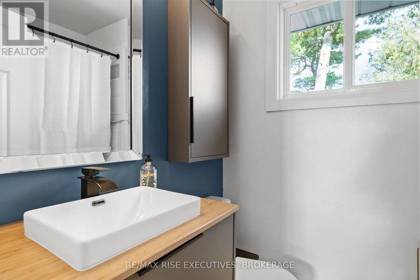
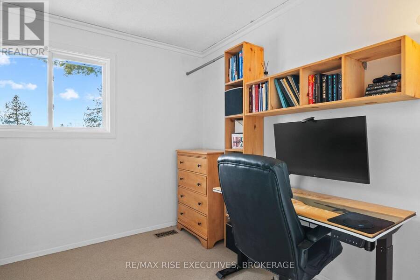
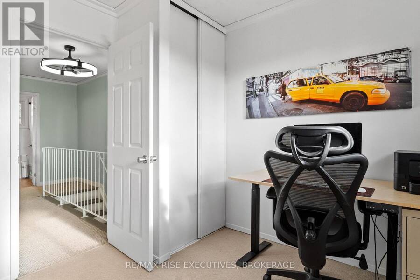
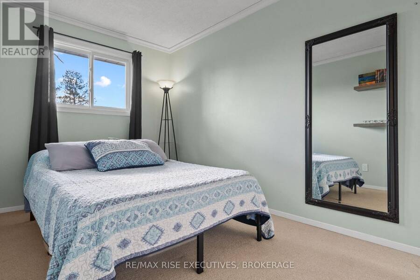
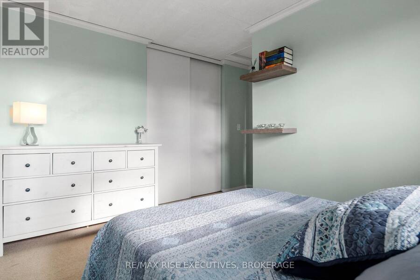
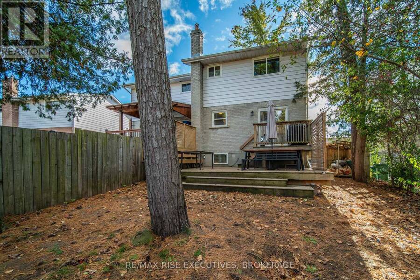
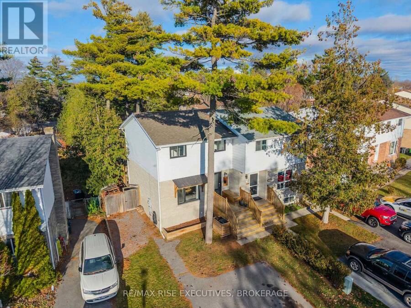
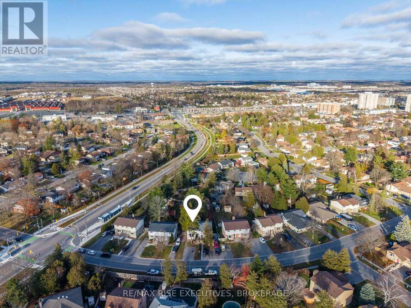
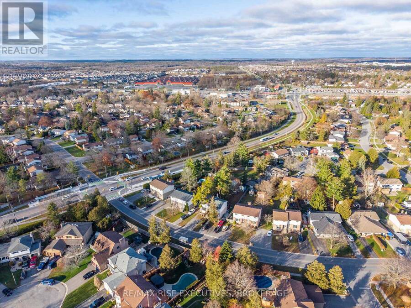
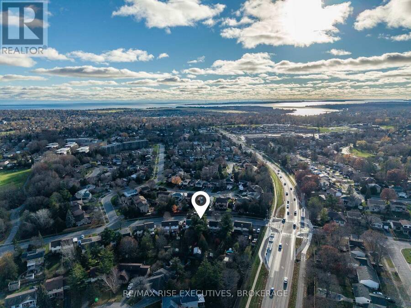
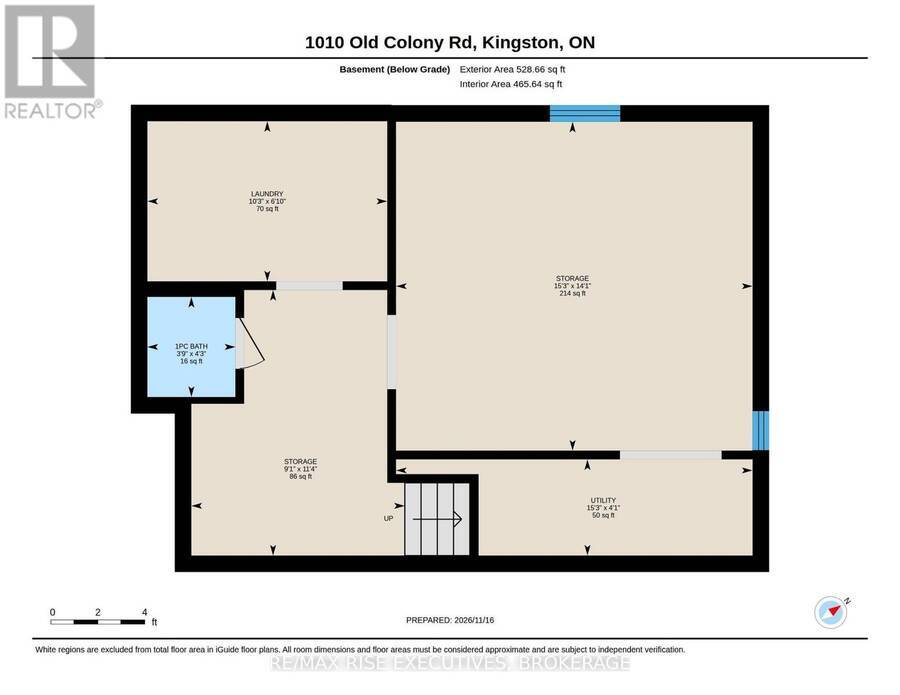
A smart start to homeownership! With an updated interior, a spacious backyard and room to grow, 1010 Old Colony Road offers an appealing opportunity for first-time buyers. This two-storey semi-detached home blends character with practical improvements, starting with a transformed, open-concept main level featuring distinctive pine ceilings and durable vinyl plank flooring. The kitchen offers added cabinetry for generous storage and counter space, while matching cabinetry in the dining area adds everyday functionality. Upstairs, you'll find three bedrooms and an updated main bathroom. The unfinished basement provides room to expand your living space ... read more
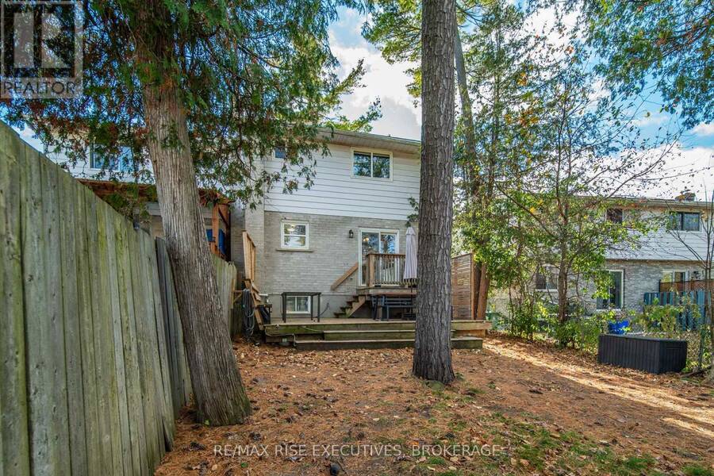
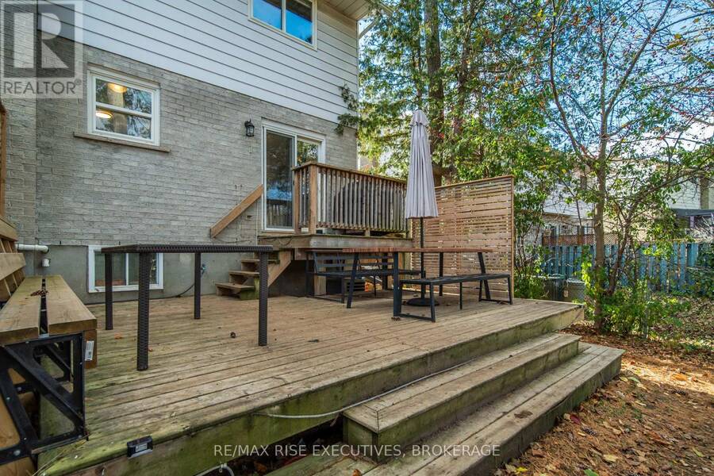
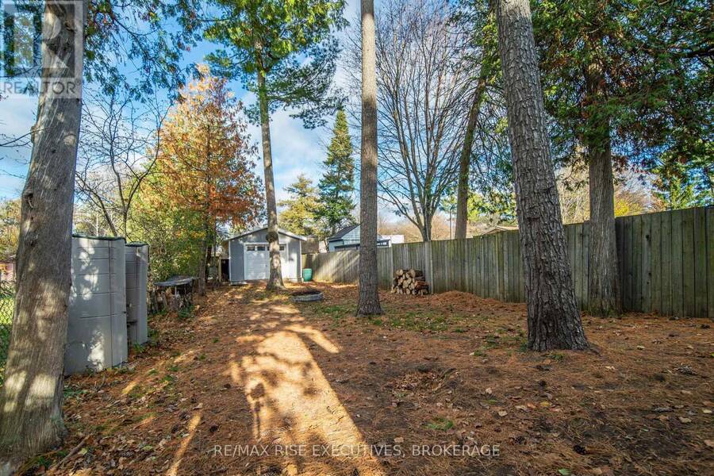
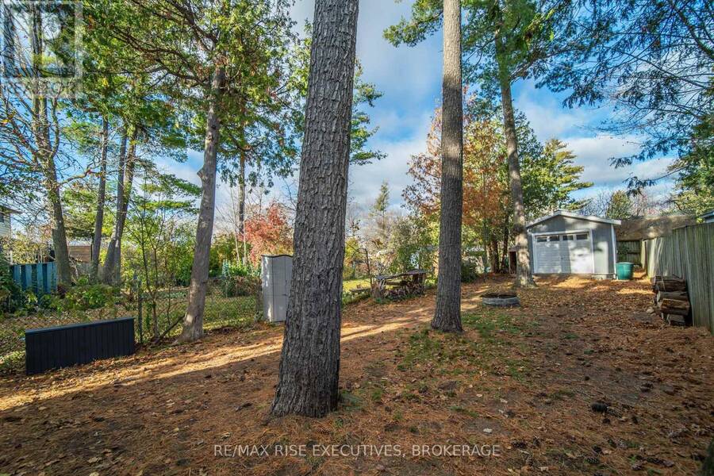
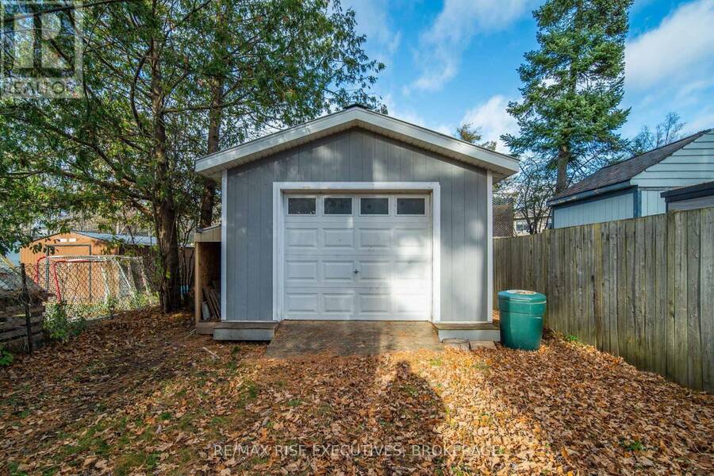
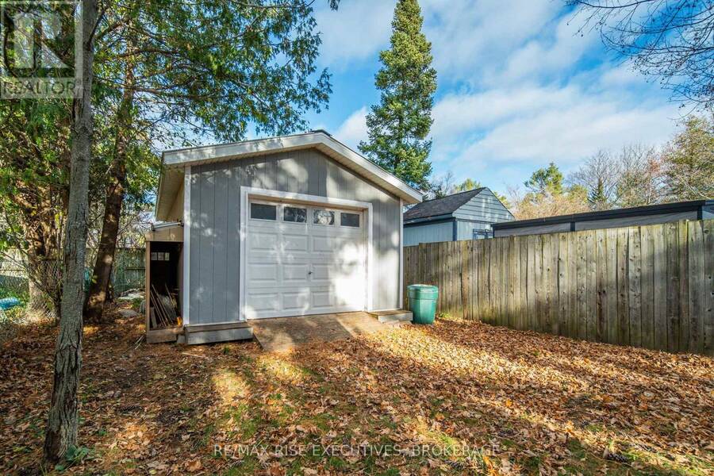
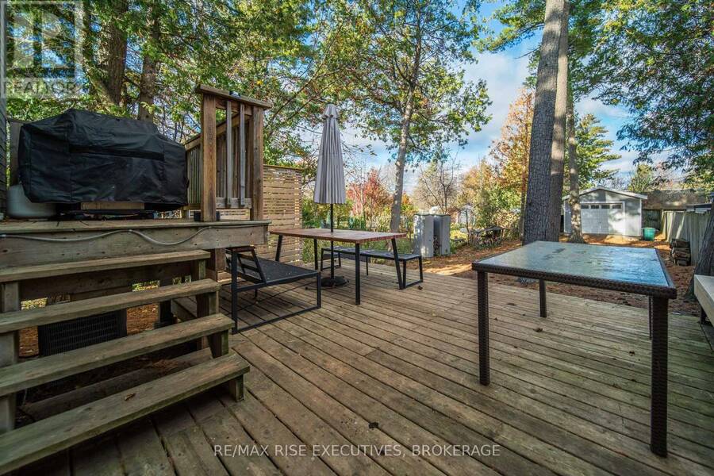
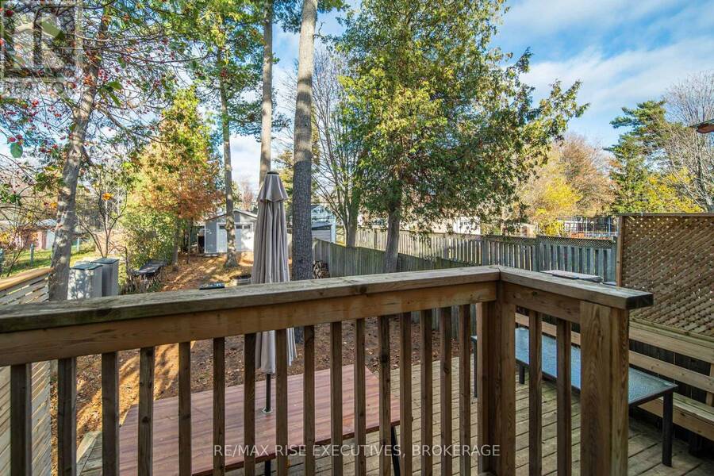
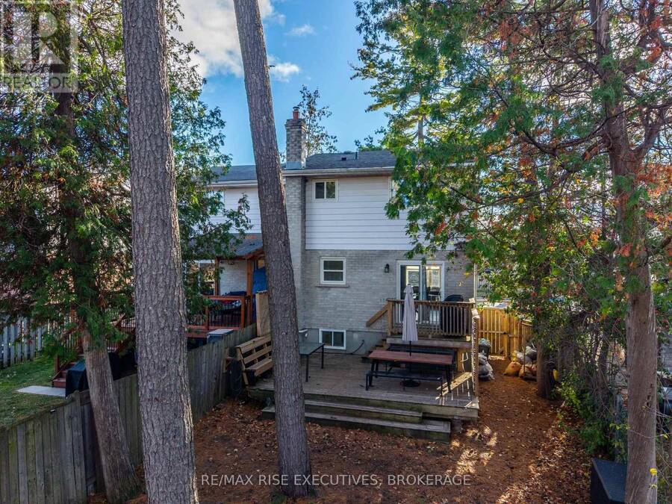
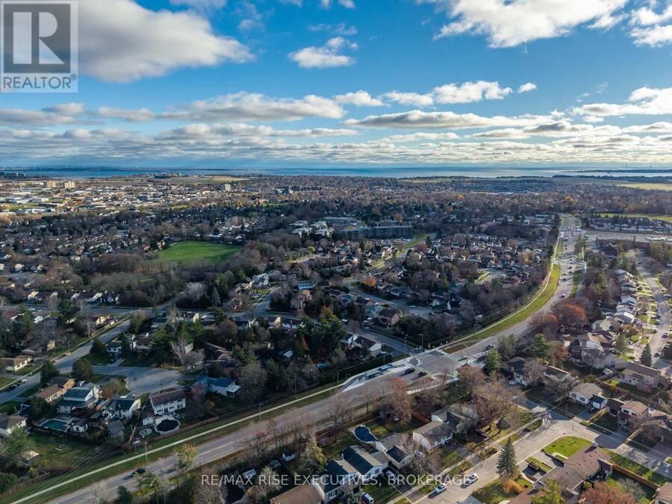
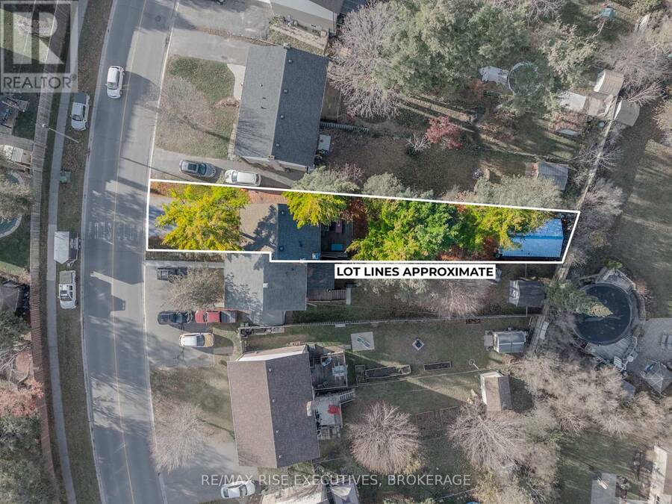
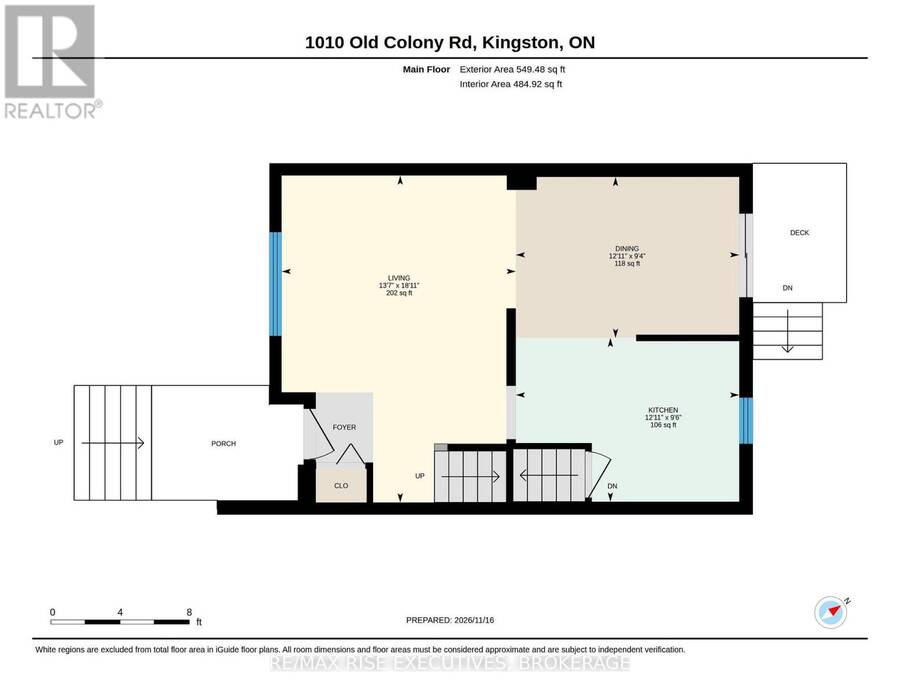
A smart start to homeownership! With an updated interior, a spacious backyard and room to grow, 1010 Old Colony Road offers an appealing opportunity for first-time buyers. This two-storey semi-detached home blends character with practical improvements, starting with a transformed, open-concept main level featuring distinctive pine ceilings and durable vinyl plank flooring. The kitchen offers added cabinetry for generous storage and counter space, while matching cabinetry in the dining area adds everyday functionality. Upstairs, you'll find three bedrooms and an updated main bathroom. The unfinished basement provides room to expand your living space and make it your own. Outside, enjoy a spacious two-tiered deck and a fully fenced, tree-lined backyard with plenty of room to play, garden or relax. A 16' by 20' insulated/heated utility shed with power offers flexible space for storage, hobbies or a workshop, while the driveway accommodates up to four vehicles. Key improvements include above-grade windows replaced within the past five years, a high-efficiency furnace installed in 2022, central air in 2015 and shingles in 2014. Located just steps from Old Colony Park and a short drive from west-end amenities, this home combines move-in-ready comfort with future potential-all at an attractive price. Book your showing today! (id:25417)
- Listing ID: X14183866
- Property Type: Single Family
| Property | |
|---|---|
| Ownership: | Freehold |
| Lot Size: | 33.5 by 139.1 FT|under 1/2 Acre Fully Fenced, Fenced Yard |
| Parking: | No Garage 4 Spaces |
| Building | |
|---|---|
| Type: | Single Family House |
| HVAC: | Central Air Conditioning, Fireplace, Forced Air and Other Natural Gas |
| Exterior: | Brick and Vinyl Siding |
| Basement: | Full (Unfinished) |
| Utilities: | Sanitary Sewer |
| Location | |
|---|---|
| City: | Kingston |
| Province: | Ontario |
| Nearby Amenities: | Public Transit and Schools |
| Community Features: | School Bus |
| Rooms | Level | Dimensions |
|---|---|---|
| Primary Bedroom | Second level | 3.78 m x 3.4 m |
| Bedroom 2 | Second level | 3.79 m x 4.08 m |
| Bedroom 3 | Second level | 3.2 m x 2.78 m |
| Bathroom | Second level | 2.01 m x 1.52 m |
| Other | Basement | 3.4 m x 2.78 m |
| Other | Basement | 4.28 m x 4.64 m |
| Laundry room | Basement | 2.08 m x 3.12 m |
| Bathroom | Basement | 1.3 m x 1.14 m |
| Utility room | Basement | 1.25 m x 4.64 m |
| Living room | Main level | 5.77 m x 4.13 m |
| Dining room | Main level | 2.84 m x 3.94 m |
Book a showing to see this Old Colony Road Home in Kingston
This property has so much to offer. Book a private showing now, as you do not want to miss out on 1010 OLD COLONY ROAD in Kingston, Ontario!
Private Showing Request
Send a request to book a private showing for
.
Please Note: Information you supply in the contact form will be kept fully confidential.
Is this home the right property for you? Start a conversation to find out.
Get Directions to this Property
Not sure where this property is? Get directions to this Old Colony Road Home in Kingston.


Provided by RE/MAX RISE EXECUTIVES, BROKERAGE. MLS®, REALTOR®, and the associated logos are trademarks of the Canadian Real Estate Association.

This REALTOR.ca listing content is owned and licensed by REALTOR® members of the Canadian Real Estate Association.
Have questions or need more information about this home? Don't know where to begin? Then, let us connect you with the best real estate agent to guide you.

Inquiries submitted through this website will be responded to by a local sales representative from Royal LePage®.
Start a Conversation by Text
Provide your full name, phone and email to start a conversation by text message.
Please Note: Information you supply in the contact form will be kept fully confidential.
Start a Conversation by Email
Provide your full name and email to start a conversation by email.
Please Note: Information you supply in the contact form will be kept fully confidential.