
10 CHARTWELL CRESCENT, Kingston, Ontario K7K 6M5


$584,500.00
- 3 bedrooms
- 2 bathrooms
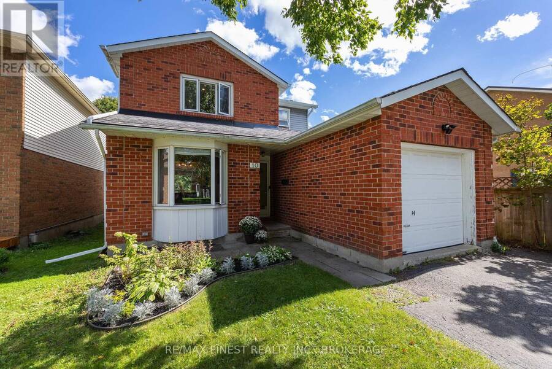
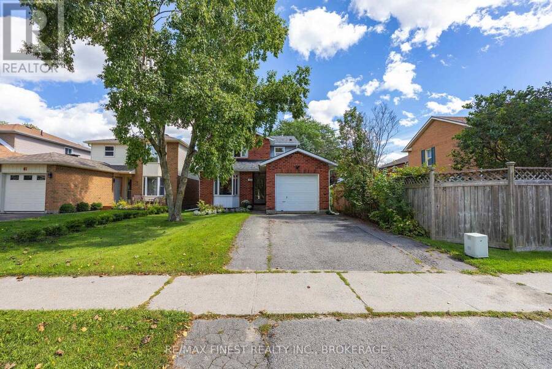
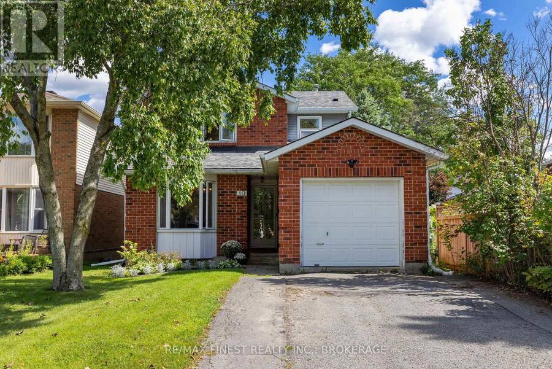
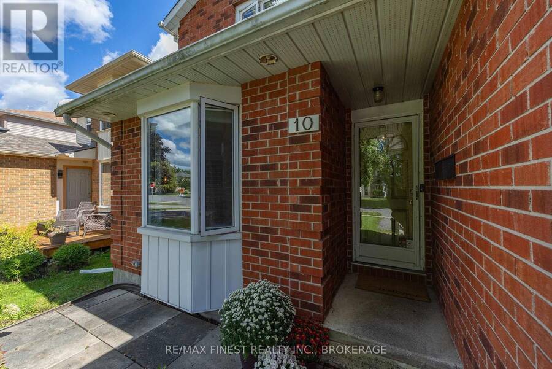
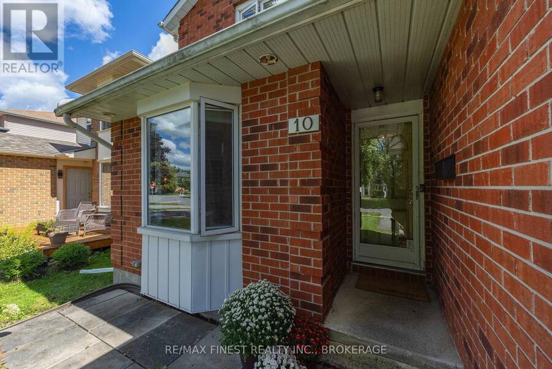
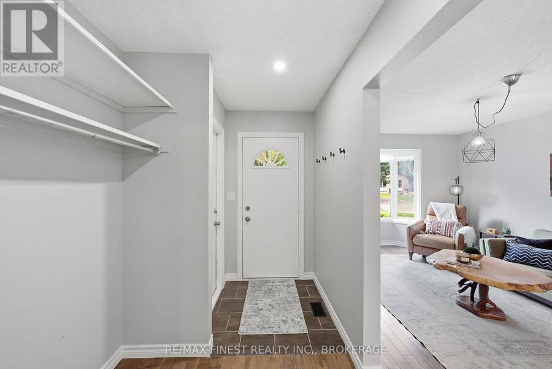
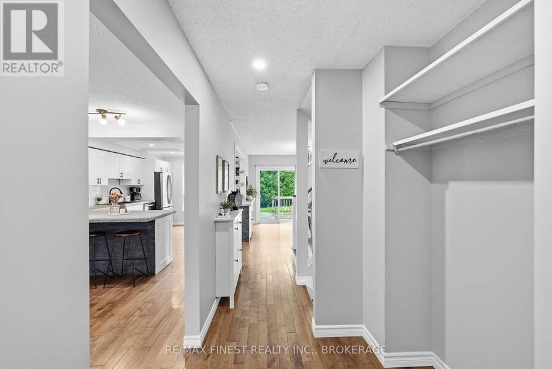
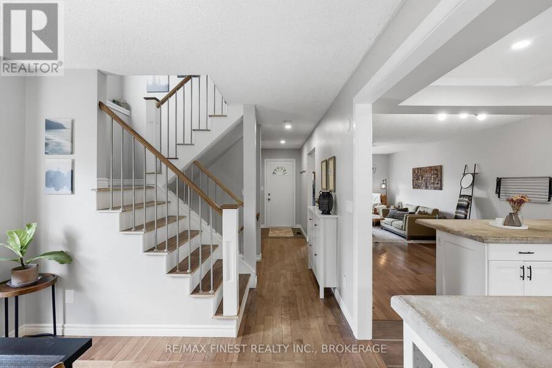
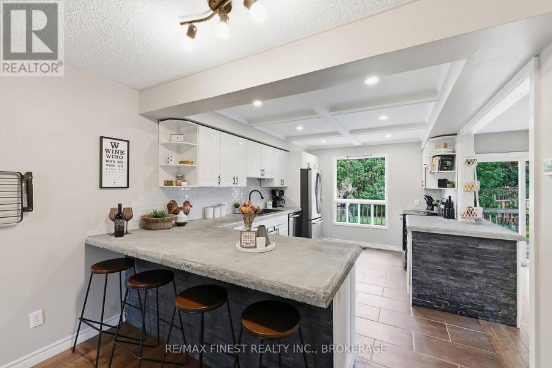
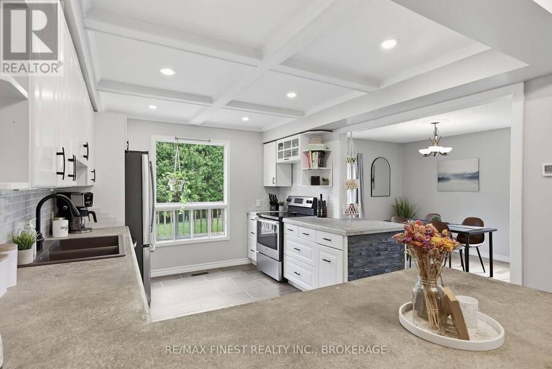
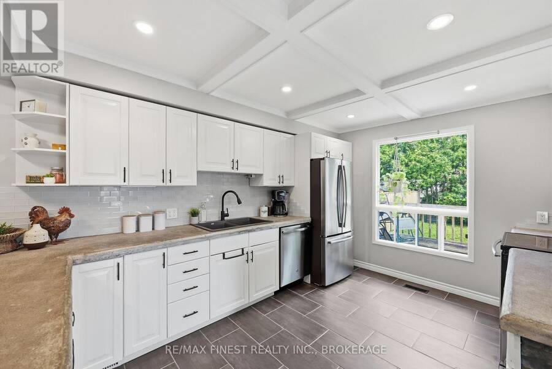
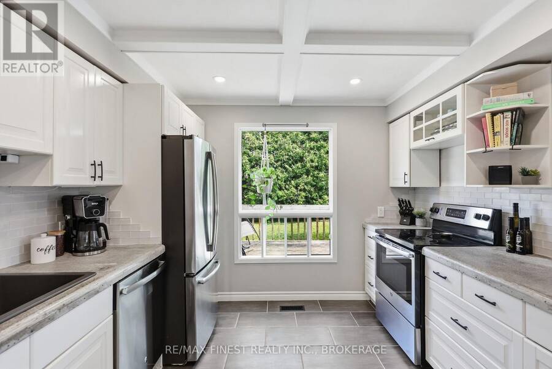
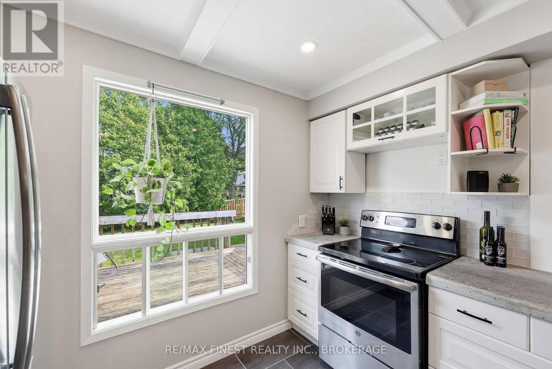
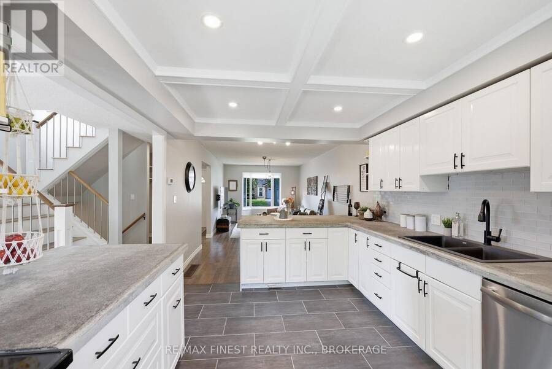
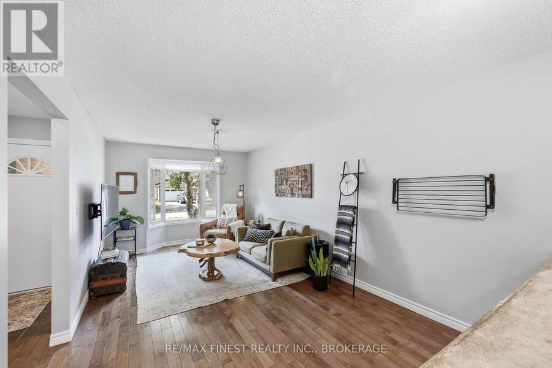
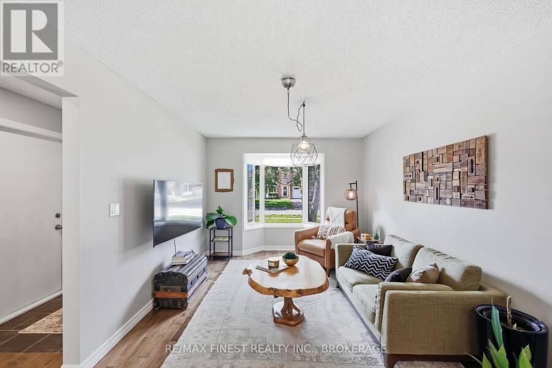
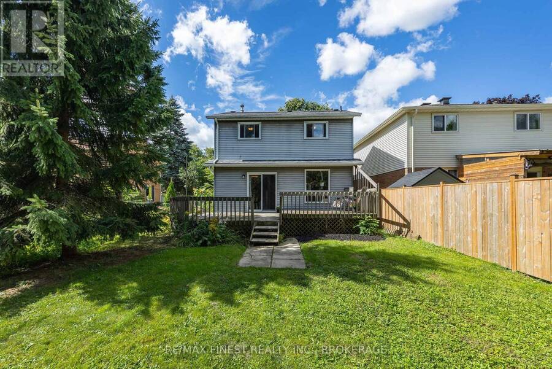
This two storey home located in the East End has been lovingly updated and waiting for it's new family! Featuring 3 beds, 1.5 baths, and finished on all three levels, you will appreciate the updates throughout - from custom kitchen design with beautiful unique concrete counter tops, to the two updated bathrooms - there is so much more to see and appreciate for yourself! The main floor has an open concept design to enhance entertaining value or to keep an eye on the kids. A warm & inviting living area, spacious kitchen layout and ample room in the dining room makes for the perfect place to come home to! On the second level, the bedrooms are all of good ... read more
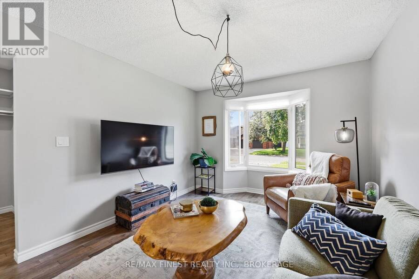
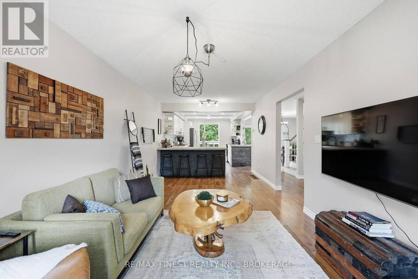
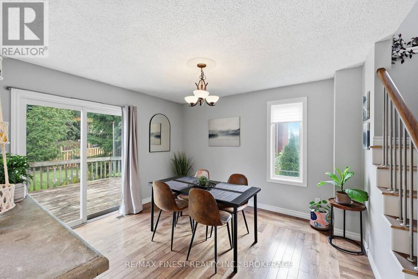
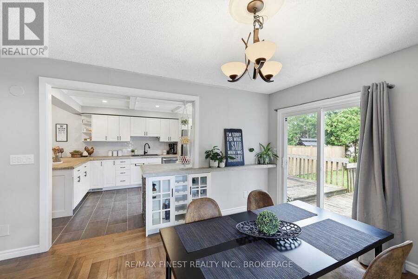
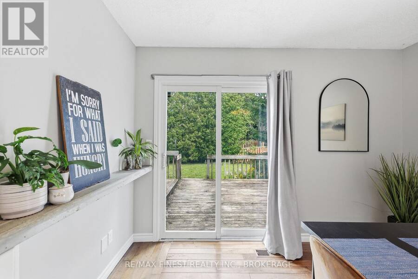
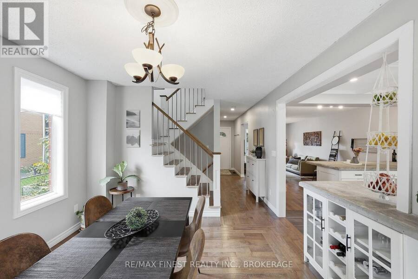
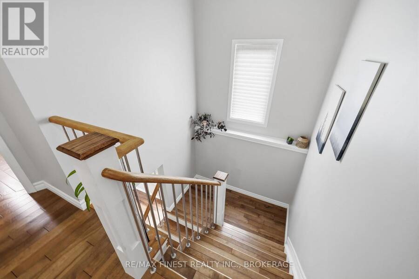
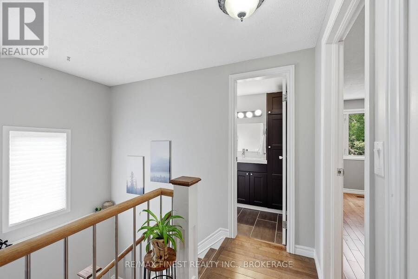
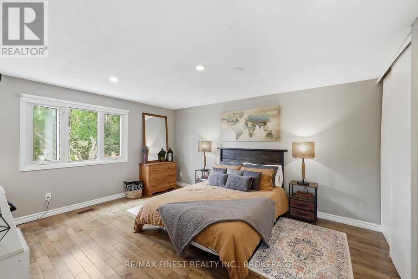
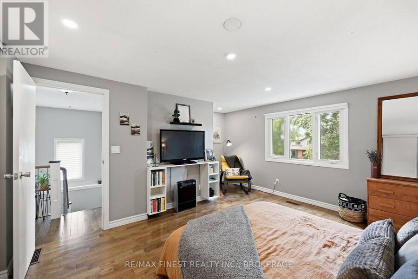
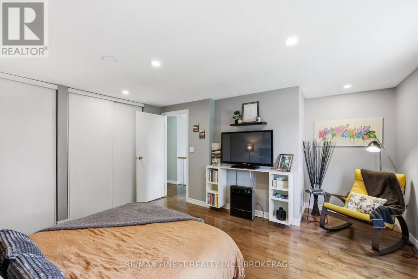
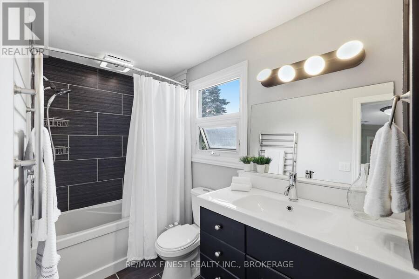
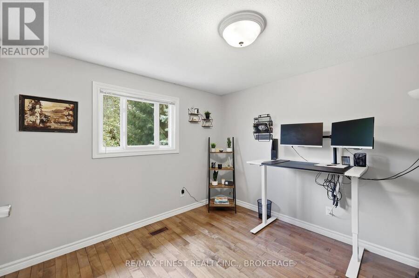
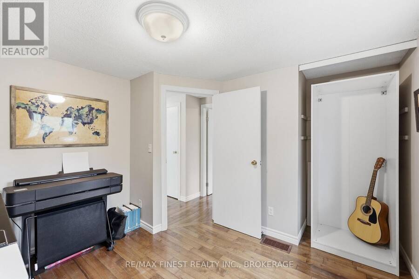
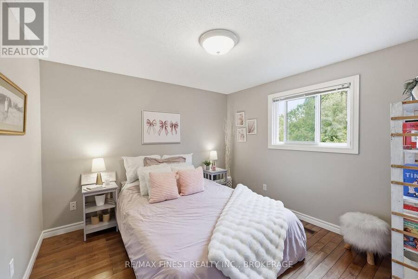
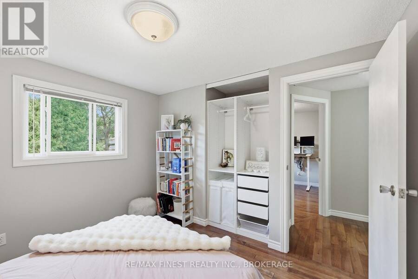
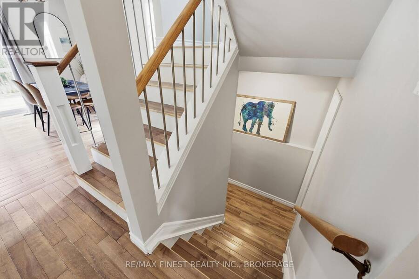
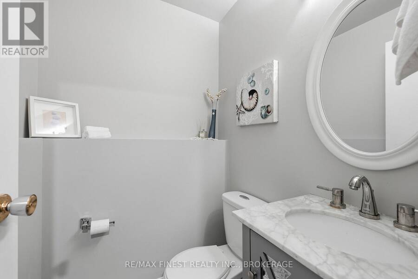
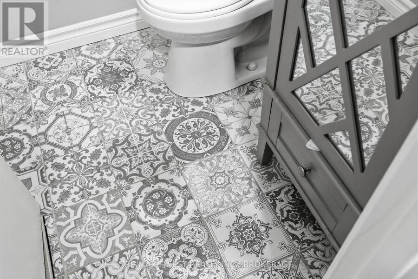
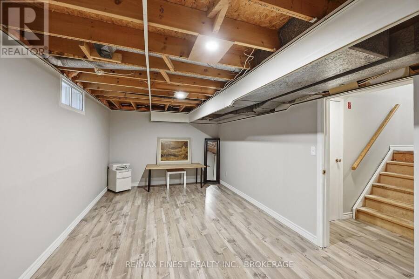
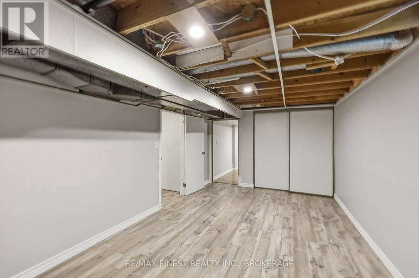
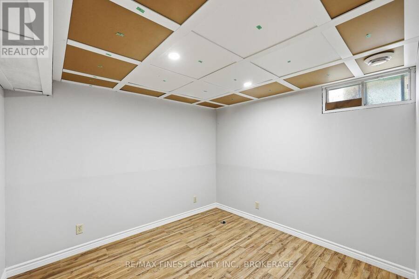
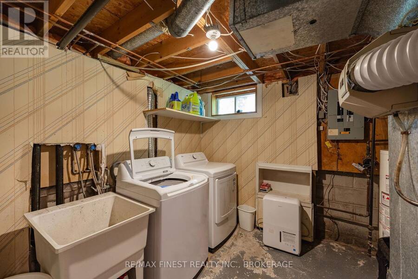
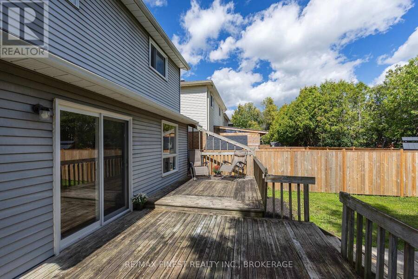
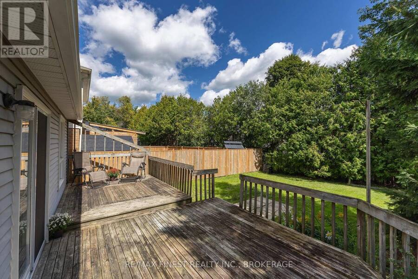
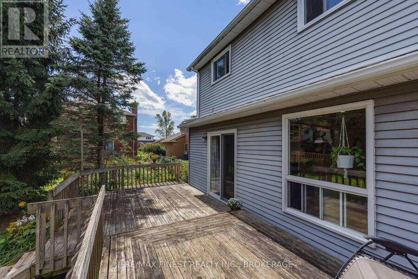
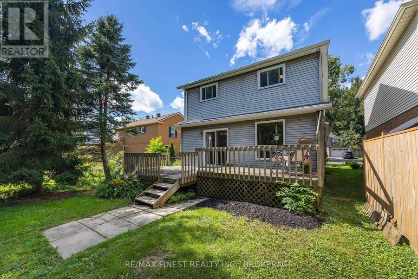
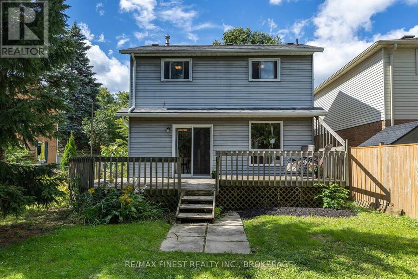
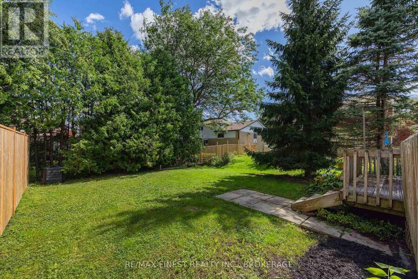
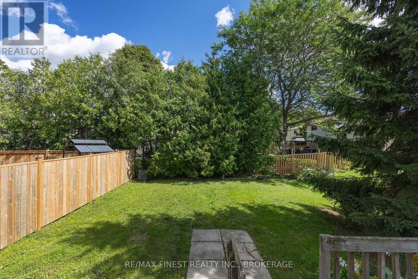
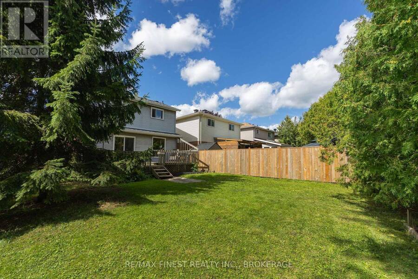
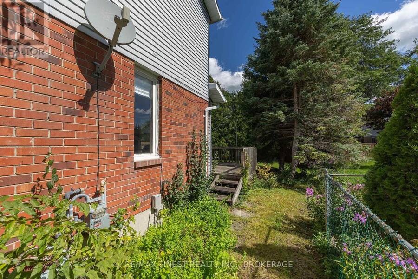
This two storey home located in the East End has been lovingly updated and waiting for it's new family! Featuring 3 beds, 1.5 baths, and finished on all three levels, you will appreciate the updates throughout - from custom kitchen design with beautiful unique concrete counter tops, to the two updated bathrooms - there is so much more to see and appreciate for yourself! The main floor has an open concept design to enhance entertaining value or to keep an eye on the kids. A warm & inviting living area, spacious kitchen layout and ample room in the dining room makes for the perfect place to come home to! On the second level, the bedrooms are all of good size including a very spacious primary bed with potential for laundry or desk and reading nook! The main bathroom has been updated with modern flair & design. In the basement you will find the perfect area for kids play room, family movie nights or gym space which is a bonus! Finishing it off, there is also an office or den, tons of separate storage space, and laundry room. Additional features of this home are large windows, custom tray ceilings in kitchen, 3/4"hardwood flooring on main & 2nd floor, ceramic tile in all wet areas, carpet free, pot lights, newer appliances, rough-in central vac, freshly painted throughout, decora light switches, inside entry from the garage and bonus powder room from landing to basement. Updates include roof (6 yrs), gas HWT (2021), most windows updated, thermostat (5 yrs), and furnace is 10 yrs. Close to CFB, grocery stores, restaurants, schools, parks, library, and in a lovely neighbourhood, this home is move-in ready and is the perfect place to call home! (id:25417)
- Listing ID: X13780942
- Property Type: Single Family
| Property | |
|---|---|
| Ownership: | Freehold |
| Lot Size: | 35.1 by 123 FT|1/2 - 1.99 Acres |
| Parking: | Attached Garage 3 Spaces |
| Building | |
|---|---|
| Type: | Single Family House |
| Appliances: | Blinds, Dishwasher, Dryer, Garage Door Opener, Refrigerator, Stove, Washer, Water Heater, Window Coverings and Garage Door Opener Remote(s) |
| HVAC: | Fireplace and Forced Air Natural Gas |
| Exterior: | Aluminum Siding and Brick |
| Basement: | Full (Finished) |
| Utilities: | Cable and Sanitary Sewer |
| Location | |
|---|---|
| City: | Kingston |
| Province: | Ontario |
| Nearby Amenities: | Park, Public Transit and Schools |
| Community Features: | Community Centre |
| Rooms | Level | Dimensions |
|---|---|---|
| Primary Bedroom | Second level | 4.75 m x 4.48 m |
| Bedroom 2 | Second level | 3.04 m x 3.23 m |
| Bedroom 3 | Second level | 3.07 m x 3.07 m |
| Bathroom | Second level | 1.93 m x 1.31 m |
| Recreational, Games room | Basement | 3.13 m x 5.91 m |
| Laundry room | Basement | 3.29 m x 3.01 m |
| Other | Basement | 3.29 m x 3.44 m |
| Office | Basement | 3.31 m x 3.53 m |
| Foyer | Main level | 0.9 m x 1.1 m |
| Kitchen | Main level | 3.04 m x 1.82 m |
| Dining room | Main level | 3.35 m x 3.71 m |
| Living room | Main level | 3.23 m x 6.67 m |
| Bathroom | In between | 0.96 m x 0.96 m |
Book a showing to see this CHARTWELL Crescent Home in Kingston
This property has so much to offer. Book a private showing now, as you do not want to miss out on 10 CHARTWELL CRESCENT in Kingston, Ontario!
Private Showing Request
Send a request to book a private showing for
.
Please Note: Information you supply in the contact form will be kept fully confidential.
Is this home the right property for you? Start a conversation to find out.
Get Directions to this Property
Not sure where this property is? Get directions to this CHARTWELL Crescent Home in Kingston.


Provided by RE/MAX FINEST REALTY INC., BROKERAGE. MLS®, REALTOR®, and the associated logos are trademarks of the Canadian Real Estate Association.

This REALTOR.ca listing content is owned and licensed by REALTOR® members of the Canadian Real Estate Association.
Have questions or need more information about this home? Don't know where to begin? Then, let us connect you with the best real estate agent to guide you.

Inquiries submitted through this website will be responded to by a local sales representative from Royal LePage®.
Start a Conversation by Text
Provide your full name, phone and email to start a conversation by text message.
Please Note: Information you supply in the contact form will be kept fully confidential.
Start a Conversation by Email
Provide your full name and email to start a conversation by email.
Please Note: Information you supply in the contact form will be kept fully confidential.