
1 - 250 KING STREET E, Kingston, Ontario K7L 3A9



$599,000.00
- 2 bedrooms
- 2 bathrooms
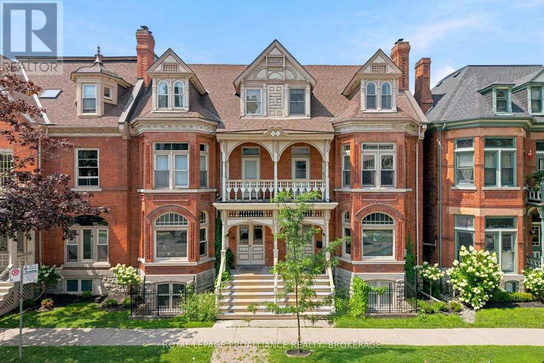
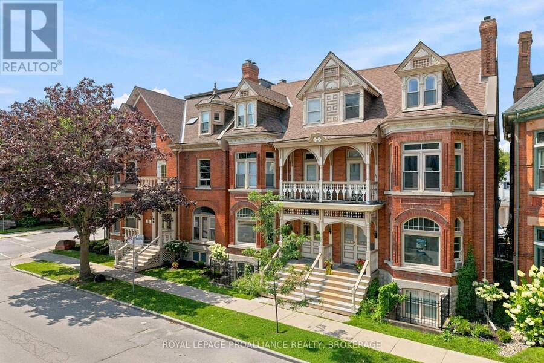
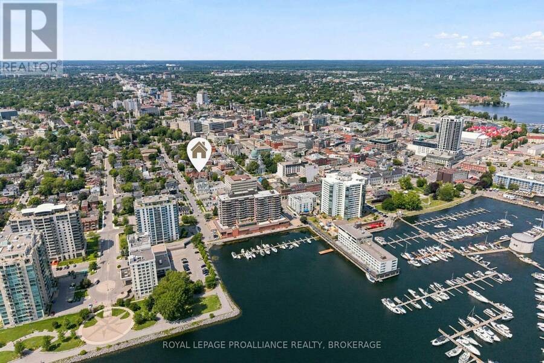
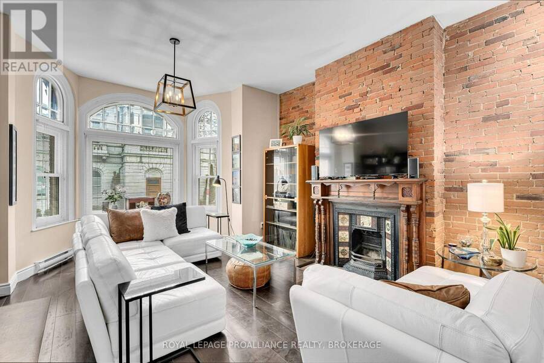
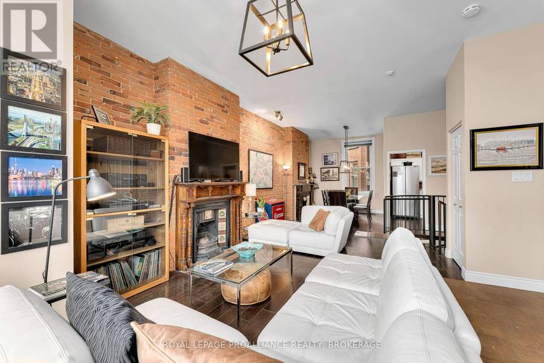
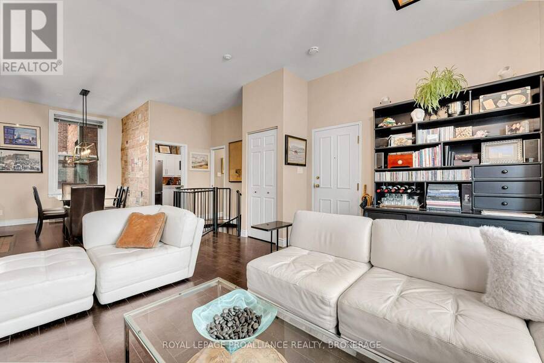
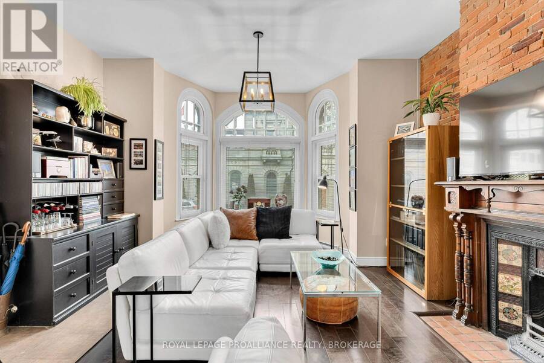
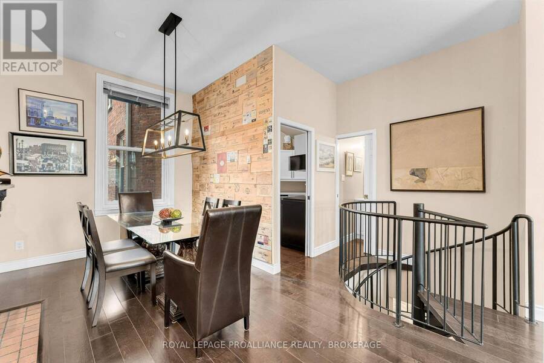
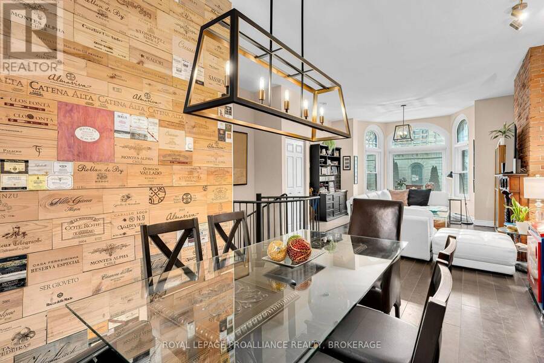
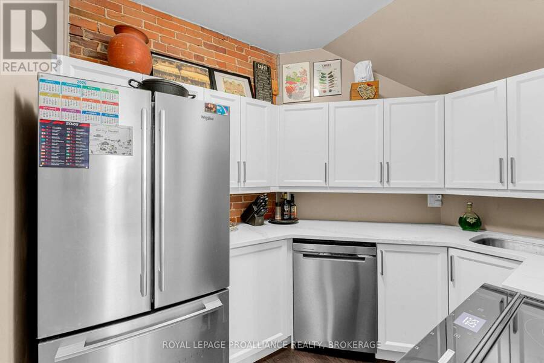
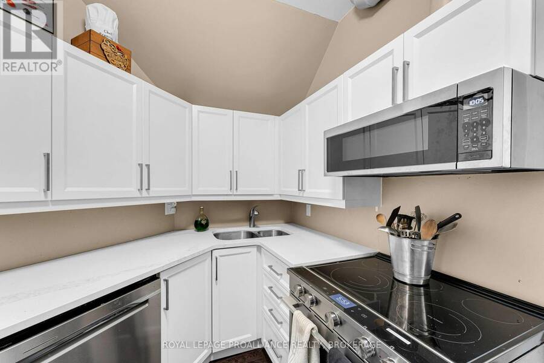
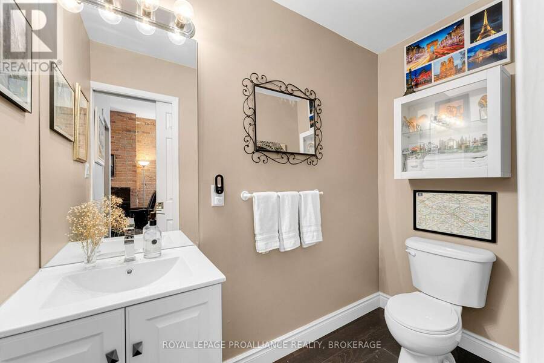
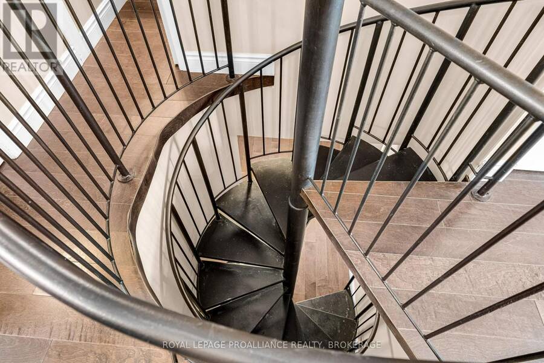
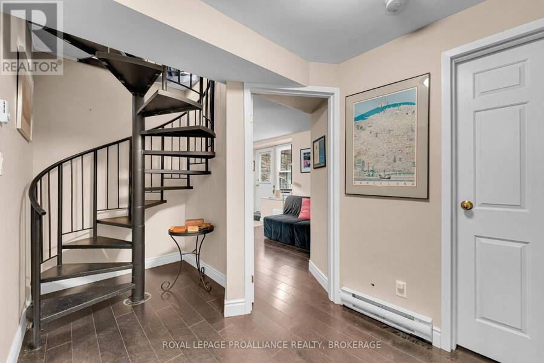
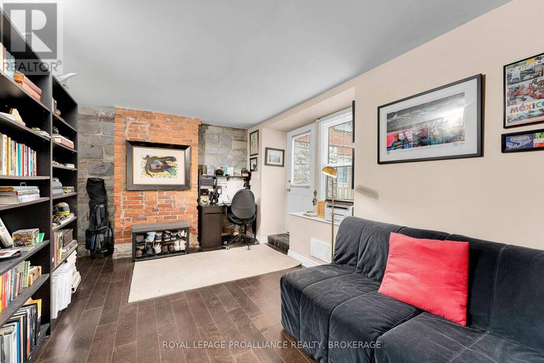
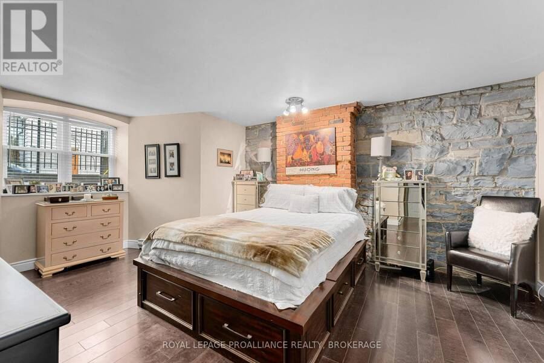
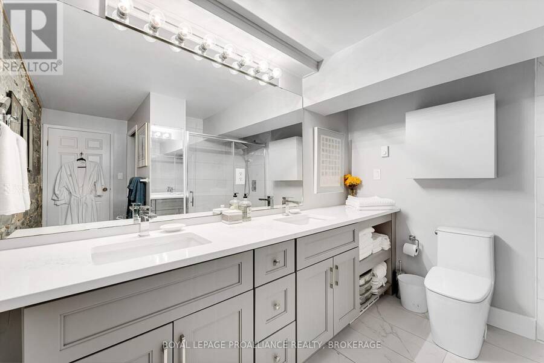
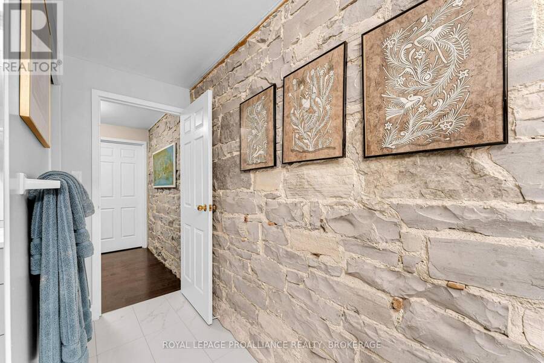
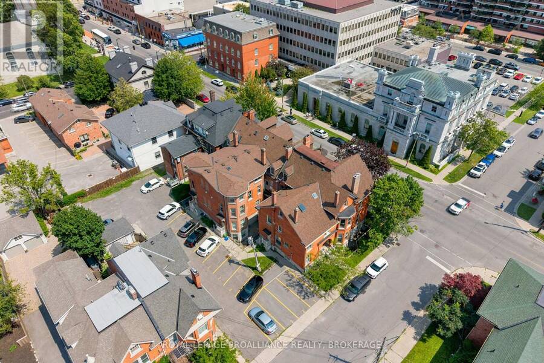
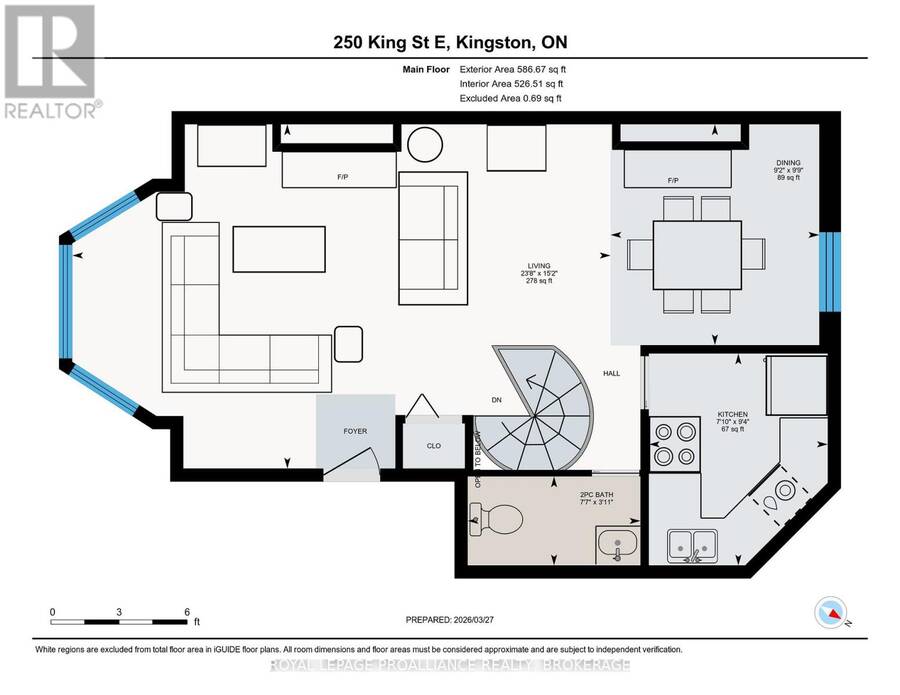
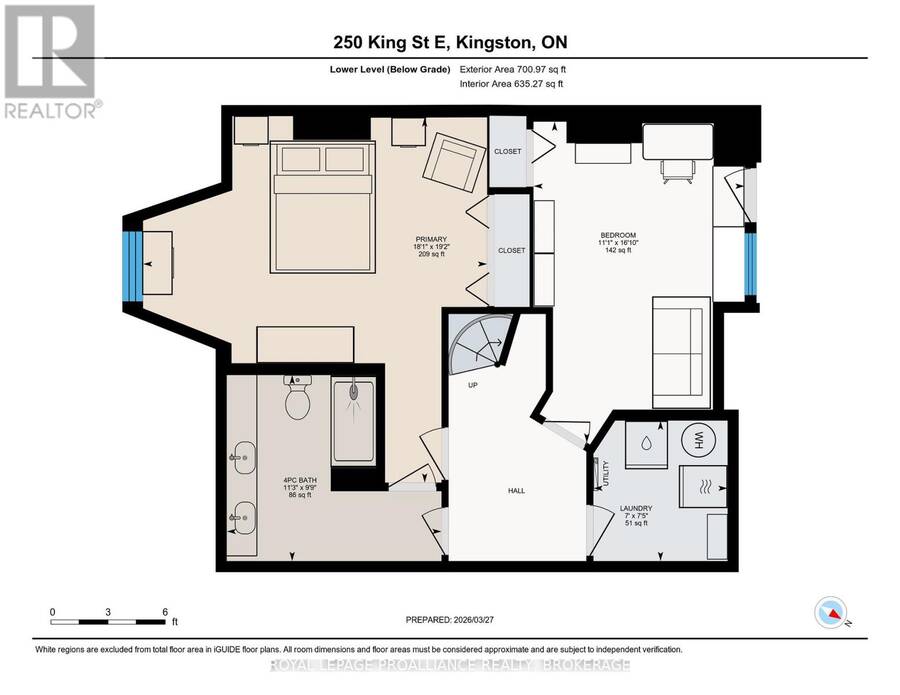
Welcome to the Kilborn Building, ideally located in the heart of Kingston's historic Sydenham Ward. This charming two-bedroom condominium blends character and comfort with exposed brick and limestone accents that highlight the building's heritage. The thoughtfully updated kitchen is functional and just off of the bright living and dining area framed large windows, creating an inviting space for everyday living and entertaining. The layout offers in-suite laundry, two bedrooms, a full bathroom, and a convenient powder room, with the second bedroom providing access to a patio area just outside the door. Complete with one dedicated parking space, this ... read more
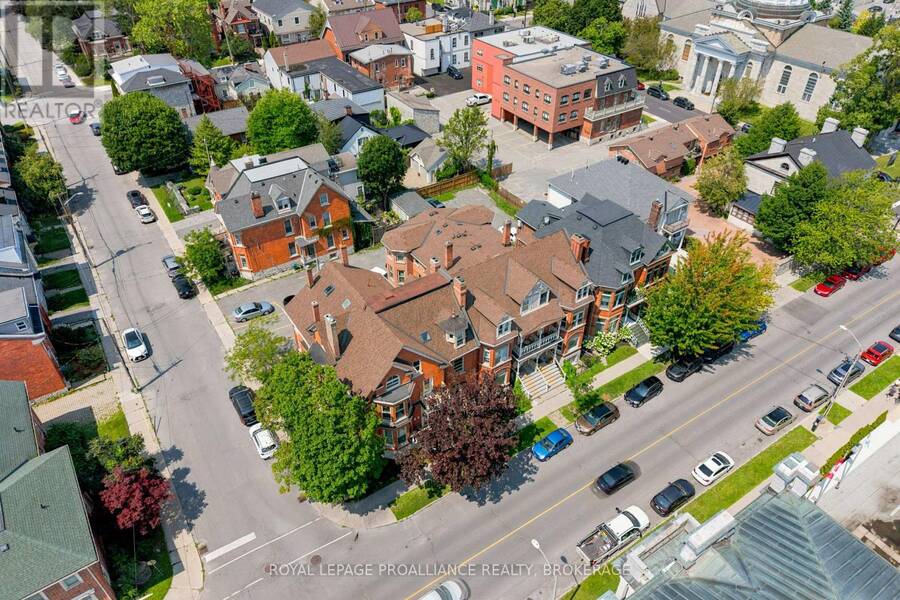
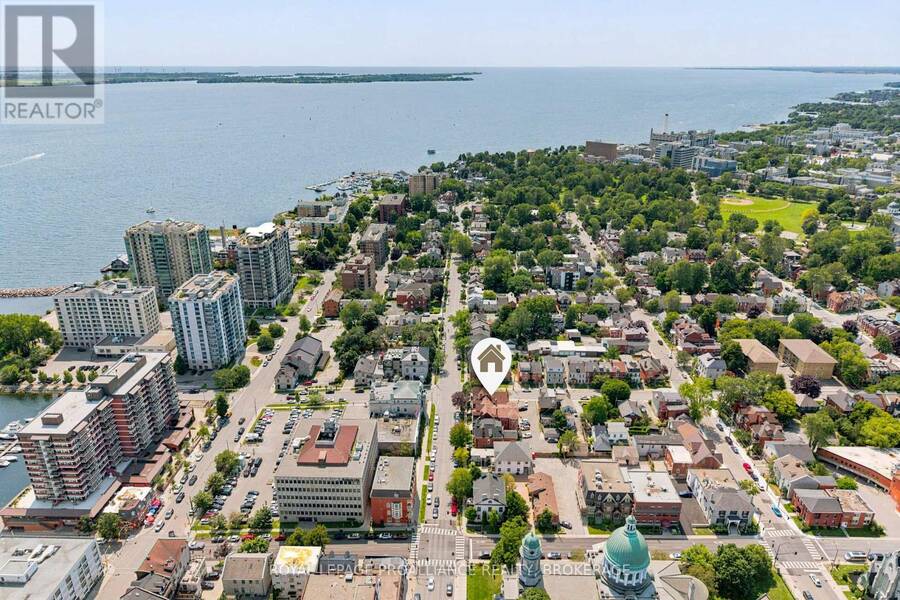
Welcome to the Kilborn Building, ideally located in the heart of Kingston's historic Sydenham Ward. This charming two-bedroom condominium blends character and comfort with exposed brick and limestone accents that highlight the building's heritage. The thoughtfully updated kitchen is functional and just off of the bright living and dining area framed large windows, creating an inviting space for everyday living and entertaining. The layout offers in-suite laundry, two bedrooms, a full bathroom, and a convenient powder room, with the second bedroom providing access to a patio area just outside the door. Complete with one dedicated parking space, this home is ideally situated within walking distance to Queen's University, Kingston General Hospital, and downtown shops and restaurants, offering a wonderful balance of historic charm and urban convenience. (id:25417)
- Listing ID: X13656844
- Property Type: Single Family
| Property | |
|---|---|
| Ownership: | Condo Corporation $1,014.04 / Monthly |
| Parking: | No Garage 1 Spaces |
| Building | |
|---|---|
| Type: | Single Family Row / Townhouse |
| Appliances: | Dishwasher, Dryer, Microwave, Refrigerator, Stove, Washer and Blinds |
| HVAC: | Baseboard Heaters and Fireplace Electric |
| Exterior: | Brick |
| Basement: | None |
| Location | |
|---|---|
| City: | Kingston |
| Province: | Ontario |
| Nearby Amenities: | Community Centre, Hospital, Park, Pets Allowed With Restrictions, Place Of Worship and Public Transit |
| Rooms | Level | Dimensions |
|---|---|---|
| Bathroom | Lower level | 3.44 m x 2.98 m |
| Primary Bedroom | Lower level | 5.51 m x 5.85 m |
| Bedroom | Lower level | 3.38 m x 5.14 m |
| Laundry room | Lower level | 2.15 m x 2.25 m |
| Living room | Main level | 7.23 m x 4.62 m |
| Dining room | Main level | 2.8 m x 2.97 m |
| Kitchen | Main level | 2.4 m x 2.85 m |
| Bathroom | Main level | 2.32 m x 1.19 m |
Book a showing to see this King Street East Condo in Kingston
This property has so much to offer. Book a private showing now, as you do not want to miss out on 1 - 250 KING STREET E in Kingston, Ontario!
Private Showing Request
Send a request to book a private showing for
.
Please Note: Information you supply in the contact form will be kept fully confidential.
Is this condo the right property for you? Start a conversation to find out.
Get Directions to this Property
Not sure where this property is? Get directions to this King Street East Condo in Kingston.


Provided by ROYAL LEPAGE PROALLIANCE REALTY, BROKERAGE. MLS®, REALTOR®, and the associated logos are trademarks of the Canadian Real Estate Association.

This REALTOR.ca listing content is owned and licensed by REALTOR® members of the Canadian Real Estate Association.
Have questions or need more information about this condo? Don't know where to begin? Then, let us connect you with the best real estate agent to guide you.

Inquiries submitted through this website will be responded to by a local sales representative from Royal LePage®.
Start a Conversation by Text
Provide your full name, phone and email to start a conversation by text message.
Please Note: Information you supply in the contact form will be kept fully confidential.
Start a Conversation by Email
Provide your full name and email to start a conversation by email.
Please Note: Information you supply in the contact form will be kept fully confidential.