
32 HOGAN COURT, King, Ontario L7B 0M1

$3,390,000.00
- 4 bedrooms
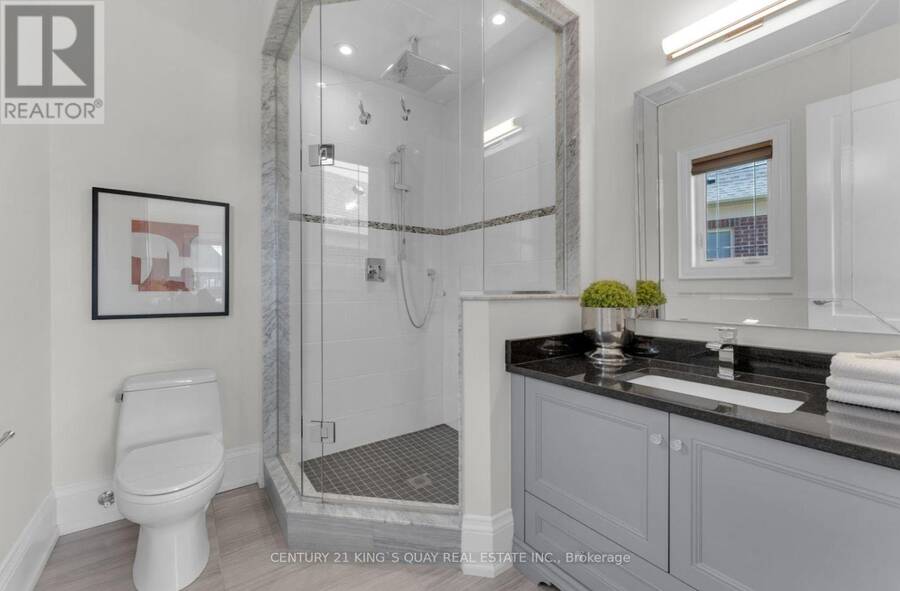
- 5 bathrooms
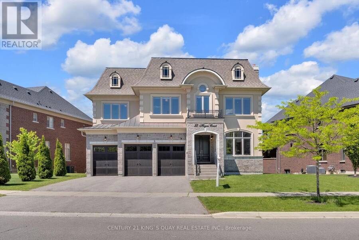
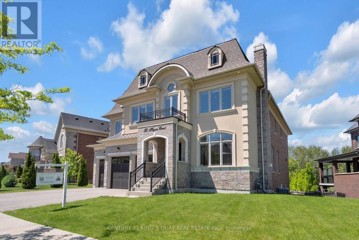
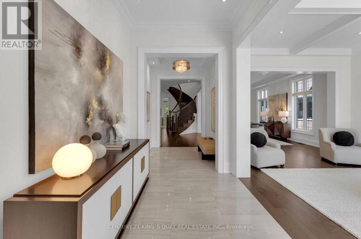
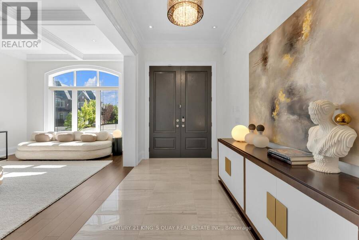
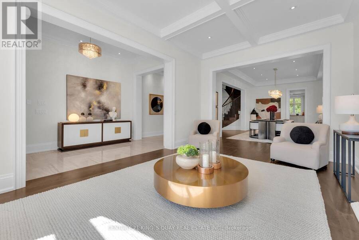
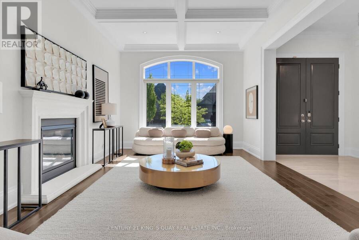
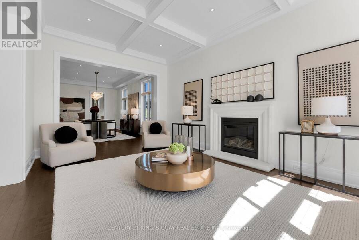
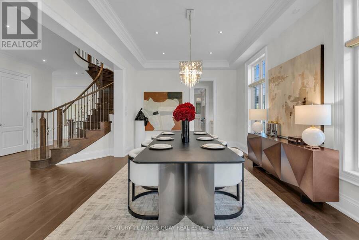
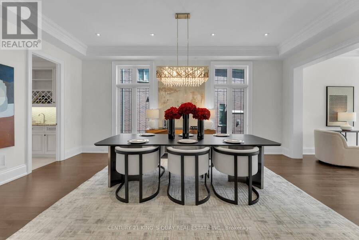
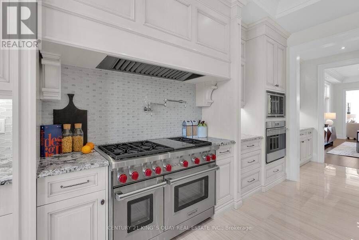
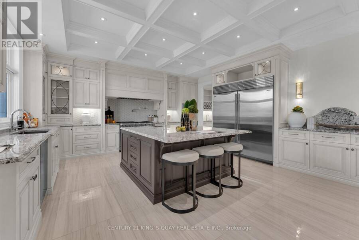
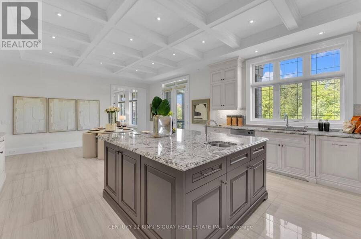
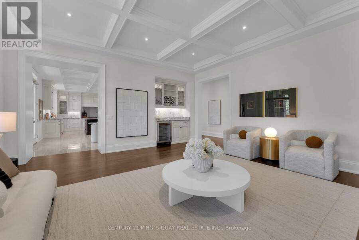
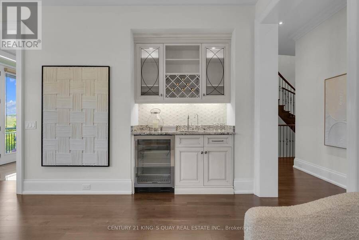
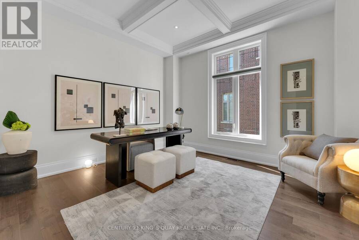
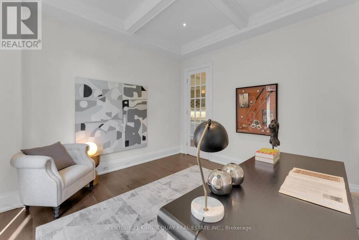
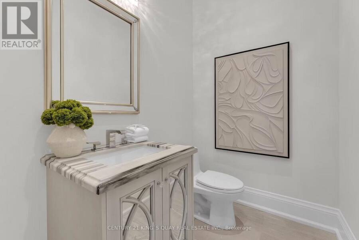
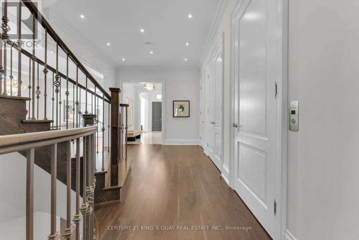
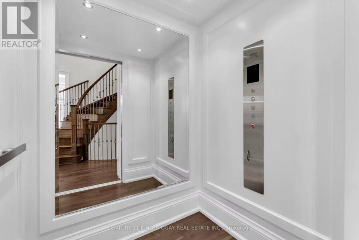
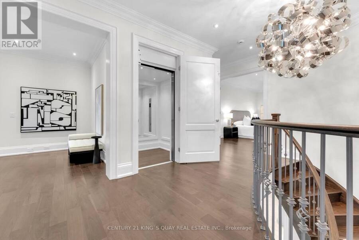
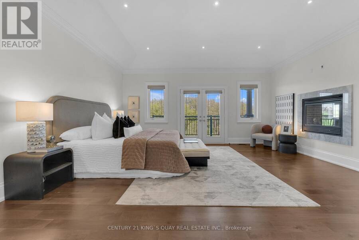
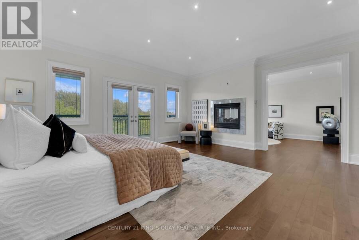
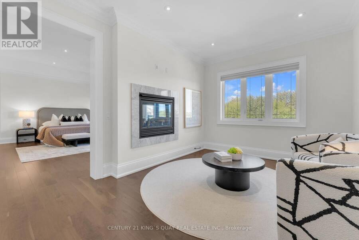
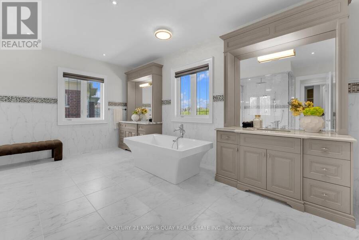
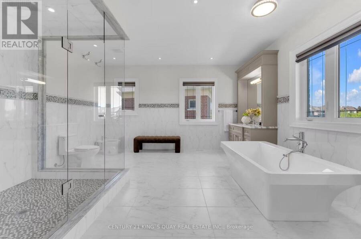
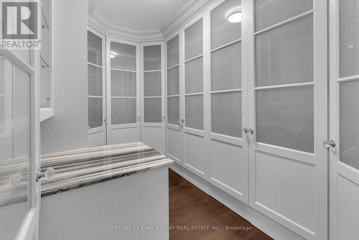
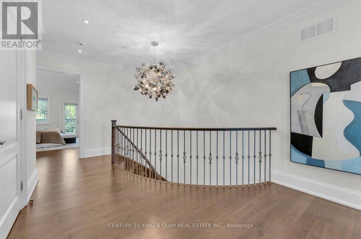
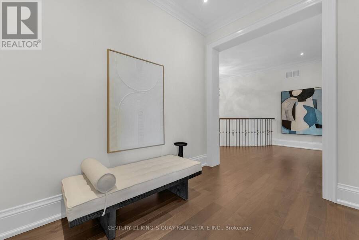
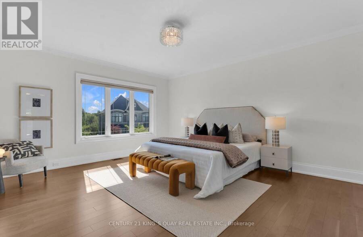
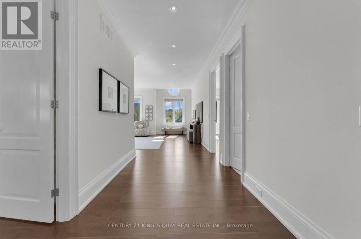
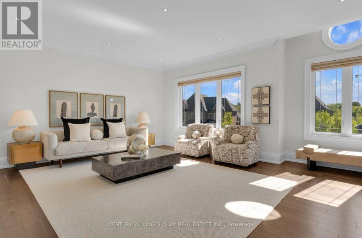
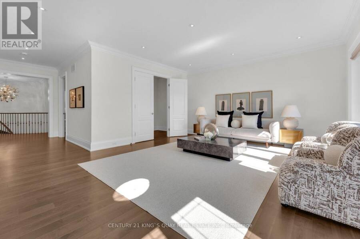
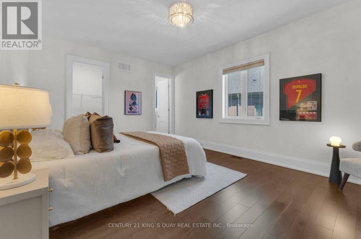
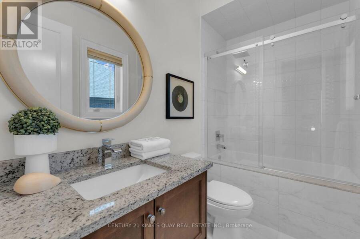
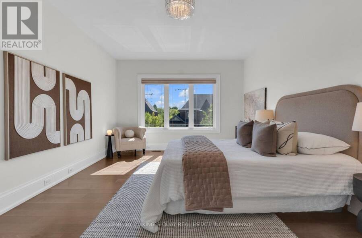
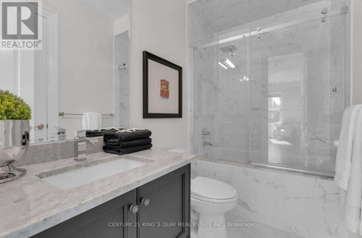
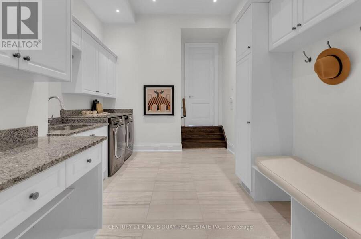
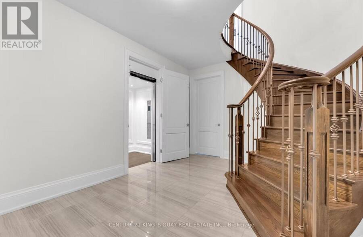
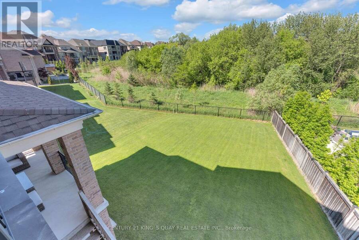
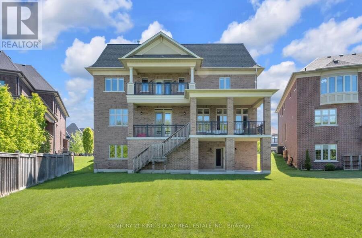
Absolutely spectacular executive residence offering approximately 5,900 sq. ft. of luxurious living space on a premium ravine lot with breathtaking views of lush green space. Featuring an in-home elevator, rich walnut flooring, elegant waffle ceilings, custom ceiling crown moulding and three fireplaces. The chef-inspired gourmet kitchen showcases a professional-grade 6' Sub-Zero refrigerator, A Professional Wolf Range, a built-in Wolf wall oven and microwave, custom cabinetry, and an oversized centre island. The luxurious primary suite features dual boutique-style dressing rooms with custom built-ins and a centre island, offering a truly bespoke ... read more
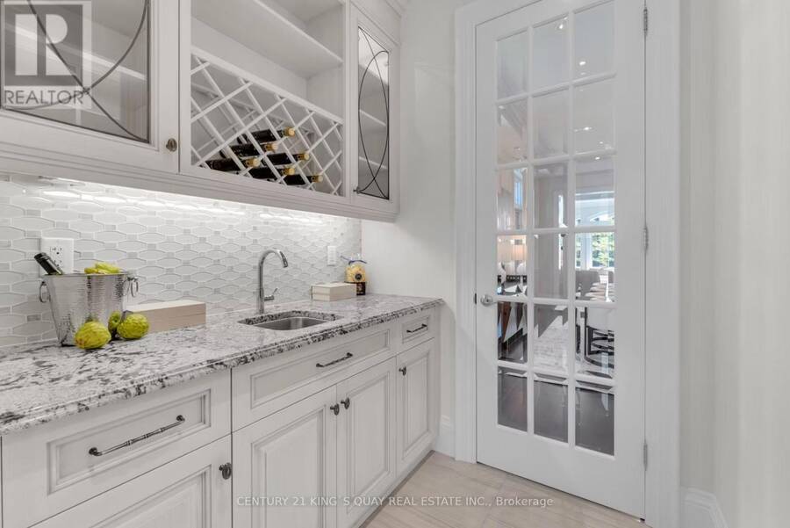
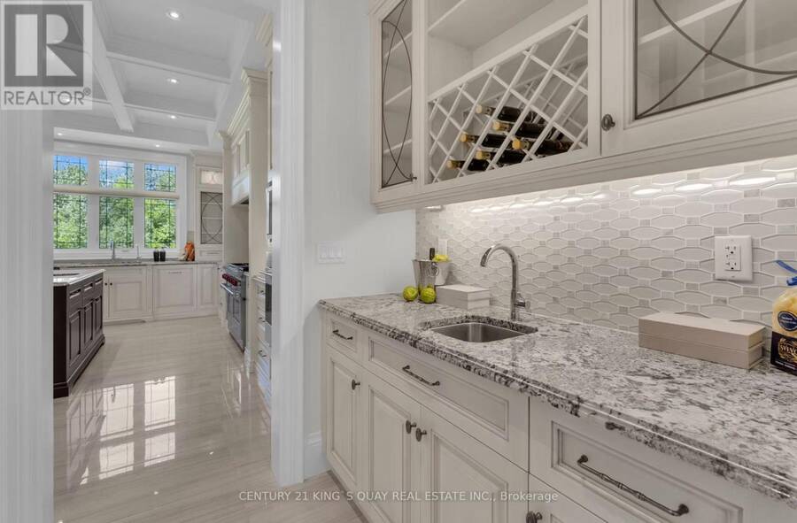
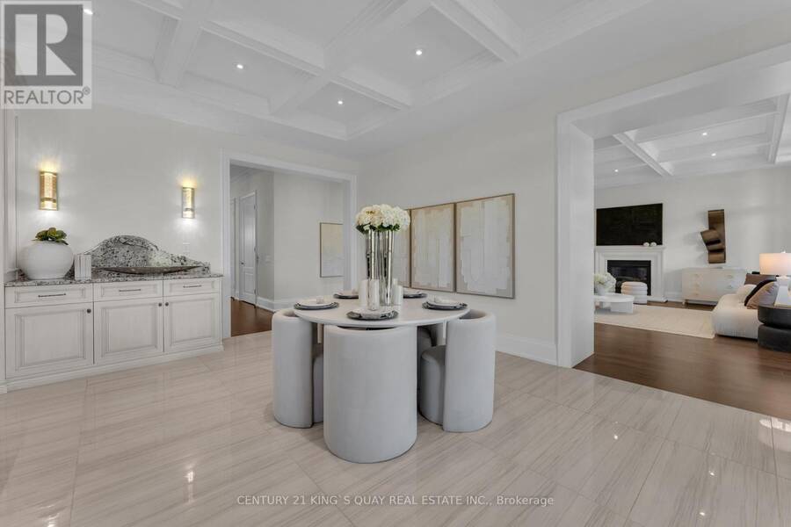
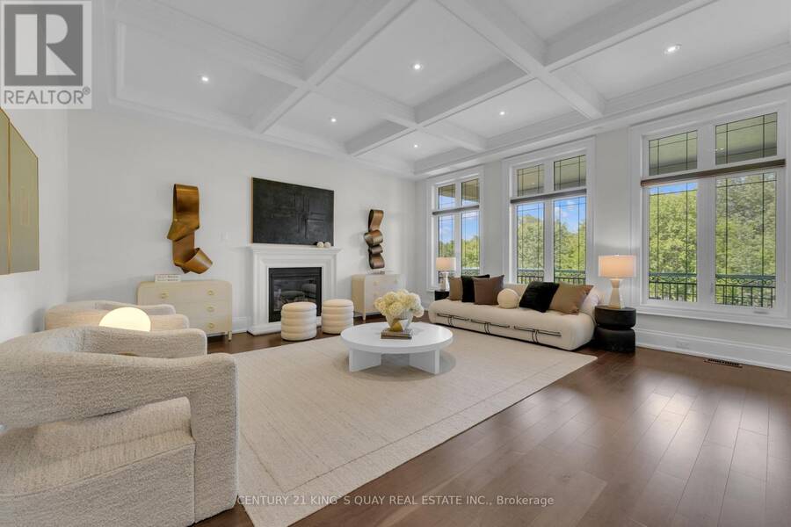
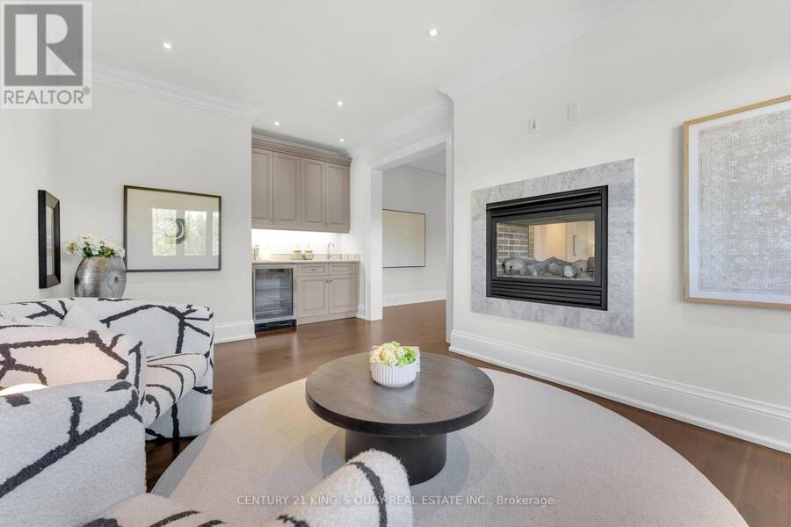
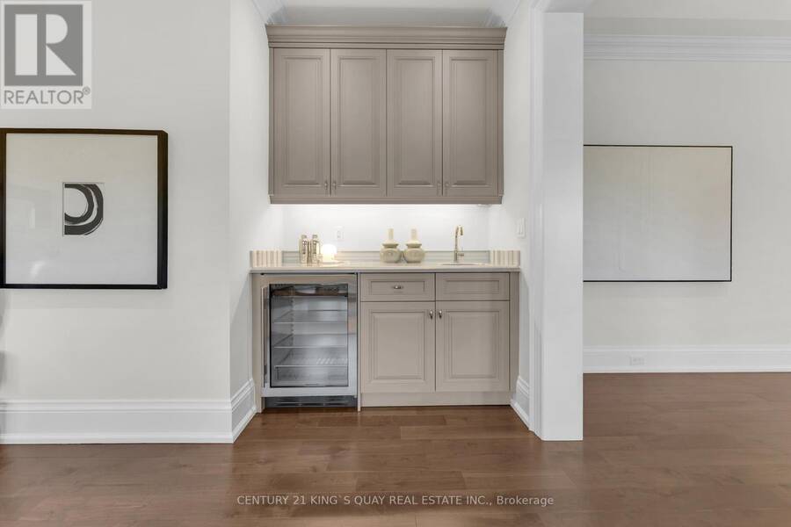
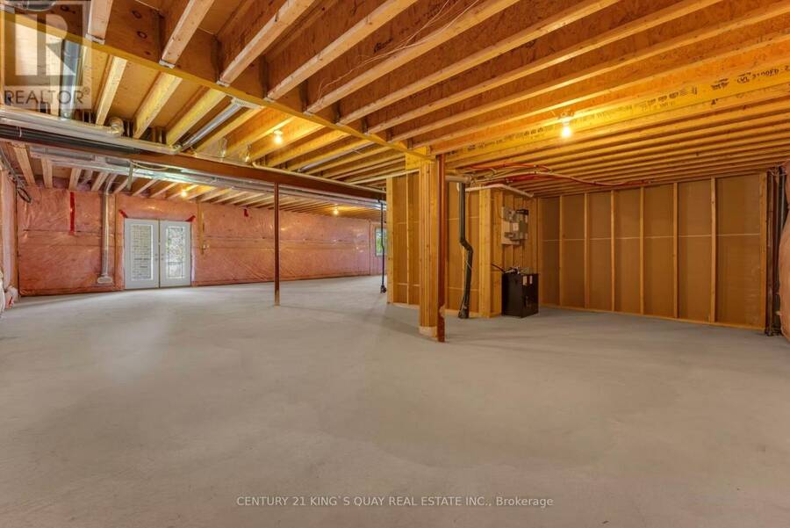
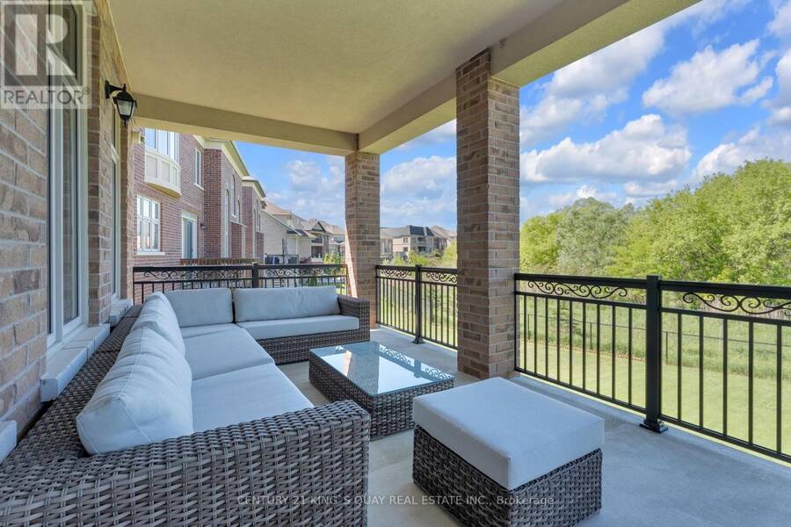
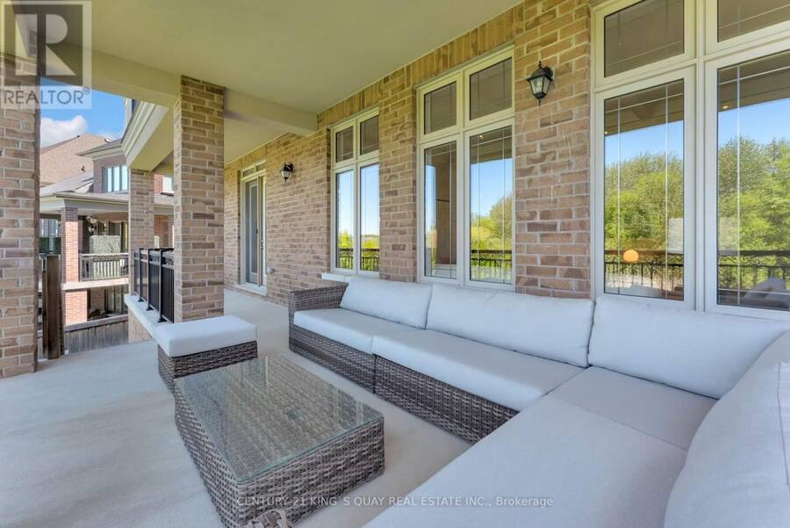
Absolutely spectacular executive residence offering approximately 5,900 sq. ft. of luxurious living space on a premium ravine lot with breathtaking views of lush green space. Featuring an in-home elevator, rich walnut flooring, elegant waffle ceilings, custom ceiling crown moulding and three fireplaces. The chef-inspired gourmet kitchen showcases a professional-grade 6' Sub-Zero refrigerator, A Professional Wolf Range, a built-in Wolf wall oven and microwave, custom cabinetry, and an oversized centre island. The luxurious primary suite features dual boutique-style dressing rooms with custom built-ins and a centre island, offering a truly bespoke wardrobe experience. Additional upgrades include designer lighting fixtures, Hunter Douglas window coverings, central vacuum, Kinetico Premier water softener & Kinetico drinking water station, dual furnaces, dual A/C units, dual humidifiers, an upgraded security system with cameras and digital keypads, and an underground sprinkler system. The bright walk-out lower level enjoys abundant natural light and seamless access to the backyard. A covered loggia and spacious 3-car garage complete this exceptional offering. (id:25417)
Price reduced $200,000 (5.57%) from the list price.
- Listing ID: N13229926
- Property Type: Single Family
| Property | |
|---|---|
| Ownership: | Freehold |
| Lot Size: | 90.1 by 152 FT |
| Parking: | Attached Garage 6 Spaces |
| Building | |
|---|---|
| Type: | Single Family House |
| Appliances: | Alarm System, Central Vacuum, Dishwasher, Dryer, Freezer, Garage Door Opener, Microwave, Oven, Oven - Built-In, Range, Refrigerator, Washer, Water Softener, Window Coverings and Garage Door Opener Remote(s) |
| HVAC: | Central Air Conditioning, Fireplace and Forced Air Natural Gas |
| Exterior: | Brick Facing and Stone |
| Basement: | N/A, N/A (Unfinished) |
| Utilities: | Sanitary Sewer |
| Location | |
|---|---|
| Township: | King |
| Province: | Ontario |
| Rooms | Level | Dimensions |
|---|---|---|
| Bedroom 4 | Second level | 5.18 m x 3.81 m |
| Media | Second level | 6.04 m x 4.87 m |
| Primary Bedroom | Second level | 5.64 m x 5.64 m |
| Sitting room | Second level | 4.72 m x 3.36 m |
| Bedroom 2 | Second level | 5.18 m x 4.55 m |
| Bedroom 3 | Second level | 5.44 m x 3.84 m |
| Living room | Ground level | 3.66 m x 5.89 m |
| Dining room | Ground level | 3.66 m x 6.1 m |
| Kitchen | Ground level | 5.49 m x 4.11 m |
| Eating area | Ground level | 5.49 m x 4.11 m |
| Family room | Ground level | 5.79 m x 5.49 m |
| Den | Ground level | 4.11 m x 3.81 m |
Book a showing to see this Hogan Court Home in King
This property has so much to offer. Book a private showing now, as you do not want to miss out on 32 HOGAN COURT in King, Ontario!
Private Showing Request
Send a request to book a private showing for
.
Please Note: Information you supply in the contact form will be kept fully confidential.
Is this home the right property for you? Start a conversation to find out.
Get Directions to this Property
Not sure where this property is? Get directions to this Hogan Court Home in King.


Provided by CENTURY 21 KING'S QUAY REAL ESTATE INC.. MLS®, REALTOR®, and the associated logos are trademarks of the Canadian Real Estate Association.

This REALTOR.ca listing content is owned and licensed by REALTOR® members of the Canadian Real Estate Association.
Have questions or need more information about this home? Don't know where to begin? Then, let us connect you with the best real estate agent to guide you.

Inquiries submitted through this website will be responded to by a local sales representative from Royal LePage®.
Start a Conversation by Text
Provide your full name, phone and email to start a conversation by text message.
Please Note: Information you supply in the contact form will be kept fully confidential.
Start a Conversation by Email
Provide your full name and email to start a conversation by email.
Please Note: Information you supply in the contact form will be kept fully confidential.