
280 KETTLEBY ROAD, King, Ontario L7B 0C9

$2,345,000.00
- 5 bedrooms
- 4 bathrooms
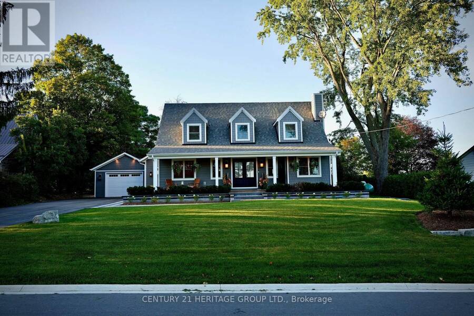
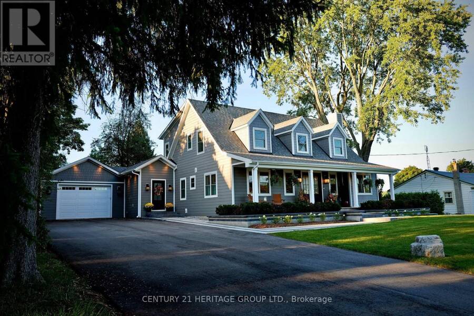
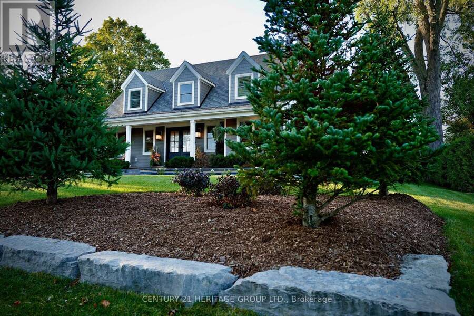
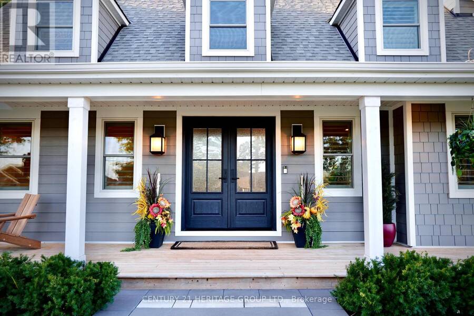
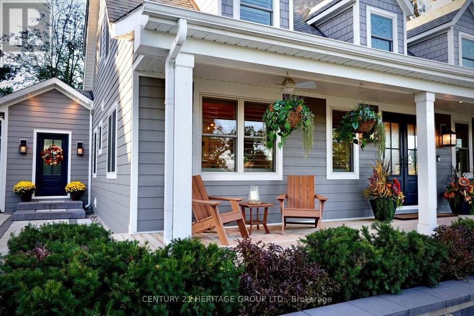
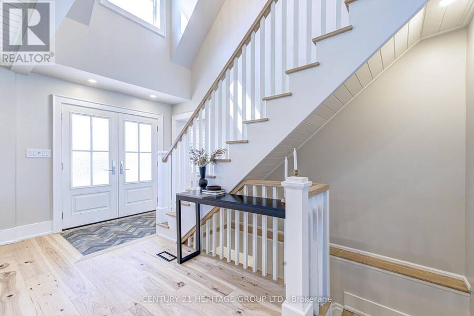
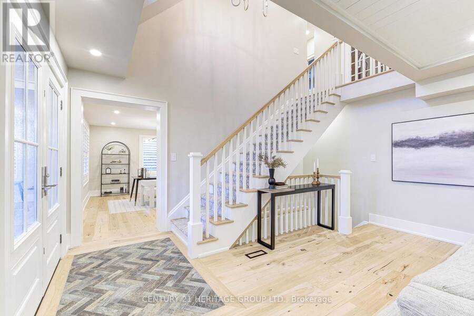
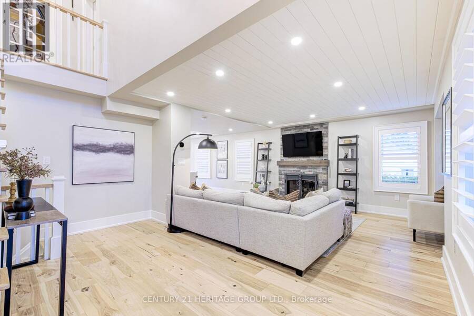
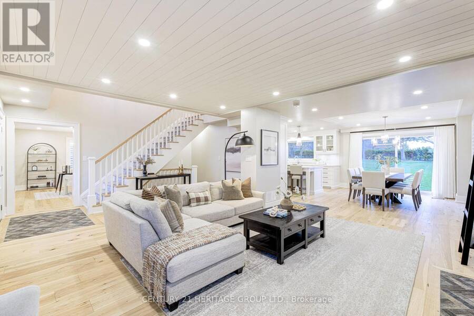
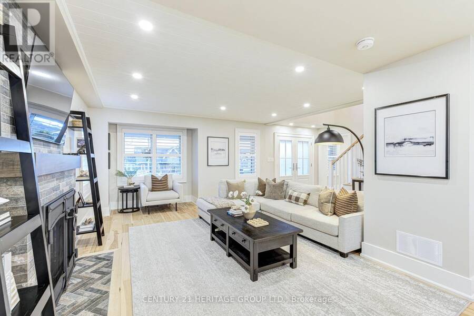
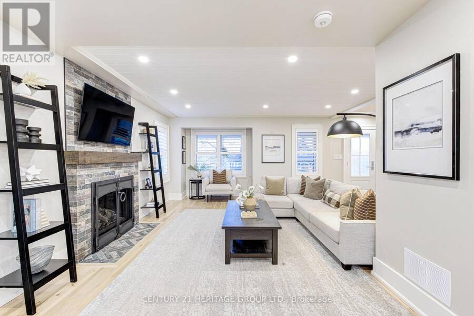
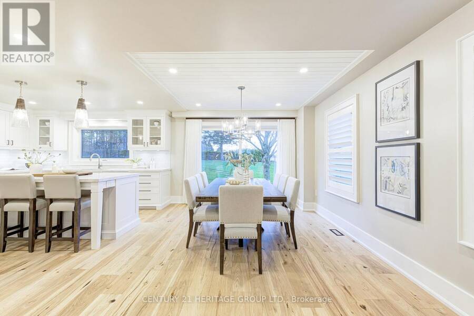
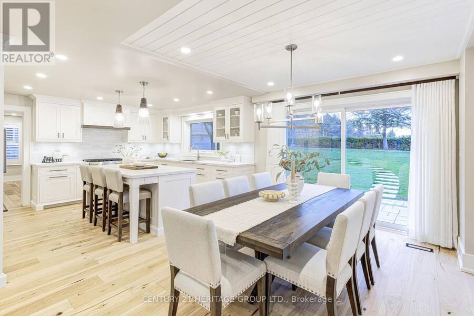
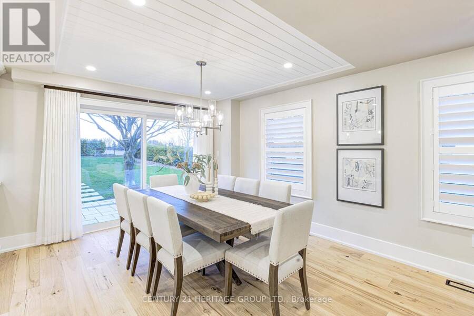
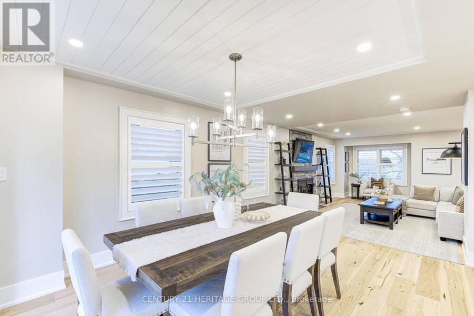
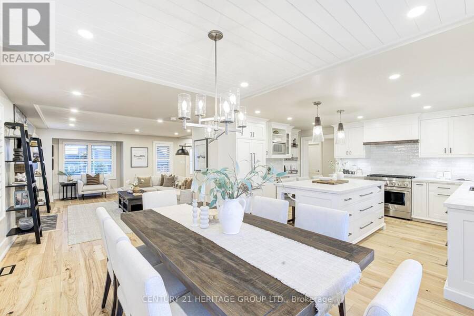
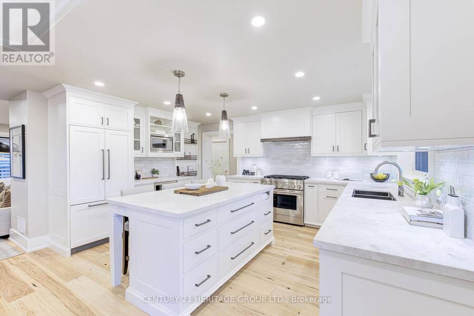
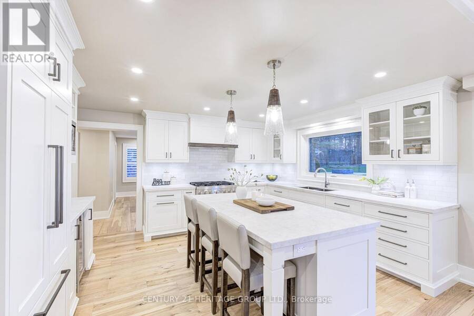
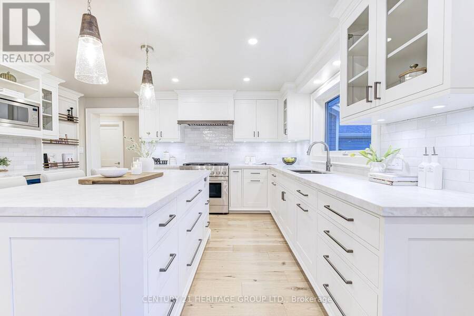
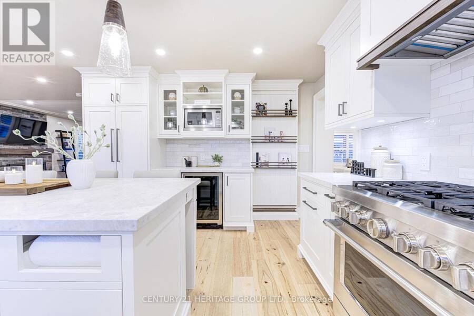
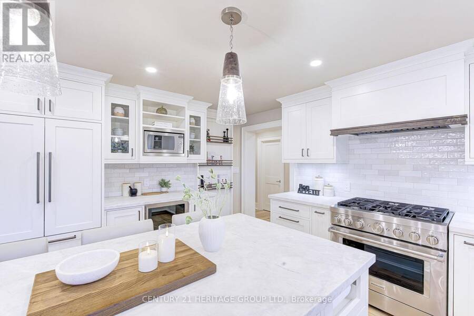
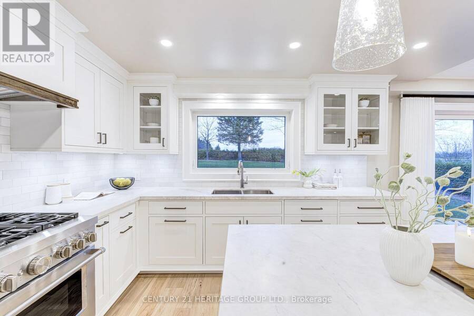
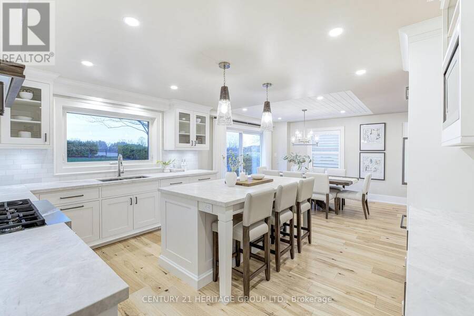
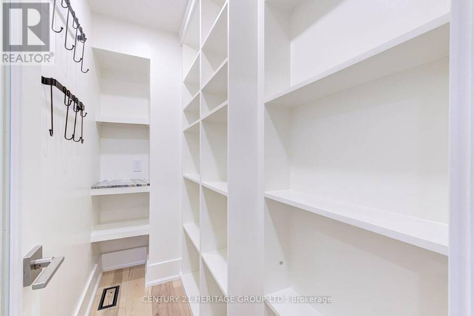
Welcome to 280 Kettleby Road, a beautifully crafted custom home nestled in the heart of Kettleby. Rebuilt in 2023 and set on a generous lot, this move-in-ready property blends modern luxury with timeless comfort, offering a peaceful country setting just minutes from everyday conveniences. From the moment you step inside, you're greeted by rich hickory hardwood floors and thoughtfully designed spaces that feel both elegant and inviting. The main level is centered around a stunning, oversized kitchen featuring a large island, propane stove, custom cabinetry, and a spacious pantry; perfect for both everyday living and entertaining. The open-concept ... read more
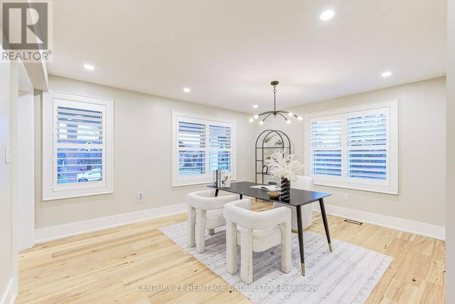
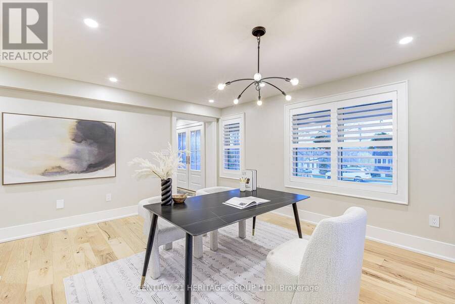
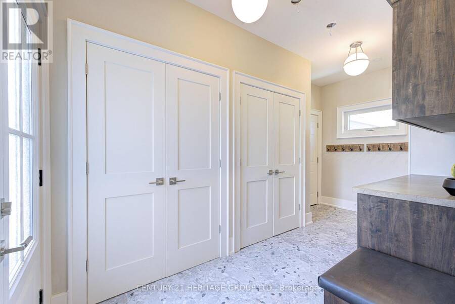
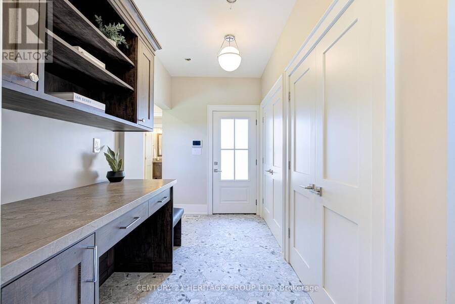
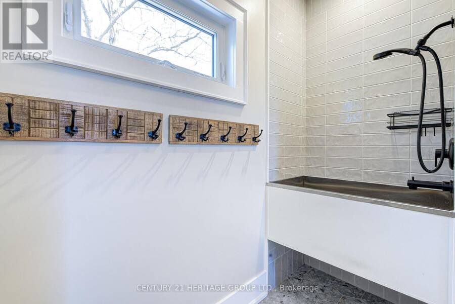
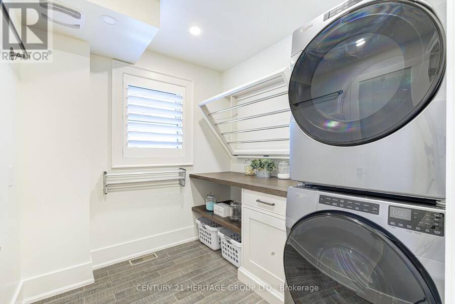
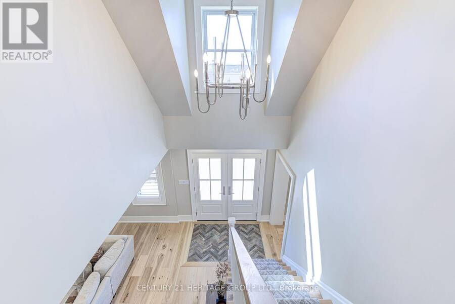
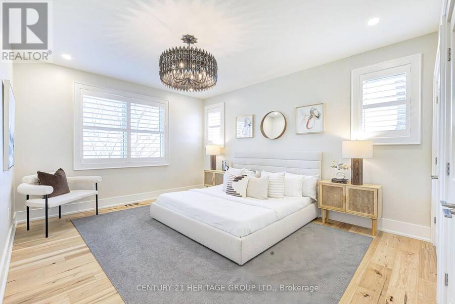
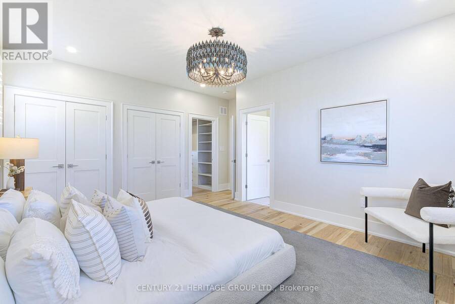
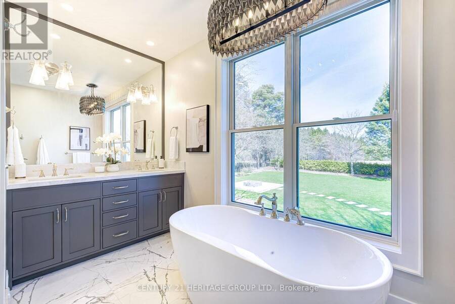
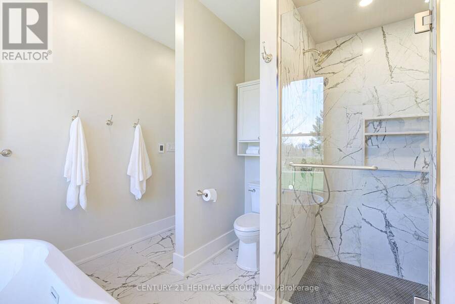
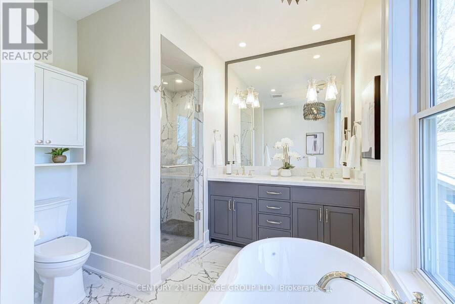
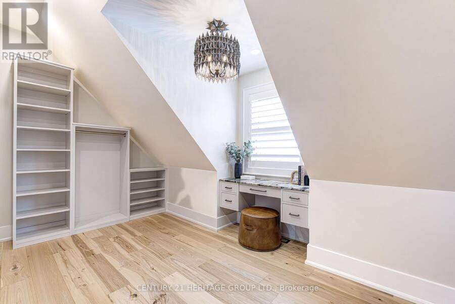
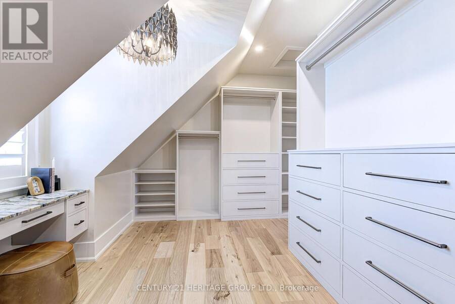
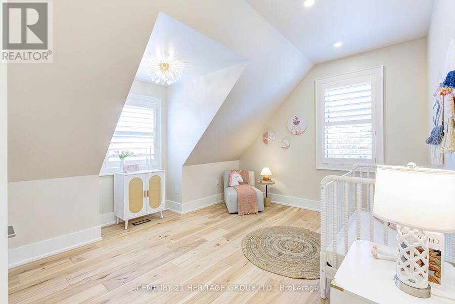
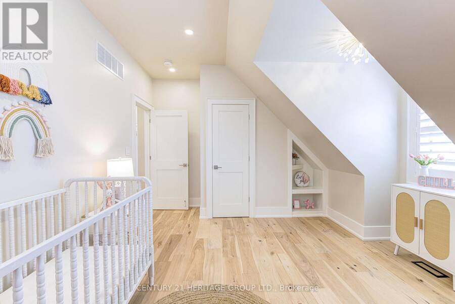
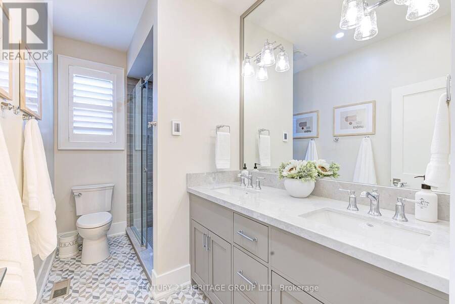
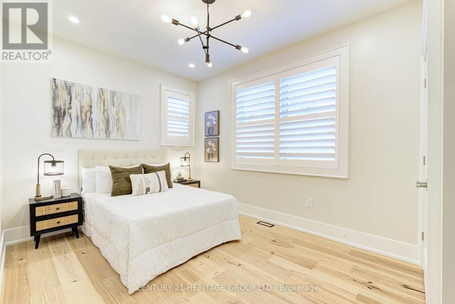
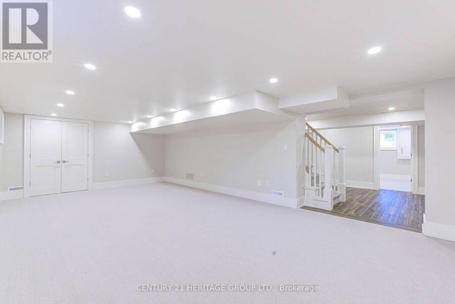
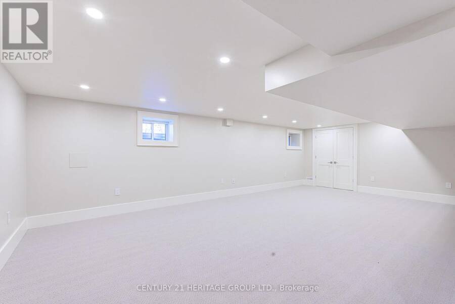
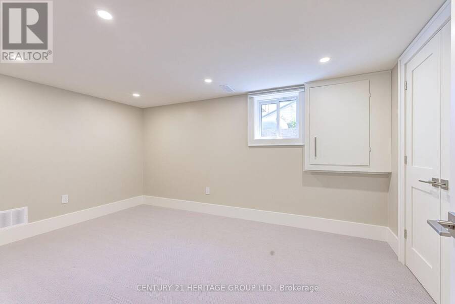
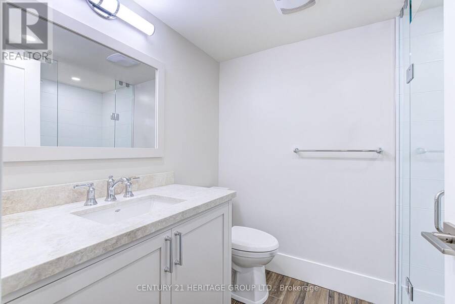
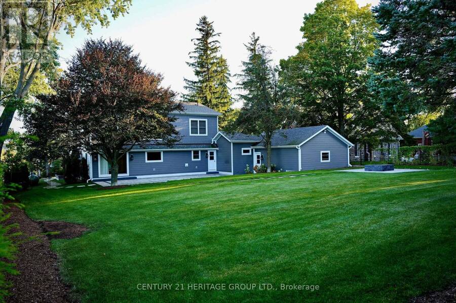
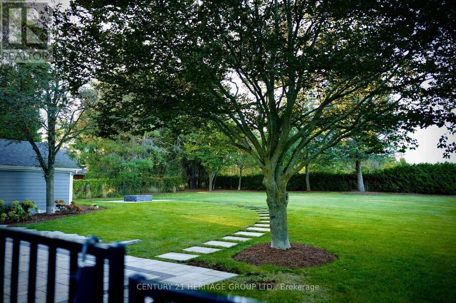
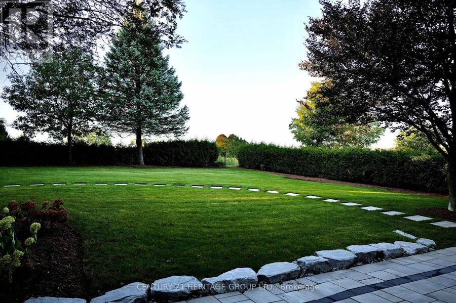
Welcome to 280 Kettleby Road, a beautifully crafted custom home nestled in the heart of Kettleby. Rebuilt in 2023 and set on a generous lot, this move-in-ready property blends modern luxury with timeless comfort, offering a peaceful country setting just minutes from everyday conveniences. From the moment you step inside, you're greeted by rich hickory hardwood floors and thoughtfully designed spaces that feel both elegant and inviting. The main level is centered around a stunning, oversized kitchen featuring a large island, propane stove, custom cabinetry, and a spacious pantry; perfect for both everyday living and entertaining. The open-concept layout flows seamlessly into the living and dining areas, creating a warm and welcoming atmosphere. Practicality meets luxury with a well-appointed laundry room with custom shelving and hanging rack, a mudroom with lots of storage, access from both the side entrance and garage, heated floors, and completed with a built-in dog wash; ideal for busy families or pet lovers. Upstairs, you'll find three generously sized bedrooms, including a serene primary retreat with a large walk-in closet outfitted with custom cabinetry, additional custom storage throughout and a spa inspired primary ensuite with a deep soaker tub overlooking the beautiful, private yard. The fully finished basement extends your living space with heated floors, two additional bedrooms, a full bathroom, and a spacious family room; perfect for guests, teens, or multi-generational living. Step outside to your private, fully fenced backyard backing onto protected green space with no future development-offering peace and privacy. Ideally located zing in style or looking for more space for your growing family, this exceptional home delivers comfort, quality, and charm in every detail. (id:25417)
Open House this Saturday, September 19th, from 2:00 PM to 4:00 PM.
- Listing ID: N13792298
- Property Type: Single Family
| Property | |
|---|---|
| Ownership: | Freehold |
| Lot Size: | 100.1 by 169.5 FT|1/2 - 1.99 Acres |
| Parking: | Attached Garage 6 Spaces |
| Building | |
|---|---|
| Type: | Single Family House |
| Appliances: | Central Vacuum, Dryer, Microwave, Refrigerator, Stove, Washer, Water Heater - Tankless, Window Coverings and Garage Door Opener Remote(s) |
| HVAC: | Central Air Conditioning, Fireplace and Forced Air Propane |
| Exterior: | Hardboard |
| Basement: | N/A (Finished) |
| Utilities: | Cable, Electricity and Septic System |
| Location | |
|---|---|
| Township: | King |
| Province: | Ontario |
| Rooms | Level | Dimensions |
|---|---|---|
| Bedroom 3 | Second level | 3.74 m x 3 m |
| Primary Bedroom | Second level | 3.79 m x 3.7 m |
| Bathroom | Second level | 3.47 m x 1.83 m |
| Bedroom 2 | Second level | 3.9 m x 3 m |
| Bathroom | Second level | 3.5 m x 2.84 m |
| Bedroom 4 | Basement | 3.06 m x 4.38 m |
| Family room | Basement | 7.54 m x 4.23 m |
| Bedroom 5 | Basement | 3.05 m x 4.38 m |
| Bathroom | Basement | 1.84 m x 2.42 m |
| Mud room | Main level | 4.66 m x 2.5 m |
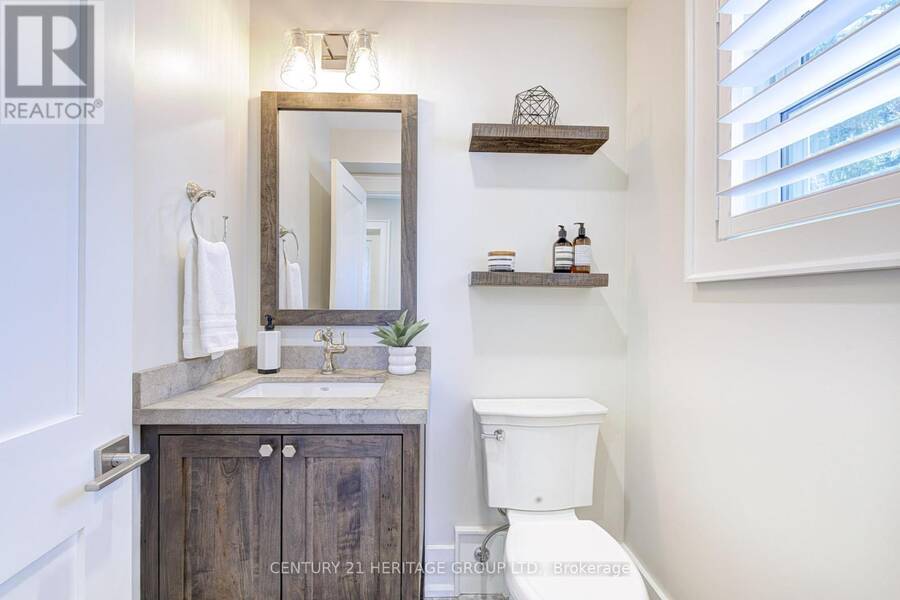
| Partial bathroom | Main level | 1.52 m x 1.74 m |
| Dining room | Main level | 7.62 m x 4.72 m |
| Laundry room | Main level | 2.52 m x 2.31 m |
| Study | Main level | 3.63 m x 3.35 m |
| Kitchen | Main level | 7.62 m x 4.72 m |
| Living room | Main level | 5.21 m x 3.63 m |
Book a showing to see this Kettleby Road Home in King
This property has so much to offer. Book a private showing now, as you do not want to miss out on 280 KETTLEBY ROAD in King, Ontario!
Private Showing Request
Send a request to book a private showing for
.
Please Note: Information you supply in the contact form will be kept fully confidential.
Is this home the right property for you? Start a conversation to find out.
Get Directions to this Property
Not sure where this property is? Get directions to this Kettleby Road Home in King.


Provided by CENTURY 21 HERITAGE GROUP LTD.. MLS®, REALTOR®, and the associated logos are trademarks of the Canadian Real Estate Association.

This REALTOR.ca listing content is owned and licensed by REALTOR® members of the Canadian Real Estate Association.
Have questions or need more information about this home? Don't know where to begin? Then, let us connect you with the best real estate agent to guide you.

Inquiries submitted through this website will be responded to by a local sales representative from Royal LePage®.
Start a Conversation by Text
Provide your full name, phone and email to start a conversation by text message.
Please Note: Information you supply in the contact form will be kept fully confidential.
Start a Conversation by Email
Provide your full name and email to start a conversation by email.
Please Note: Information you supply in the contact form will be kept fully confidential.