
15175 KEELE STREET, King, Ontario L7B 1A3




$5,588,000.00
- 7 bedrooms
- 5 bathrooms
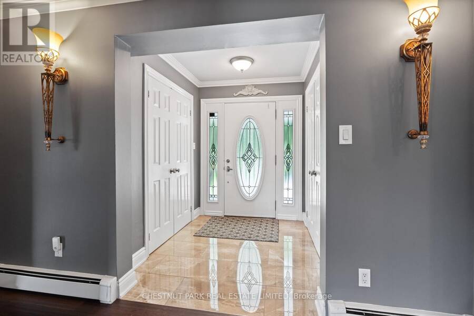
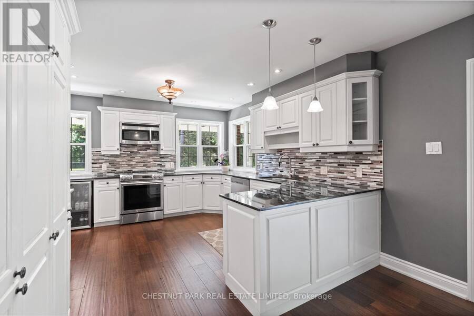
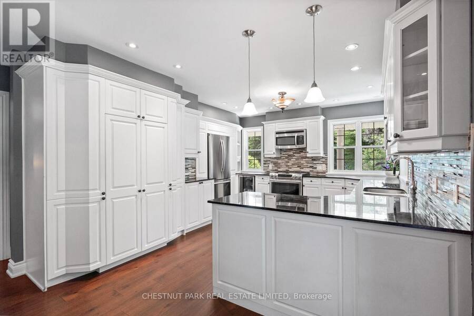
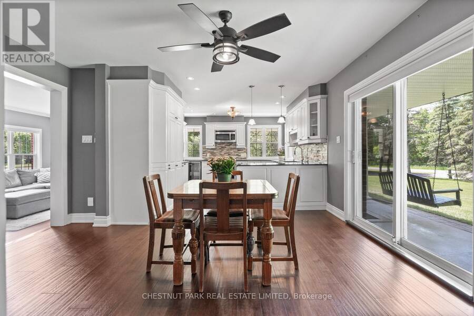
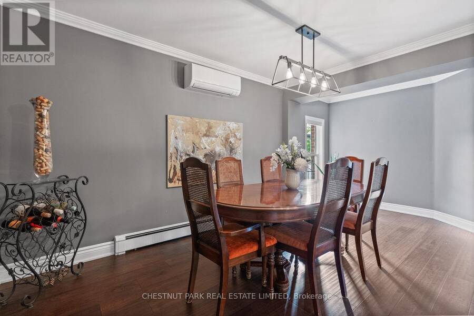
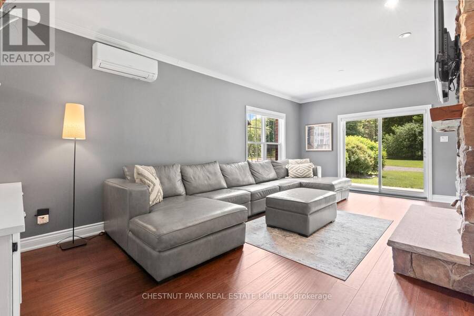
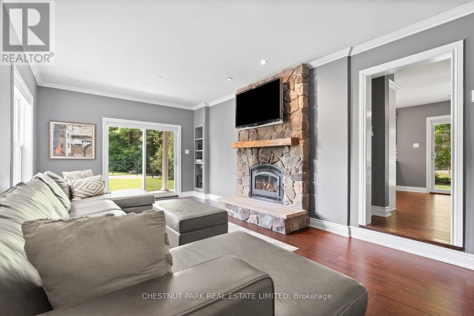
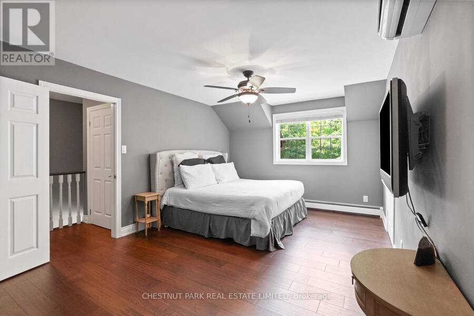
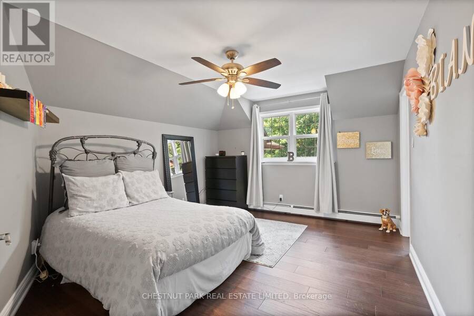
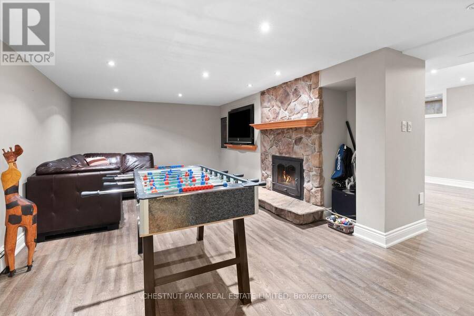
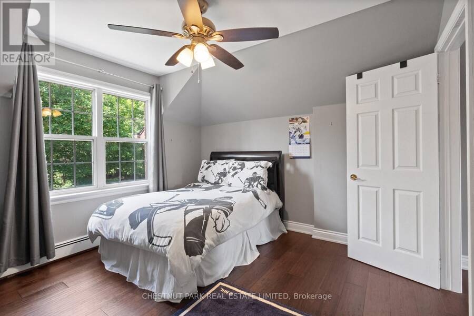
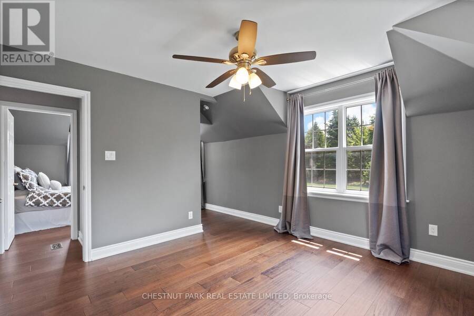
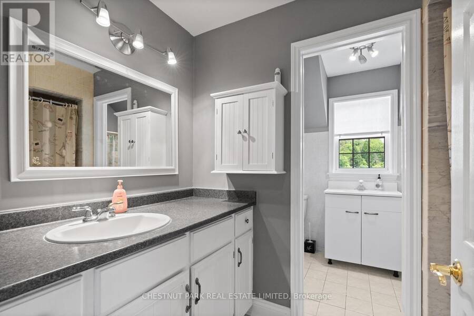
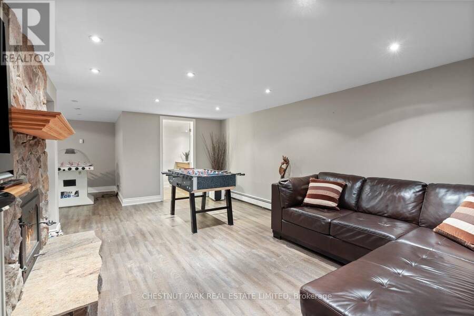
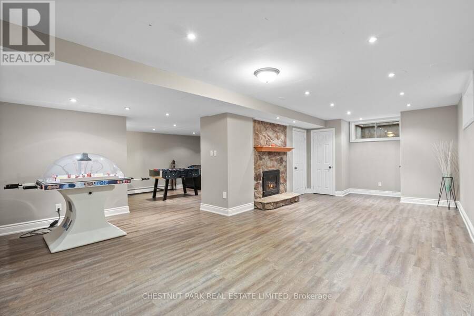
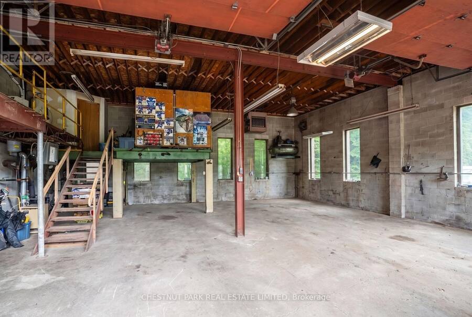
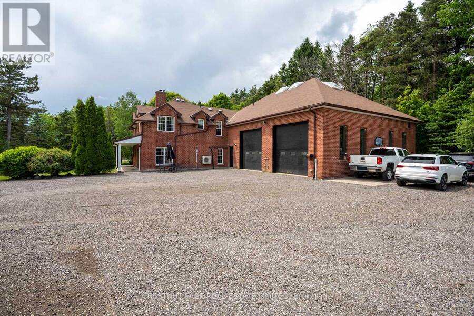
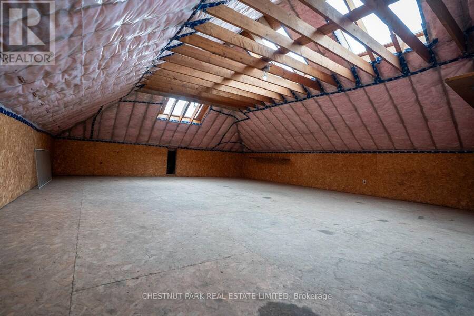
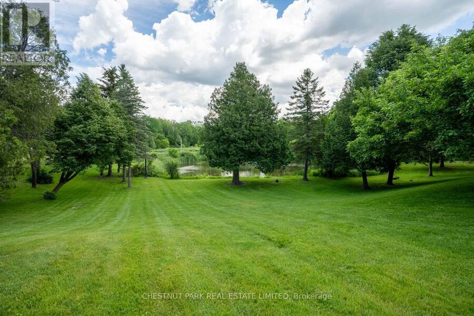
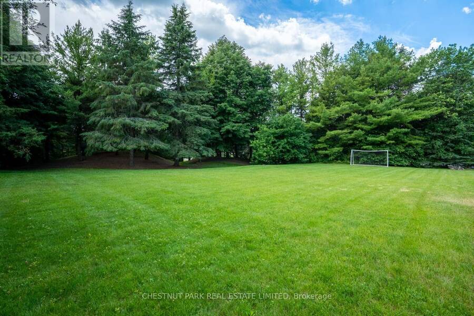
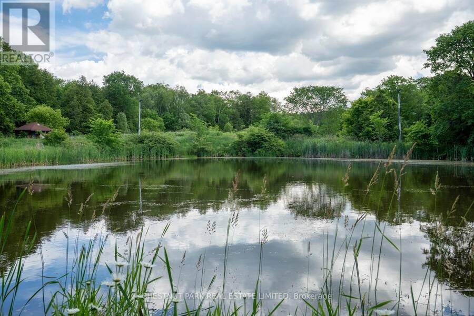
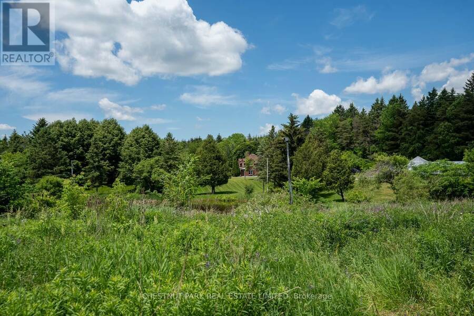
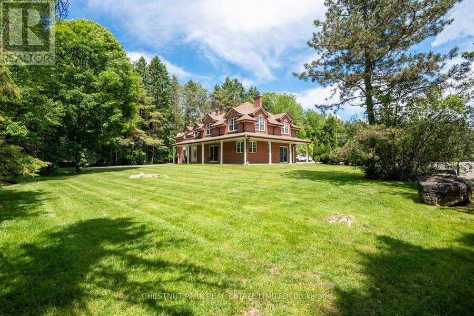
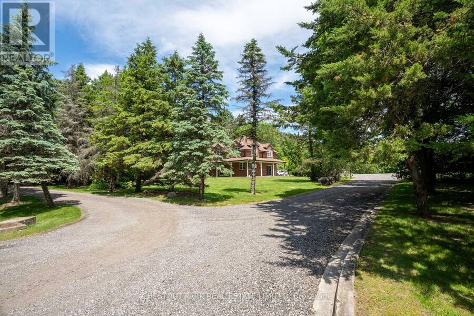
Just minutes from King City, 15175 Keele Street embodies the essence of country living, set on over 24 acres of lush rolling countryside in one of the area's most sought-after locations. It features 3 spring-fed ponds, wooded hiking trails, sprawling vistas, and the perfect combination of open spaces and mature, treed privacy. The elegantly appointed two-storey 5-bed, 5-bath red brick house of over 4,200 square feet of living space on 3 levels and has expansive views of the property and features an oversized 1,400+ square foot garage that will appeal to hobbyists, along with two 19ft x 135 ft greenhouses with sprinkler systems, which will be adored by ... read more
Just minutes from King City, 15175 Keele Street embodies the essence of country living, set on over 24 acres of lush rolling countryside in one of the area's most sought-after locations. It features 3 spring-fed ponds, wooded hiking trails, sprawling vistas, and the perfect combination of open spaces and mature, treed privacy. The elegantly appointed two-storey 5-bed, 5-bath red brick house of over 4,200 square feet of living space on 3 levels and has expansive views of the property and features an oversized 1,400+ square foot garage that will appeal to hobbyists, along with two 19ft x 135 ft greenhouses with sprinkler systems, which will be adored by year-round gardening enthusiasts. Close to the King City GO station and quick access to Highway 400 provide options to those commuting into Toronto. Centrally located to many top private schools, including The Country Day School, Villanova, St Andrews College, and St. Anne's School. (id:25417)
- Listing ID: N13476238
- Property Type: Single Family
| Property | |
|---|---|
| Ownership: | Freehold |
| Land Size: | 558.7 by 1851.8 FT|10 - 24.99 Acres |
| Parking: | Attached Garage 26 Spaces |
| Building | |
|---|---|
| Type: | Single Family House |
| Appliances: | Water Heater, Water Treatment and Central Vacuum |
| HVAC: | Baseboard Heaters, Fireplace and Wall Unit Electric |
| Exterior: | Brick |
| Basement: | Full |
| Utilities: | Septic System |
| Location | |
|---|---|
| Township: | King |
| Province: | Ontario |
| Nearby Amenities: | Golf Nearby and Place Of Worship |
| Rooms | Level | Dimensions |
|---|---|---|
| Bathroom | Lower level | 2.26 m x 2.56 m |
| Bedroom | Lower level | 4 m x 3.69 m |
| Bedroom | Lower level | 4.33 m x 3.66 m |
| Den | Lower level | 8.14 m x 8.02 m |
| Cold room | Lower level | 3.66 m x 3.66 m |
| Foyer | Main level | 2.29 m x 1.8 m |
| Dining room | Main level | 3.14 m x 5.52 m |
| Kitchen | Main level | 8.87 m x 4.66 m |
| Living room | Main level | 6.43 m x 3.72 m |
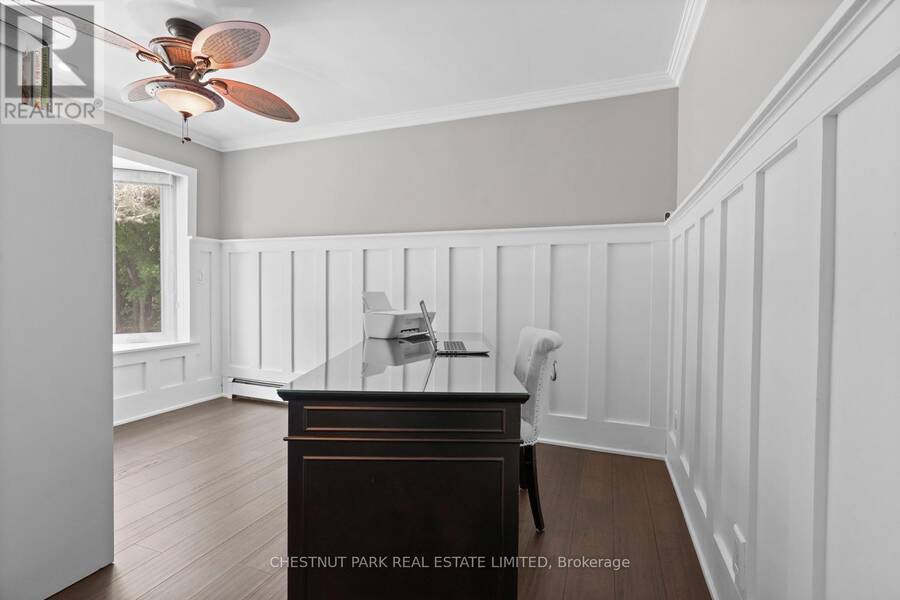
| Office | Main level | 3.69 m x 3.55 m |
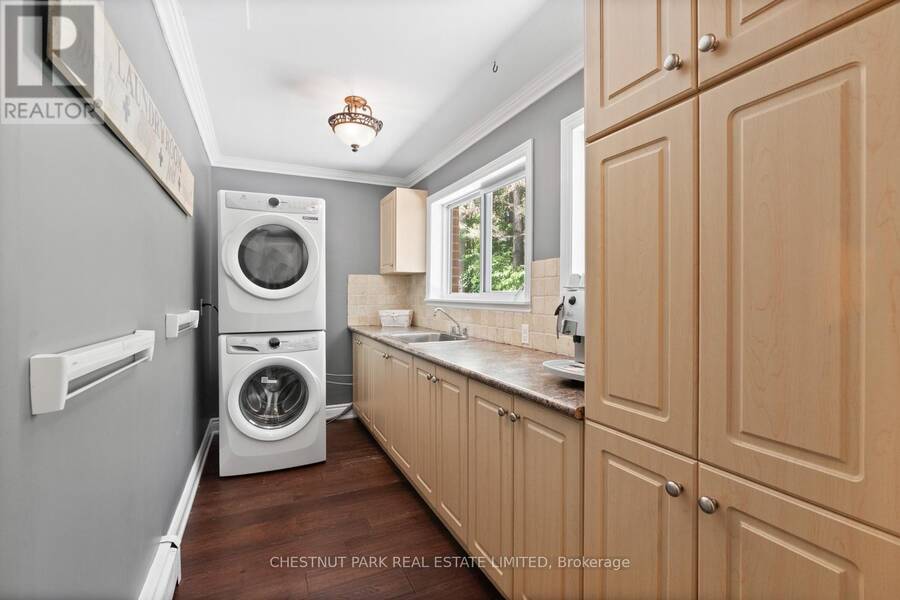
| Laundry room | Main level | 3.69 m x 1.83 m |
| Bathroom | Upper Level | 2.87 m x 1.52 m |
| Bathroom | Upper Level | 3.16 m x 1.62 m |
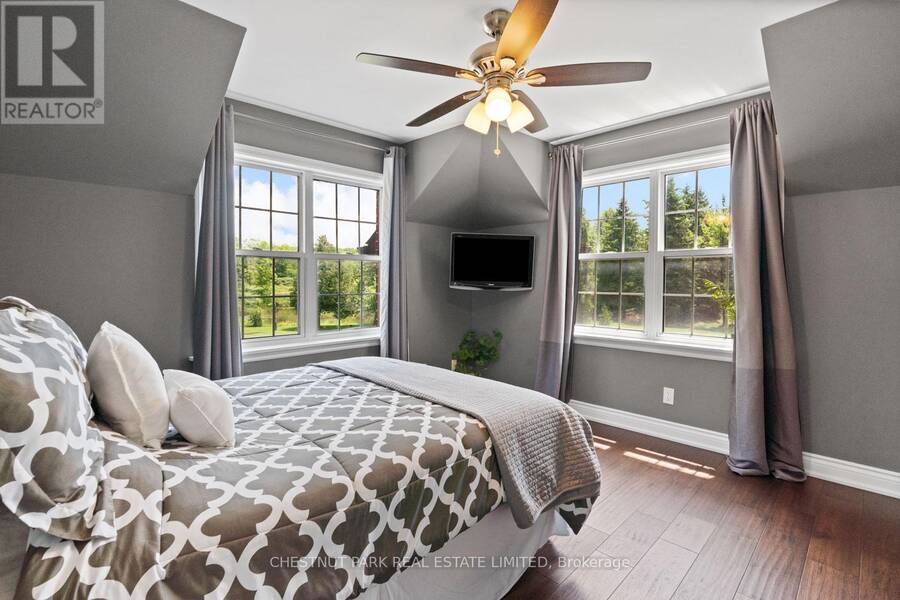
| Primary Bedroom | Upper Level | 5.58 m x 3.54 m |
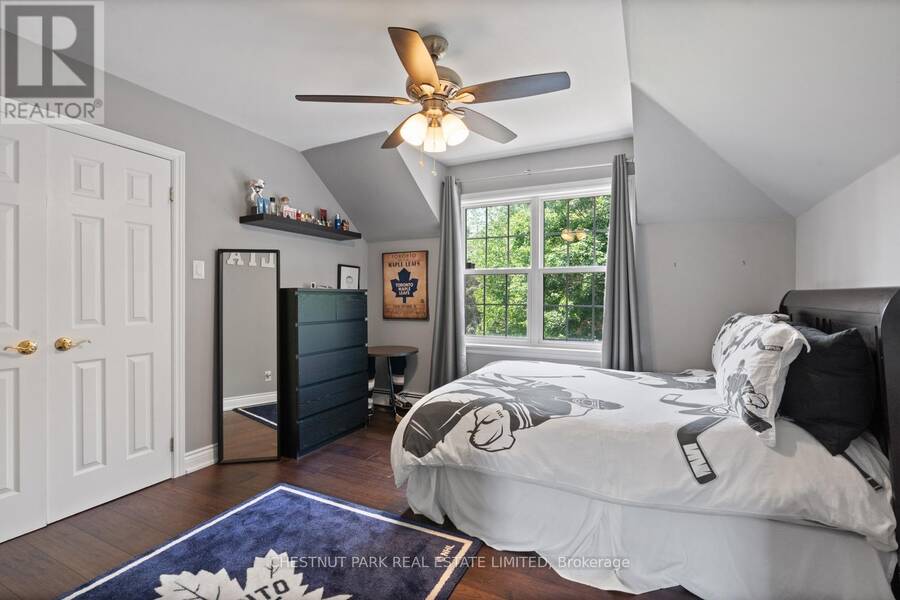
| Bedroom 2 | Upper Level | 4.39 m x 3.66 m |
| Bedroom 3 | Upper Level | 3.54 m x 3.38 m |
| Bedroom 4 | Upper Level | 8.29 m x 3.69 m |
Book a showing to see this Keele Street Home in King
This property has so much to offer. Book a private showing now, as you do not want to miss out on 15175 KEELE STREET in King, Ontario!
Private Showing Request
Send a request to book a private showing for
.
Please Note: Information you supply in the contact form will be kept fully confidential.
Is this home the right property for you? Start a conversation to find out.
Get Directions to this Property
Not sure where this property is? Get directions to this Keele Street Home in King.


Provided by CHESTNUT PARK REAL ESTATE LIMITED. MLS®, REALTOR®, and the associated logos are trademarks of the Canadian Real Estate Association.

This REALTOR.ca listing content is owned and licensed by REALTOR® members of the Canadian Real Estate Association.
Have questions or need more information about this home? Don't know where to begin? Then, let us connect you with the best real estate agent to guide you.

Inquiries submitted through this website will be responded to by a local sales representative from Royal LePage®.
Start a Conversation by Text
Provide your full name, phone and email to start a conversation by text message.
Please Note: Information you supply in the contact form will be kept fully confidential.
Start a Conversation by Email
Provide your full name and email to start a conversation by email.
Please Note: Information you supply in the contact form will be kept fully confidential.