
13280 7TH CONCESSION, King, Ontario L7B 1K4

$3,499,999.00
- 6 bedrooms
- 6 bathrooms
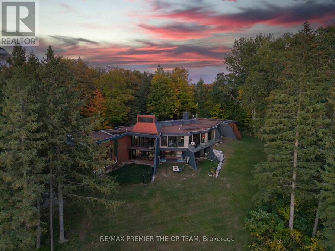
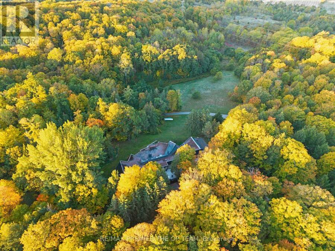
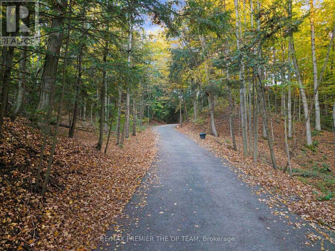
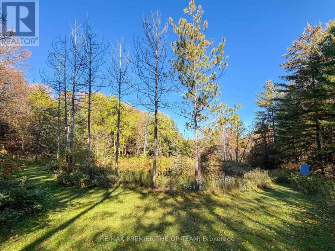
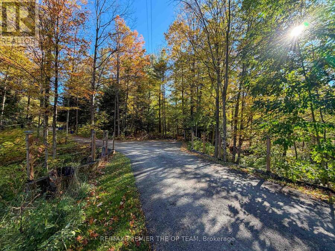
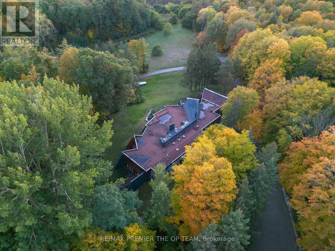
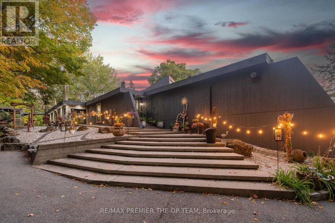
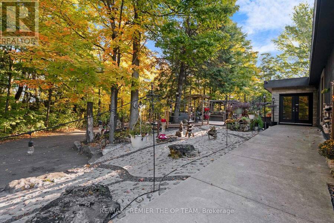
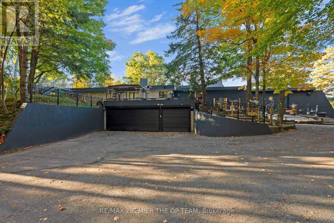
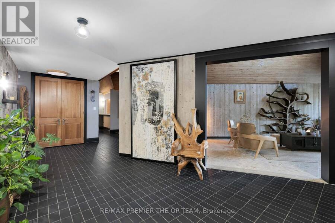
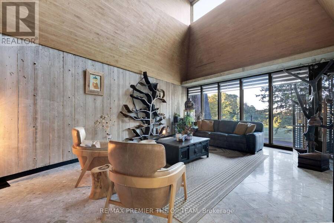
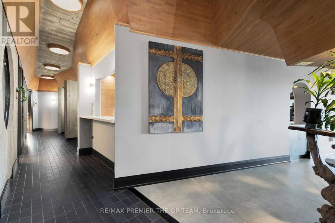
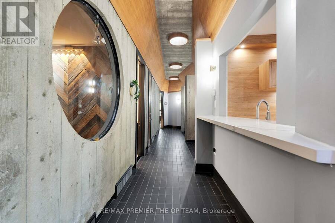
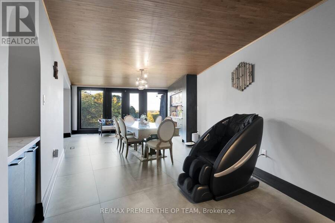
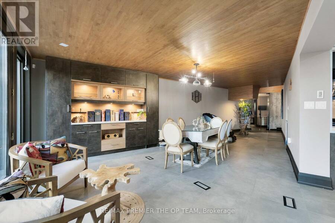
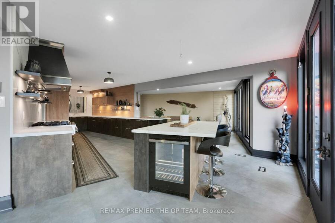
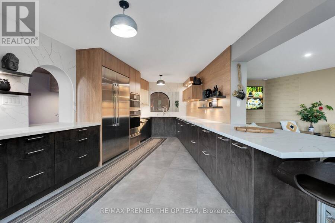
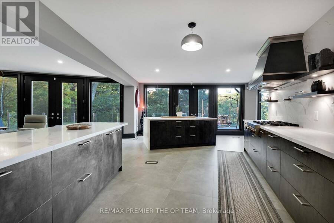
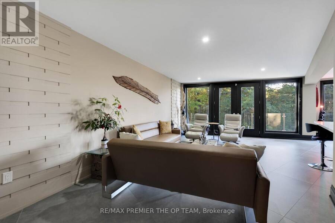
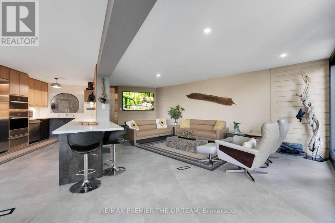
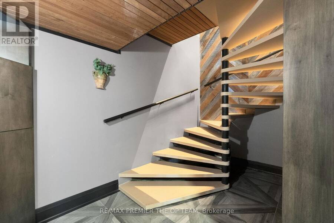
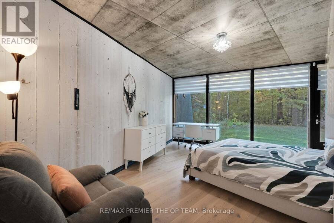
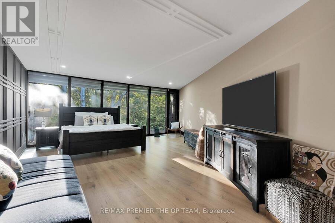
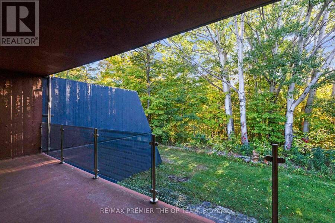
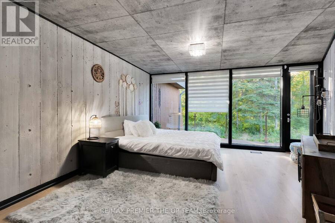
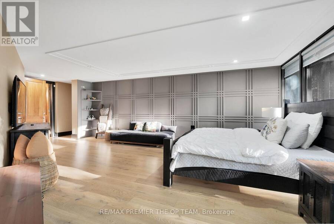
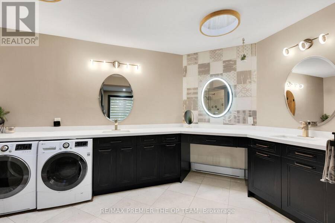
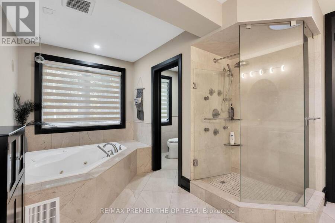
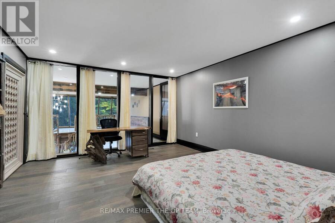
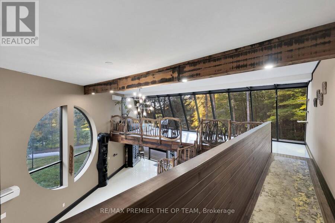
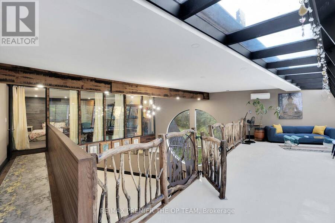
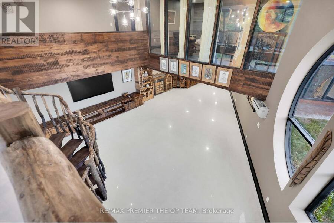
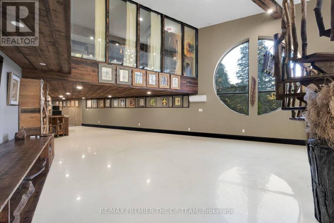
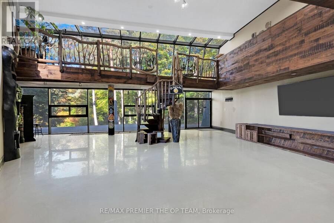
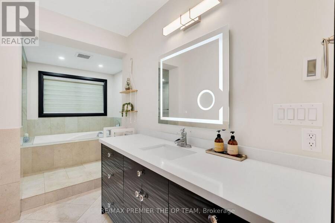
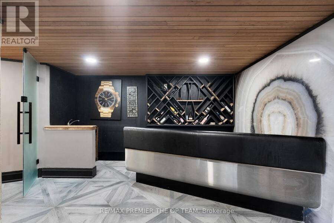
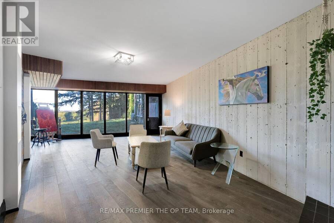
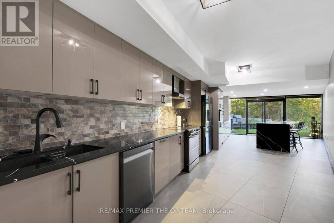
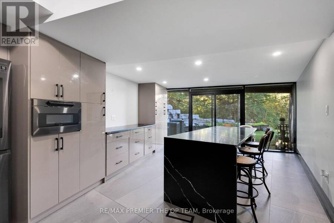
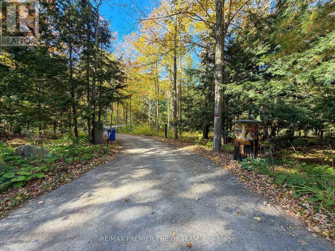
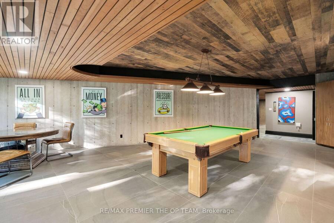
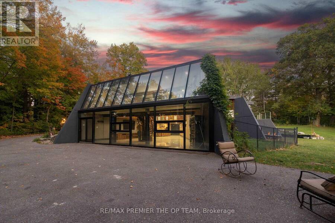
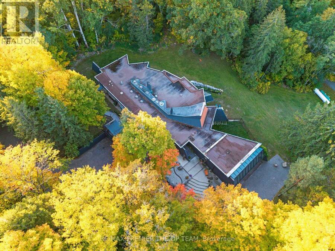
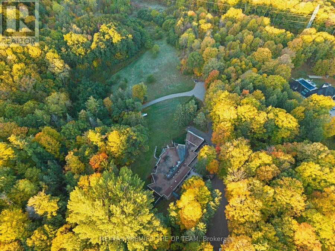
Welcome to Sundial Estate-an extraordinary country retreat in the heart of King Township. Beyond a long, winding, tree-lined drive, this architectural masterpiece unfolds across 17 private acres of forest, open countryside and a picturesque pond. Inspired by the iconic designs of Frank Lloyd Wright and Le Corbusier, its striking concrete-and-glass architecture offers a rare blend of modern elegance and natural beauty. Completely renovated, the approximately 10,000 sq. ft. residence features 6 bedrooms, 5 bathroom & Powder Room, soaring ceilings, radiant in-floor heating and expansive windows framing peaceful views. Multiple walkouts lead to private ... read more
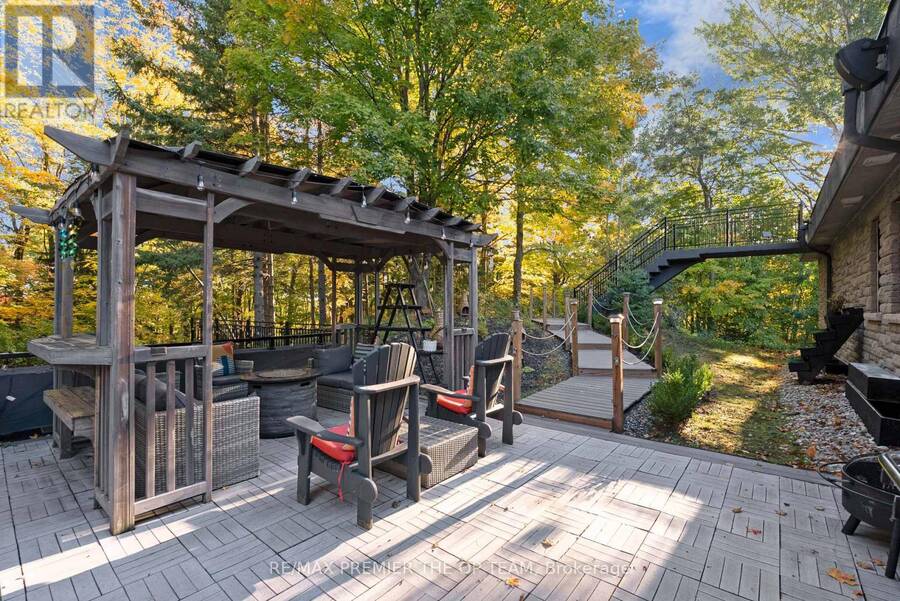
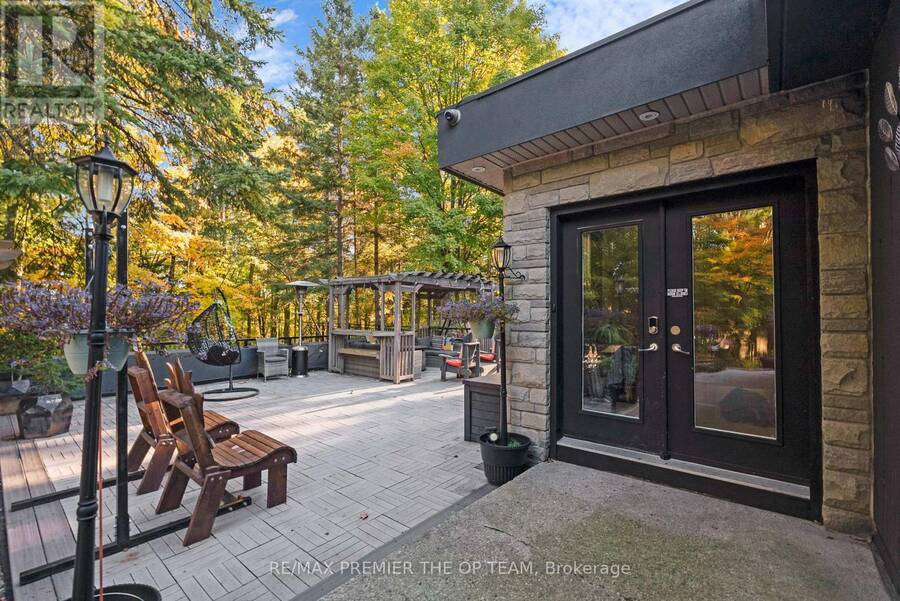
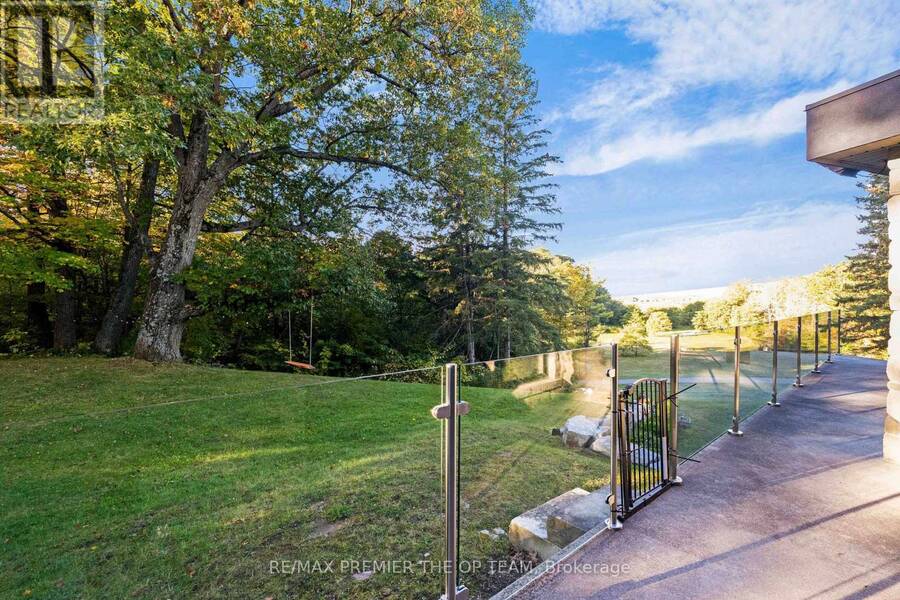
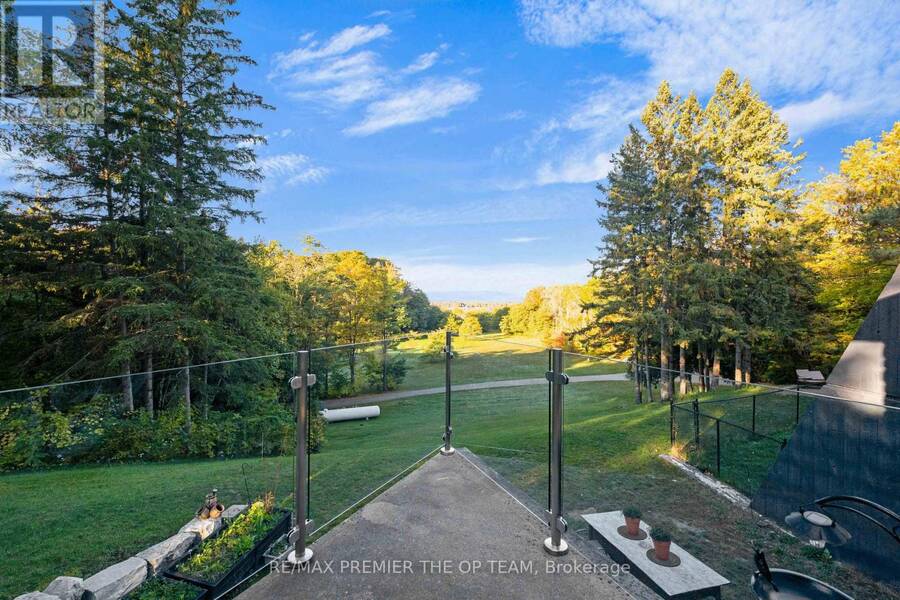
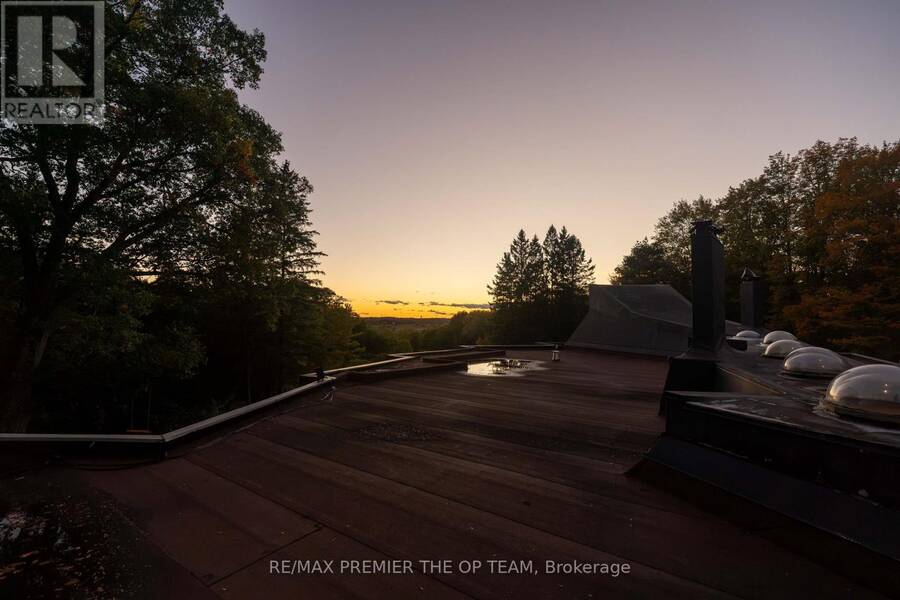
Welcome to Sundial Estate-an extraordinary country retreat in the heart of King Township. Beyond a long, winding, tree-lined drive, this architectural masterpiece unfolds across 17 private acres of forest, open countryside and a picturesque pond. Inspired by the iconic designs of Frank Lloyd Wright and Le Corbusier, its striking concrete-and-glass architecture offers a rare blend of modern elegance and natural beauty. Completely renovated, the approximately 10,000 sq. ft. residence features 6 bedrooms, 5 bathroom & Powder Room, soaring ceilings, radiant in-floor heating and expansive windows framing peaceful views. Multiple walkouts lead to private terraces, creating a seamless connection to the surrounding landscape. Generous living spaces offer exceptional flexibility for extended or multigenerational families, with room to envision a private studio or wellness retreat. Close to prestigious private schools and renowned equestrian farms, Sundial Estate is a distinctive expression of country luxury-where architectural character, privacy and an exceptional setting come together. (id:25417)
Open House this Sunday, October 18th, from 12:00 PM to 4:00 PM.
- Listing ID: N14027714
- Property Type: Single Family
| Property | |
|---|---|
| Style: | Bungalow |
| Ownership: | Freehold |
| Lot Size: | 424.5 by 1734.4 FT |
| Parking: | Garage 15 Spaces |
| Building | |
|---|---|
| Type: | Single Family House |
| Appliances: | Water Treatment, Window Coverings and Sauna |
| HVAC: | Central Air Conditioning, Fireplace and Forced Air Propane |
| Exterior: | Brick |
| Basement: | N/A (Finished) |
| Utilities: | Septic System |
| Location | |
|---|---|
| Township: | King |
| Province: | Ontario |
| Rooms | Level | Dimensions |
|---|---|---|
| Family room | Lower level | 7.86 m x 4.52 m |
| Bedroom | Lower level | 6.43 m x 3.88 m |
| Bedroom | Lower level | 5.88 m x 4.08 m |
| Kitchen | Lower level | 10.1 m x 3.7 m |
| Great room | Lower level | 7.14 m x 13 m |
| Games room | Lower level | 8.86 m x 5.79 m |
| Bedroom | Lower level | 6.06 m x 3.84 m |
| Living room | Main level | 7.18 m x 4.33 m |
| Dining room | Main level | 9.61 m x 3.49 m |
| Office | Main level | 4.82 m x 4.26 m |
| Loft | Main level | 9.25 m x 3.02 m |
| Great room | Main level | 7.53 m x 4.24 m |
| Kitchen | Main level | 6.78 m x 4.05 m |
| Eating area | Main level | 4.94 m x 4.44 m |
| Primary Bedroom | Main level | 7.73 m x 4.53 m |
| Bedroom 2 | Main level | 5 m x 4.09 m |
| Bedroom 3 | Main level | 5.43 m x 3.57 m |
Book a showing to see this 7th Corners Home in King
This property has so much to offer. Book a private showing now, as you do not want to miss out on 13280 7TH CONCESSION in King, Ontario!
Private Showing Request
Send a request to book a private showing for
.
Please Note: Information you supply in the contact form will be kept fully confidential.
Is this home the right property for you? Start a conversation to find out.
Get Directions to this Property
Not sure where this property is? Get directions to this 7th Corners Home in King.


Provided by RE/MAX PREMIER THE OP TEAM. MLS®, REALTOR®, and the associated logos are trademarks of the Canadian Real Estate Association.

This REALTOR.ca listing content is owned and licensed by REALTOR® members of the Canadian Real Estate Association.
Have questions or need more information about this home? Don't know where to begin? Then, let us connect you with the best real estate agent to guide you.

Inquiries submitted through this website will be responded to by a local sales representative from Royal LePage®.
Start a Conversation by Text
Provide your full name, phone and email to start a conversation by text message.
Please Note: Information you supply in the contact form will be kept fully confidential.
Start a Conversation by Email
Provide your full name and email to start a conversation by email.
Please Note: Information you supply in the contact form will be kept fully confidential.