
132 - 2075 KING ROAD, King, Ontario L7B 0R6

$629,500.00
- 2 bedrooms
- 2 bathrooms
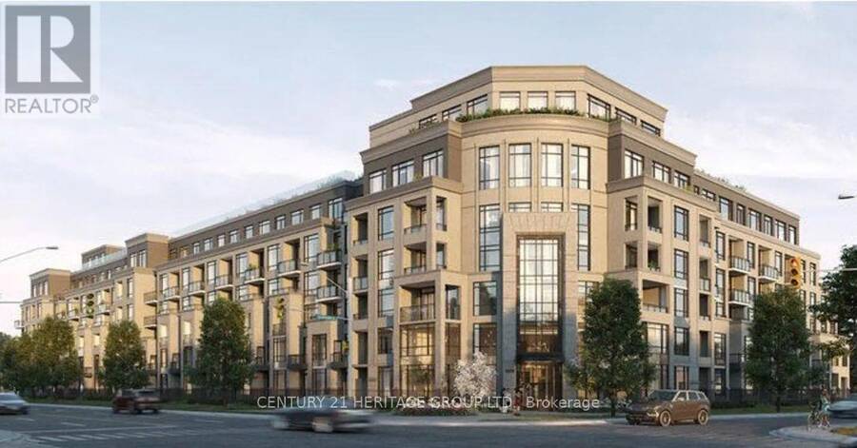
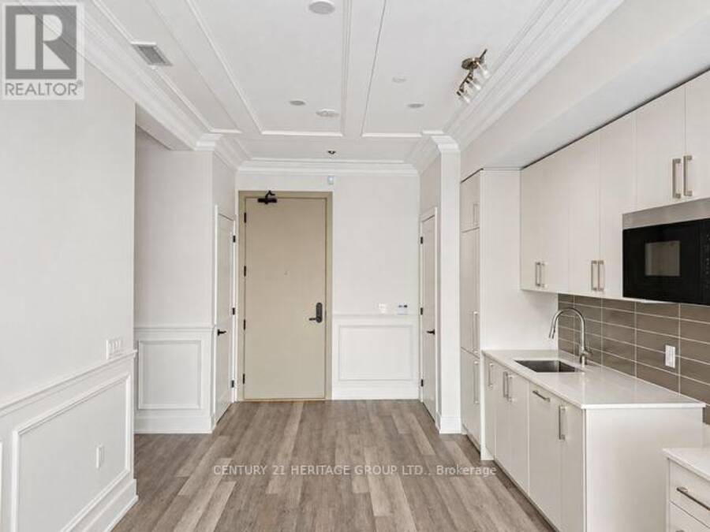
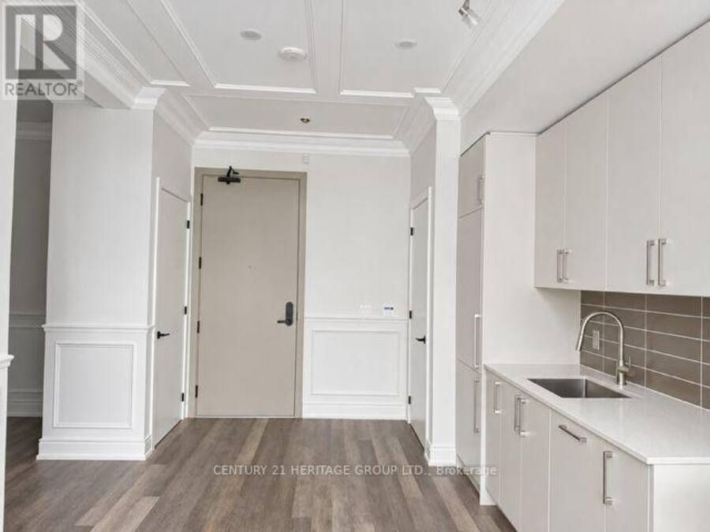
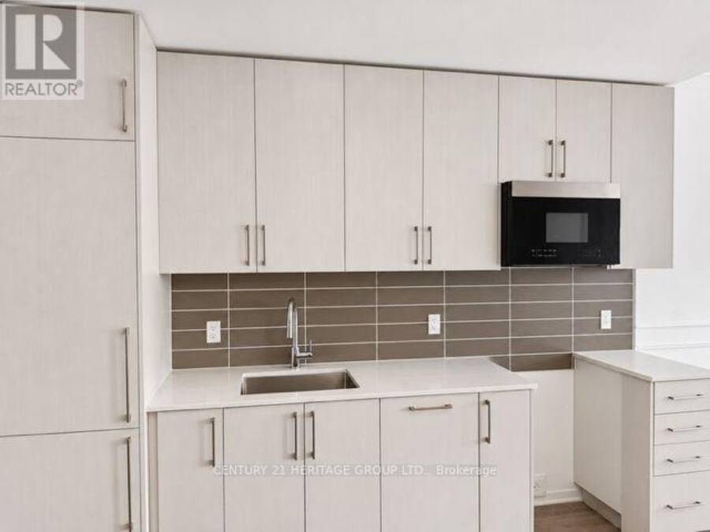
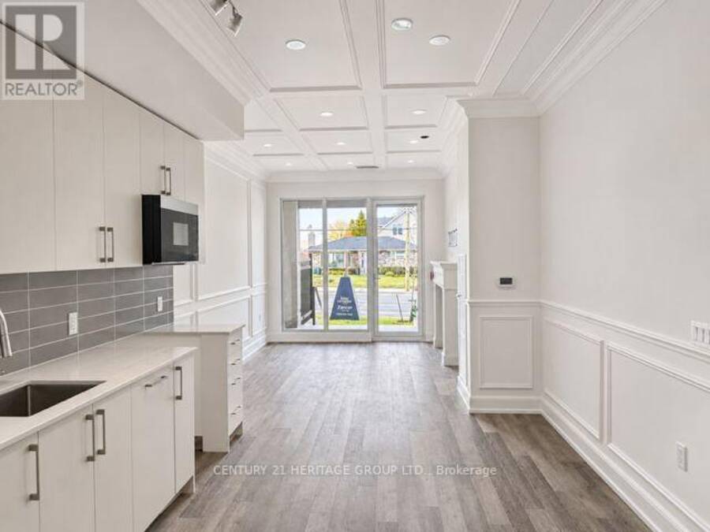
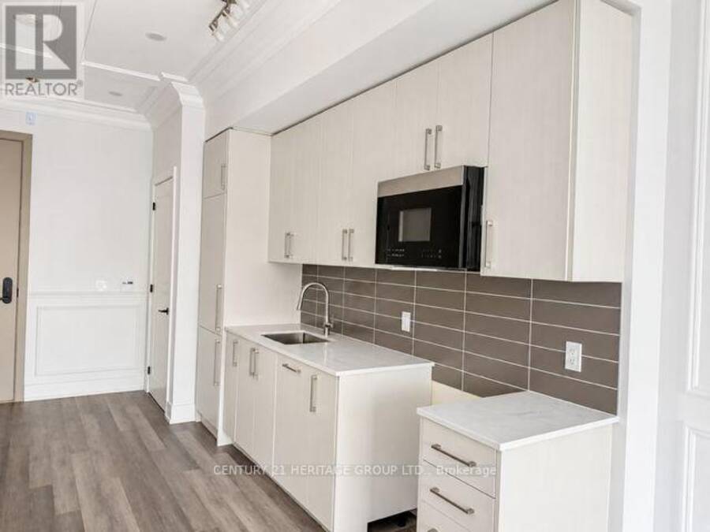
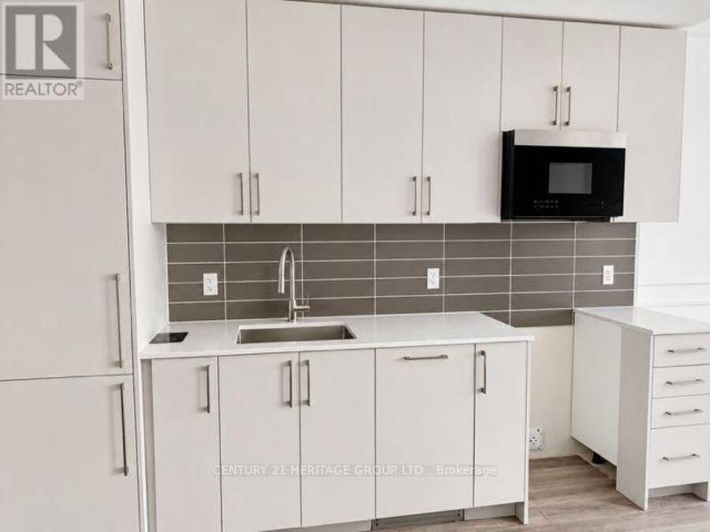
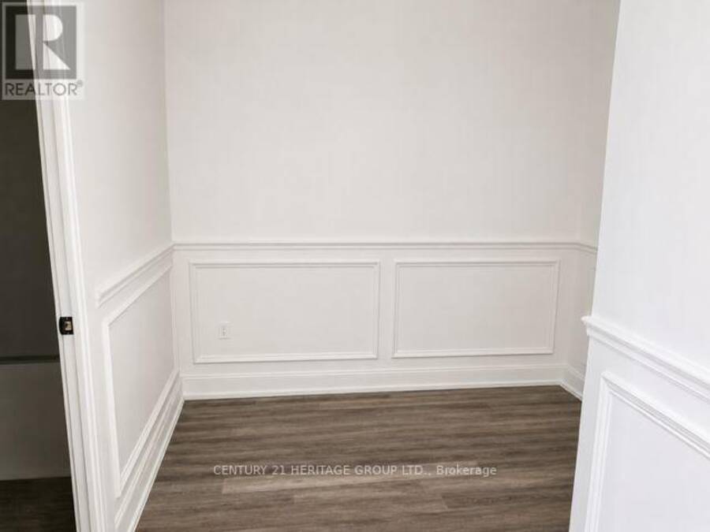
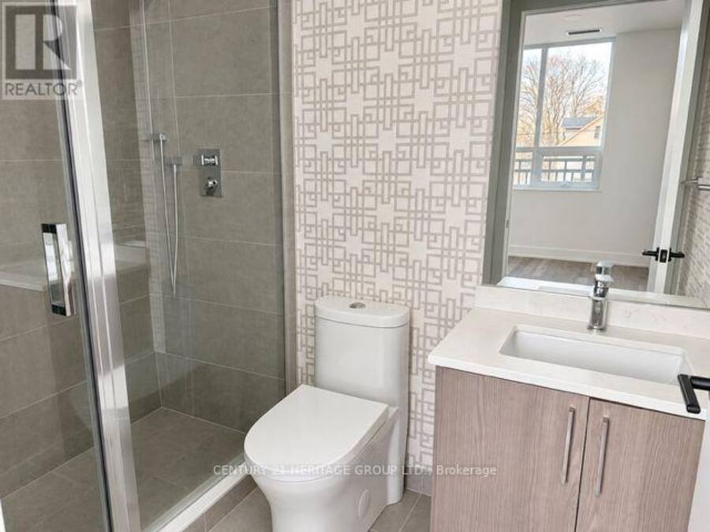
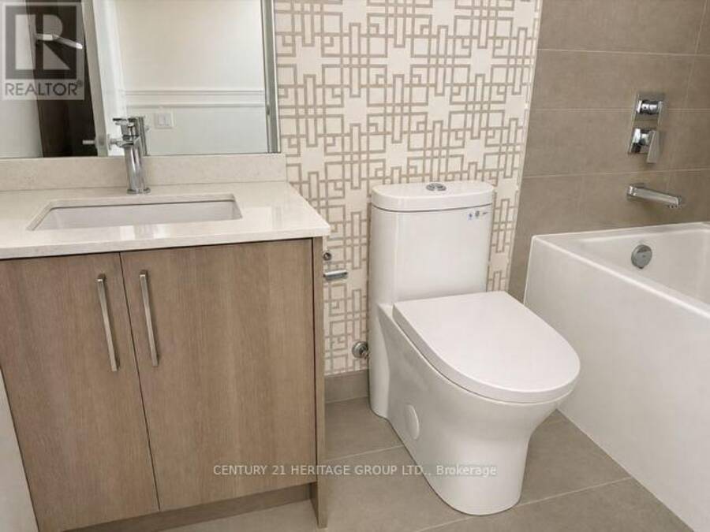
Welcome to Suite 132 at King Terraces. An exceptionally upgraded residence offering a private walk-out terrace and outstanding value within the building. Featuring 10-foot ceilings, floor-to-ceiling windows and a bright, open-concept layout, this suite showcases extensive custom finishes throughout. The kitchen features ceiling-height cabinetry, a striking custom quartz countertop and backsplash. Designer details include waffle ceilings, pot lights, wainscotting and luxury wallpaper. A versatile den and two full bathrooms complete the thoughtfully designed interior. Enjoy your own private ground-floor entrance and spacious terrace, complete with a ... read more
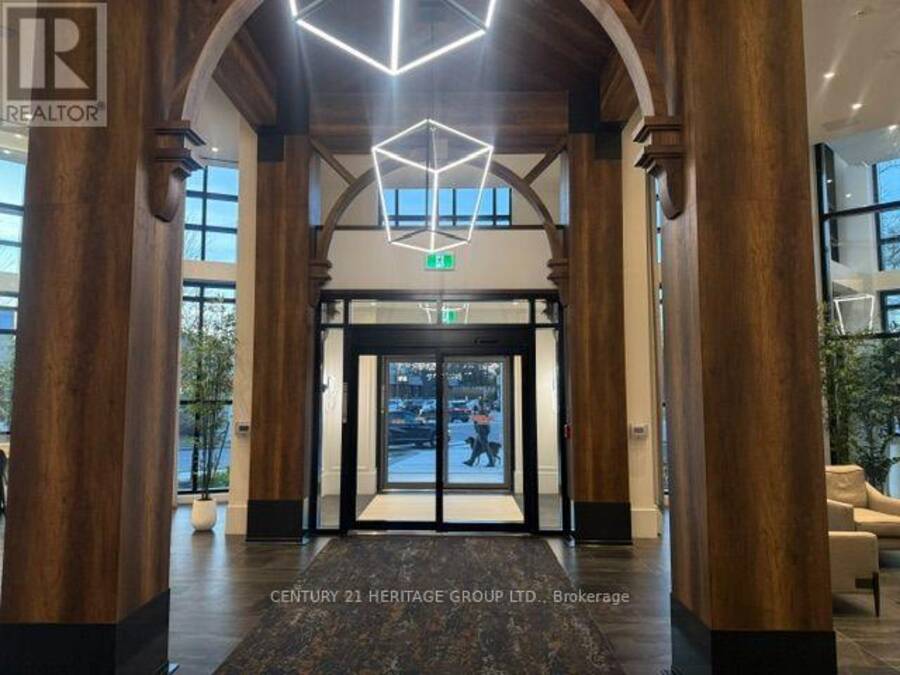
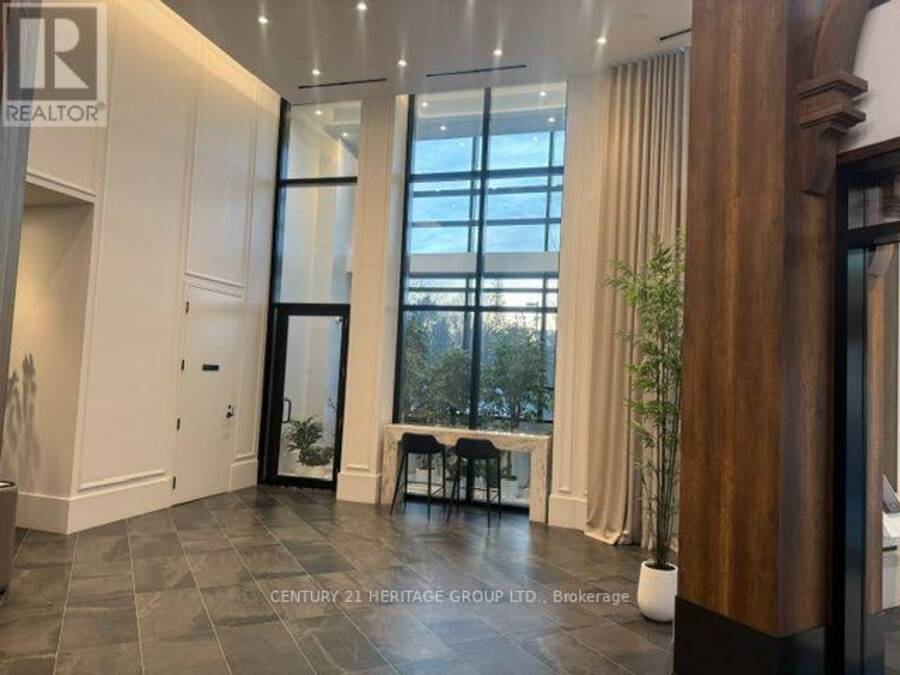
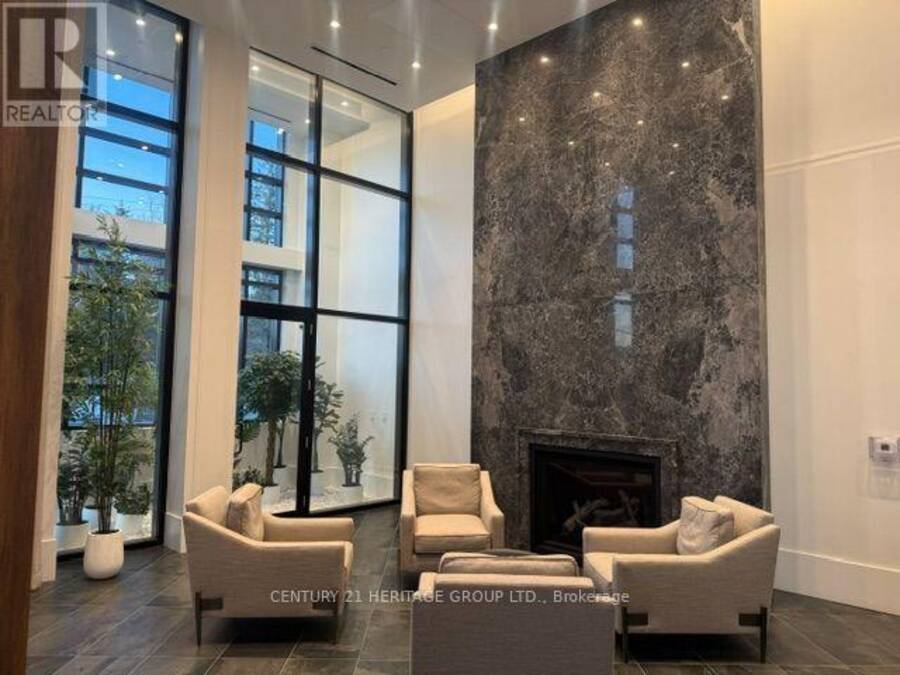
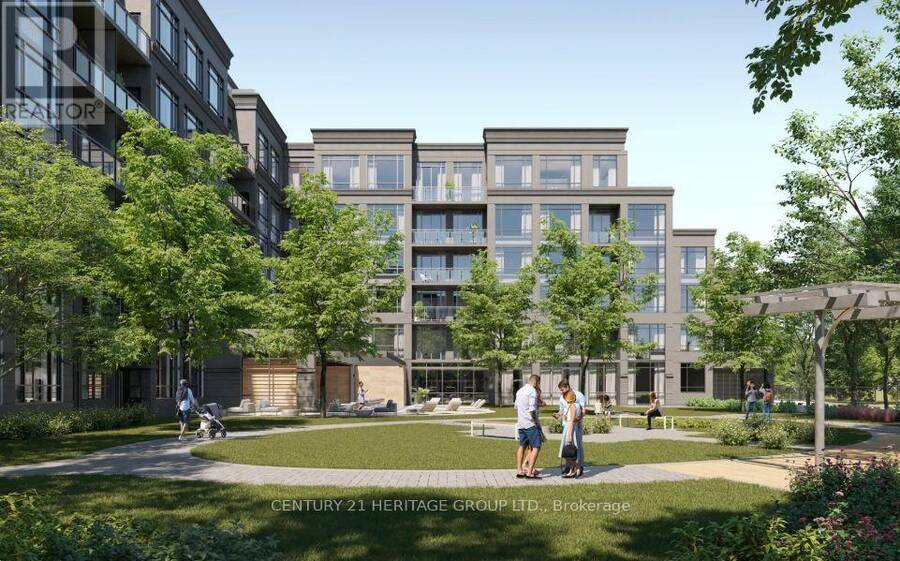
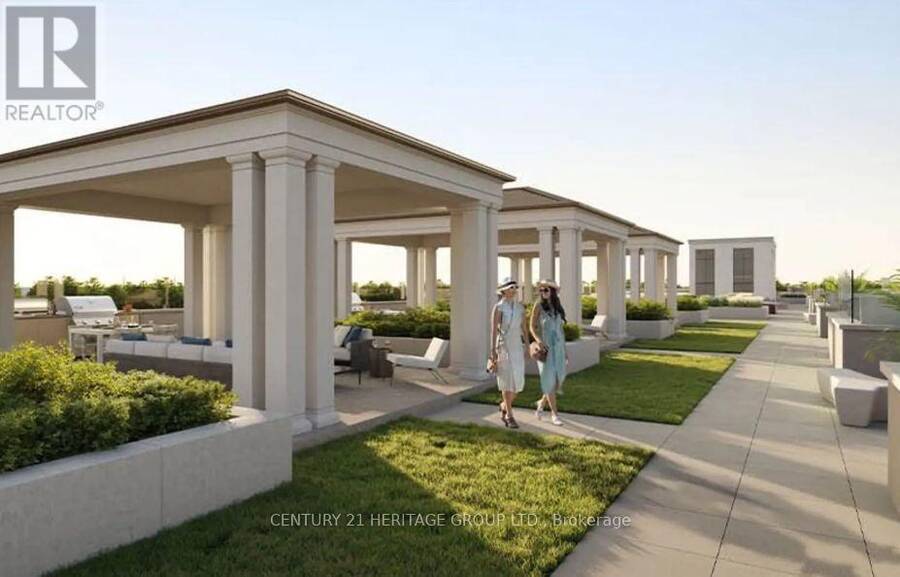
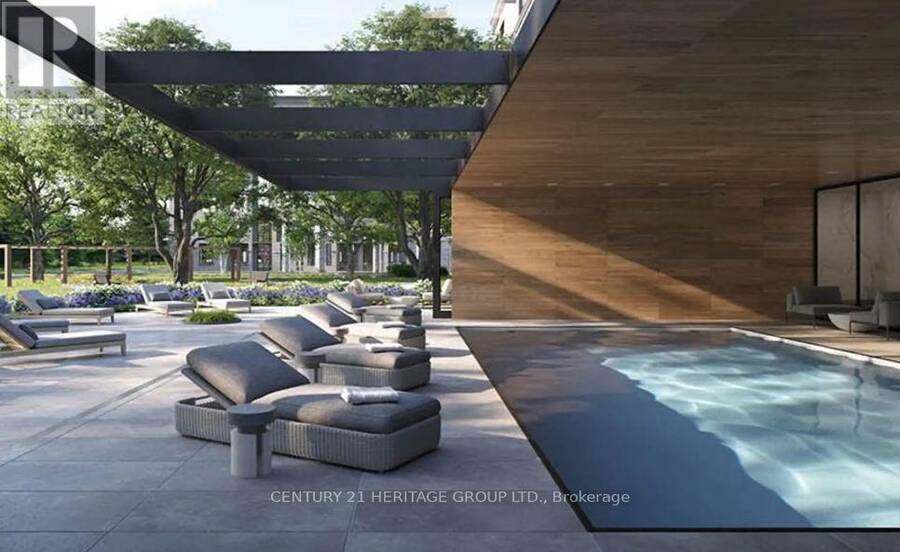
Welcome to Suite 132 at King Terraces. An exceptionally upgraded residence offering a private walk-out terrace and outstanding value within the building. Featuring 10-foot ceilings, floor-to-ceiling windows and a bright, open-concept layout, this suite showcases extensive custom finishes throughout. The kitchen features ceiling-height cabinetry, a striking custom quartz countertop and backsplash. Designer details include waffle ceilings, pot lights, wainscotting and luxury wallpaper. A versatile den and two full bathrooms complete the thoughtfully designed interior. Enjoy your own private ground-floor entrance and spacious terrace, complete with a dedicated BBQ gas line and water bib-perfect for entertaining and seamless indoor-outdoor living. With its extensive upgrades, private outdoor space and attractive pricing, Suite 132 offers an exceptional opportunity at King Terraces. Residents enjoy resort-style amenities, including a pool, sauna, steam room, rooftop terrace, fitness centre, party lounge and 24-hour concierge. Select listing photos have been digitally enhanced to reflect current seasonal conditions and landscaping. (id:25417)
- Listing ID: N14200116
- Property Type: Single Family
| Property | |
|---|---|
| Ownership: | Condo Corporation $636.70 / Monthly |
| Parking: | Underground 1 Spaces |
| Pool: | Indoor Pool |
| Building | |
|---|---|
| Type: | Single Family Apartment |
| HVAC: | Central Air Conditioning, Fireplace and Forced Air Natural Gas |
| Exterior: | Brick and Concrete |
| Basement: | None |
| Location | |
|---|---|
| Township: | King |
| Province: | Ontario |
| Nearby Amenities: | Park and Public Transit |
| Community Features: | Community Centre and Pets Allowed With Restrictions |
| Rooms | Level | Dimensions |
|---|---|---|
| Kitchen | Main level | 3.35 m x 3.38 m |
| Living room | Main level | 3.07 m x 4.2 m |
| Primary Bedroom | Main level | 2.84 m x 3.35 m |
| Den | Main level | 2.43 m x 2.59 m |
Book a showing to see this King Road Condo in King
This property has so much to offer. Book a private showing now, as you do not want to miss out on 132 - 2075 KING ROAD in King, Ontario!
Private Showing Request
Send a request to book a private showing for
.
Please Note: Information you supply in the contact form will be kept fully confidential.
Is this condo the right property for you? Start a conversation to find out.
Get Directions to this Property
Not sure where this property is? Get directions to this King Road Condo in King.


Provided by CENTURY 21 HERITAGE GROUP LTD.. MLS®, REALTOR®, and the associated logos are trademarks of the Canadian Real Estate Association.

This REALTOR.ca listing content is owned and licensed by REALTOR® members of the Canadian Real Estate Association.
Have questions or need more information about this condo? Don't know where to begin? Then, let us connect you with the best real estate agent to guide you.

Inquiries submitted through this website will be responded to by a local sales representative from Royal LePage®.
Start a Conversation by Text
Provide your full name, phone and email to start a conversation by text message.
Please Note: Information you supply in the contact form will be kept fully confidential.
Start a Conversation by Email
Provide your full name and email to start a conversation by email.
Please Note: Information you supply in the contact form will be kept fully confidential.