
12994 WESTON ROAD, King, Ontario L7B 1K4

$3,388,000.00
- 4 bedrooms
- 5 bathrooms
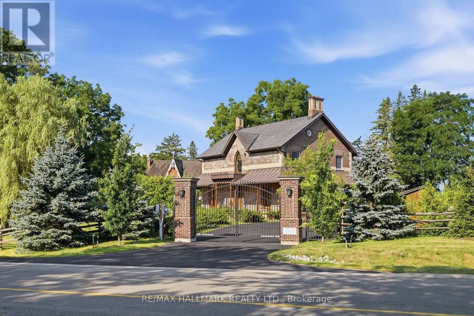
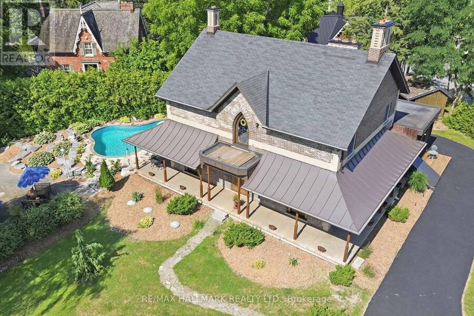
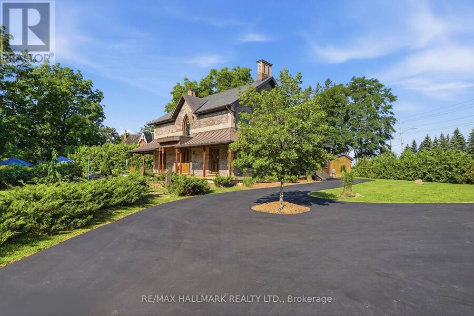
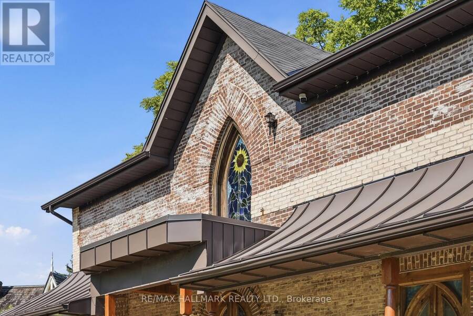
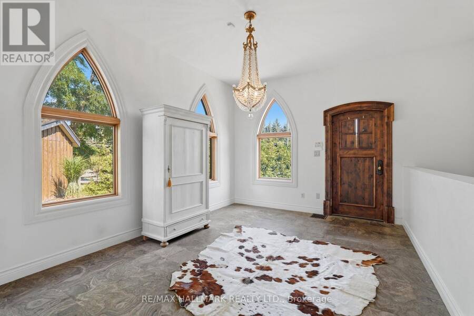
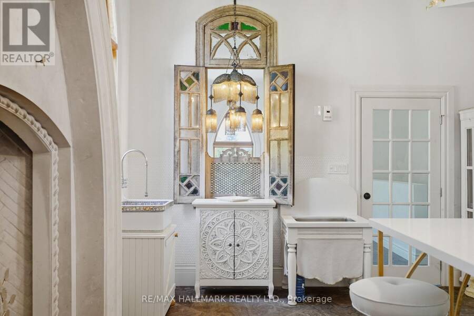
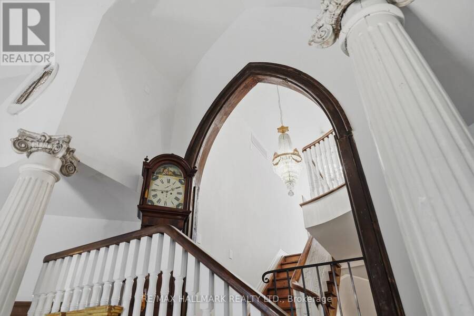
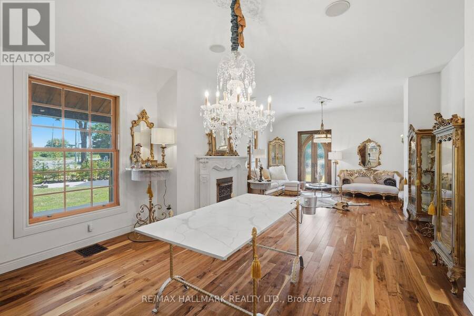
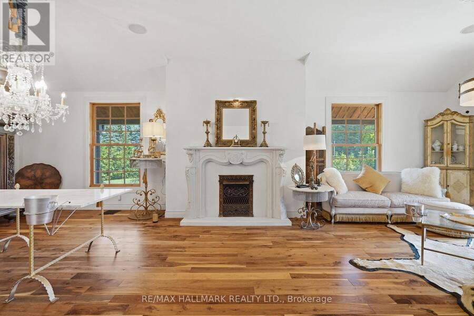
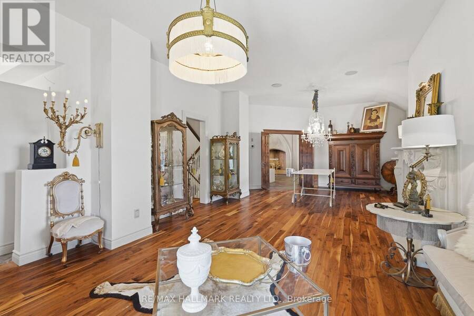
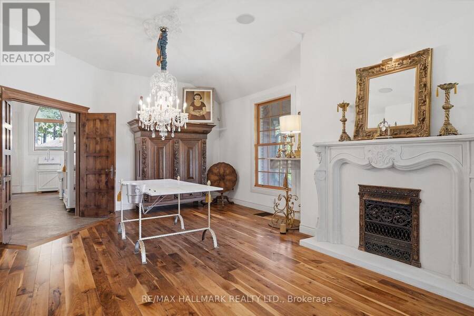
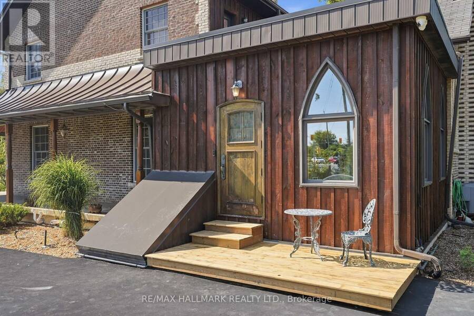
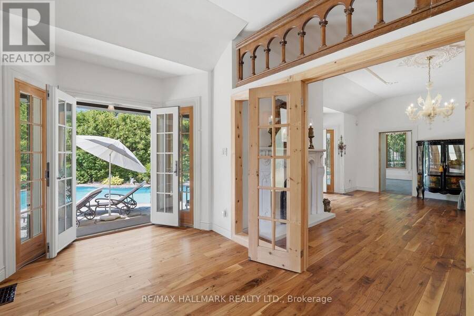
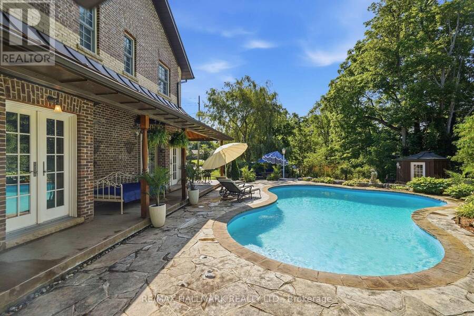
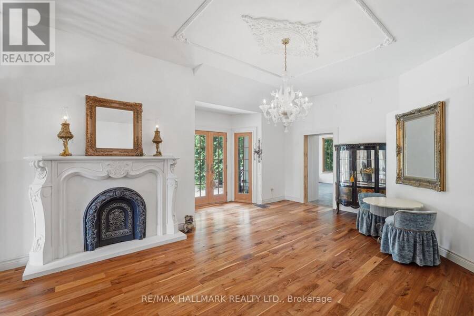
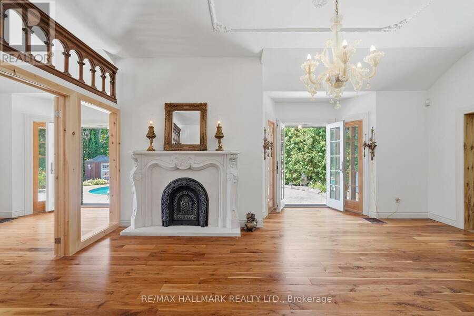
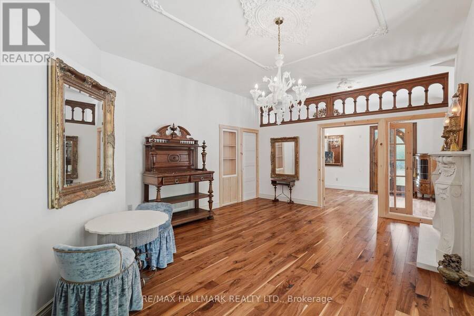
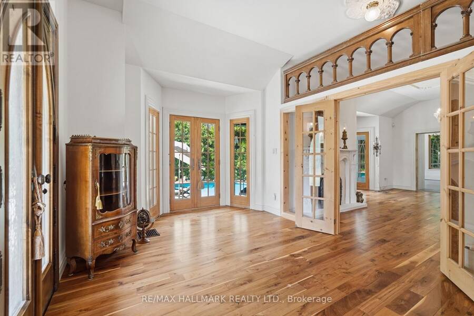
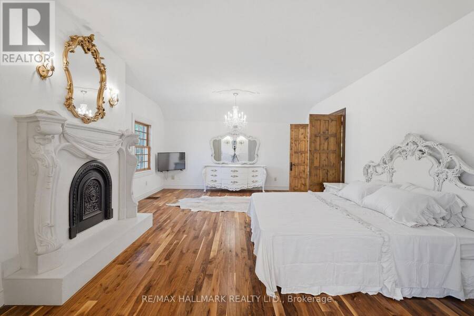
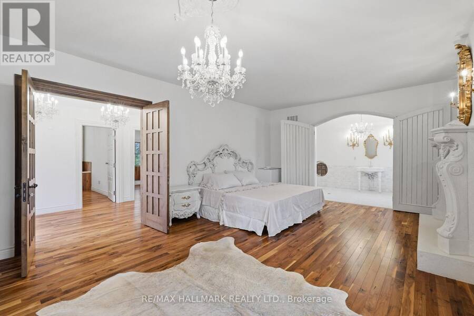
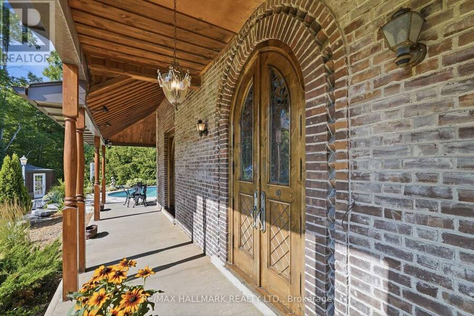
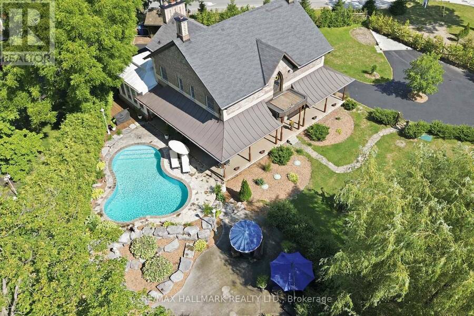
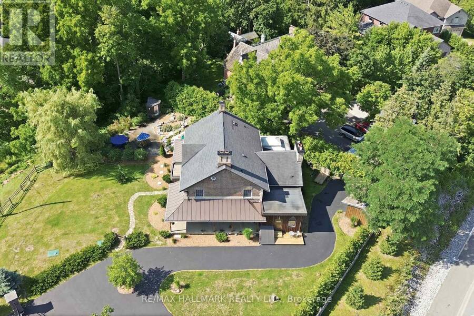
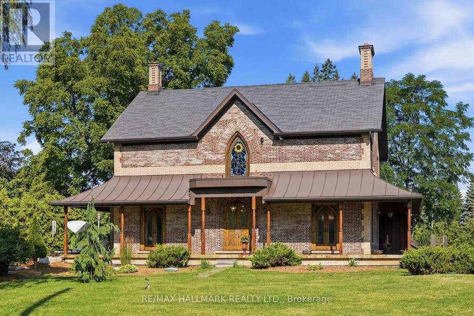
One of Rural King's most celebrated private estate, the famous King Road French Chateau. Known throughout the Laskay Community & beyond, 12994 Weston Road is a landmark custom built residence that has captivated admirers for years. Now, for the first time, this extraordinary home is ready for new ownership. Situated on a premium corner lot of 0.5 + acres in the prestigious Weston Road Corridor, one of the King township's most coveted addresses. This bespoke Custom Built 2012 French Country Chateau masterwork offers 4 bedrooms, 5 bathrooms, over 3,200 sq Ft of exquisitely crafted living space across three levels. Every detail was commissioned with ... read more
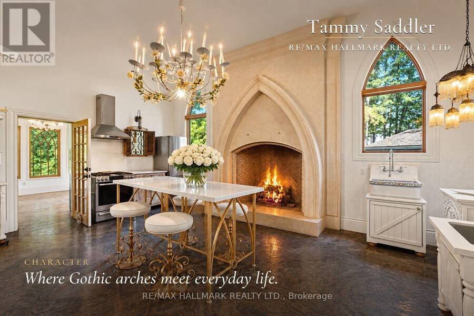
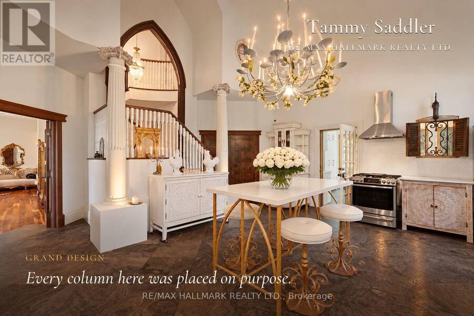
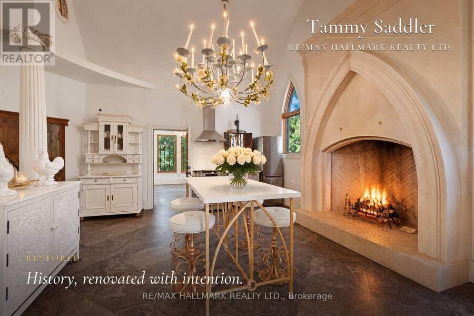
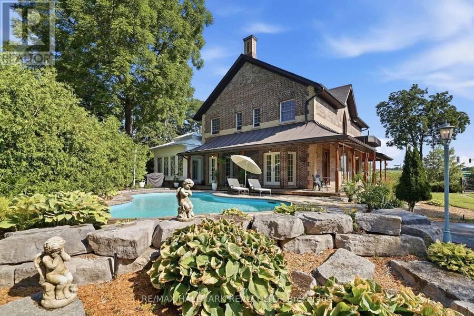
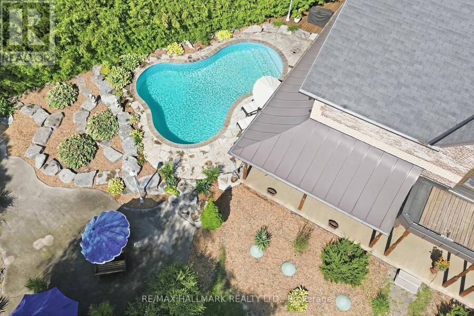
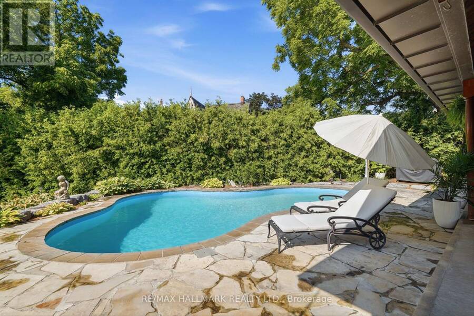
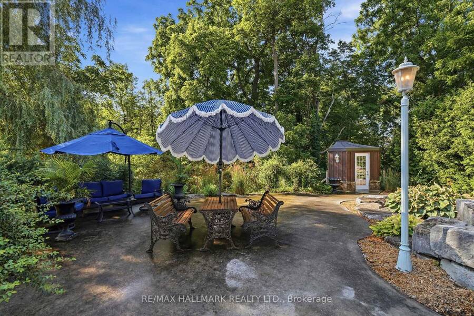
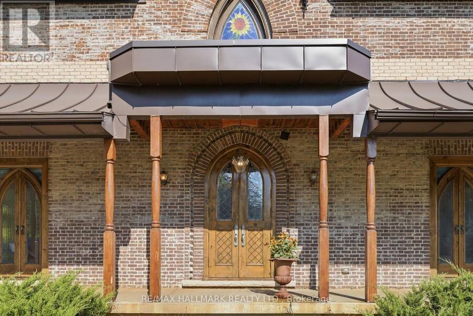
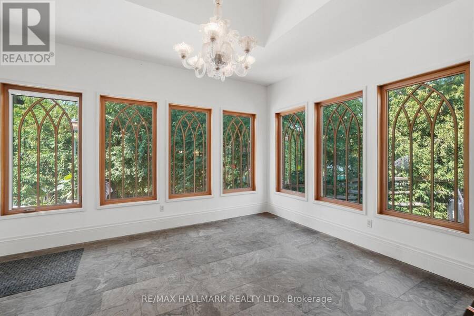
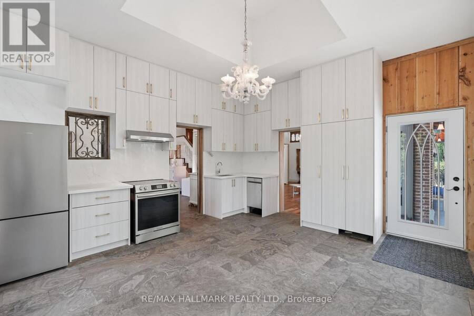
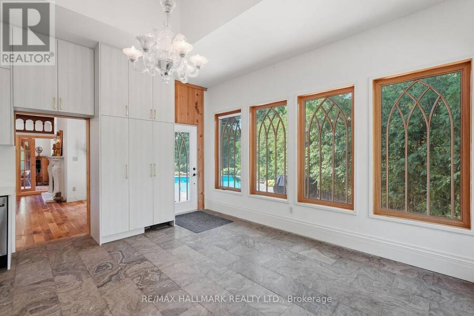
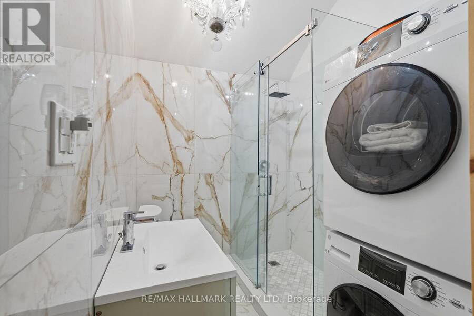
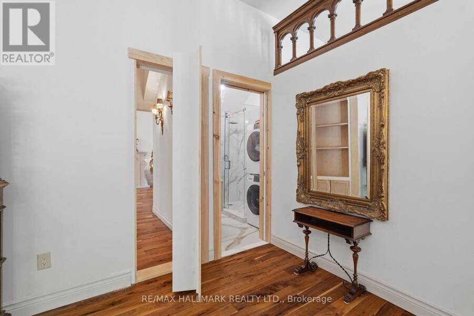
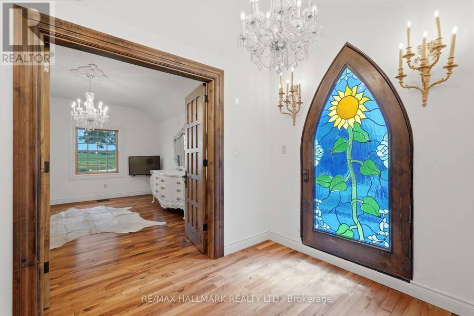
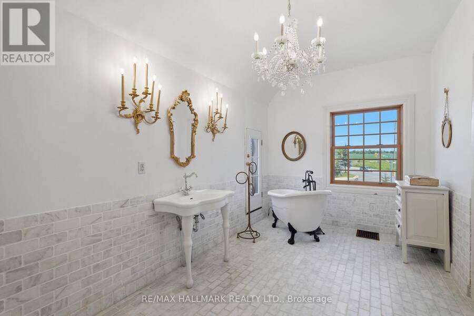
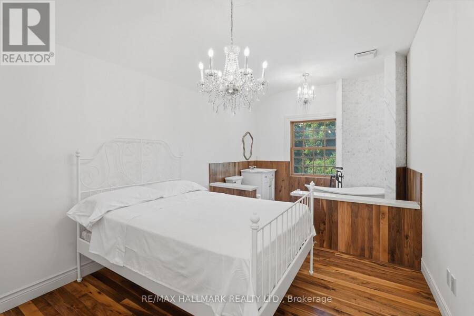
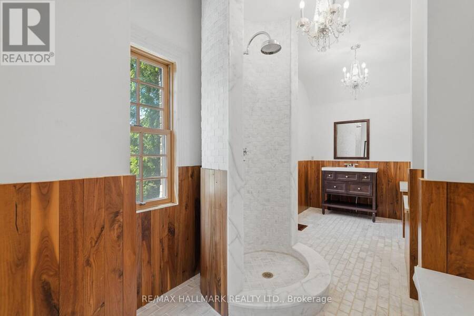
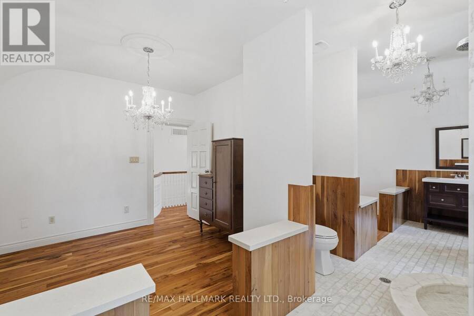
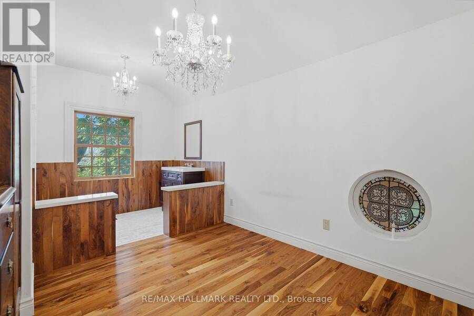
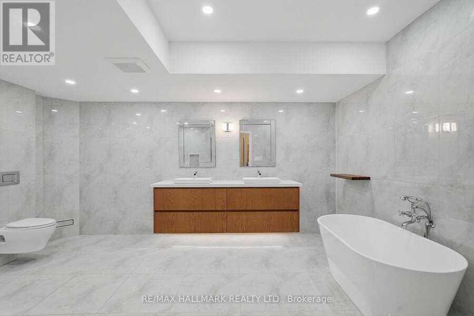
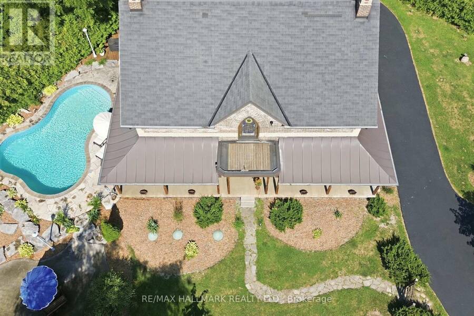
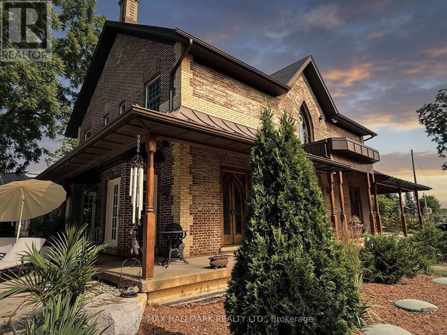
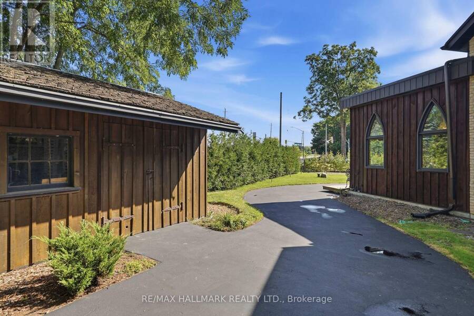
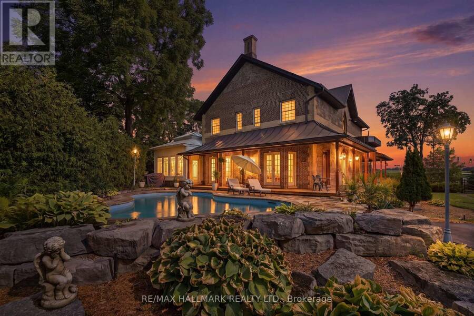
One of Rural King's most celebrated private estate, the famous King Road French Chateau. Known throughout the Laskay Community & beyond, 12994 Weston Road is a landmark custom built residence that has captivated admirers for years. Now, for the first time, this extraordinary home is ready for new ownership. Situated on a premium corner lot of 0.5 + acres in the prestigious Weston Road Corridor, one of the King township's most coveted addresses. This bespoke Custom Built 2012 French Country Chateau masterwork offers 4 bedrooms, 5 bathrooms, over 3,200 sq Ft of exquisitely crafted living space across three levels. Every detail was commissioned with absolute intention: Handcrafted customized doors and door frames (walnut) over $150,000 in doors with stained glass. "Owen Sound Buff Limestone" & "Walnut Hardwood" floors, floor to ceiling fireplace in kitchen, one of a kind, 27 foot ceiling in the grand kitchen, crown moldings & architectural millwork that simply cannot be replicated. The crown jewel: a museum quality custom fireplace in the grand entertaining kitchen, a six figure architectural centerpiece as much as function, as actual architectural artifacts intertwined throughout the home - copper fire screen and copper ventilation floor vents. Four custom wood burning gas fireplaces, including the primary suite, delivering warmth & timeless elegance that must be experienced in person, with stain glass ventilation to send the warmth through the home. Descent to the lower level & discover an extra large white porcelain custom private spa, a private wellness sanctuary of rare distinction that elevates daily living far beyond the ordinary. Outside, a saltwater pool is embraced by mature cedar gradians in full summer bloom. Permanent natural heritage protection ensure thus sanctuary is private forever. Well & septic. Intericet Brick Workmanship design on the exterior! Pool House with plumbing also a custom large shed with double doors access! (id:25417)
Open House this Saturday, October 10th, from 2:00 PM to 4:00 PM and Sunday, October 11th, from 2:00 PM to 4:00 PM.
- Listing ID: N13707884
- Property Type: Single Family
| Property | |
|---|---|
| Ownership: | Freehold |
| Lot Size: | 143.9 by 187.8 FT|1/2 - 1.99 Acres Landscaped |
| Parking: | No Garage 15 Spaces |
| Building | |
|---|---|
| Type: | Single Family House |
| Appliances: | Water Heater - Tankless, Water Softener and Central Vacuum |
| HVAC: | Central Air Conditioning, Fireplace and Forced Air Natural Gas |
| Exterior: | Brick |
| Basement: | N/A (Finished), N/A |
| Utilities: | Cable, Electricity and Septic System |
| Location | |
|---|---|
| Township: | King |
| Province: | Ontario |
| Rooms | Level | Dimensions |
|---|---|---|
| Bedroom 3 | Second level | 4.87 m x 3.04 m |
| Bedroom 4 | Second level | 4.87 m x 3.04 m |
| Bathroom | Second level | 4.01 m x 3.01 m |
| Primary Bedroom | Second level | 6.4 m x 4.87 m |
| Bedroom 2 | Second level | 3.6 m x 6.9 m |
| Bathroom | Basement | 3.04 m x 4.05 m |
| Recreational, Games room | Basement | 6.89 m x 4.6 m |
| Cold room | Basement | 3.6 m x 3.6 m |
| Mud room | Main level | 4.87 m x 4.87 m |
| Kitchen | Main level | 4.93 m x 16.17 m |
| Kitchen | Main level | 4 m x 12 m |
| Dining room | Main level | 9.75 m x 4.85 m |
| Family room | Main level | 9.75 m x 4.85 m |
| Living room | Main level | 9.75 m x 5 m |
| Bathroom | Main level | 3.98 m x 5.54 m |
Book a showing to see this Weston Road Home in King
This property has so much to offer. Book a private showing now, as you do not want to miss out on 12994 WESTON ROAD in King, Ontario!
Private Showing Request
Send a request to book a private showing for
.
Please Note: Information you supply in the contact form will be kept fully confidential.
Is this home the right property for you? Start a conversation to find out.
Get Directions to this Property
Not sure where this property is? Get directions to this Weston Road Home in King.


Provided by RE/MAX HALLMARK REALTY LTD.. MLS®, REALTOR®, and the associated logos are trademarks of the Canadian Real Estate Association.

This REALTOR.ca listing content is owned and licensed by REALTOR® members of the Canadian Real Estate Association.
Have questions or need more information about this home? Don't know where to begin? Then, let us connect you with the best real estate agent to guide you.

Inquiries submitted through this website will be responded to by a local sales representative from Royal LePage®.
Start a Conversation by Text
Provide your full name, phone and email to start a conversation by text message.
Please Note: Information you supply in the contact form will be kept fully confidential.
Start a Conversation by Email
Provide your full name and email to start a conversation by email.
Please Note: Information you supply in the contact form will be kept fully confidential.