
122 BURNS BOULEVARD, King, Ontario L7B 0M2



$2,880,000.00
- 6 bedrooms
- 5 bathrooms
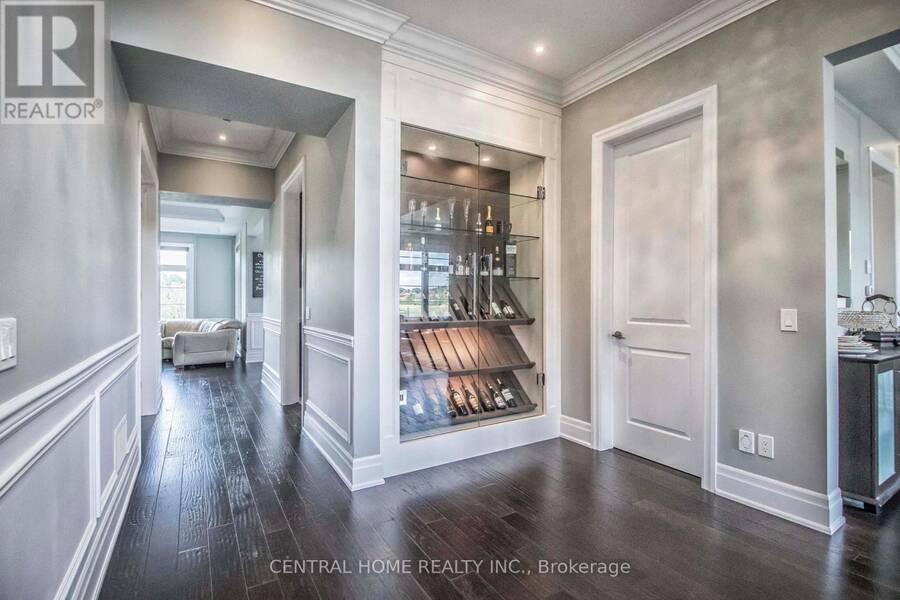
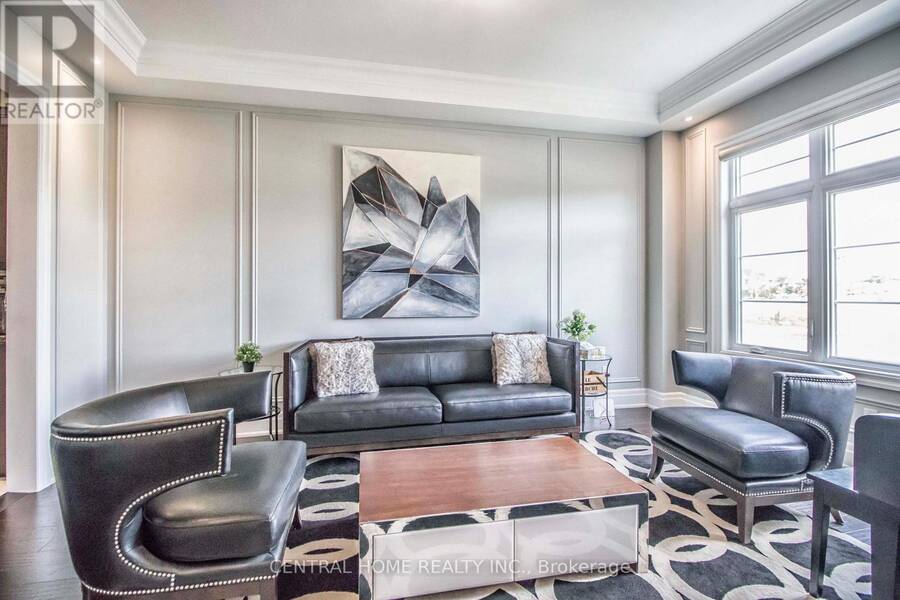
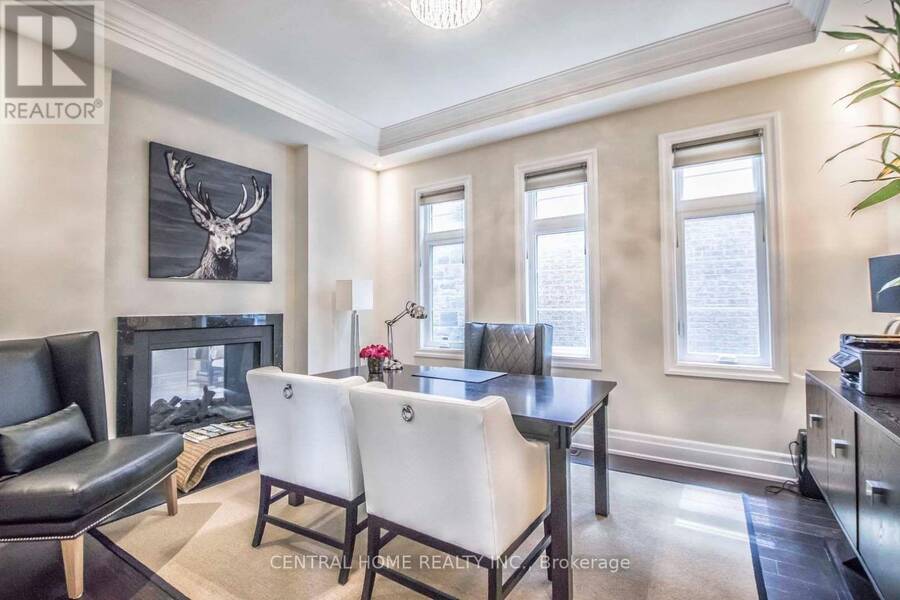
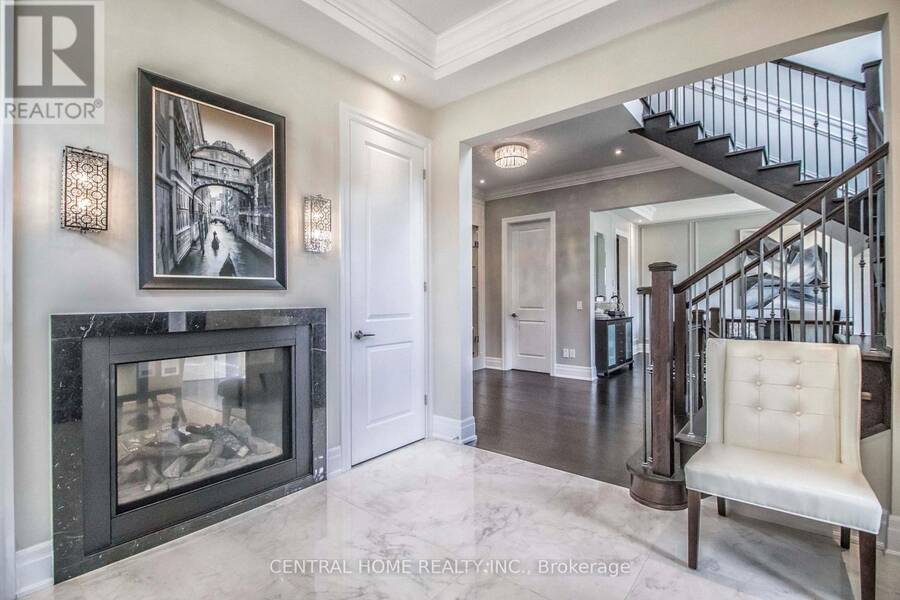
Nestled on a premium 88' wide ravine lot, this spectacular 3-car garage custom executive home offers over 4000 sqft of luxurious living with a professionally finished walkout basement overlooking a serene ravine. This beautifully crafted two-storey detached home delivers elegance and functionality in one of King City's most desirable communities. Step inside to a grand foyer with large porcelain tile flooring, soaring 10-foot ceilings on the main level, creating a bright and airy setting. Rich handscraped hardwood floors run throughout all principal living areas, hallways, and bedrooms, complemented by extensive molding, wainscoting, and refined ... read more
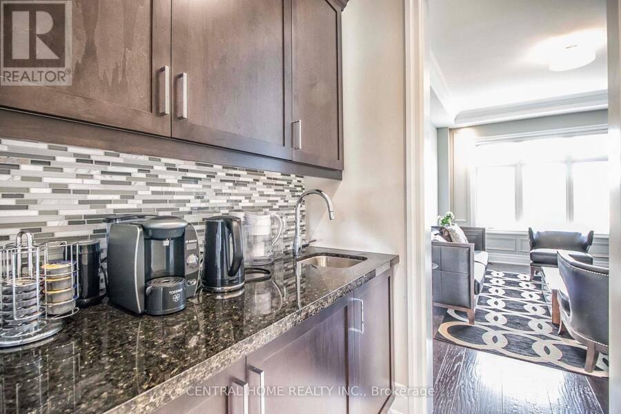
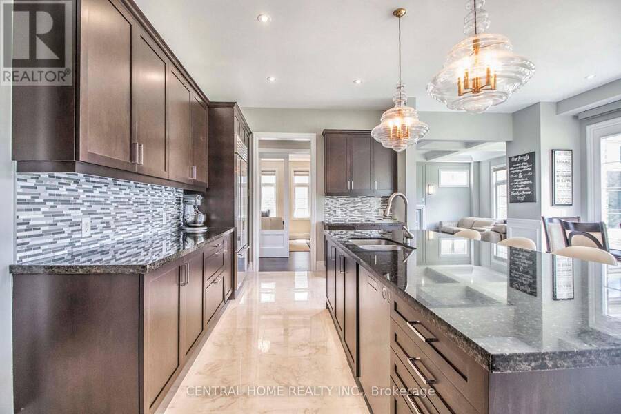
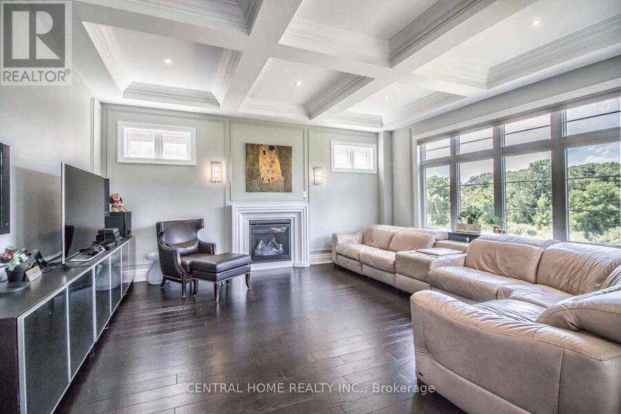
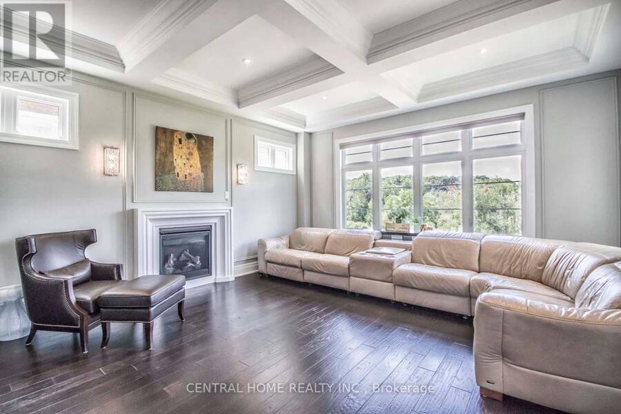
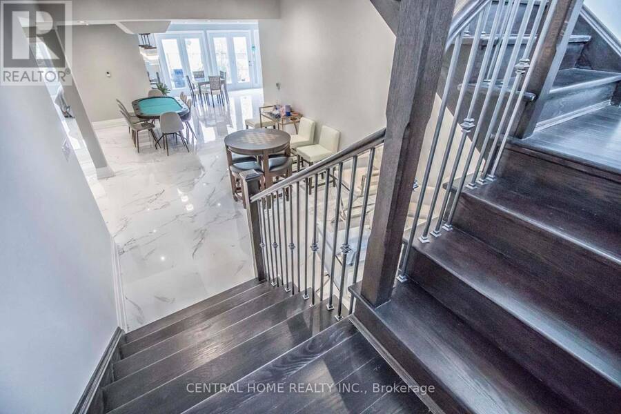
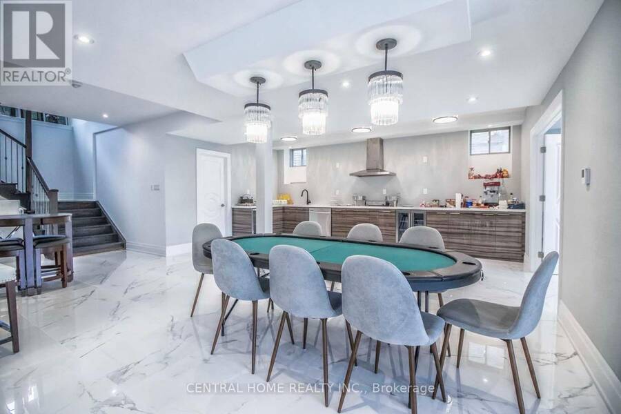
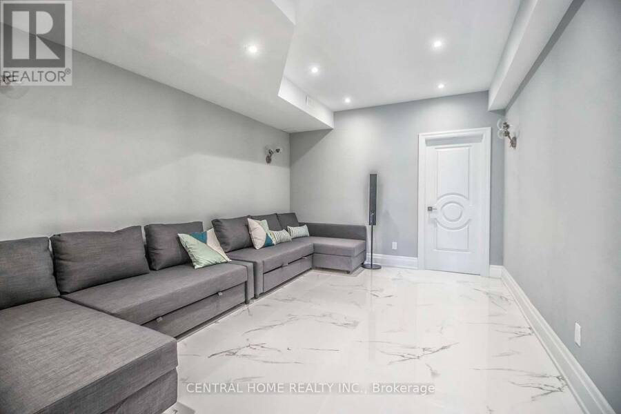
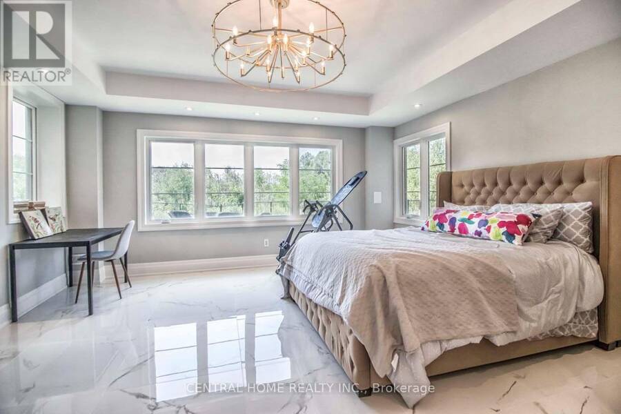
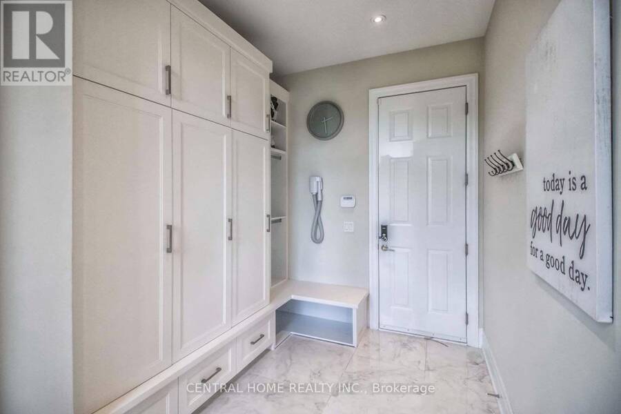
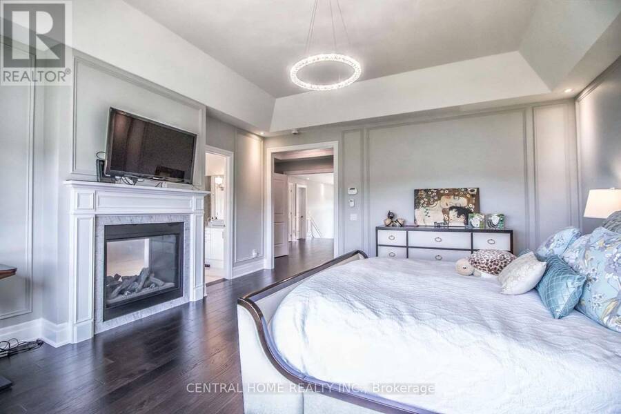
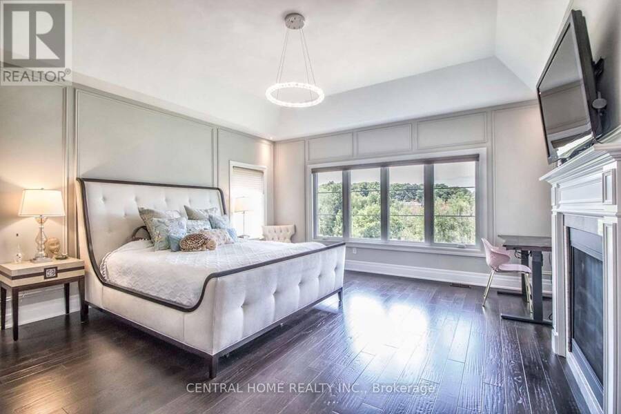
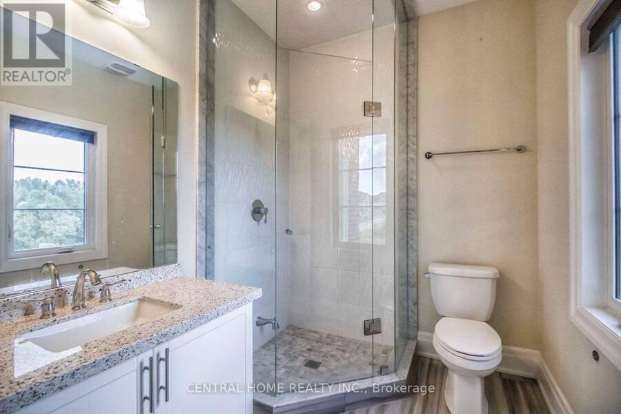
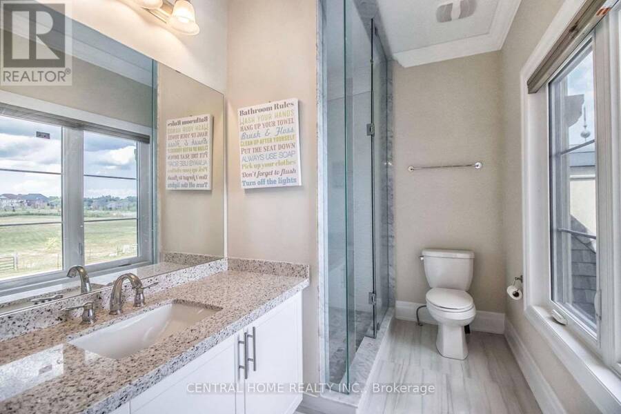
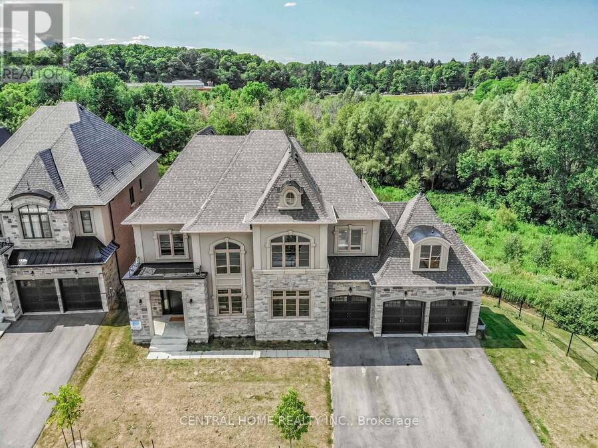
Nestled on a premium 88' wide ravine lot, this spectacular 3-car garage custom executive home offers over 4000 sqft of luxurious living with a professionally finished walkout basement overlooking a serene ravine. This beautifully crafted two-storey detached home delivers elegance and functionality in one of King City's most desirable communities. Step inside to a grand foyer with large porcelain tile flooring, soaring 10-foot ceilings on the main level, creating a bright and airy setting. Rich handscraped hardwood floors run throughout all principal living areas, hallways, and bedrooms, complemented by extensive molding, wainscoting, and refined millwork throughout the home. Designed for both entertaining and everyday living.The home features elegant formal living and dining areas along with a dramatic family room with waffle ceiling, double-sided fireplaces. The chef's kitchen showcases a large centre island, premium cabinetry, and panoramic ravine views, complete with Sub-Zero Wolf appliances, the spacious breakfast area overlooks the lush natural setting. Upstairs, enjoy 9 foot ceilings andfour spacious bedrooms, each with their own private ensuite bathroom wit heated floors and walkin closet. The luxurious primary retreat features a double-sided gas fireplace shared with thespa-like ensuite. A second-floor laundry room adds everyday practicality, with an additional laundry area located in the basement. The finished walkout basement extends the living spacewith large recreation area with a wet bar, multiple rooms and direct access to the gorgeous landscaped backyard oasis featuring a large elevated deck, and a heated swim spa tucked beneath the deck for year round relaxation. The large driveway with no sidewalk allows parking for upto six vehicles in addition to the 3-car garage. Located minutes from King City GO Station ,Highway 400, boutique shops, fine dining, supermarkets, new Zancor Centre, scenic trails offering a balance of nature and lifestyle. (id:25417)
- Listing ID: N13524276
- Property Type: Single Family
| Property | |
|---|---|
| Ownership: | Freehold |
| Lot Size: | 89 by 123 FT |
| Parking: | Garage 9 Spaces |
| Building | |
|---|---|
| Type: | Single Family House |
| Appliances: | Central Vacuum, Dishwasher, Dryer, Garage Door Opener, Gas Stove(s), Hood Fan, Refrigerator, Washer, Window Coverings and Garage Door Opener Remote(s) |
| HVAC: | Central Air Conditioning, Fireplace and Forced Air Natural Gas |
| Exterior: | Brick and Stone |
| Basement: | N/A (Finished) |
| Utilities: | Sanitary Sewer |
| Location | |
|---|---|
| Township: | King |
| Province: | Ontario |
| Rooms | Level | Dimensions |
|---|---|---|
| Laundry room | Second level | 1.8 m x 2.29 m |
| Primary Bedroom | Second level | 5.48 m x 5 m |
| Bedroom 2 | Second level | 4.92 m x 3.95 m |
| Bedroom 3 | Second level | 3.68 m x 5.34 m |
| Bedroom 4 | Second level | 3.65 m x 4.58 m |
| Recreational, Games room | Basement | 5 m x 4.84 m |
| Bedroom | Basement | 3.4 m x 4.92 m |
| Bedroom | Basement | 5.5 m x 5 m |
| Foyer | Ground level | 3.59 m x 3.04 m |
| Living room | Ground level | 3.7 m x 4.47 m |
| Dining room | Ground level | 3.68 m x 4.96 m |
| Family room | Ground level | 5.47 m x 5 m |
| Kitchen | Ground level | 6.44 m x 3.01 m |
| Eating area | Ground level | 5.61 m x 3.41 m |
Book a showing to see this Burns Boulevard Home in King
This property has so much to offer. Book a private showing now, as you do not want to miss out on 122 BURNS BOULEVARD in King, Ontario!
Private Showing Request
Send a request to book a private showing for
.
Please Note: Information you supply in the contact form will be kept fully confidential.
Is this home the right property for you? Start a conversation to find out.
Get Directions to this Property
Not sure where this property is? Get directions to this Burns Boulevard Home in King.


Provided by CENTRAL HOME REALTY INC.. MLS®, REALTOR®, and the associated logos are trademarks of the Canadian Real Estate Association.

This REALTOR.ca listing content is owned and licensed by REALTOR® members of the Canadian Real Estate Association.
Have questions or need more information about this home? Don't know where to begin? Then, let us connect you with the best real estate agent to guide you.

Inquiries submitted through this website will be responded to by a local sales representative from Royal LePage®.
Start a Conversation by Text
Provide your full name, phone and email to start a conversation by text message.
Please Note: Information you supply in the contact form will be kept fully confidential.
Start a Conversation by Email
Provide your full name and email to start a conversation by email.
Please Note: Information you supply in the contact form will be kept fully confidential.