
UNIT 5 - 8 GOLF LINKS ROAD, Kincardine, Ontario N2Z 0G1


$689,900.00
- 3 bedrooms
- 3 bathrooms
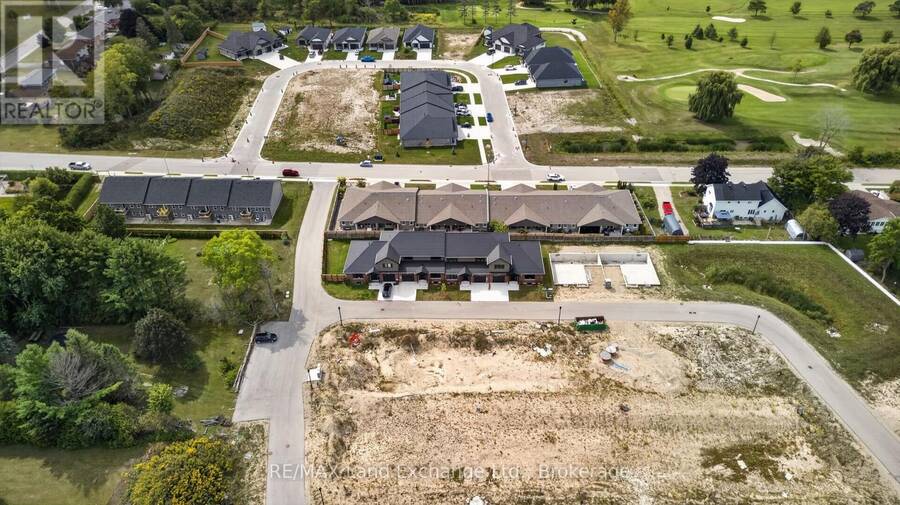
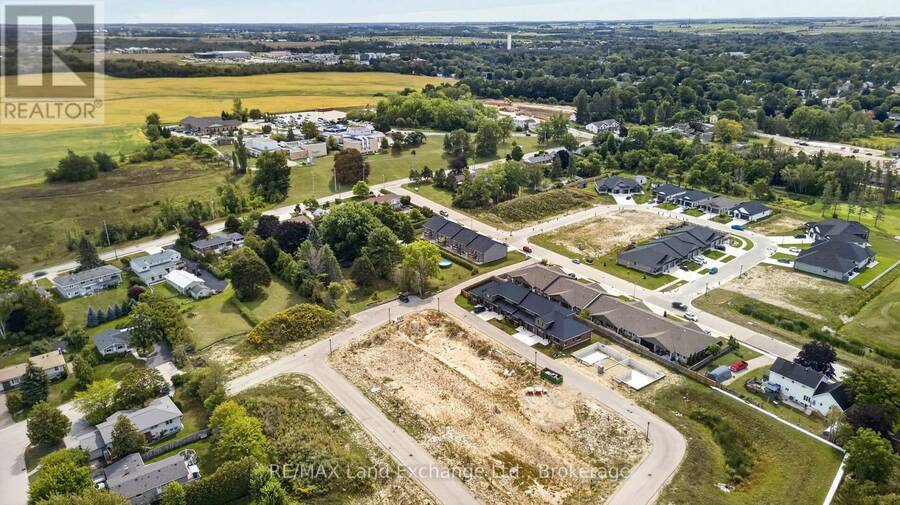
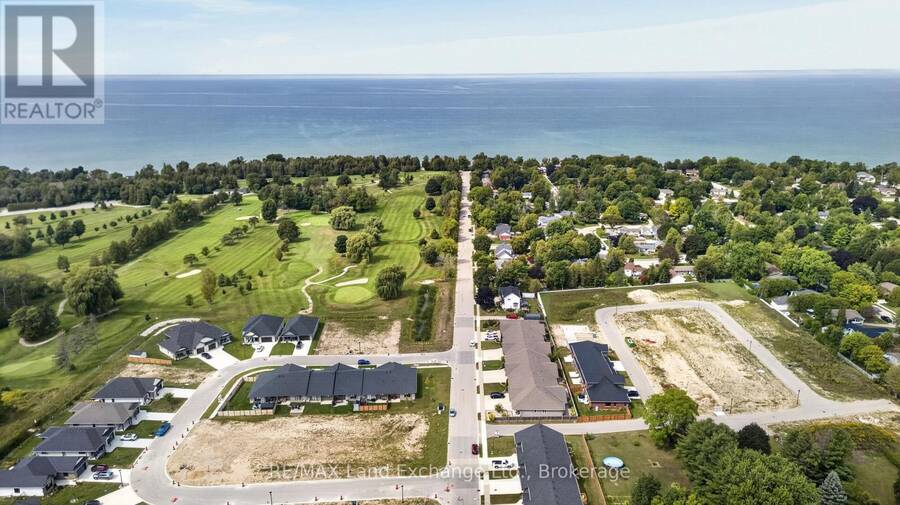
Welcome to Bradstones Mews, where this upscale 1,870 sq. ft. semi detached home on a generous lot offers exceptional value and space. With the option to finish the full basement, you could enjoy over 3,100 sq. ft. of total living space without compromise. Designed for comfort and long term accessibility, the main floor features a primary bedroom with a private ensuite. Quality finishes and upgrades throughout include a durable Diamond Steel roof, quartz countertops, 9 ft. ceilings, hot water heater with heat pump, high efficiency GE heat pump with air handler, Cat 6 wiring for phone, internet, and TV, and a whole house surge protector for added peace ... read more
Welcome to Bradstones Mews, where this upscale 1,870 sq. ft. semi detached home on a generous lot offers exceptional value and space. With the option to finish the full basement, you could enjoy over 3,100 sq. ft. of total living space without compromise. Designed for comfort and long term accessibility, the main floor features a primary bedroom with a private ensuite. Quality finishes and upgrades throughout include a durable Diamond Steel roof, quartz countertops, 9 ft. ceilings, hot water heater with heat pump, high efficiency GE heat pump with air handler, Cat 6 wiring for phone, internet, and TV, and a whole house surge protector for added peace of mind. Be sure to review the builder's Schedule A for a full list of features and finishes. As construction progresses, the scale and functionality of this well planned layout will truly stand out. Act early to secure the best selection and personalize your finishes. Please note some images are virtual artist renderings and final product may vary. (id:25417)
- Listing ID: X12982716
- Property Type: Single Family
| Property | |
|---|---|
| Ownership: | Freehold |
| Lot Size: | 13.7 by 24.6 M |
| Parking: | Attached Garage 2 Spaces |
| Building | |
|---|---|
| Type: | Single Family Row / Townhouse |
| Appliances: | Garage Door Opener, Water Meter and Water Heater |
| HVAC: | Central Air Conditioning, Fireplace and Forced Air Electric |
| Exterior: | Brick and Vinyl Siding |
| Basement: | Full (Unfinished) |
| Utilities: | Cable and Sanitary Sewer |
| Location | |
|---|---|
| Town: | Kincardine |
| Province: | Ontario |
| Rooms | Level | Dimensions |
|---|---|---|
| Bedroom 2 | Second level | 4.45 m x 4.24 m |
| Bedroom 3 | Second level | 4.54 m x 4.23 m |
| Bathroom | Second level | 2.71 m x 2.61 m |
| Living room | Ground level | 5.41 m x 4.57 m |
| Dining room | Ground level | 4.45 m x 3.35 m |
| Kitchen | Ground level | 4.45 m x 3.66 m |
| Bathroom | Ground level | 2.31 m x 1.22 m |
| Primary Bedroom | Ground level | 4.57 m x 4.16 m |
| Bathroom | Ground level | 2.89 m x 1.67 m |
Book a showing to see this GOLF LINKS Road Home in Kincardine
This property has so much to offer. Book a private showing now, as you do not want to miss out on UNIT 5 - 8 GOLF LINKS ROAD in Kincardine, Ontario!
Private Showing Request
Send a request to book a private showing for
.
Please Note: Information you supply in the contact form will be kept fully confidential.
Is this home the right property for you? Start a conversation to find out.
Get Directions to this Property
Not sure where this property is? Get directions to this GOLF LINKS Road Home in Kincardine.


Provided by RE/MAX Land Exchange Ltd.. MLS®, REALTOR®, and the associated logos are trademarks of the Canadian Real Estate Association.

This REALTOR.ca listing content is owned and licensed by REALTOR® members of the Canadian Real Estate Association.
Have questions or need more information about this home? Don't know where to begin? Then, let us connect you with the best real estate agent to guide you.

Inquiries submitted through this website will be responded to by a local sales representative from Royal LePage®.
Start a Conversation by Text
Provide your full name, phone and email to start a conversation by text message.
Please Note: Information you supply in the contact form will be kept fully confidential.
Start a Conversation by Email
Provide your full name and email to start a conversation by email.
Please Note: Information you supply in the contact form will be kept fully confidential.