
968 BOGDANOVIC WAY, Kincardine, Ontario N2Z 0H4

$1,152,000.00
- 4 bedrooms
- 3 bathrooms
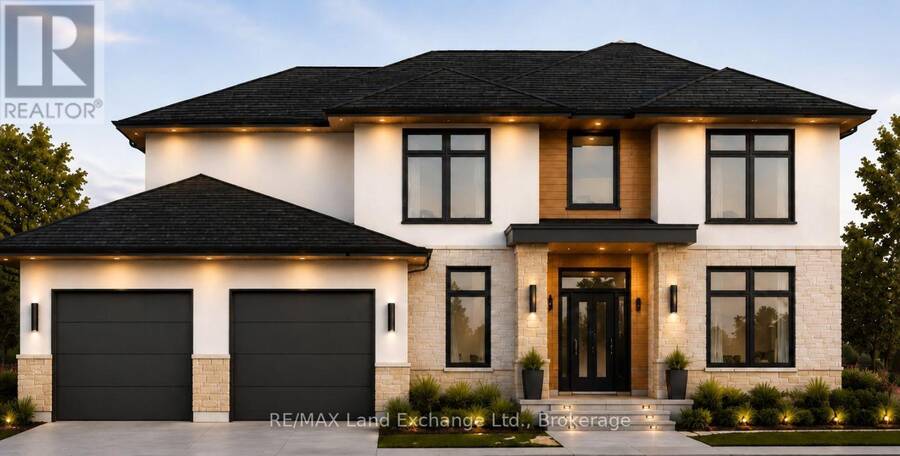
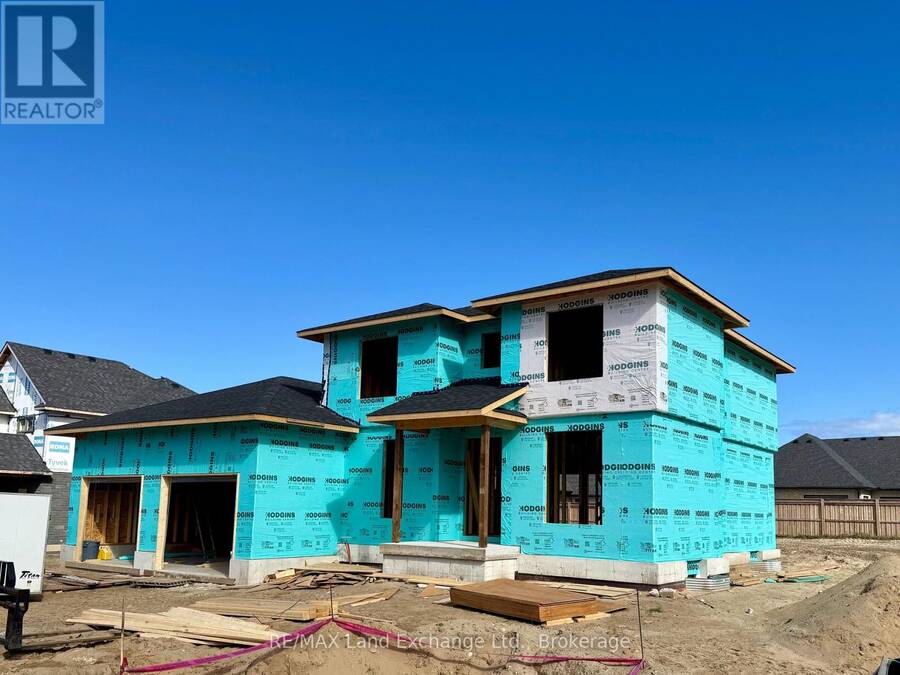
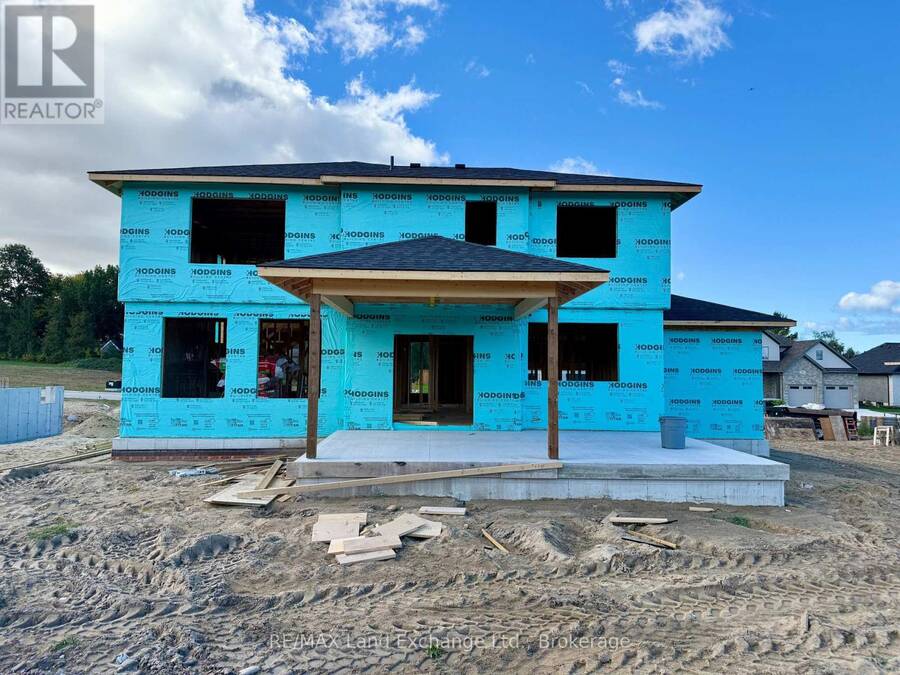
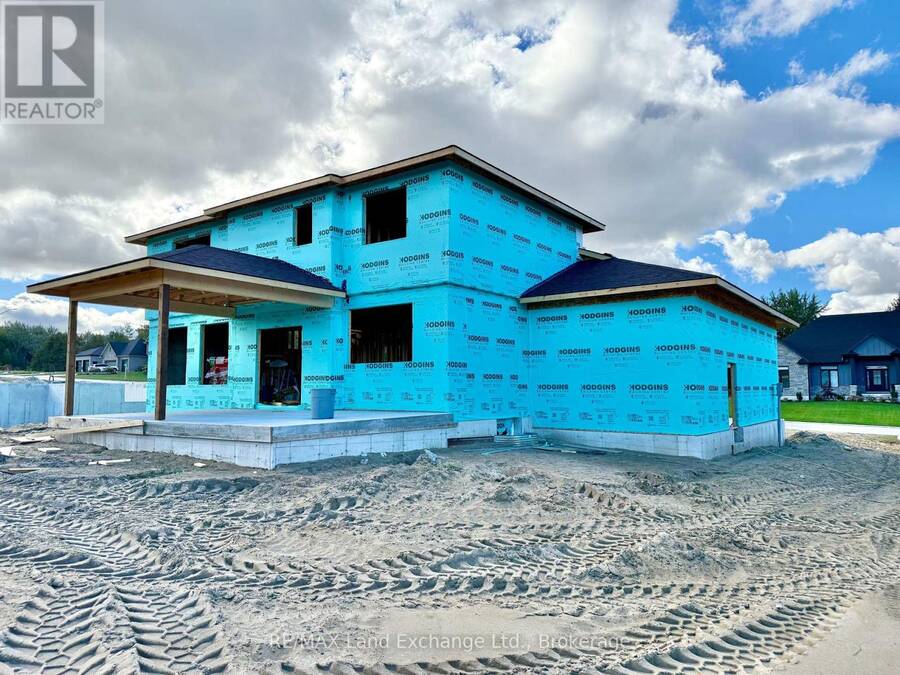
Stunning contemporary 2-storey home now under construction in Kincardine's most desirable location, Crimson Oak Valley! This lakeside enclave of executive family homes is only a short stroll to the renowned sandy beaches of Lake Huron. Beautifully designed with comfort and practicality in mind, this home offers almost 2700 sq ft on 2 levels. The elevated curb appeal begins with the light stone, brick and stucco facade, with contrasting black and warm wood accents. Enter the spacious foyer, flanked by the study on one side, and the convenient and spacious mudroom combined with laundry on the other side. The great room is enhanced by the large bright ... read more
Stunning contemporary 2-storey home now under construction in Kincardine's most desirable location, Crimson Oak Valley! This lakeside enclave of executive family homes is only a short stroll to the renowned sandy beaches of Lake Huron. Beautifully designed with comfort and practicality in mind, this home offers almost 2700 sq ft on 2 levels. The elevated curb appeal begins with the light stone, brick and stucco facade, with contrasting black and warm wood accents. Enter the spacious foyer, flanked by the study on one side, and the convenient and spacious mudroom combined with laundry on the other side. The great room is enhanced by the large bright windows, hardwood floors, with the adjoining dining area featuring a walk-out to the back porch, where outdoor dining and backyard entertaining become effortless. The kitchen checks every box on your wish list - starting with the sink placed under a sunny window, the large island with seating, and the walk-in pantry of your dreams! Completing the main level is a 2 pc powder bath, and the mudroom with direct access to the oversized double garage, with an extended bay - extra storage, workshop, golf simulator - you decide! The second floor offers a luxurious primary suite with walk-in closet and ensuite bath complete with freestanding tub, double vanity and tiled shower. Three additional bedrooms, one featuring a a walk-in closet, all share a spacious hall bath. The unfinished basement is a blank canvas for your ideas - future rec room, additional bathroom, gym, or office - you design and the builder will finish upon request! This thoughtfully designed home showcases engineered hardwood and ceramic tile flooring, quartz countertops, stylish light fixtures, and designer touches throughout, as well as concrete driveway, walkway, and sodded yard. Take advantage now of the limited time Enhanced HST Rebate, and make your dream of owning a new build on Bogdanovic Way a reality! (id:25417)
- Listing ID: X13860196
- Property Type: Single Family
| Property | |
|---|---|
| Ownership: | Freehold |
| Lot Size: | 85 by 134 FT |
| Parking: | Attached Garage 6 Spaces |
| Building | |
|---|---|
| Type: | Single Family House |
| Appliances: | Garage Door Opener, Water Heater and Garage Door Opener Remote(s) |
| HVAC: | Air Exchanger, Central Air Conditioning, Fireplace and Forced Air Natural Gas |
| Exterior: | Stone and Brick |
| Basement: | Full (Unfinished) |
| Utilities: | Septic System |
| Location | |
|---|---|
| Town: | Kincardine |
| Province: | Ontario |
| Nearby Amenities: | Beach and Golf Nearby |
| Community Features: | School Bus |
| Rooms | Level | Dimensions |
|---|---|---|
| Bedroom 4 | Second level | 3.75 m x 3.51 m |
| Primary Bedroom | Second level | 4.88 m x 4.72 m |
| Bedroom 2 | Second level | 3.6 m x 3.38 m |
| Bedroom 3 | Second level | 3.81 m x 3.96 m |
| Foyer | Main level | 2.84 m x 2.07 m |
| Study | Main level | 3.35 m x 3.38 m |
| Laundry room | Main level | 3.05 m x 4.3 m |
| Great room | Main level | 4.88 m x 4.51 m |
| Dining room | Main level | 3.66 m x 4.82 m |
| Kitchen | Main level | 3.35 m x 4.51 m |
| Pantry | Main level | 3.96 m x 1.83 m |
Book a showing to see this Bogdanovic Way Home in Kincardine
This property has so much to offer. Book a private showing now, as you do not want to miss out on 968 BOGDANOVIC WAY in Kincardine, Ontario!
Private Showing Request
Send a request to book a private showing for
.
Please Note: Information you supply in the contact form will be kept fully confidential.
Is this home the right property for you? Start a conversation to find out.
Get Directions to this Property
Not sure where this property is? Get directions to this Bogdanovic Way Home in Kincardine.


Provided by RE/MAX Land Exchange Ltd.. MLS®, REALTOR®, and the associated logos are trademarks of the Canadian Real Estate Association.

This REALTOR.ca listing content is owned and licensed by REALTOR® members of the Canadian Real Estate Association.
Have questions or need more information about this home? Don't know where to begin? Then, let us connect you with the best real estate agent to guide you.

Inquiries submitted through this website will be responded to by a local sales representative from Royal LePage®.
Start a Conversation by Text
Provide your full name, phone and email to start a conversation by text message.
Please Note: Information you supply in the contact form will be kept fully confidential.
Start a Conversation by Email
Provide your full name and email to start a conversation by email.
Please Note: Information you supply in the contact form will be kept fully confidential.