
84 MAIN STREET, Kincardine, Ontario N0G 2T0


$475,000.00
- 4 bedrooms
- 2 bathrooms
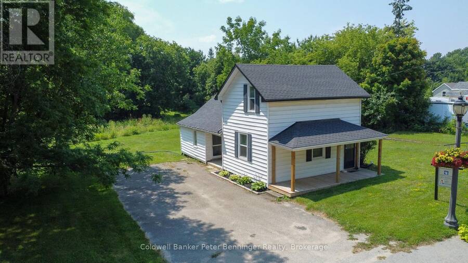
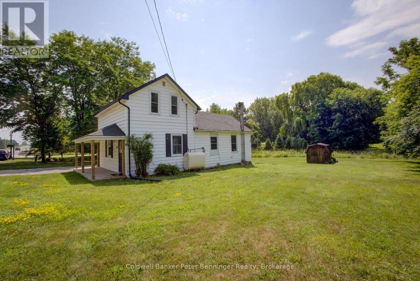
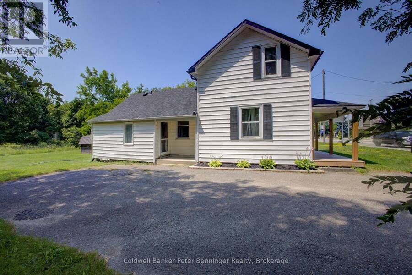
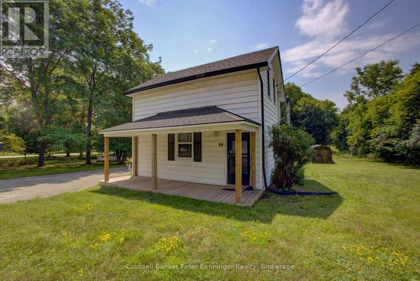
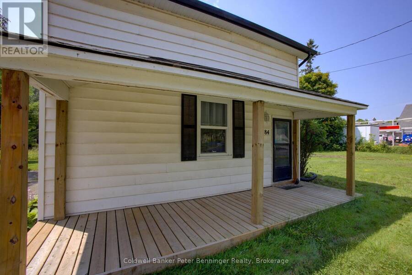
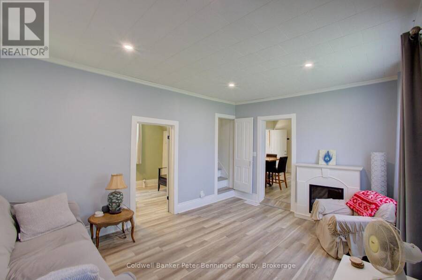
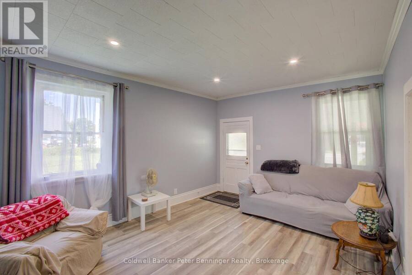
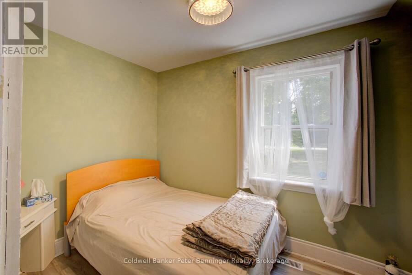
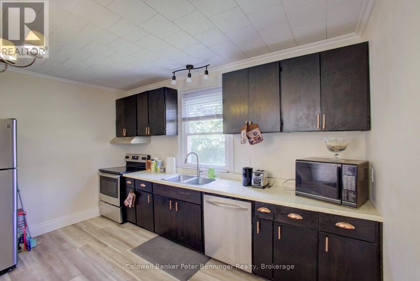
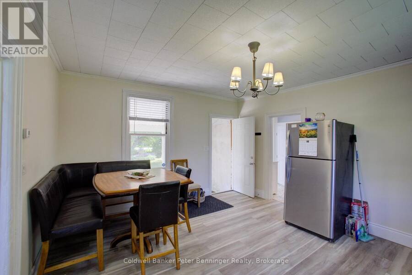
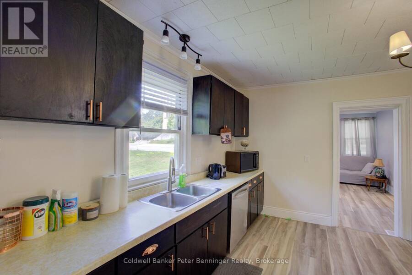
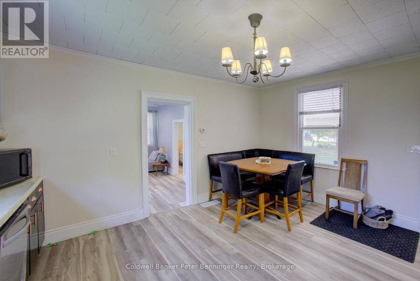
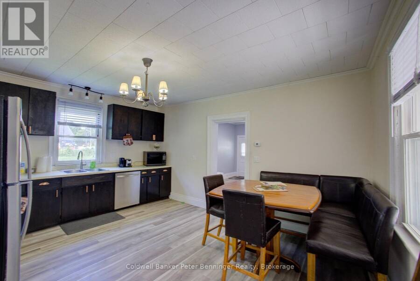
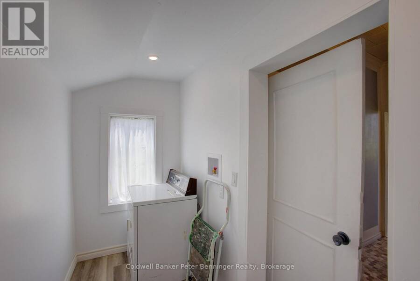
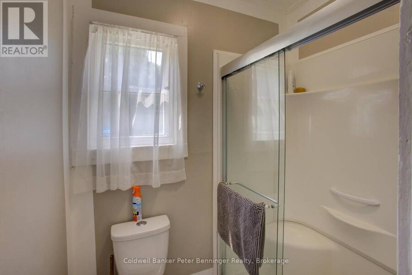
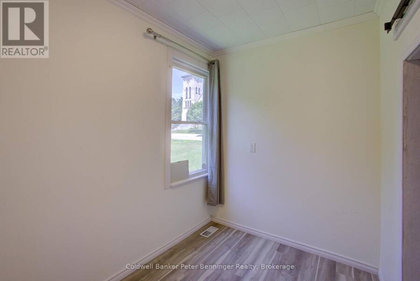
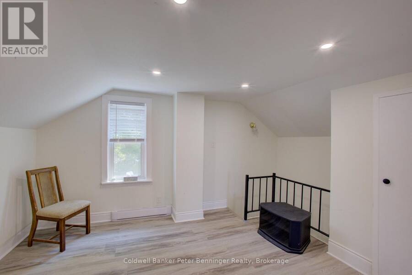
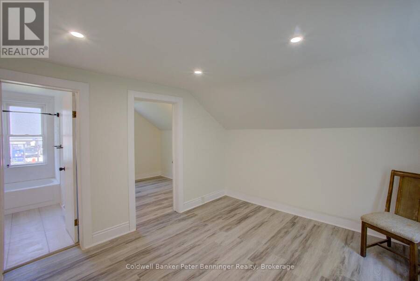
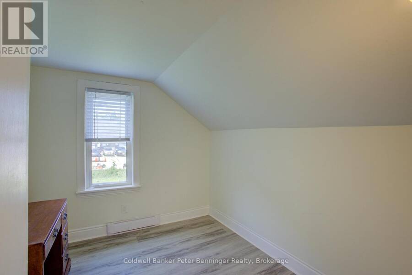
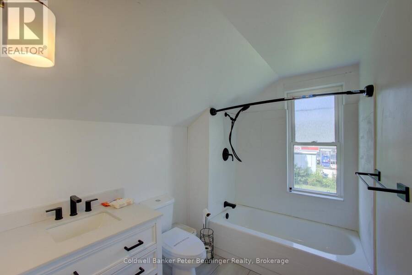
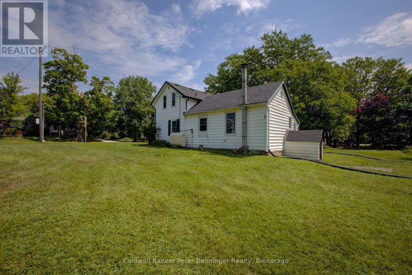
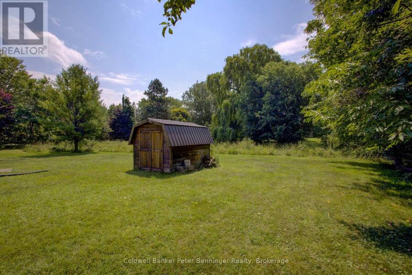
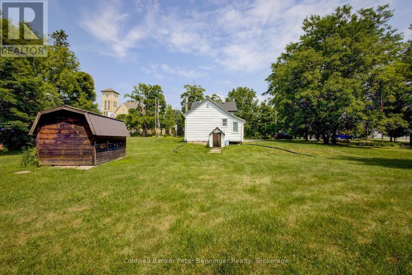
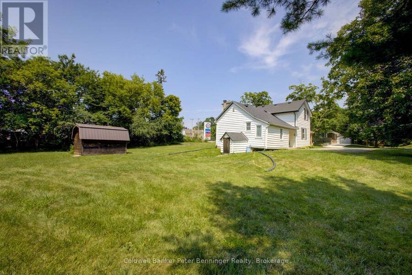
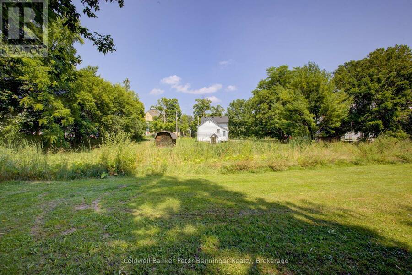
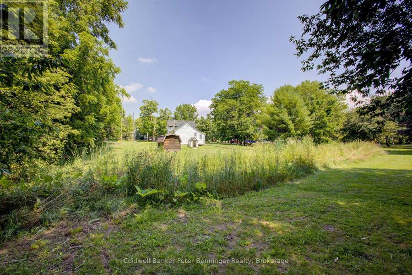
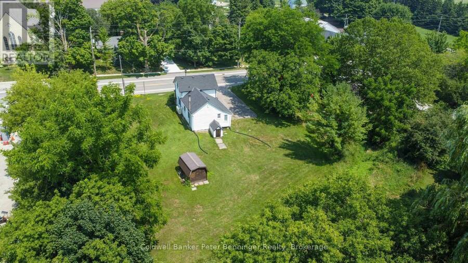
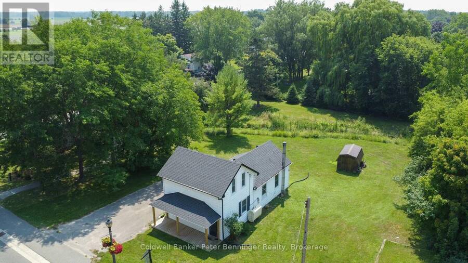
In Tiverton a four bedroom, two bath, 1-1/2 storey home plus one storey addition, enhanced with renovations in recent years. The main level of the home offers the convenience of a laundry room, two of the four bedrooms, a two-room 3 pc. bathroom, kitchen and living room. The second level offers two bedrooms (one a loft bedroom) and a 4 pc. bath. There is a deck at the front entrance and a very large backyard that has a large wood garden shed (10 feet x 10 feet) with metal roof and wood floor. Updates within approximately the last 5 years include luxury vinyl flooring, all bathroom toilets, all bathroom sinks and vanities, main level tub, pot lights, ... read more
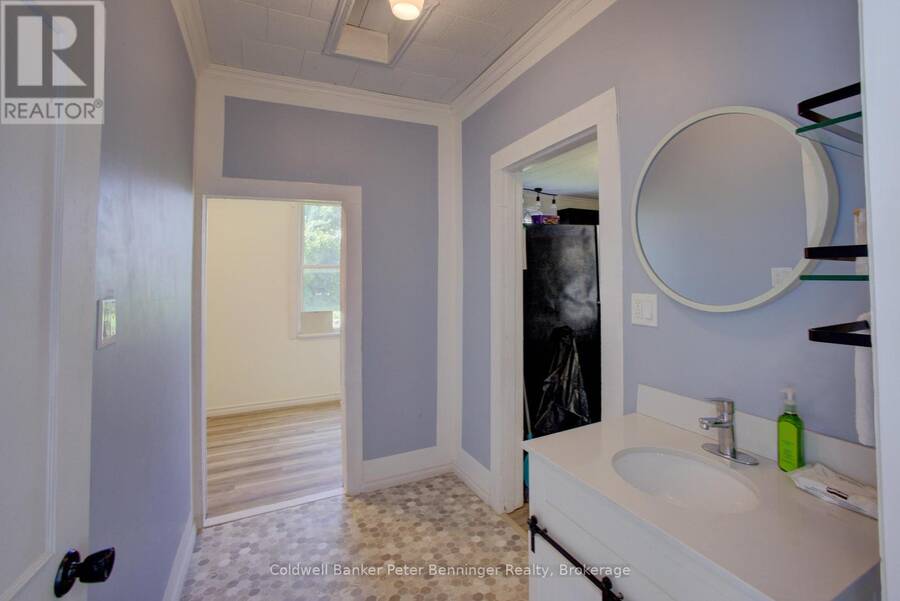
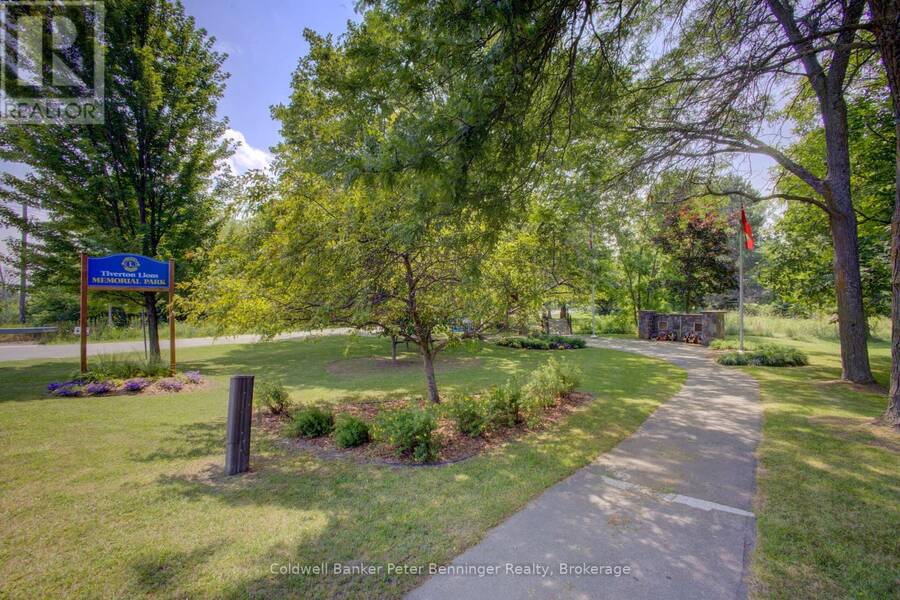
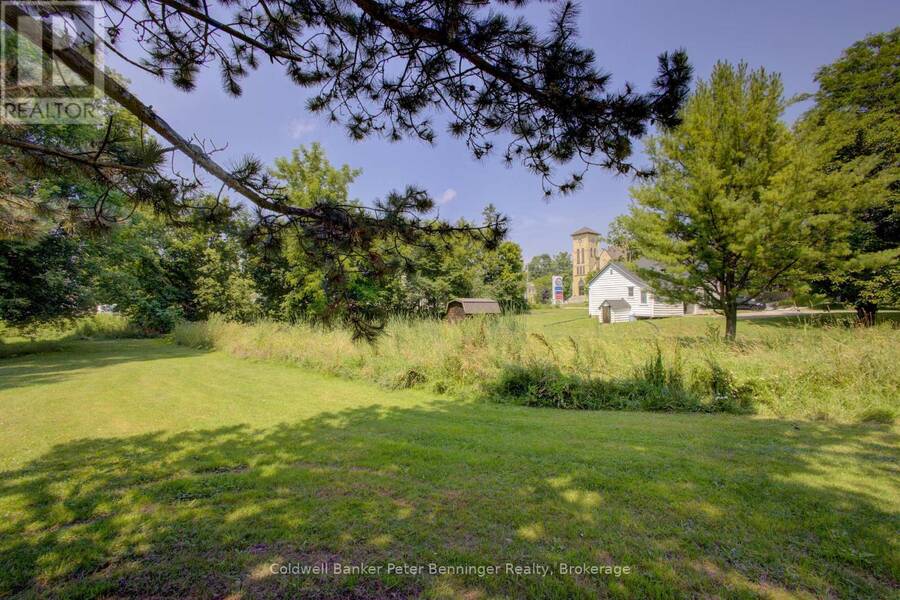
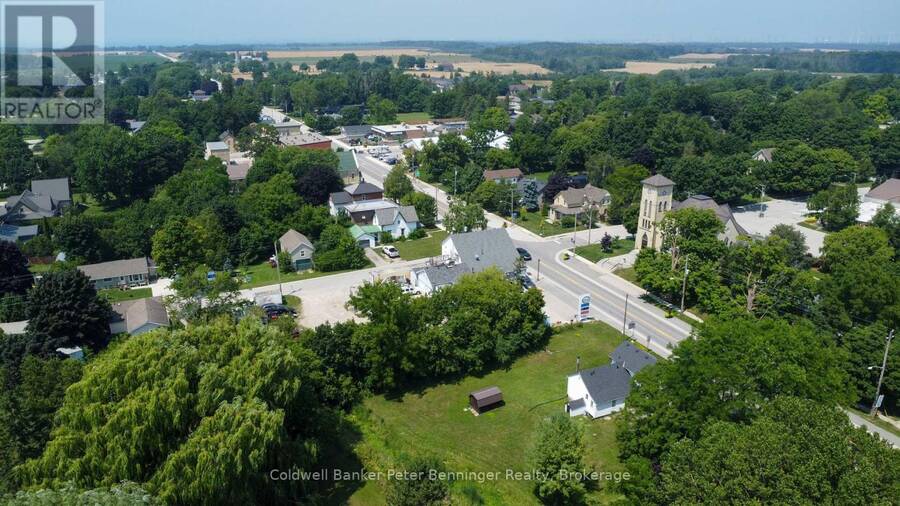
In Tiverton a four bedroom, two bath, 1-1/2 storey home plus one storey addition, enhanced with renovations in recent years. The main level of the home offers the convenience of a laundry room, two of the four bedrooms, a two-room 3 pc. bathroom, kitchen and living room. The second level offers two bedrooms (one a loft bedroom) and a 4 pc. bath. There is a deck at the front entrance and a very large backyard that has a large wood garden shed (10 feet x 10 feet) with metal roof and wood floor. Updates within approximately the last 5 years include luxury vinyl flooring, all bathroom toilets, all bathroom sinks and vanities, main level tub, pot lights, electrical outlets and switches, wood deck, and shingles and eavestroughs on 1-1/2 storey portion of home. Shingles on one storey portion of home are approximately 10 years old. Also some windows and doors have been updated and renovations were made to the laundry room. The home will appeal to those looking for a smaller home with a large backyard, located on the main street of the Village, that is within 3 or less blocks of many of the amenities offered in the community including a general store with LCBO outlet, restaurants (eat-in or take-out), gas station, churches, community centre, parks, trails, arena with sports fields, library and a very short drive (less than 10 minutes) to the Lake Huron beaches in the nearby Inverhuron lakeside community and approximately 20 minutes to Bruce Power. Soak up the sun and view the renowned sunsets anytime of year. To explain the two-room 3 pc. bathroom, the sink of the 3 pc. Is located in the hall between the den and laundry room and the room size in listing is the total of both rooms, unique for sure but offers great flexibility to a busy household, (see floor plan for these rooms.) Whether looking for a cottage or a year-round home please contact your realtor to book a showing. (id:25417)
- Listing ID: X13826106
- Property Type: Single Family
| Property | |
|---|---|
| Ownership: | Freehold |
| Lot Size: | 122.3 by 191.1 FT |
| Parking: | No Garage 6 Spaces |
| Building | |
|---|---|
| Type: | Single Family House |
| Appliances: | Dishwasher, Dryer, Furniture, Microwave, Refrigerator, Stove, Water Meter, Window Coverings and Water Heater |
| HVAC: | Fireplace and Forced Air Oil |
| Exterior: | Vinyl Siding |
| Basement: | N/A (Unfinished) |
| Utilities: | Sanitary Sewer |
| Location | |
|---|---|
| Town: | Kincardine |
| Province: | Ontario |
| Nearby Amenities: | Beach, Hospital, Park and Place Of Worship |
| Community Features: | School Bus |
| Rooms | Level | Dimensions |
|---|---|---|
| Bedroom 3 | Second level | 2.69 m x 2.58 m |
| Bathroom | Second level | 2.65 m x 1.8 m |
| Bedroom 4 | Second level | 3.4 m x 3.84 m |
| Kitchen | Main level | 4.78 m x 4.14 m |
| Living room | Main level | 3.7 m x 4.61 m |
| Bedroom | Main level | 2.4 m x 3.77 m |
| Bedroom 2 | Main level | 2.06 m x 2.95 m |
| Bathroom | Main level | 2.55 m x 2.98 m |
| Laundry room | Main level | 1.39 m x 3.12 m |
Book a showing to see this Main Street Home in Kincardine
This property has so much to offer. Book a private showing now, as you do not want to miss out on 84 MAIN STREET in Kincardine, Ontario!
Private Showing Request
Send a request to book a private showing for
.
Please Note: Information you supply in the contact form will be kept fully confidential.
Is this home the right property for you? Start a conversation to find out.
Get Directions to this Property
Not sure where this property is? Get directions to this Main Street Home in Kincardine.


Provided by Coldwell Banker Peter Benninger Realty. MLS®, REALTOR®, and the associated logos are trademarks of the Canadian Real Estate Association.

This REALTOR.ca listing content is owned and licensed by REALTOR® members of the Canadian Real Estate Association.
Have questions or need more information about this home? Don't know where to begin? Then, let us connect you with the best real estate agent to guide you.

Inquiries submitted through this website will be responded to by a local sales representative from Royal LePage®.
Start a Conversation by Text
Provide your full name, phone and email to start a conversation by text message.
Please Note: Information you supply in the contact form will be kept fully confidential.
Start a Conversation by Email
Provide your full name and email to start a conversation by email.
Please Note: Information you supply in the contact form will be kept fully confidential.