
657 KENNARD CRESCENT, Kincardine, Ontario N2Z 1T5


$635,000.00
- 5 bedrooms
- 3 bathrooms
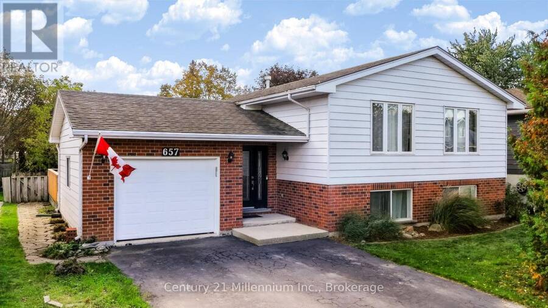
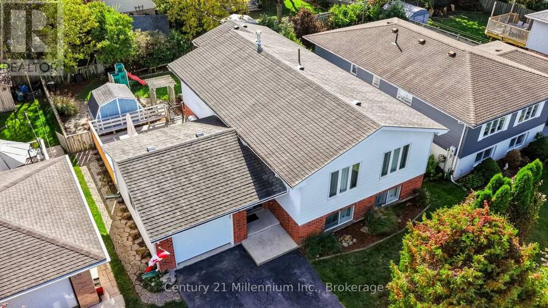
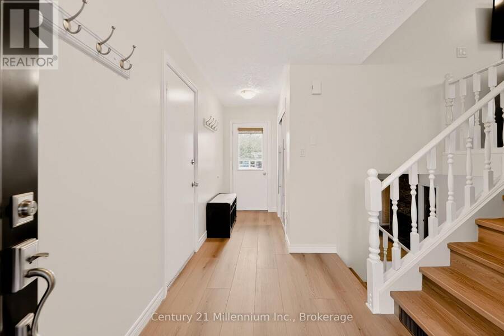
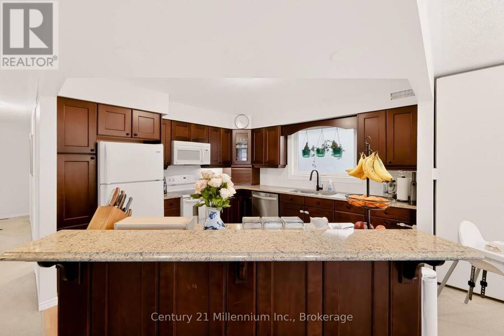
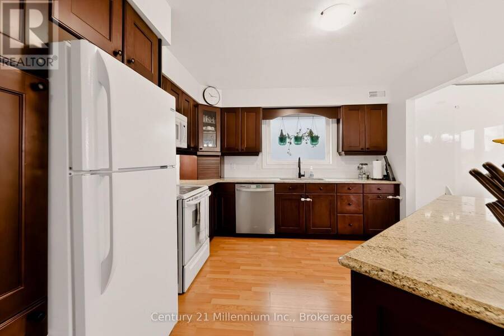
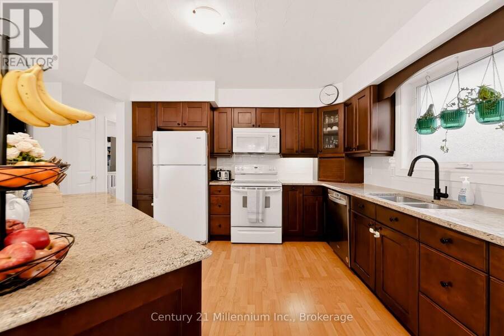
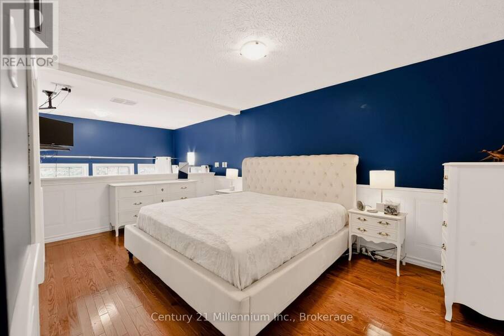
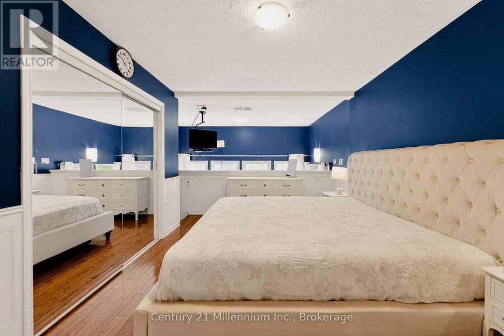
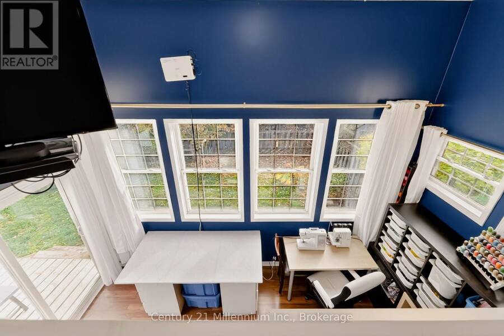
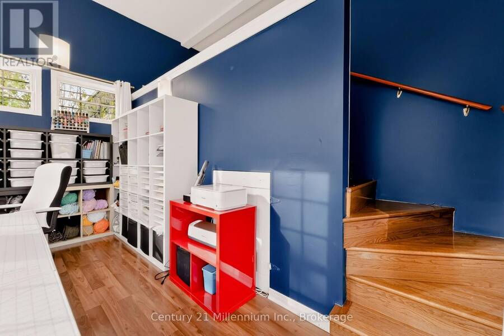
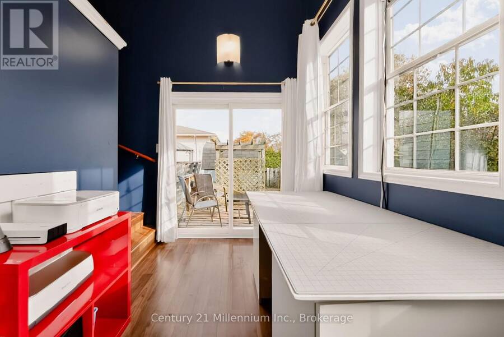
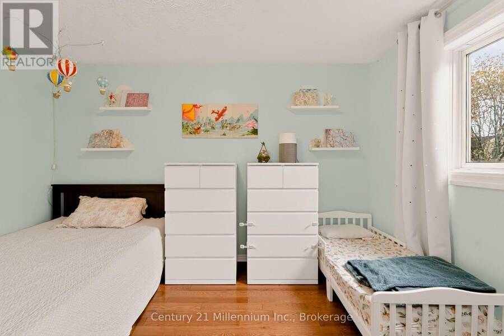
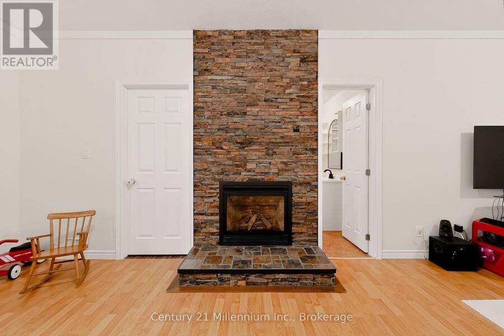
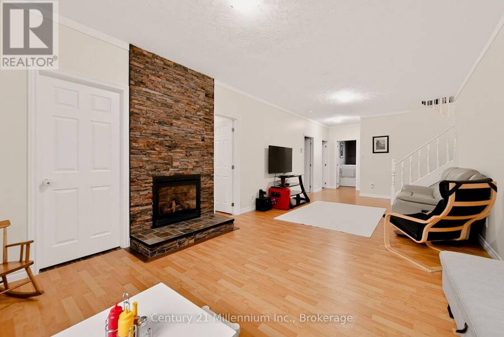
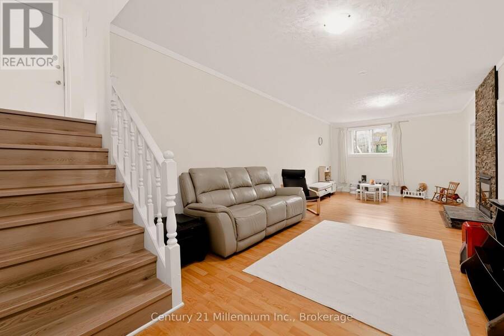
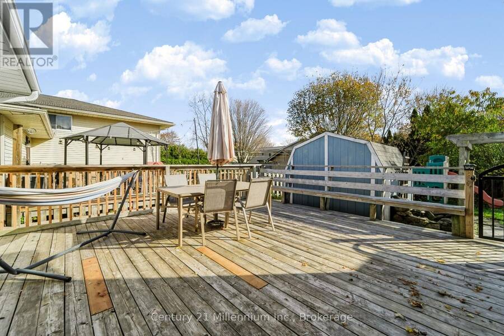
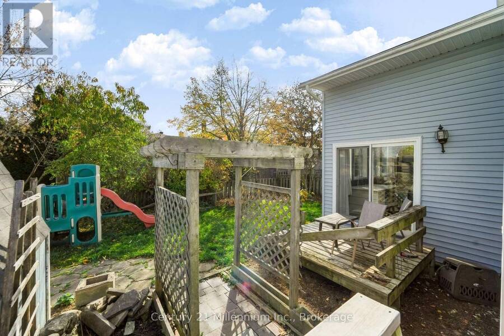
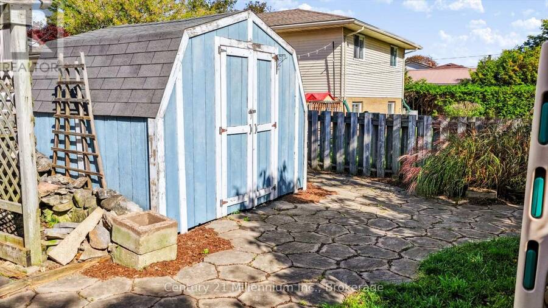
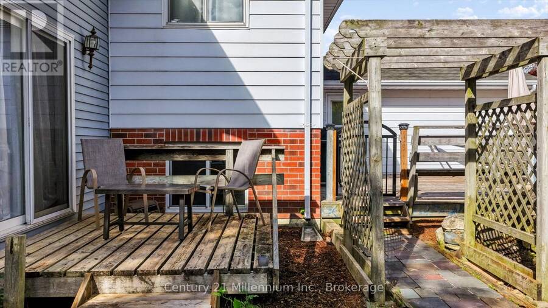
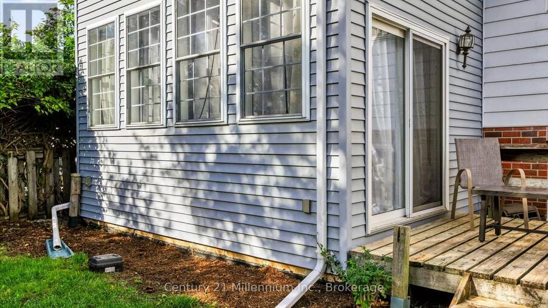
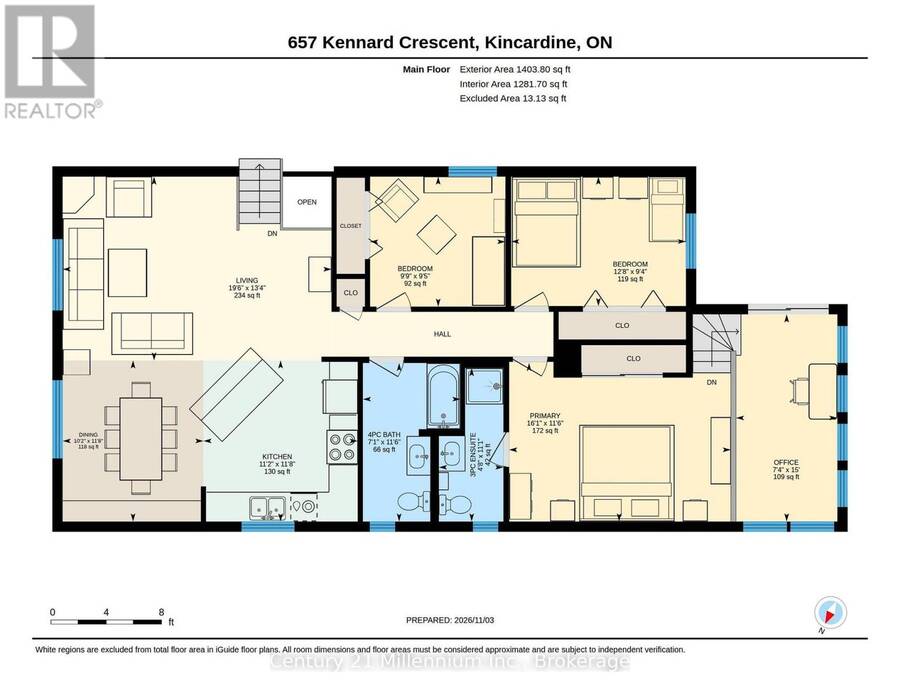
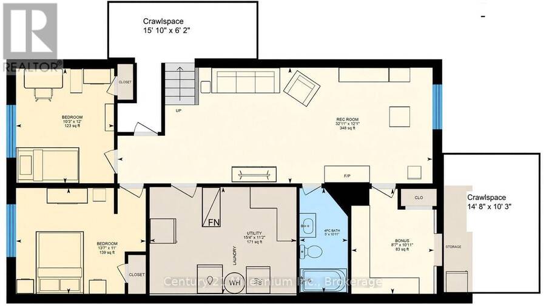
Are you ready for a larger home? This well planned raised bungalow offers open concept on both levels. A long list of updates during the last ten years. Heating was converted to natural gas with a heat pump; EBB remains on the lower level for supplemental heat; ensuite shower stall is new (November 2026);, kitchen now has new backsplash, faucet and cabinet hardware; flooring in the foyer is new in 2026. The primary bedroom leads one to an intriguing space used as a craft room/office , the space leads out to the patio area. Two more bedrooms on the main level with an office/bedroom and one more bedroom on the lower level. All three bathrooms have ... read more
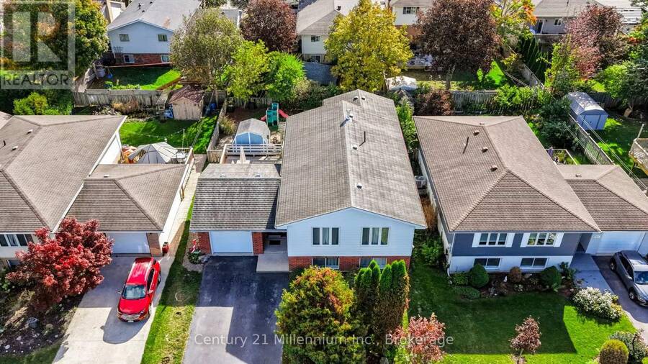
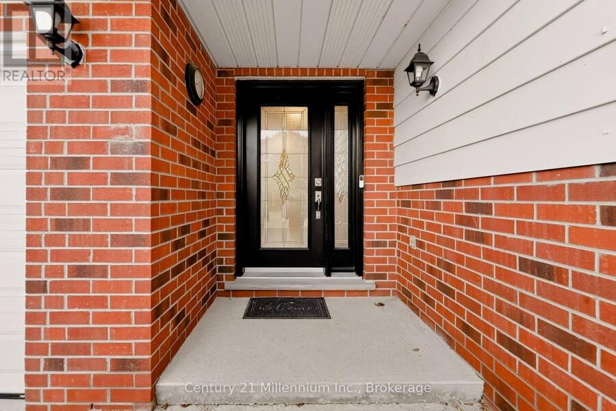
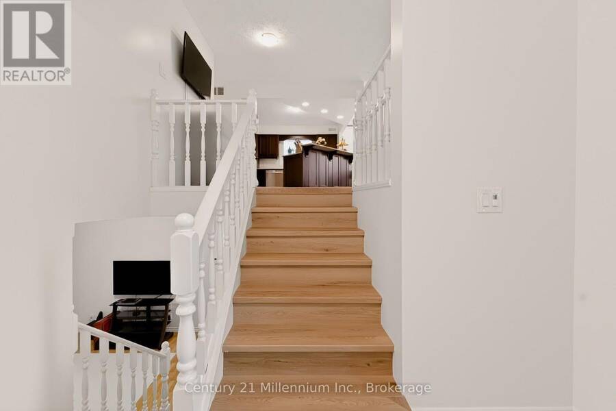
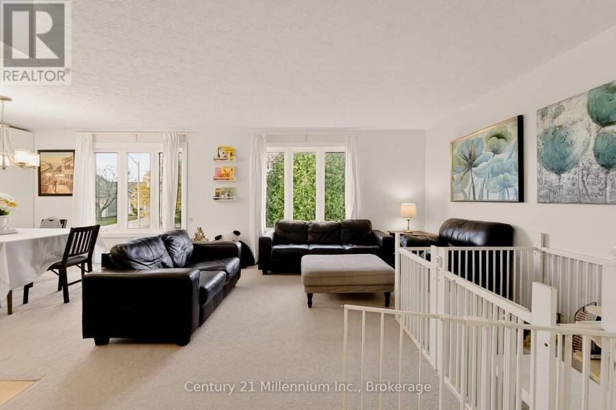
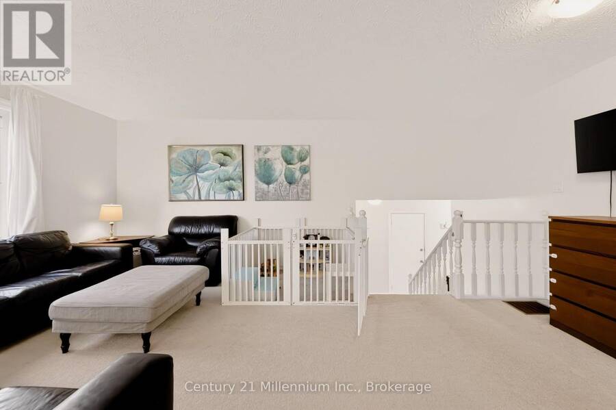
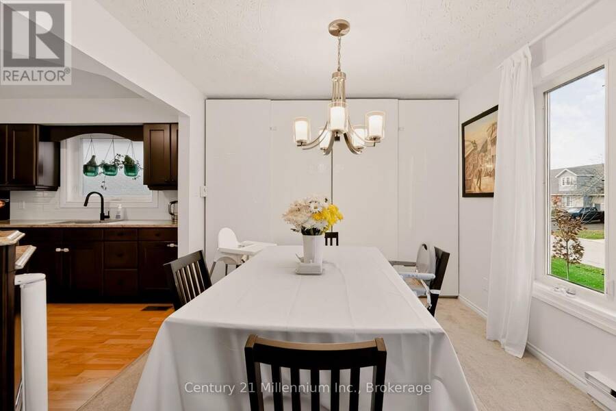
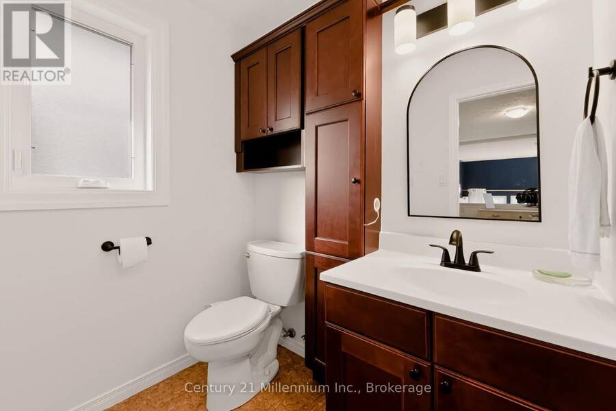
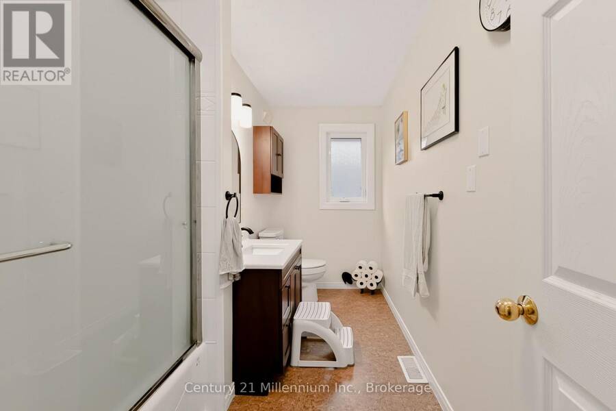
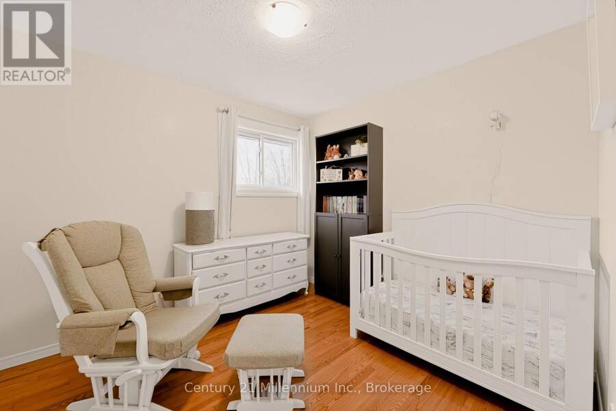
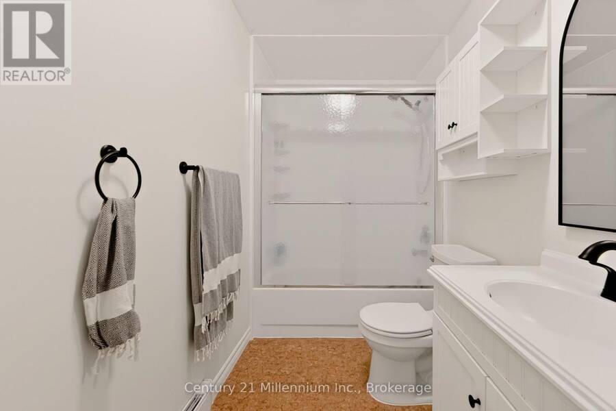
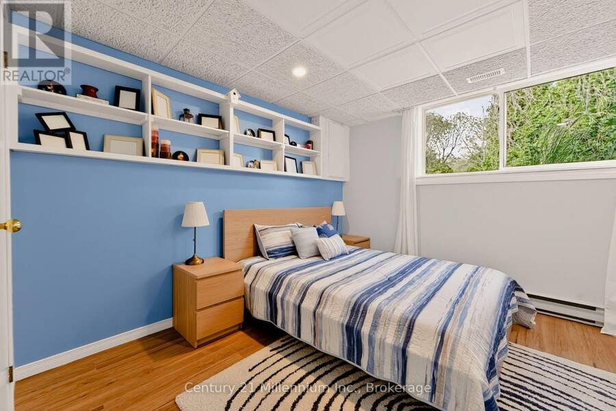
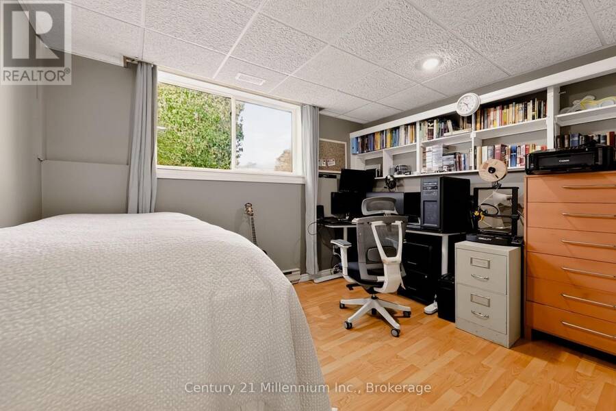
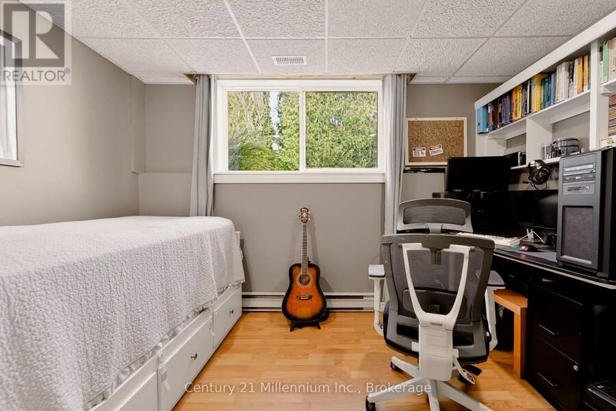
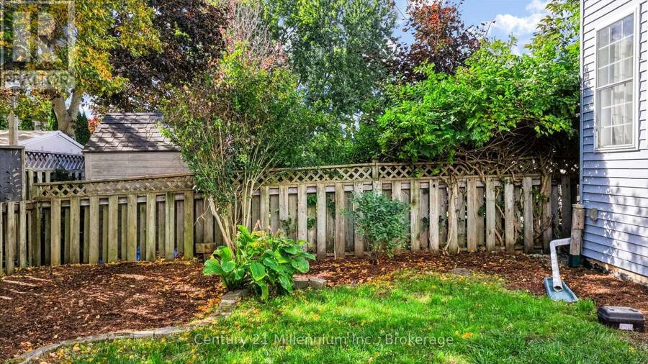
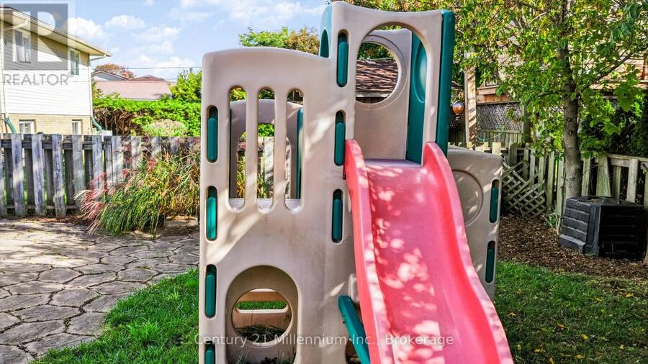
Are you ready for a larger home? This well planned raised bungalow offers open concept on both levels. A long list of updates during the last ten years. Heating was converted to natural gas with a heat pump; EBB remains on the lower level for supplemental heat; ensuite shower stall is new (November 2026);, kitchen now has new backsplash, faucet and cabinet hardware; flooring in the foyer is new in 2026. The primary bedroom leads one to an intriguing space used as a craft room/office , the space leads out to the patio area. Two more bedrooms on the main level with an office/bedroom and one more bedroom on the lower level. All three bathrooms have cork flooring, the living /dining area and upper hall are carpeted while the remaining floors are carpet free. The lower level offers loads of extra storage in addition to the great space for "living". Quick access to the Kincardine Trails, an easy walk to the schools on Russell and Durham Streets with bus stops available too. Time for a change? Why not make 657 Kennard your new home. (id:25417)
Open House this Saturday, November 21st, from 1:00 PM to 3:00 PM.
- Listing ID: X14188846
- Property Type: Single Family
| Property | |
|---|---|
| Style: | Raised Bungalow |
| Ownership: | Freehold |
| Lot Size: | 55 by 105 FT |
| Parking: | Attached Garage 5 Spaces |
| Building | |
|---|---|
| Type: | Single Family House |
| Appliances: | All, Dishwasher, Dryer, Freezer, Garage Door Opener, Refrigerator, Stove, Washer, Window Coverings and Garage Door Opener Remote(s) |
| HVAC: | Central Air Conditioning, Fireplace and Forced Air Natural Gas |
| Exterior: | Vinyl Siding and Brick Veneer |
| Basement: | Crawl Space (Finished) |
| Utilities: | Sanitary Sewer |
| Location | |
|---|---|
| Town: | Kincardine |
| Province: | Ontario |
| Community Features: | Community Centre and School Bus |
| Rooms | Level | Dimensions |
|---|---|---|
| Family room | Lower level | 3.69 m x 10.03 m |
| Bedroom 4 | Lower level | 3.66 m x 3.12 m |
| Bedroom 5 | Lower level | 3.35 m x 4.14 m |
| Utility room | Lower level | 3.41 m x 4.67 m |
| Other | Lower level | 3.08 m x 2.62 m |
| Bathroom | Lower level | 3.33 m x 2.62 m |
| Living room | Main level | 5.94 m x 4.06 m |
| Dining room | Main level | 3.56 m x 3.4 m |
| Kitchen | Main level | 3.56 m x 3.41 m |
| Primary Bedroom | Main level | 3.54 m x 4.91 m |
| Bathroom | Main level | 3.38 m x 1.42 m |
| Bathroom | Main level | 3.54 m x 2.16 m |
| Bedroom 2 | Main level | 2.87 m x 2.8 m |
| Bedroom 3 | Main level | 2.85 m x 3.86 m |
| Den | Main level | 4.57 m x 2.24 m |
| Foyer | Ground level | 4.83 m x 1.89 m |
Book a showing to see this Kennard Crescent Home in Kincardine
This property has so much to offer. Book a private showing now, as you do not want to miss out on 657 KENNARD CRESCENT in Kincardine, Ontario!
Private Showing Request
Send a request to book a private showing for
.
Please Note: Information you supply in the contact form will be kept fully confidential.
Is this home the right property for you? Start a conversation to find out.
Get Directions to this Property
Not sure where this property is? Get directions to this Kennard Crescent Home in Kincardine.


Provided by Century 21 Millennium Inc.. MLS®, REALTOR®, and the associated logos are trademarks of the Canadian Real Estate Association.

This REALTOR.ca listing content is owned and licensed by REALTOR® members of the Canadian Real Estate Association.
Have questions or need more information about this home? Don't know where to begin? Then, let us connect you with the best real estate agent to guide you.

Inquiries submitted through this website will be responded to by a local sales representative from Royal LePage®.
Start a Conversation by Text
Provide your full name, phone and email to start a conversation by text message.
Please Note: Information you supply in the contact form will be kept fully confidential.
Start a Conversation by Email
Provide your full name and email to start a conversation by email.
Please Note: Information you supply in the contact form will be kept fully confidential.